
Address
310 Inverrary Road, Pinehurst, NC
Price
$ 2,500,000
Property Attributes
- ID#100538078
- TypeSingle Family
- Listing Status Active
- CountyMOORE
- CityPinehurst
- AreaFairwoods on 7
- NeighborhoodPinehurst
- Zip28374
- StyleSingle Family Residence
- Year Built1995
- Price$ 2,500,000
- Bedrooms3
- Full Bathrooms3
- Half Bathrooms1
- Sqr Footage5616
- Lot Size0.66 Acres
Data Source:
North Carolina Regional MLS (NCRMLS)
Property Description
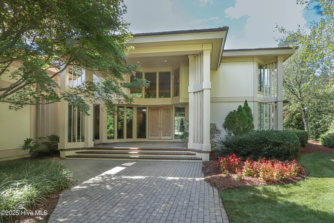
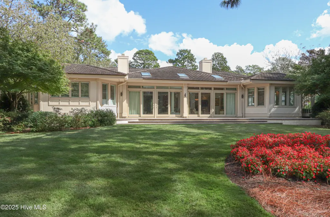
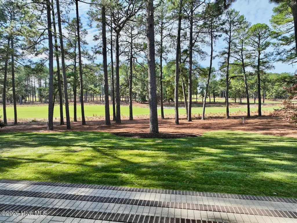
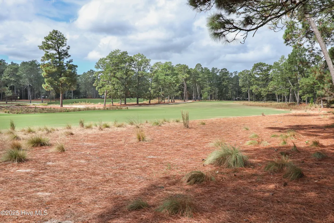
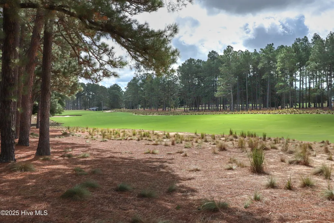
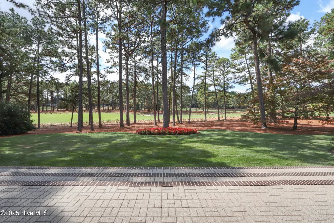
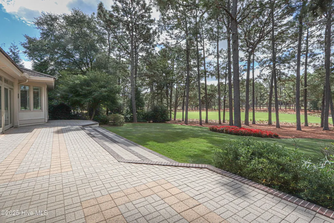
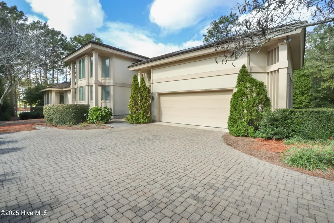
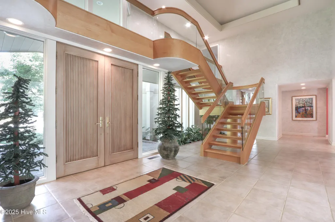
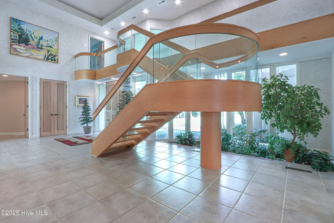
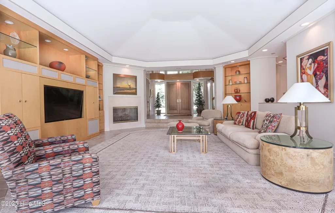
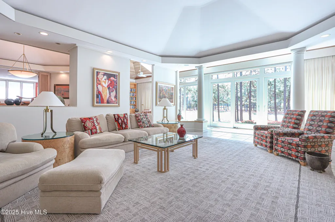
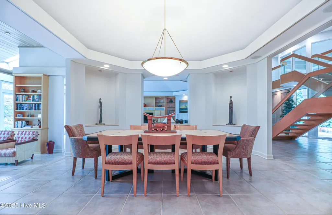
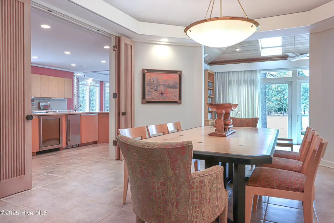
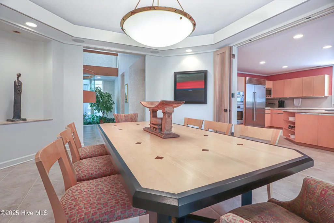
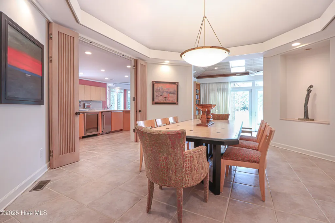
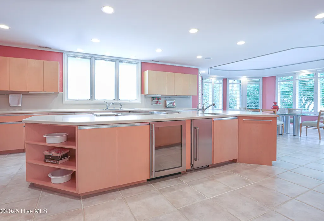
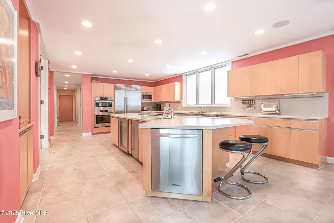
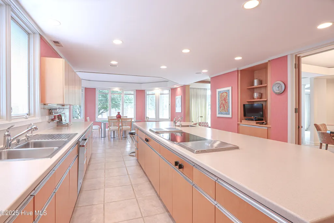
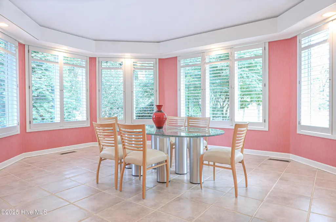
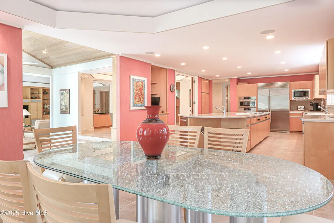
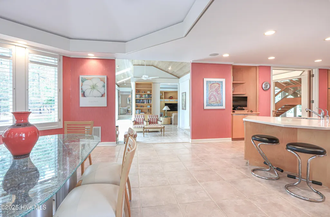
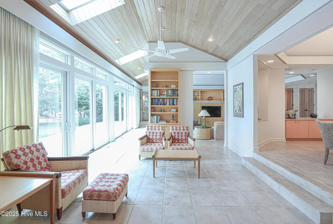
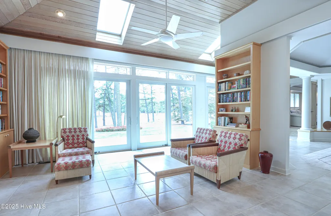
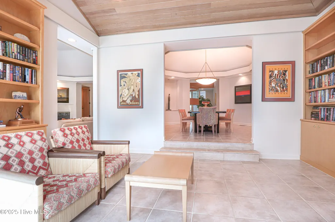
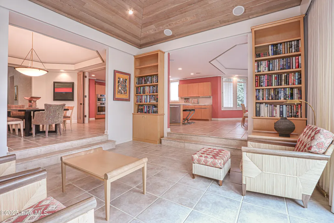
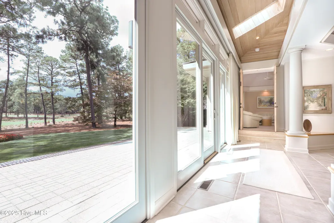
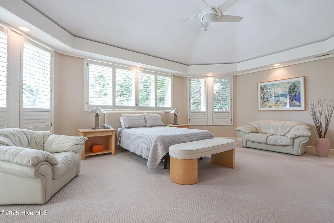
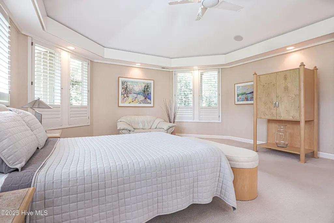
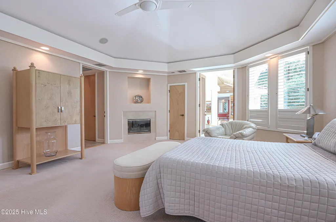
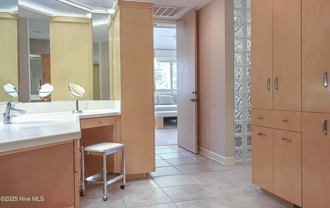
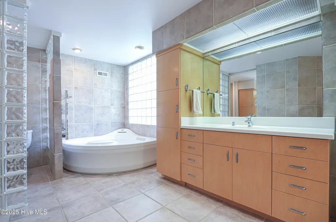
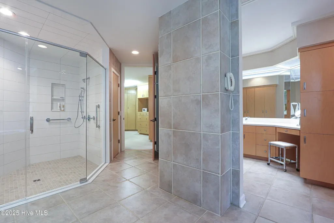
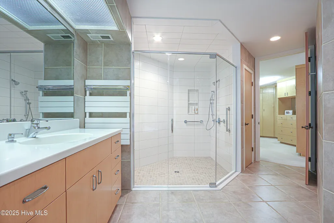
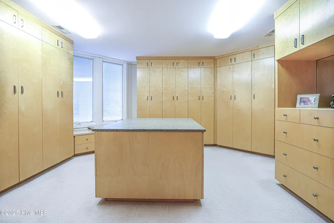
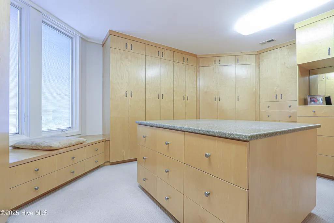
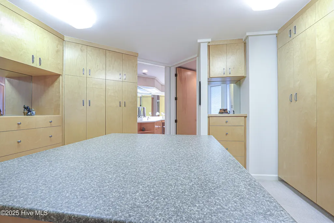
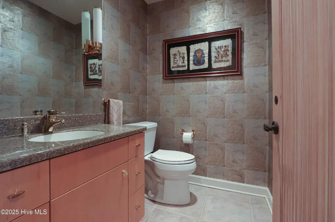
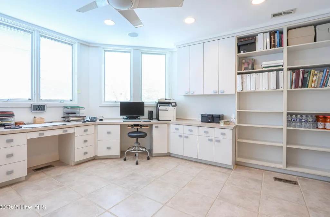
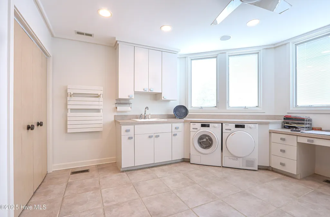
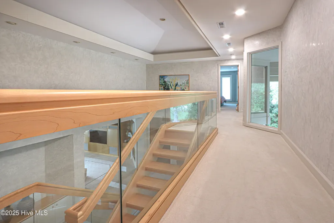
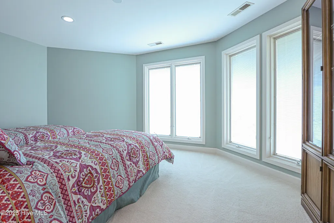
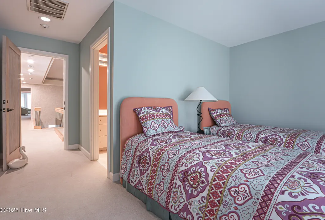
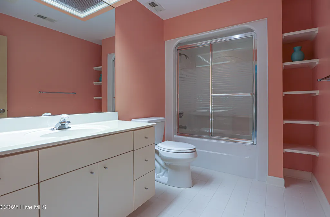
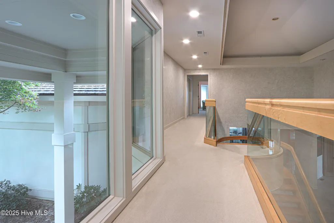
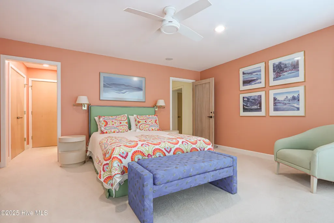
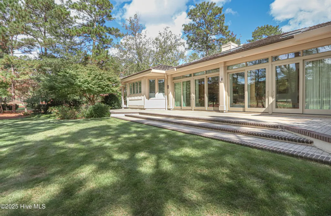
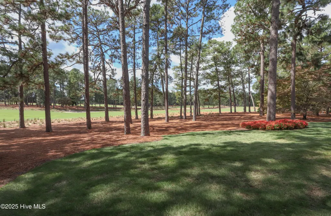
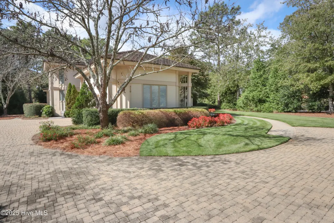
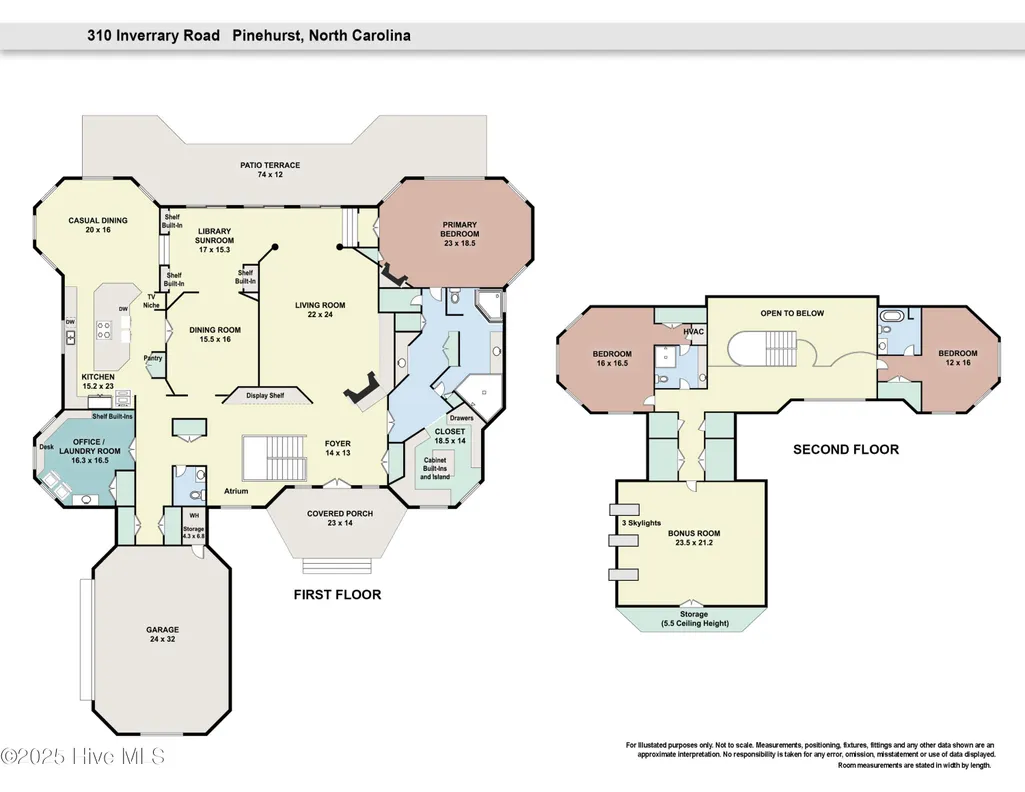
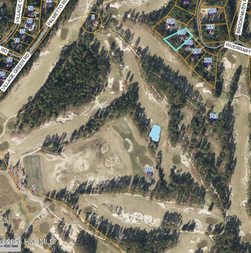
Cherished PINEHURST NO 2, considered ''Holy Ground'' in the cradle of Golf - Pinehurst, North Carolina. As you enter the front door of 310 Inverrary Road, your eyes are immediately drawn through the floor-to-ceiling windows at the rear of the home, revealing a breathtaking view of the landing area of the 8th hole of the world renowned Pinehurst No. 2 golf course. As the panorama unfolds, you discover an extraordinary collection of golf vistas, all on the famed Pinehurst No 2, including views of the 8th, 16th, and 18th holes, as well as the iconic Pinehurst Resort Clubhouse. The result is a spectacular, uninterrupted landscape of championship golf stretching as far as the eye can see. Built by premier builder Wayne Haddock of Pinehurst Homes and designed by New Jersey Architect Arthur Hardin (who was involved in the design of the Pinehurst National clubhouse),, nothing was spared in either design or quality of materials. Serenity abounds in this spacious home. Generous rooms, walls of glass overlooking Pinehurst No 2, stunning light colored wood and custom cabinetry throughout. The oversized chef's kitchen has 2 dishwashers, a wine cooler, ice maker, cooktop with deep fryer and grill, and much more. The flow of the home is perfect for entertaining enhanced by the 74 x 12 patio terrace across the back of the home overlooking No 2. There is a well for irrigation, concrete tile roof and sealed crawl space. Pinehurst CC membership available for transfer with buyer to pay prevailing fess.
| Elementary School | Middle School | High School |
|---|---|---|
| Southern Pines Elementary | Southern Pines Middle School | Pinecrest High |
| Price History | |
|---|---|
| 10/25/2025 | Listed $2,900,000 |
| 5/22/2026 | 4$2,795,000 |
| 7/22/2026 | 11$2,500,000 |
General Features
| Living Area | 5616.0 |
|---|---|
| Heating | Electric,Heat Pump |
| Cooling | Central Air |
| Utilities | Sewer Connected |
| Possession | Negotiable,See Remarks |
| Roof | Tile |
| Zoning | R30 |
| HOA Fee | 1600.0 |
| Garage Spaces | 2.0 |
| Patio/Porch Features | Patio |
| Construction Materials | Synthetic Stucco,Wood Frame |
| Year Built | 1995 |
| View | Golf Course,Golf Fairway |
| Stories Count | 2 |
| Levels | Two |
| Property Subtype | Single Family Residence |
| Tax Year | 2025 |
| Parcel Number | 00020986 |
| Assoc Fee Paid Per | Annually |
| County | Moore |
| Operating Expense | 0.0 |
| New Construction | No |
| Property Type | Residential |
| In City Limits? (Y/N) | Yes |
| Association Amenities | None |
| HOA | Yes |
| Attached Garage | Yes |
| Subdivision Name | Fairwoods on 7 |
| Garage Y/N | Yes |
| Total Rooms | 10 |
| Full Baths | 3 |
| Status | Active |
| Directions | Enter faiwoods on 7 from 15-501. Stay on Inverarry Road to 310. Home is on the left. |
| High School | Pinecrest High |
| City | Pinehurst |
| Association Name | Fairwoods on 7 POA |
| High School District | Moore County Schools |
| Lot Size Units | Acres |
| Lot Size Square Feet | 28750.0 |
| Carport Spaces | 0.0 |
| Carport Y/N | No |
| Elementary School | Southern Pines Elementary |
| Property Attached Y/N | No |
| Land Lease Y/N | No |
| Home Warranty Y/N | No |
| Middle/Junior High School | Southern Pines Middle School |
| Lease Considered Y/N | No |
| Virtual Tour | https://www.youtube.com/embed/djVlTfhVbqI?si=Ablnt8Kyam-bHPjO |
| Structure Type | Wood Frame,Stick Built |
| Living Area Units | Square Feet |
| Standard Status | Active |
| Tax Assessed Value | 1466560 |
| Legal Description | PINEHURST # 7 GC LOT 21 PH I A |
| IslandOrMainland | Mainland |
Interior Features
| Interior Amenities | Master Downstairs,Central Vacuum,Walk-in Closet(s),High Ceilings,Entrance Foyer,Solid Surface,Bookcases,Kitchen Island,Ceiling Fan(s),Walk-in Shower,Gas Log,Walk-In Closet(s) |
|---|---|
| Total Fireplaces | 2 |
| Fireplace Features | Gas Log |
| Master Bed Level | Primary Living Area |
| Total Stories | 2 |
| Basement (Y/N) | No |
| Air Conditioning Y/N | Yes |
| Heating Y/N | Yes |
| Fireplace Y/N | Yes |
| Half Baths | 1 |
| Total Bedrooms | 3 |
| Entry Level | 1 |
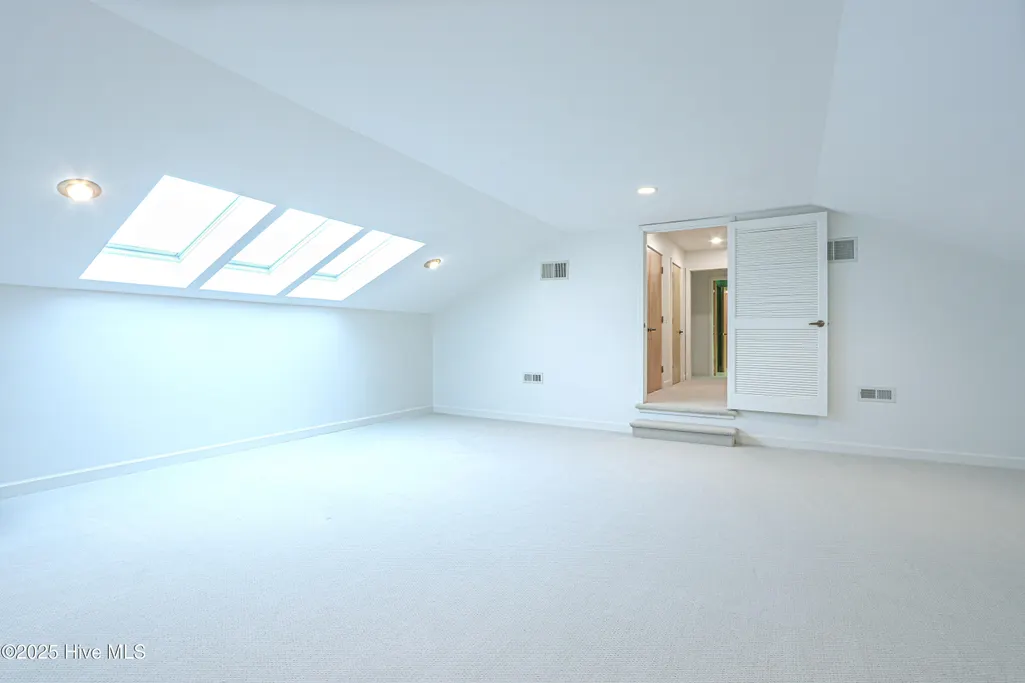
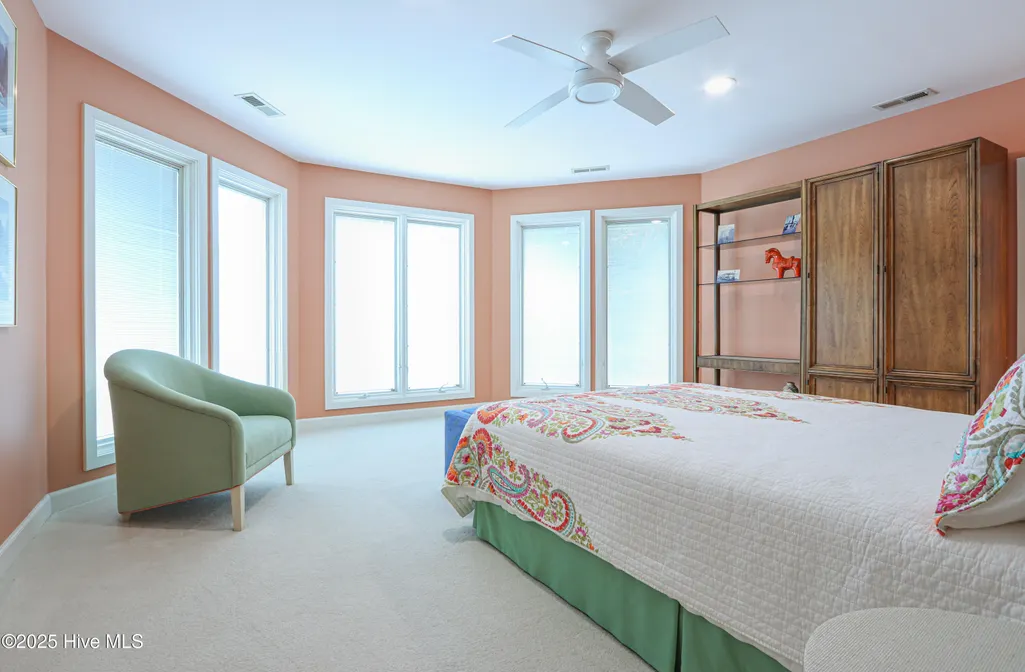
| Room Type | Living Room,Dining Room,Sunroom,Dining Area,Breakfast Nook,Laundry,Master Bedroom,Bedroom 2,Bedroom 3,Fnshd Room over Garage |
| Total Baths | 4 |
| Living Area Range | 5500 - 5999 |
| SmokingYN | No |
Exterior Features
| Exterior Finish | Synthetic Stucco,See Remarks |
|---|---|
| Fencing | None |
| Parking Features | Garage Faces Side,Other,Paved |
| Total Parking | 2.0 |
| Lot Size Area | 0.66 |
| Foundation Details | Crawl Space |
| Spa | No |
| Building Area Total | 5616.0 |
| Lot Dimensions | 218x147x244x96 |
| Lot Size Acres | 0.66 |
| Frontage Type | Golf Course,Golf Fairway |
| Waterfront Y/N | No |
| Road Frontage Type | Private Road |
| Crops Included Y/N | No |
| Horse Y/N | No |
Amenities
- Foreclosure
- Views
- Short Sale
- New Construction
- Adult 55+
- Lease To Own
- No HOA Fees
- Furnished
- Primary On Main
- Air Conditioning
- Seller Finance
- Green
- Fixer Upper
- Horse
- Golf
- Fireplace
- Deck
- Garage
- Basement
- Pool
Property vs Single Family Average in 28374
Price
Year Built
Visits
 Canopy MLS® Copyright ©2026 All rights reserved.
 High Country Association of REALTORS (HCAOR) © Information is provided exclusively for consumers personal, non-commercial use, and may not be used for any purpose other than to identify prospective properties consumers may be interested in purchasing. The data is deemed reliable but is not guaranteed accurate by the MLS. Last Update: September 12, 2026 7:05 PM UTC
 The data relating to real estate on this web site comes in part from the Internet Data Exchange program of Hive MLS LLC, and is updated as of September 12, 2026 6:30 PM UTC All information is deemed reliable but not guaranteed and should be independently verified. All properties are subject to prior sale, change, or withdrawal. Neither listing broker(s) nor Berkshire Hathaway HomeServices Blue Ridge, REALTORS® shall be responsible for any typographical errors, misinformation, or misprints, and shall
