
Address
30 Spring Valley Court, Pinehurst, NC
Price
$ 1,675,000
Property Attributes
- ID#100549888
- TypeSingle Family
- Listing Status Active
- CountyMOORE
- CityPinehurst
- AreaFairwoods on 7
- NeighborhoodPinehurst
- Zip28374
- StyleSingle Family Residence
- Year Built2003
- Price$ 1,675,000
- Bedrooms5
- Full Bathrooms5
- Half Bathrooms1
- Sqr Footage5506
- Lot Size0.67 Acres
Data Source:
North Carolina Regional MLS (NCRMLS)
Property Description
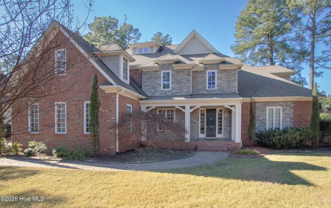
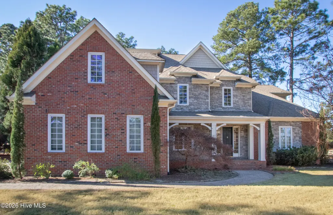
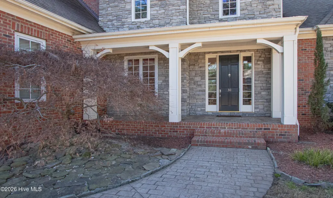
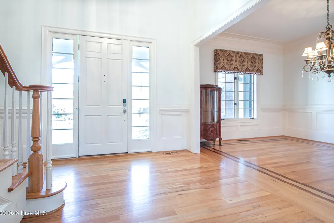
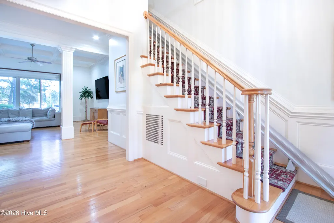
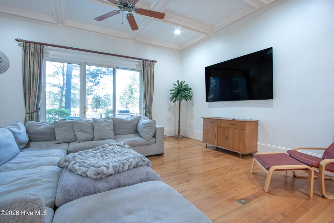
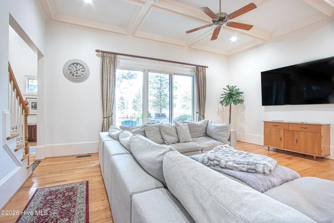
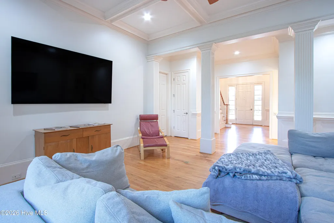
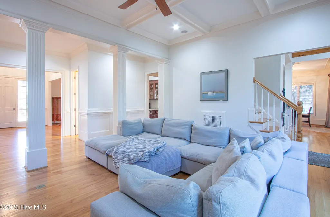
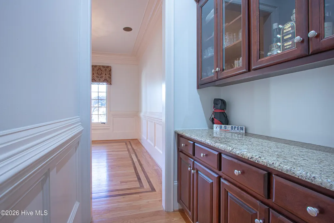
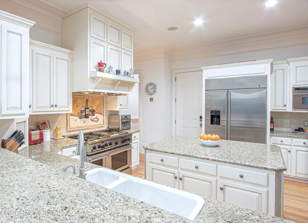
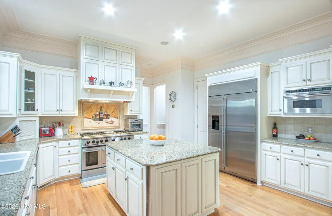
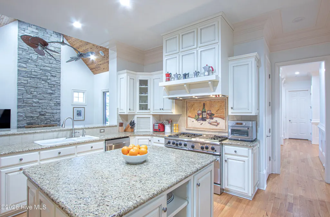
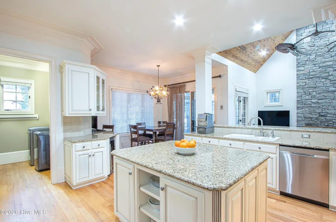
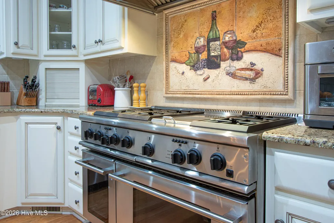
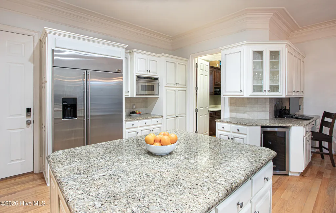
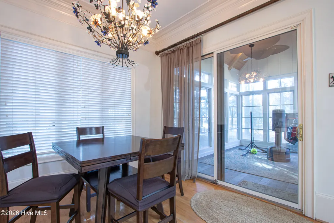
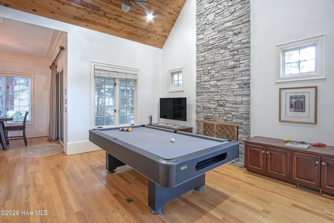
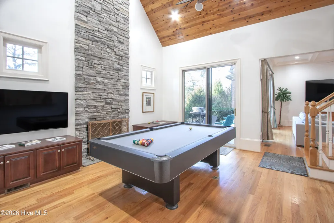
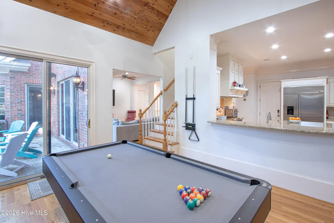
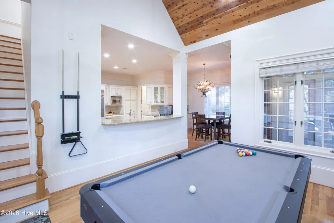
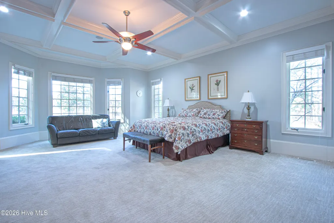
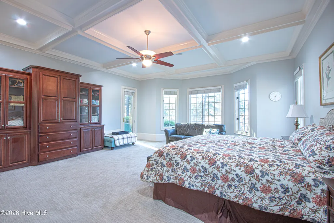
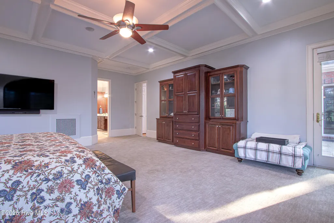
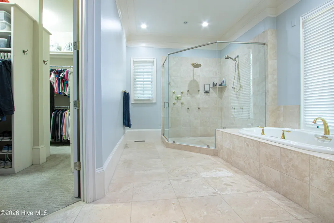
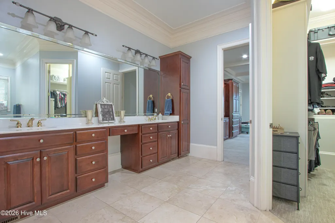
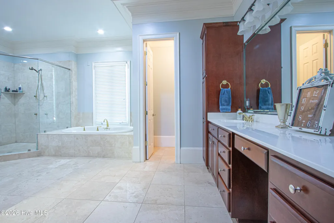
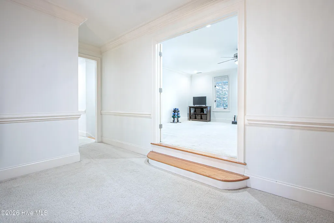
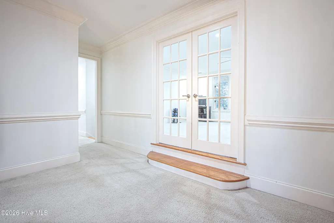
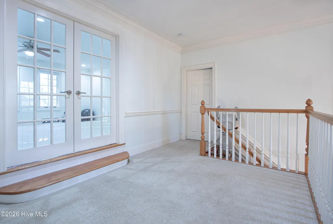
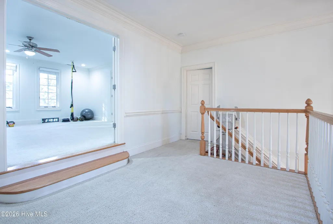
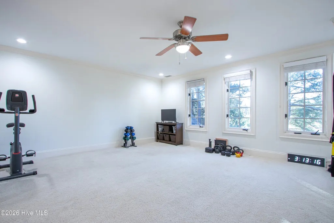
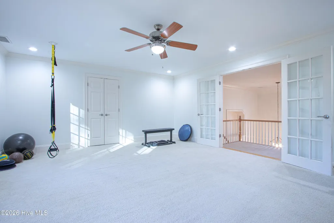
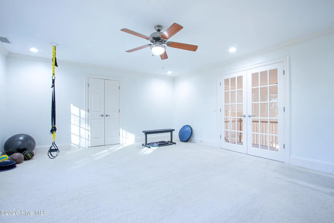
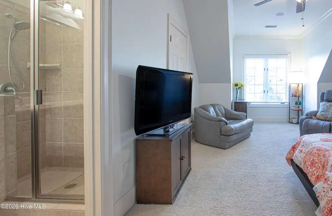
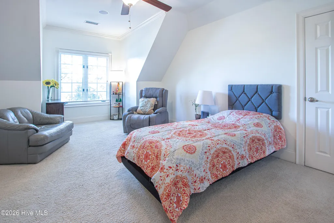
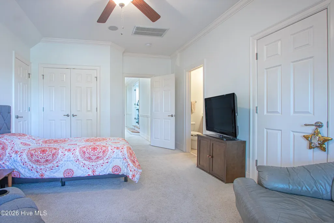
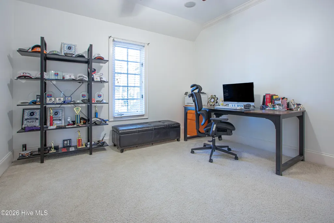
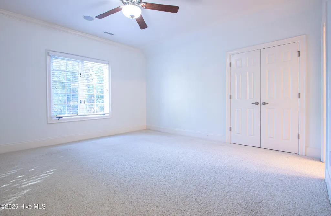
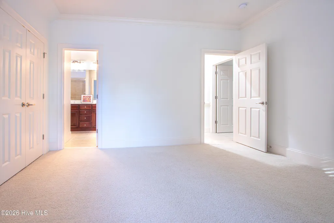
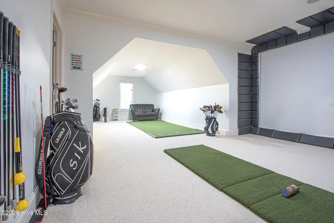
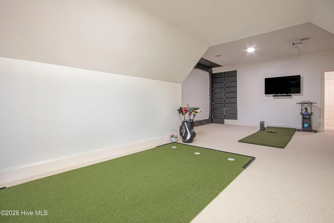
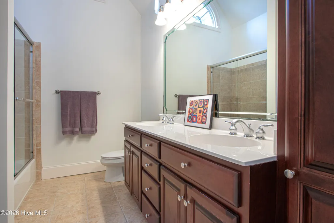
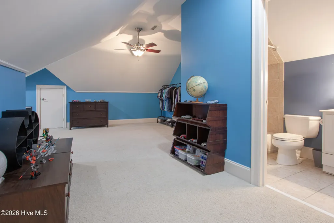
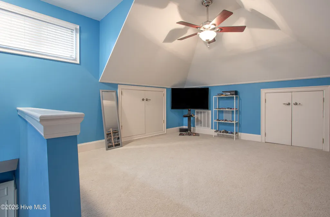
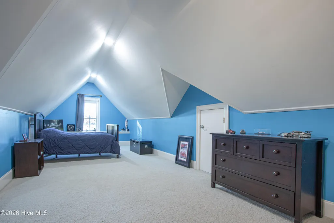
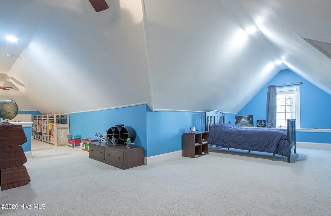
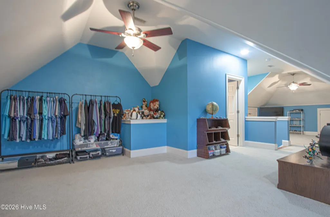
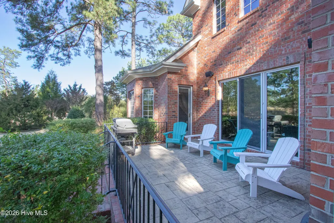
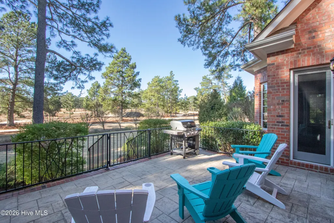
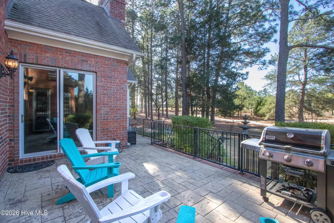
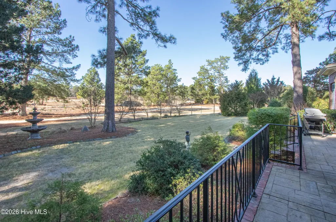
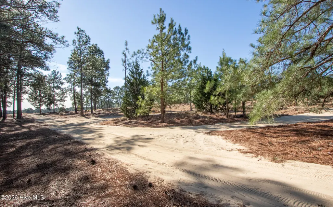
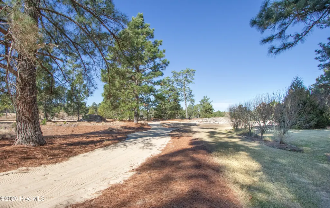
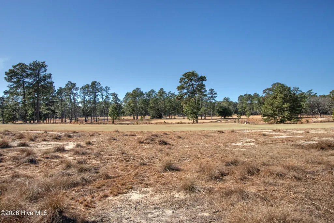
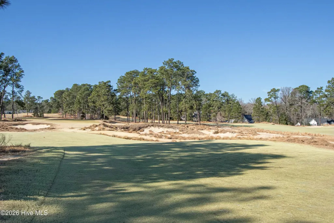
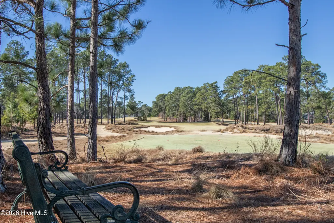
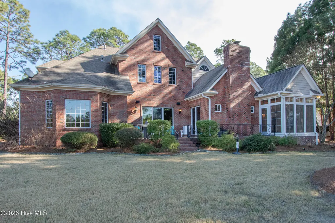
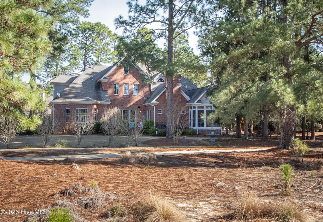
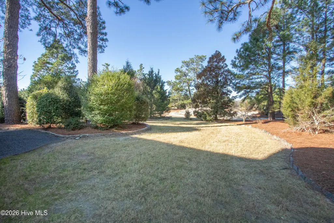
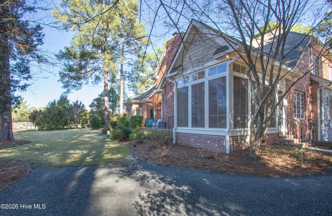
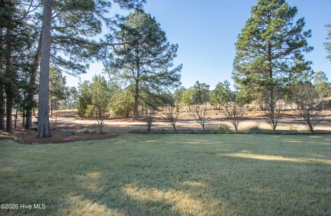
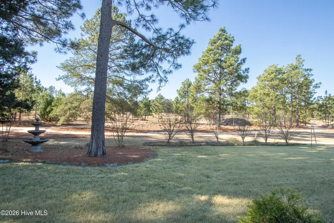
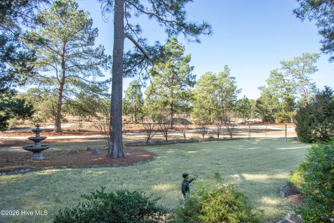
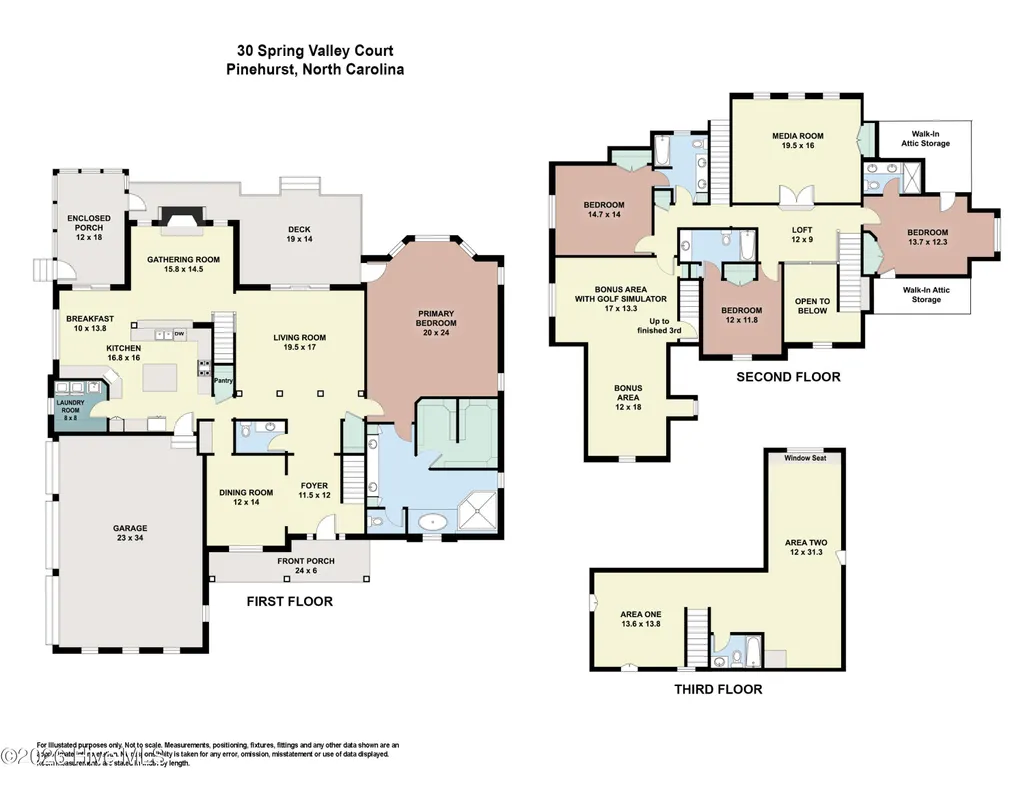
IMMEDIATE GOLF MEMBERSHIP WITH NO WAITING PERIOD. GOLFERS PARADISE! Situated on a desirable street in the gated community of Fairwoods on 7, a private Pinehurst Resort golfing community within walking distance of the Historic Village of Pinehurst and The Pinehurst CC Member's Club. 30 Spring Valley Court borders on the 10th, 11th and 12th holes of Pinehurst No 4, a premier Pinehurst Resort golf course whose layout was brought back to its original design by noted golf course architect Gil Hanse. Golf views of multiple fairways as far as the eye can see, Inside enjoy your own complete golf practice facility with a golf Simulator and putting area. Spacious, custom-built home with 5 ensuite bedrooms, plus a home office and large bonus room. Main living area has cathedral and coffered ceilings, Butler pantry, LED recessed lighting, intricate millwork, and a stone gas fireplace. The bead board vaulted ceiling in the keeping room is stunning. The chef's kitchen features a center island, built-in XL refrigerator, and a 48'' dual-fuel professional range with six burners--perfect for entertaining. You will love the all season Carolina room off the kitchen with EZ-breeze windows. The Carolinas Room is NOT COUNTED IN THE TOTAL SQARE FOOTAGE OF THE HOME. The spacious primary suite includes a large walk-in closet and a spa-style bath with heated tile floors and jetted Jacuzzi tub. Large three-car garage, patio, and exterior lighting. Pinehurst Country Club Signature Membership available for transfer- buyer to pay fees. Fairwoods on 7 is built around Rees Jones' Pinehurst No.7 course and borders on the Pinehurst No 4 course and the Donald Ross famed No. 2 course, home to the coming 2029 U.S. Open. Residents can drive their golf carts to the first tee of Pinehurst Courses 1-5 and Course 7, plus Pinehurst Country Club's varied amenities and the charming Village of Pinehurst, a National Historic Landmark, with year round events on the Green. MOVE RIGHT IN
| Elementary School | Middle School | High School |
|---|---|---|
| Southern Pines Elementary | Southern Middle | Pinecrest High |
| Price History | |
|---|---|
| 1/18/2026 | Listed $1,795,000 |
| 8/1/2026 | 7$1,675,000 |
General Features
| Living Area | 5506.0 |
|---|---|
| Heating | Heat Pump,Fireplace(s),Electric,Forced Air |
| Cooling | Central Air,Heat Pump |
| Utilities | Sewer Connected,Water Connected |
| Possession | Close Of Escrow,At Closing |
| Roof | Shingle |
| Appliances | Electric Oven,Electric Cooktop,Refrigerator,Range |
| Zoning | R30 |
| HOA Fee | 1450.0 |
| Garage Spaces | 3.0 |
| Patio/Porch Features | Enclosed,Patio,Porch |
| Construction Materials | Brick,Stone,Fiber Cement,Wood Frame |
| Year Built | 2003 |
| View | Golf Course |
| Levels | Three Or More |
| Property Subtype | Single Family Residence |
| Tax Year | 2025 |
| Parcel Number | 00025004 |
| Assoc Fee Paid Per | Annually |
| County | Moore |
| Operating Expense | 0.0 |
| New Construction | No |
| Property Type | Residential |
| In City Limits? (Y/N) | Yes |
| Association Amenities | Beach Access,Clubhouse,Fitness Center,Gated,Golf Course,Tennis Court(s) |
| HOA | Yes |
| Attached Garage | Yes |
| Subdivision Name | Fairwoods on 7 |
| Garage Y/N | Yes |
| Total Rooms | 14 |
| Full Baths | 5 |
| Status | Active |
| Directions | Enter Fiarwoods on 7 from Highway 15-501. Stay in Inverrary Road to Spring Valley Ct. Home is on the left |
| High School | Pinecrest High |
| City | Pinehurst |
| Association Name | CAS Inc. |
| High School District | Moore County Schools |
| Lot Size Units | Acres |
| Lot Size Square Feet | 29055.0 |
| Carport Spaces | 0.0 |
| Carport Y/N | No |
| Elementary School | Southern Pines Elementary |
| Property Attached Y/N | No |
| Land Lease Y/N | No |
| Home Warranty Y/N | No |
| Middle/Junior High School | Southern Middle |
| Lease Considered Y/N | No |
| Virtual Tour | https://www.zillow.com/view-imx/94d0a30d-4097-44c4-a418-bfaa5631f8bd/?utm_source=captureapp |
| Structure Type | Wood Frame,Stick Built |
| Living Area Units | Square Feet |
| Standard Status | Active |
| Tax Assessed Value | 1318950 |
| Legal Description | PINEHURST #7 GC LOT 366 RA |
| IslandOrMainland | Mainland |
Interior Features
| Interior Amenities | Central Vacuum,Kitchen Island |
|---|---|
| Basement | Crawl Space |
| Flooring | Carpet,Wood |
| Furnished Y/N | Unfurnished |
| Water Heater | Electric |
| Total Fireplaces | 1 |
| Master Bed Level | Primary Living Area |
| Total Stories | 3 |
| Basement (Y/N) | No |
| Air Conditioning Y/N | Yes |
| Heating Y/N | Yes |
| Fireplace Y/N | Yes |
| Half Baths | 1 |
| Total Bedrooms | 5 |
| Attic Features | Walk-In |
| Entry Level | 1 |
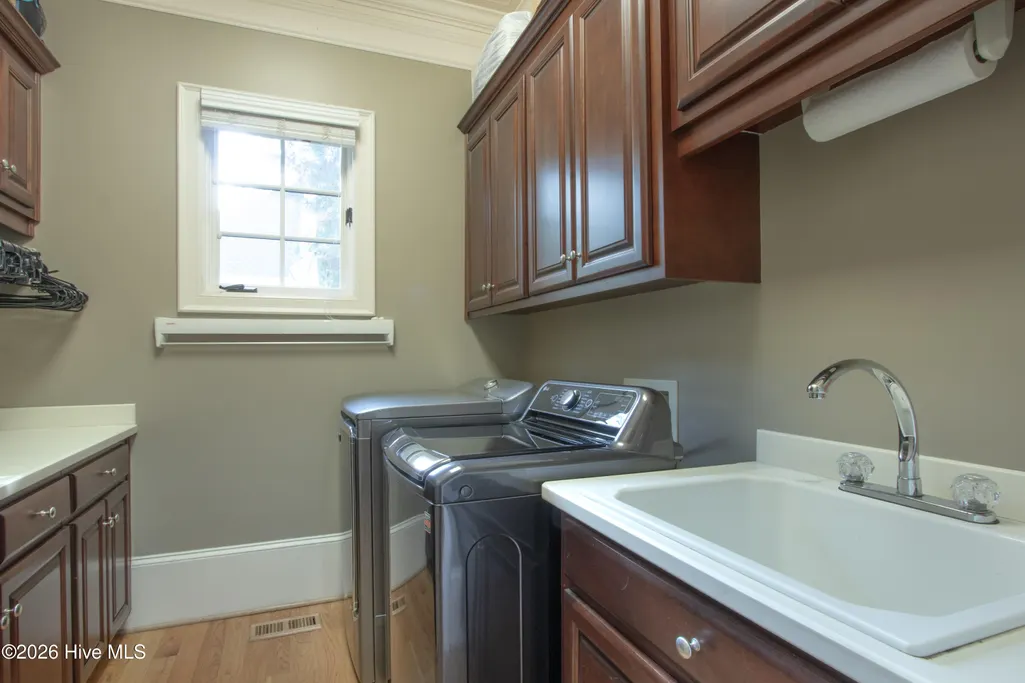
| Room Type | Living Room,Dining Room,Den,Dining Area,Breakfast Nook,Laundry,Master Bedroom,Bedroom 2,Bedroom 3,Bedroom 4,Media Room,Other,Bonus Room |
| Total Baths | 6 |
| Living Area Range | 5500 - 5999 |
| SmokingYN | No |
Exterior Features
| Exterior Finish | Brick,Fiber Cement,Stone |
|---|---|
| Fencing | None |
| Parking Features | Garage Faces Side,Attached,Garage Door Opener |
| Lot Features | On Golf Course |
| Water Source | Community Water |
| Total Parking | 3.0 |
| Lot Size Area | 0.67 |
| Foundation Details | Crawl Space |
| Spa | No |
| Building Area Total | 5506.0 |
| Lot Dimensions | 150x100.7x44.9x36x91.2x63.9x160 |
| Lot Size Acres | 0.67 |
| Frontage Type | Golf Course |
| Waterfront Y/N | No |
| Road Frontage Type | City Street,State Road |
| Crops Included Y/N | No |
| Horse Y/N | No |
Amenities
- Foreclosure
- Views
- Short Sale
- New Construction
- Adult 55+
- Lease To Own
- No HOA Fees
- Furnished
- Primary On Main
- Air Conditioning
- Seller Finance
- Green
- Fixer Upper
- Horse
- Golf
- Fireplace
- Deck
- Garage
- Basement
- Pool
Property vs Single Family Average in 28374
Price
Year Built
Visits
 Canopy MLS® Copyright ©2026 All rights reserved.
 High Country Association of REALTORS (HCAOR) © Information is provided exclusively for consumers personal, non-commercial use, and may not be used for any purpose other than to identify prospective properties consumers may be interested in purchasing. The data is deemed reliable but is not guaranteed accurate by the MLS. Last Update: September 13, 2026 7:08 PM UTC
 The data relating to real estate on this web site comes in part from the Internet Data Exchange program of Hive MLS LLC, and is updated as of September 13, 2026 6:46 PM UTC All information is deemed reliable but not guaranteed and should be independently verified. All properties are subject to prior sale, change, or withdrawal. Neither listing broker(s) nor Berkshire Hathaway HomeServices Blue Ridge, REALTORS® shall be responsible for any typographical errors, misinformation, or misprints, and shall
