
Address
116 Shagbark Court, West End, NC
Price
$ 450,000
Property Attributes
- ID#100564130
- TypeSingle Family
- Listing Status Active
- CountyMOORE
- CityWest End
- AreaSeven Lakes North
- NeighborhoodWest End
- Zip27376
- StyleSingle Family Residence
- Year Built1985
- Taxes$ 1319
- Price$ 450,000
- Bedrooms3
- Full Bathrooms2
- Half Bathrooms0
- Sqr Footage1939
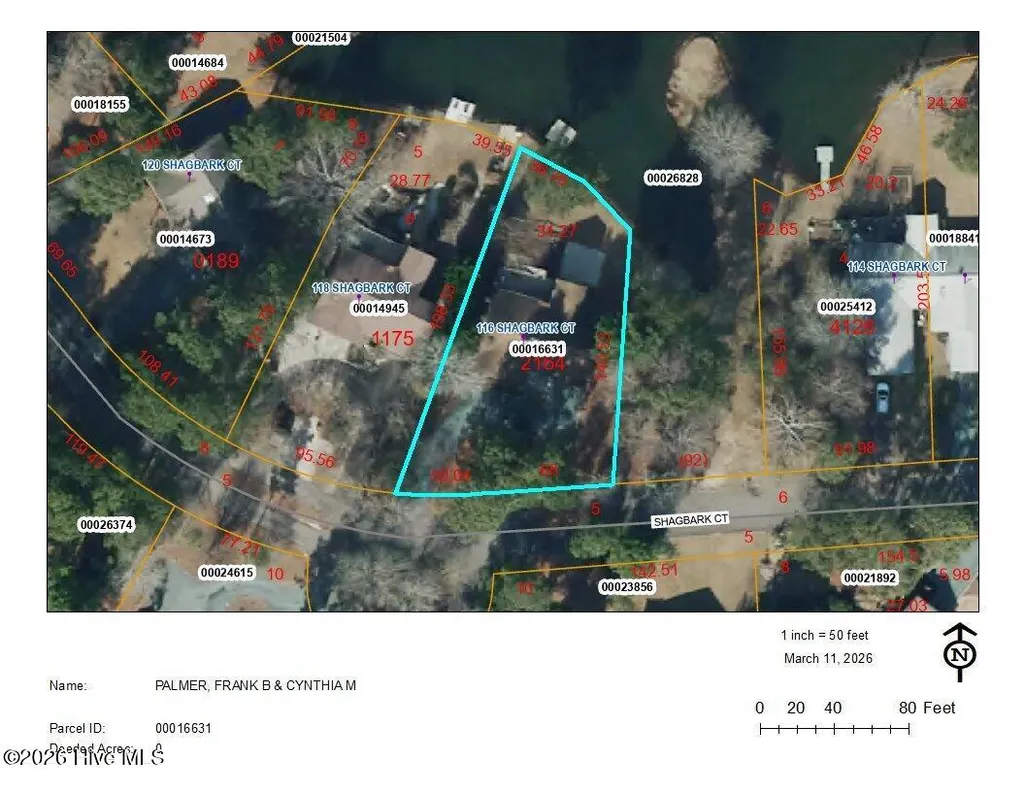
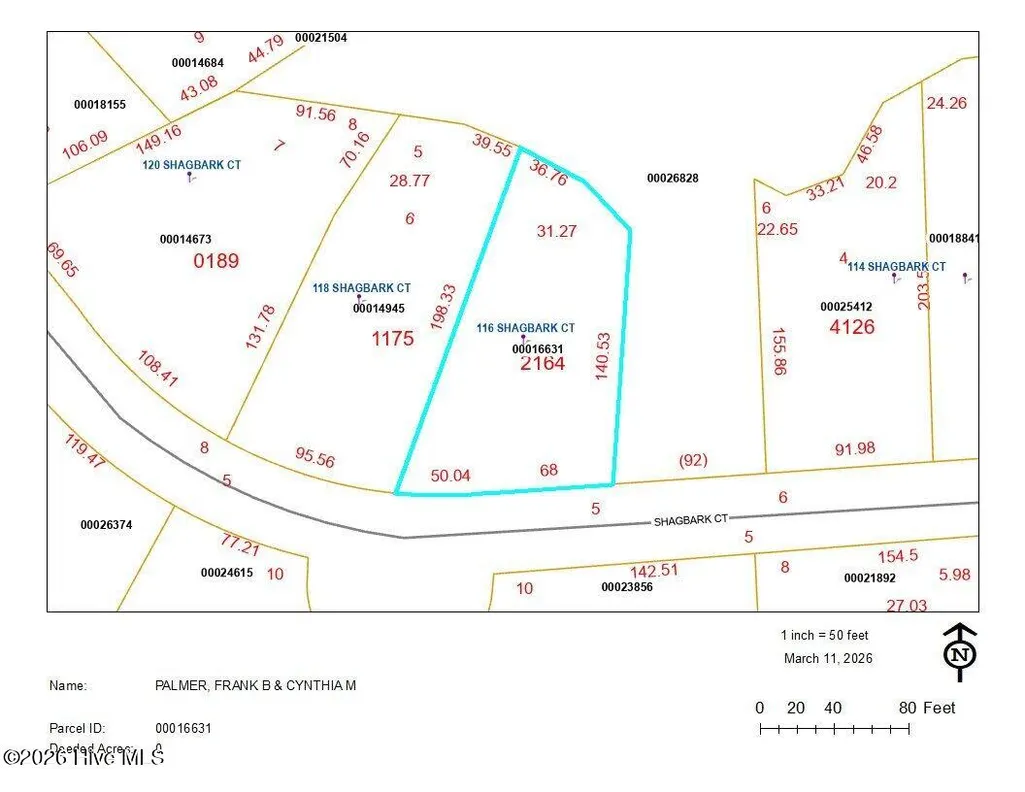
- Lot Size0.35 Acres
Data Source:
North Carolina Regional MLS (NCRMLS)
Property Description
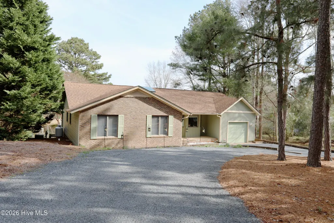
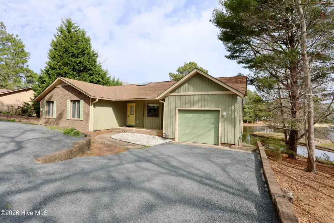
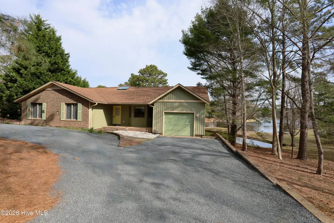
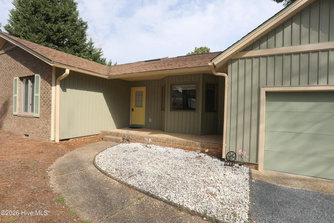
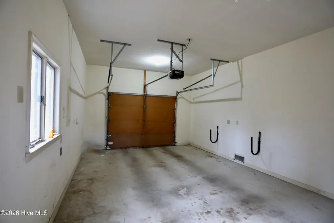
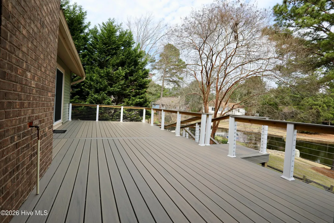
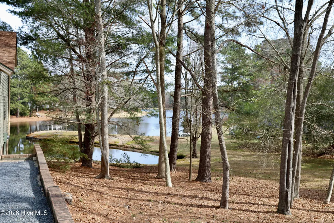
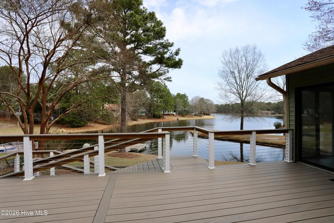
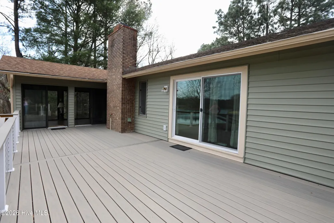
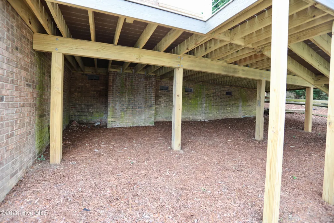
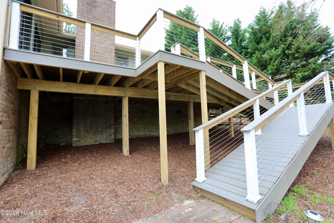
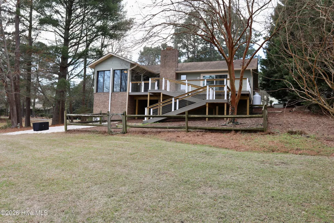
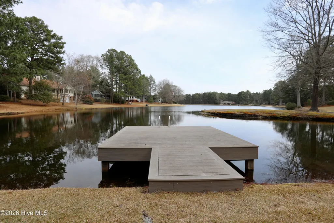
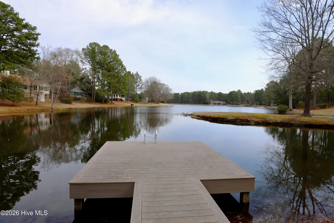
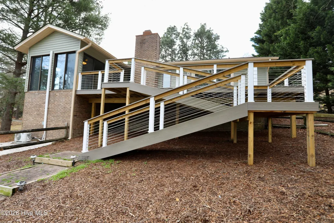
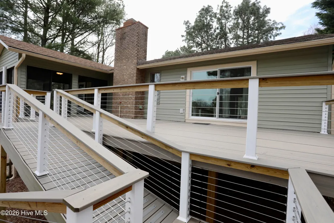
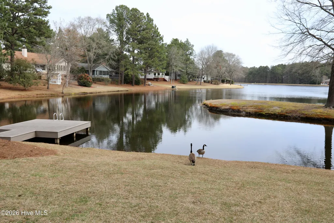
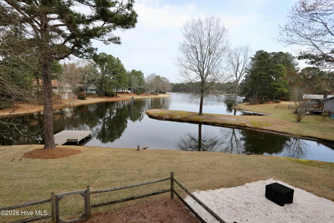
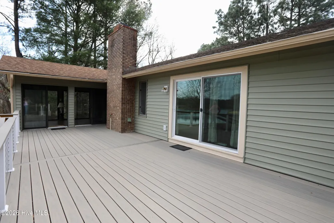
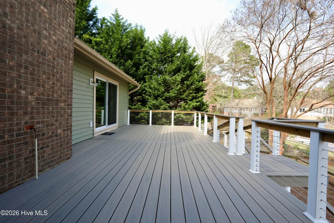
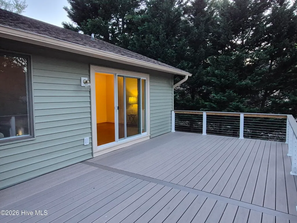
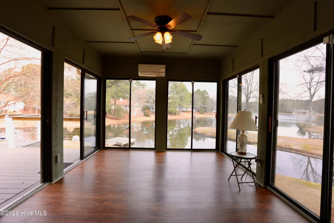
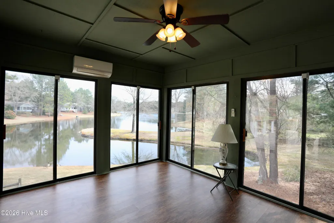
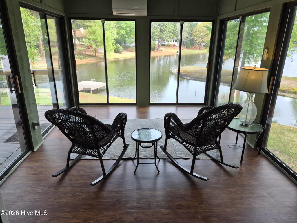
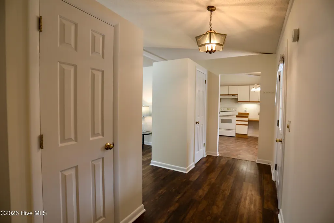
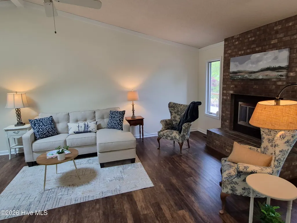
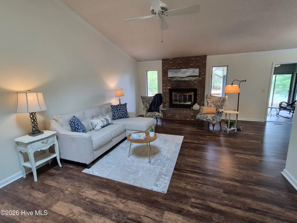
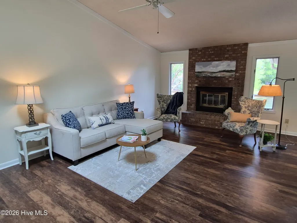
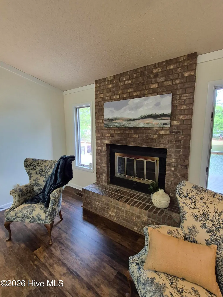
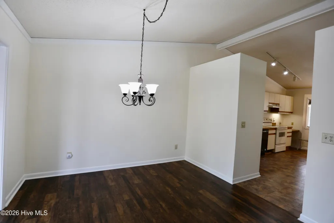
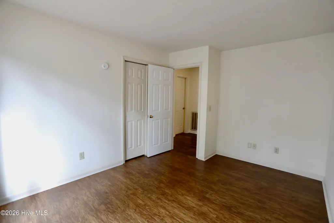
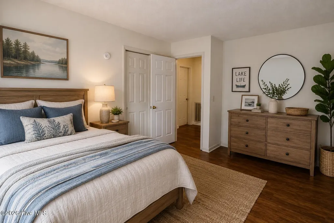
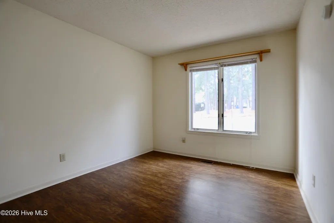
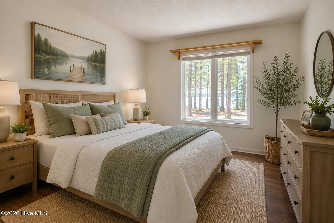
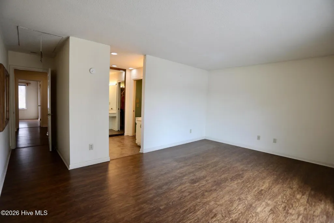
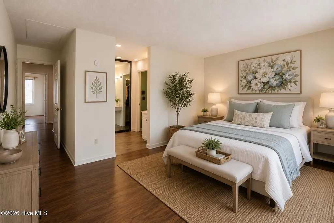
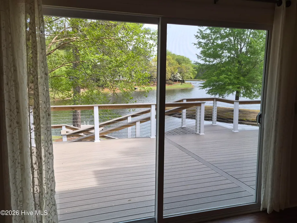
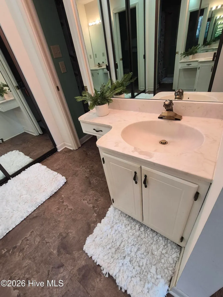
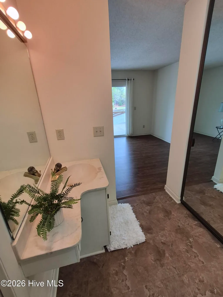
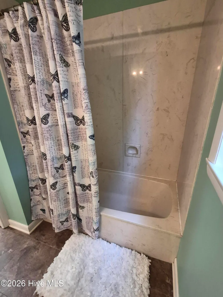
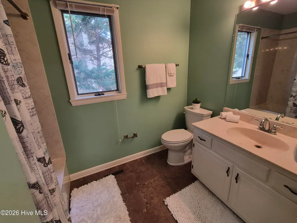
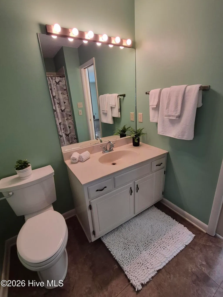
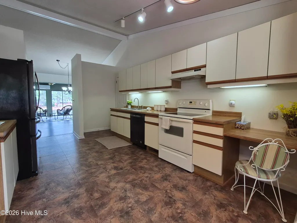
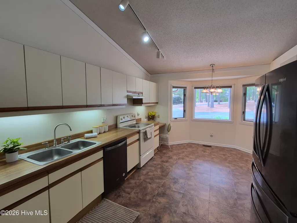
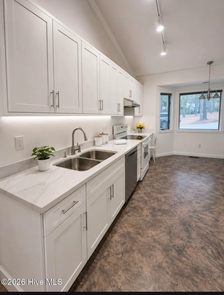
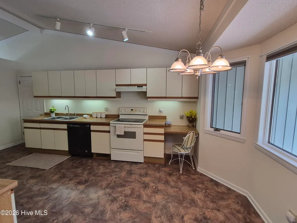
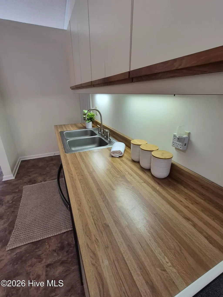
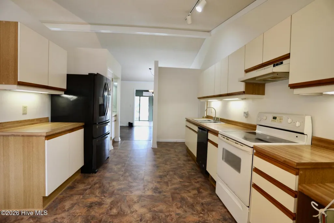
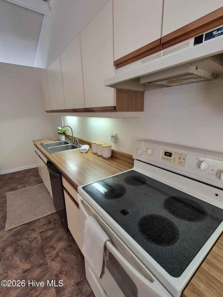
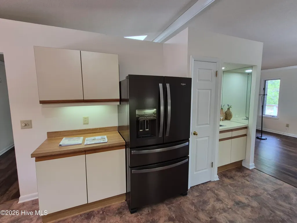
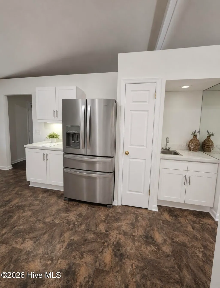
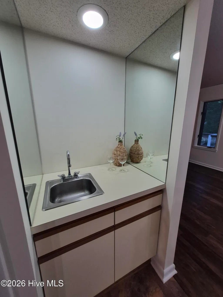
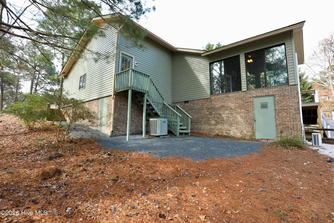
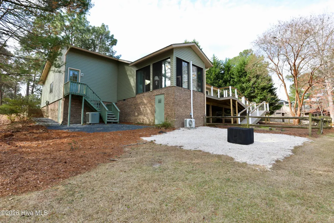
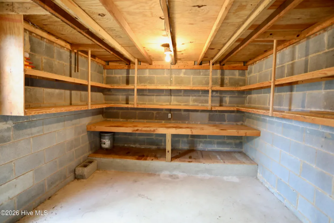
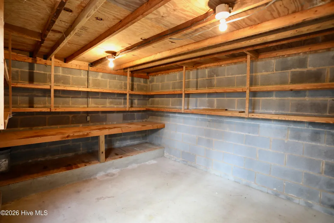
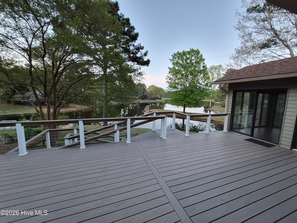
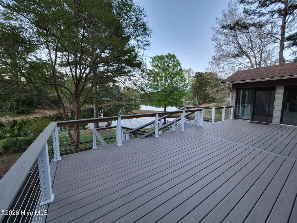
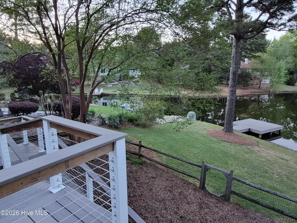
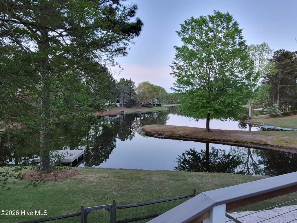
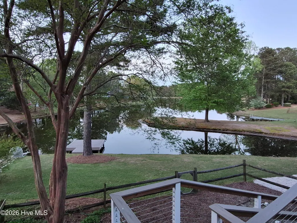
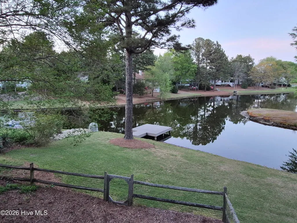
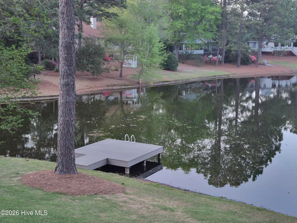
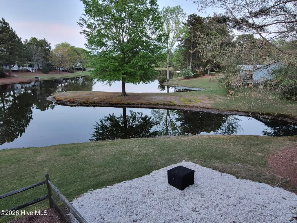
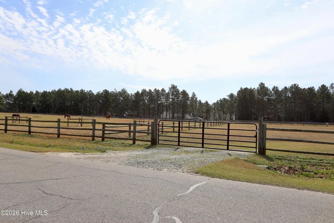
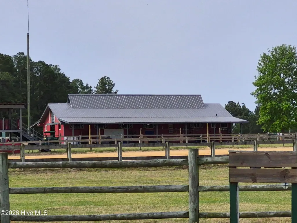
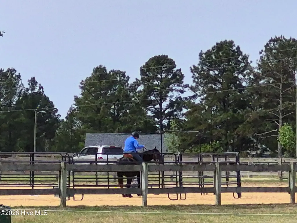
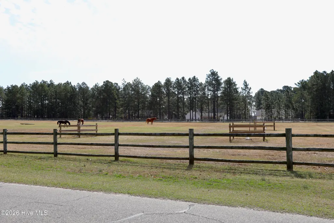
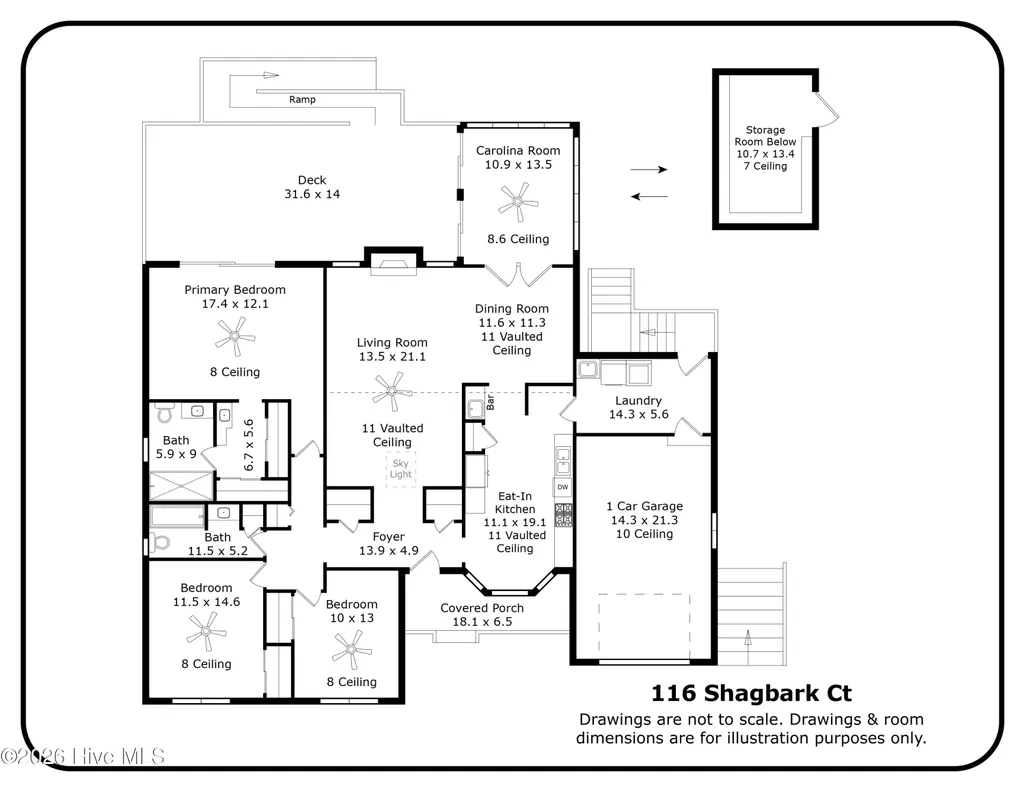
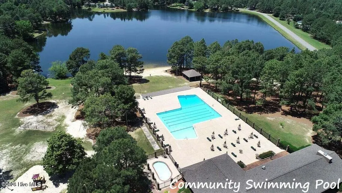
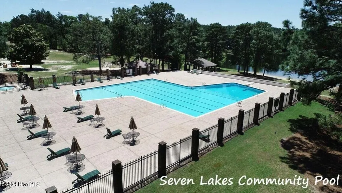
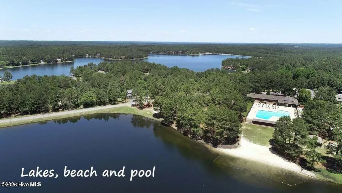
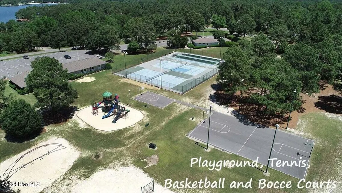
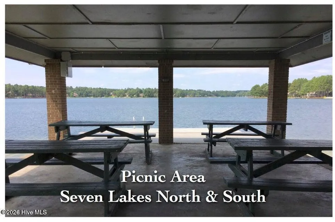
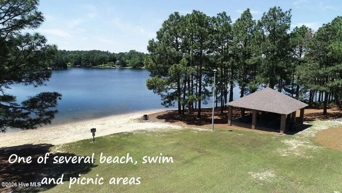
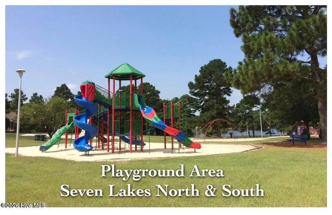
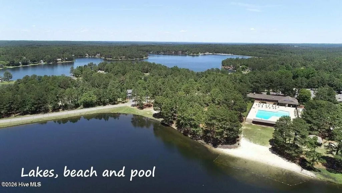
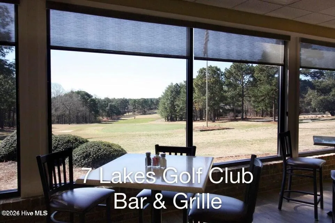
$30,000 Price Improvement! Home renovations are currently being done to kitchen and all ceilings throughout home. Lovely updates to be completed soon. Don't miss this charming lakefront home in the beautiful Sandhills region of NC with stunning views of Ramapo Lake and a wealth of amenities in Seven Lakes North. The single-level design features a vaulted ceiling living room, expansive lake views from the living room, Carolina Room, and master bedroom with an ensuite bath. Relax on the newer Trex deck and boat dock, perfect for soaking in the scenery. A circle driveway provides ample parking on a quiet side street, while the maintenance-friendly exterior includes vinyl siding and brick accents. This home offers great storage and workshop space under the Carolina Room--ideal for DIY projects. Garage is also climate controlled making cold mornings especially comfortable for you and your vehicle! Partially fenced backyard works nicely for pets and little ones! With 3 bedrooms and 2 bathrooms, this property is ready for your personal touch. Fabulous amenities available to you in both Seven Lakes North and South. Enjoy multiple lakes with swimming, boating and lakeside beaches, basketball and tennis courts, pickleball and racket ball facilities, a horse riding facility, fitness center and golf club. There's something for everyone! Call to visit this lovely property and tour the vibrant community of Seven Lakes North in West End, NC! Welcome Home!
| Elementary School | Middle School | High School |
|---|---|---|
| West End Elementary | West Pine Middle | Pinecrest High |
| Price History | |
|---|---|
| 4/1/2026 | Listed $440,000 |
| 5/8/2026 | 5$420,000 |
General Features
| Living Area | 1939.0 |
|---|---|
| Heating | Propane,Electric,Heat Pump |
| Cooling | Central Air |
| Utilities | Cable Available,Water Connected |
| Possession | Close Of Escrow,At Closing |
| Roof | Composition |
| Appliances | Washer,Refrigerator,Range,Dryer,Dishwasher,Electric Range |
| Zoning | GC-SL |
| HOA Fee | 1460.0 |
| Garage Spaces | 1.0 |
| Patio/Porch Features | Deck,Porch,Glass Enclosed,Rear Porch |
| Security Features | Smoke Detector(s) |
| Construction Materials | Brick Veneer,Vinyl Siding,Wood Frame |
| Pets Allowed | Yes |
| Year Built | 1985 |
| Style | STR |
| View | Lake,Water |
| Levels | One |
| Property Subtype | Single Family Residence |
| Tax Year | 2025 |
| Taxes | 1319.4 |
| Parcel Number | 00016631 |
| Waterfront Features | Cove,Water Access Comm |
| Assoc Fee Paid Per | Annually |
| County | Moore |
| Operating Expense | 0.0 |
| New Construction | No |
| Property Type | Residential |
| In City Limits? (Y/N) | No |
| Association Amenities | Barbecue,Basketball Court,Beach Access,Beach Rights,Clubhouse,Community Pool,Fitness Center,Gated,Golf Course,Indoor Pool,Maintenance Common Areas,Maintenance Roads,Management,Master Insure,Park,Pest |
| HOA | Yes |
| Attached Garage | Yes |
| Subdivision Name | Seven Lakes North |
| Garage Y/N | Yes |
| Other Structures | Storage,Workshop |
| Total Rooms | 8 |
| Full Baths | 2 |
| Status | Active |
| Directions | Seven Lakes Dr. to Seven Lakes North gate entrance. Dogwood Lane. at Gate Entrance. Left W. Shenandoah Rd. Right Edgewater Dr.,Left Shagbark Ct. House on Right. |
| High School | Pinecrest High |
| City | West End |
| Association Name | Seven Lakes Landowners Association |
| High School District | Moore County Schools |
| Lot Size Units | Acres |
| Lot Size Square Feet | 15202.0 |
| Carport Spaces | 0.0 |
| Carport Y/N | No |
| Elementary School | West End Elementary |
| Property Attached Y/N | No |
| Land Lease Y/N | No |
| Home Warranty Y/N | No |
| Middle/Junior High School | West Pine Middle |
| Lease Considered Y/N | No |
| Structure Type | Wood Frame,Stick Built |
| Living Area Units | Square Feet |
| Standard Status | Active |
| Tax Assessed Value | 303310 |
| Tax Lot | 5 |
| Legal Description | SEVEN LAKES NORTH LOT 5 SEC RAMAPO VILLAGE |
| IslandOrMainland | Mainland |
Interior Features
| Interior Amenities | Master Downstairs,Vaulted Ceiling(s),Entrance Foyer,Ceiling Fan(s),Pantry,Blinds/Shades,Eat-in Kitchen,Gas Log |
|---|---|
| Basement | Unfinished,Crawl Space |
| Flooring | LVT/LVP,Carpet,Tile,Vinyl |
| Water Heater | Electric |
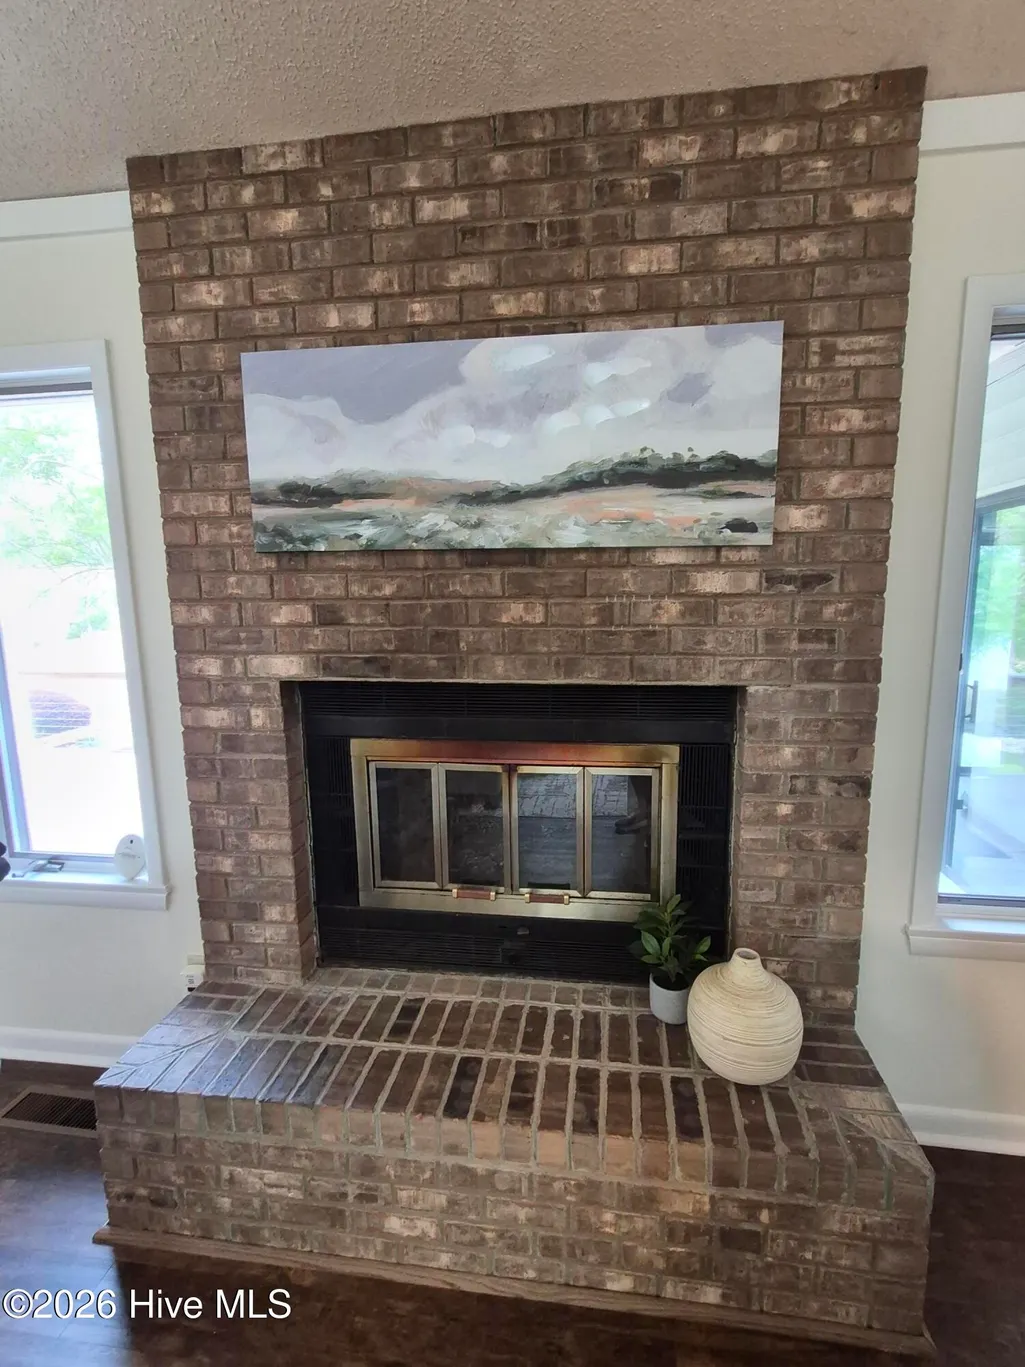
| Total Fireplaces | 1 |
| Fireplace Features | Gas Log |
| Master Bed Level | Primary Living Area |
| Total Stories | 1 |
| Basement (Y/N) | No |
| Air Conditioning Y/N | Yes |
| Heating Y/N | Yes |
| Window Features | Skylight(s) |
| Fireplace Y/N | Yes |
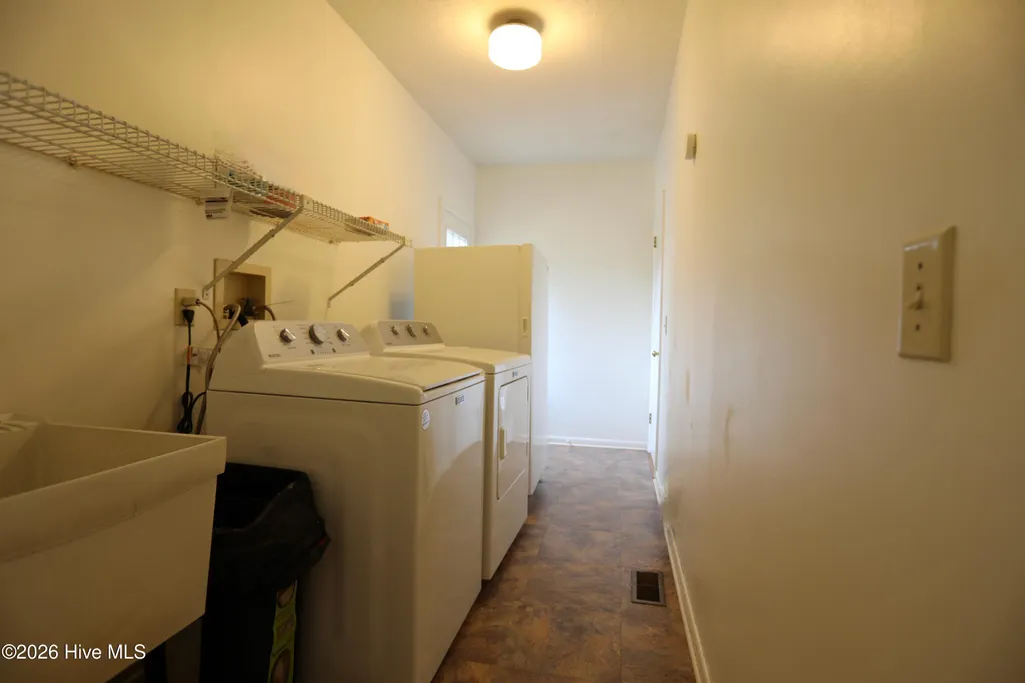
| Laundry Features | Dryer Hookup,Washer Hookup,Laundry Room,Utility Sink |
| Total Bedrooms | 3 |
| Attic Features | Pull-Down Stairs |
| Entry Level | 1 |
| Room Type | Other,Living Room,Dining Room,Dining Area,Laundry,Sunroom,Master Bedroom,Bathroom 1,Bedroom 2,Bedroom 3 |
| Total Baths | 2 |
| Living Area Range | 1800 - 1999 |
| SmokingYN | No |
Exterior Features
| Exterior Amenities | Cluster Mailboxes |
|---|---|
| Exterior Finish | Brick Veneer,Vinyl Siding |
| Fencing | Wire,Back Yard,Split Rail,Wood |
| Parking Features | Garage Faces Front,Circular Driveway,Attached,Additional Parking,Gravel,Garage Door Opener,Garage |
| Lot Features | Boat Dock,Cove,Water Access Comm |
| Water Source | County Water,Public |
| Total Parking | 1.0 |
| Lot Size Area | 0.35 |
| Foundation Details | Crawl Space |
| Spa | No |
| Building Area Total | 1939.0 |
| Lot Dimensions | 118 x 198 x 67 x140 |
| Lot Size Acres | 0.35 |
| Road Surface Type | Paved |
| Other Parking | Circle Driveway |
| Frontage Type | Lakefront |
| Waterfront Y/N | Yes |
| Road Frontage Type | Private Road,Paved |
| Crops Included Y/N | No |
| Horse Y/N | No |
Amenities
- Foreclosure
- Views
- Short Sale
- New Construction
- Adult 55+
- Lease To Own
- No HOA Fees
- Furnished
- Primary On Main
- Air Conditioning
- Seller Finance
- Green
- Fixer Upper
- Horse
- Golf
- Fireplace
- Deck
- Garage
- Basement
- Pool
Property vs Single Family Average in 27376
Price
Year Built
Visits

 High Country Association of REALTORS (HCAOR) © Information is provided exclusively for consumers personal, non-commercial use, and may not be used for any purpose other than to identify prospective properties consumers may be interested in purchasing. The data is deemed reliable but is not guaranteed accurate by the MLS. Last Update: September 12, 2026 7:05 PM UTC
 The data relating to real estate on this web site comes in part from the Internet Data Exchange program of Hive MLS LLC, and is updated as of September 12, 2026 6:30 PM UTC All information is deemed reliable but not guaranteed and should be independently verified. All properties are subject to prior sale, change, or withdrawal. Neither listing broker(s) nor Berkshire Hathaway HomeServices Blue Ridge, REALTORS® shall be responsible for any typographical errors, misinformation, or misprints, and shall
