
Address
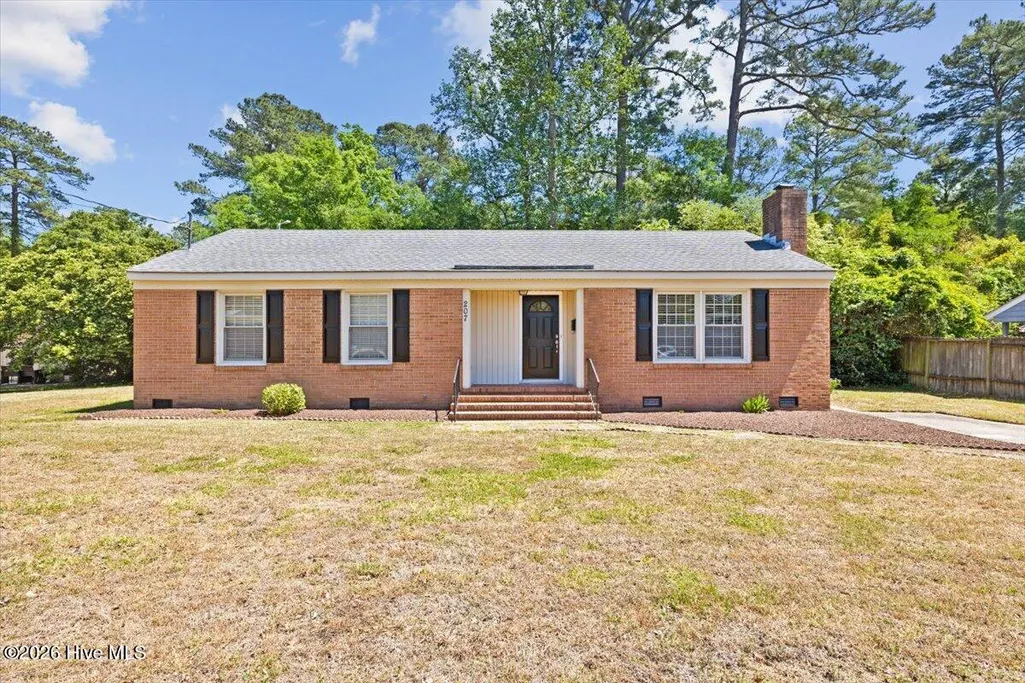
207 S Englewood Drive, Rocky Mount, NC
Price
$ 230,000
Property Attributes
- ID#100569600
- TypeSingle Family
- Listing Status Active
- CountyNASH
- CityRocky Mount
- AreaEnglewood
- NeighborhoodRocky Mount
- Zip27804
- StyleSingle Family Residence
- Year Built1966
- Taxes$ 1929
- Price$ 230,000
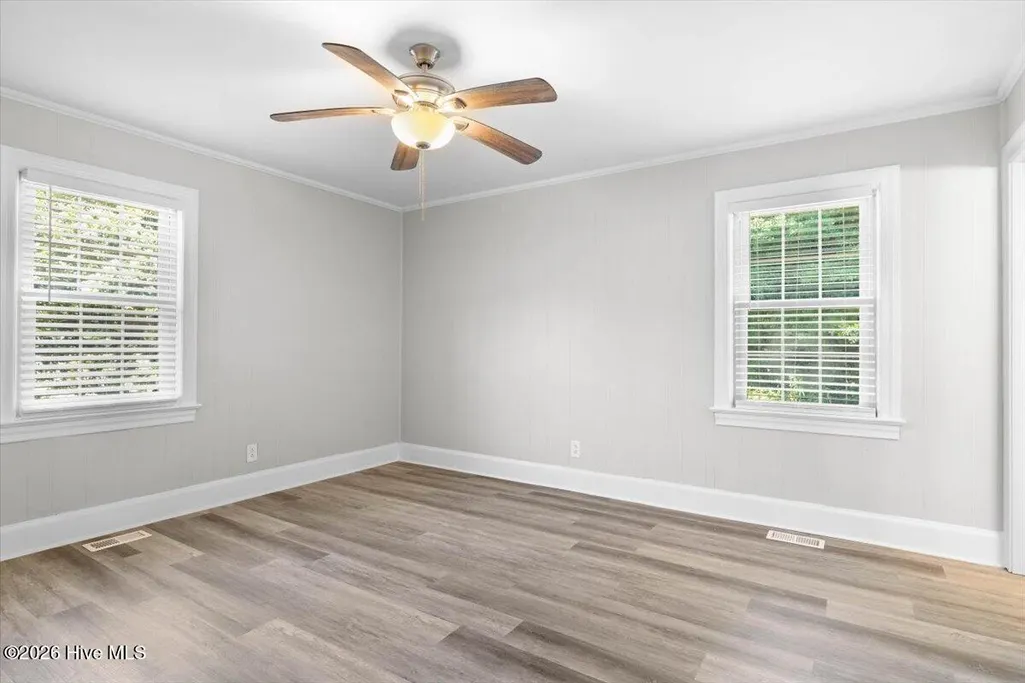
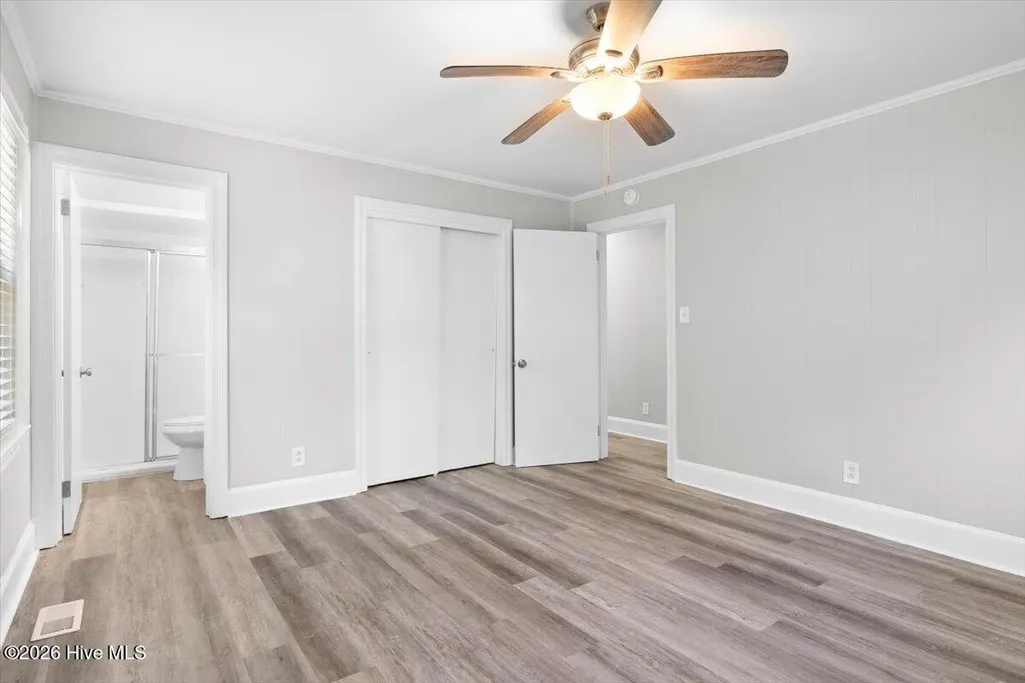
- Bedrooms3
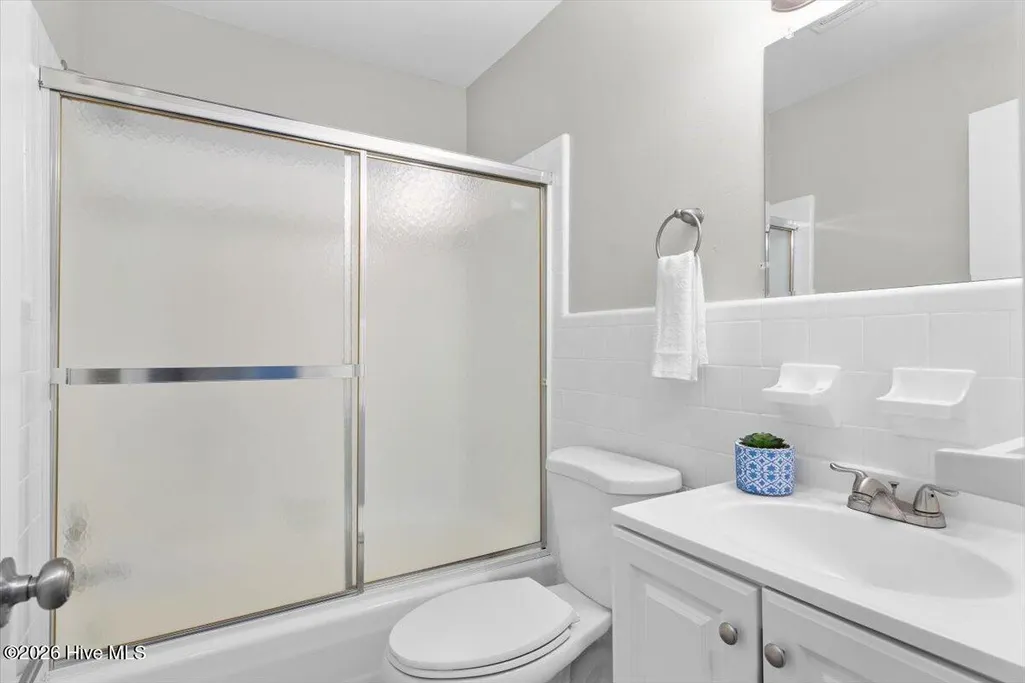
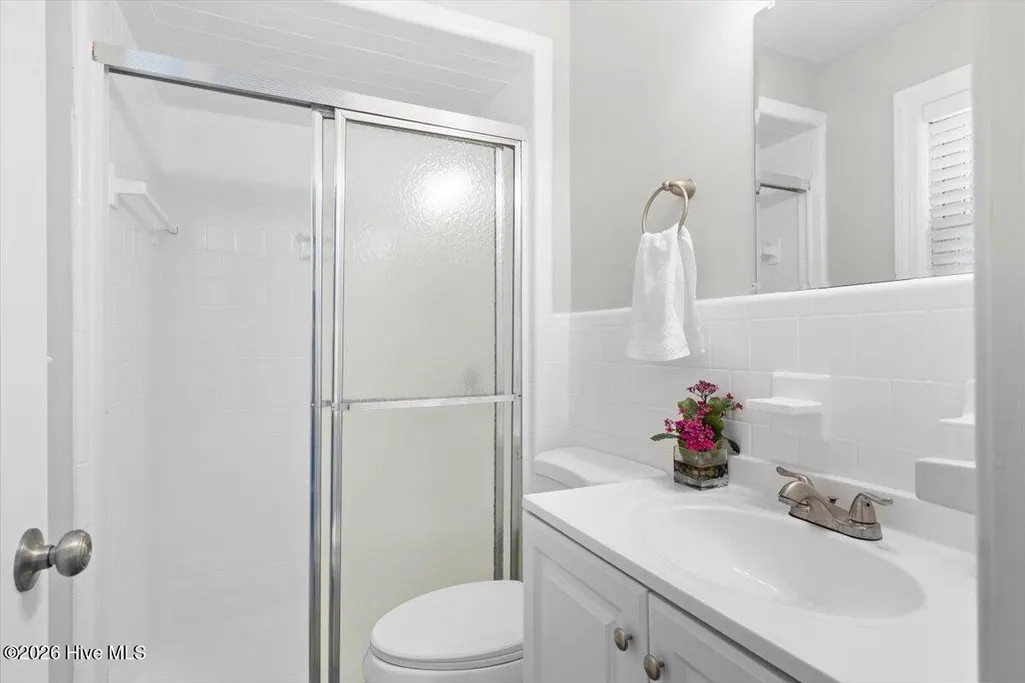
- Full Bathrooms2
- Half Bathrooms0
- Sqr Footage1315
- Lot Size0.26 Acres
Data Source:
North Carolina Regional MLS (NCRMLS)
Property Description
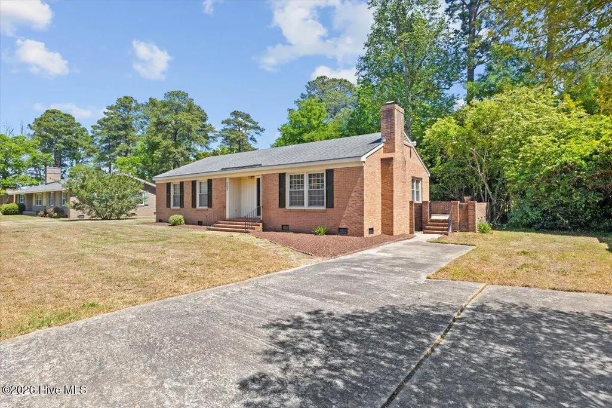
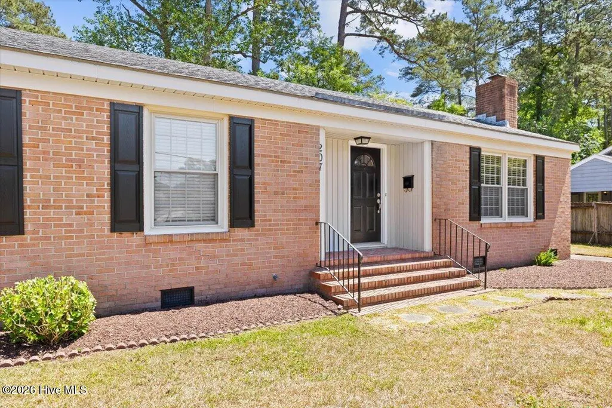
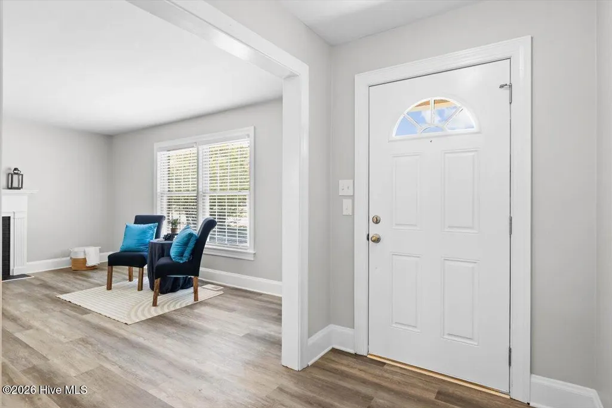
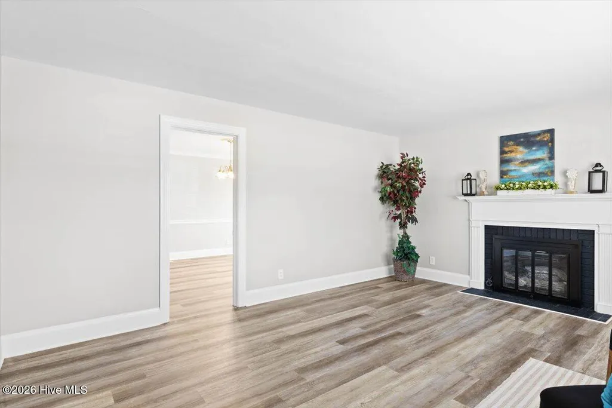
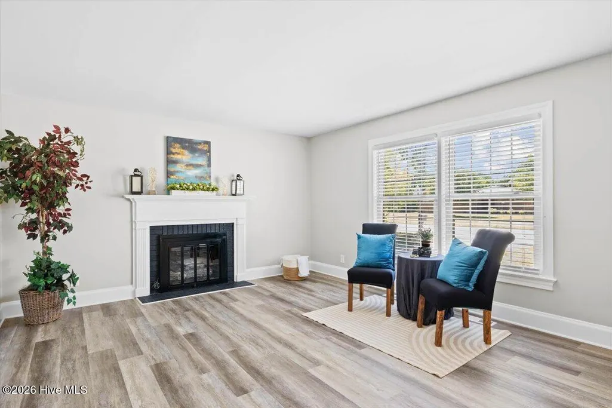
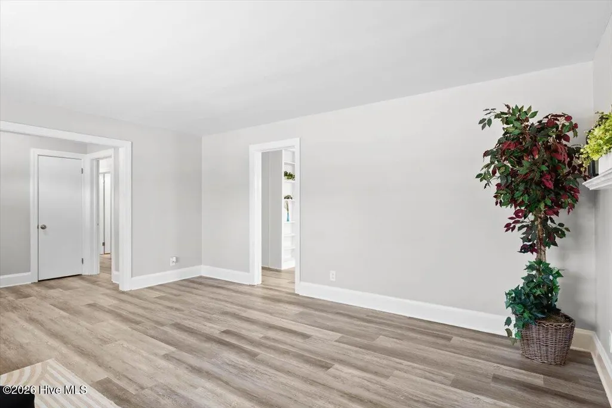
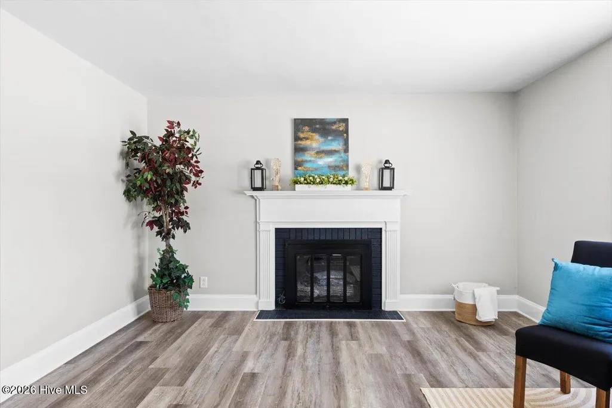
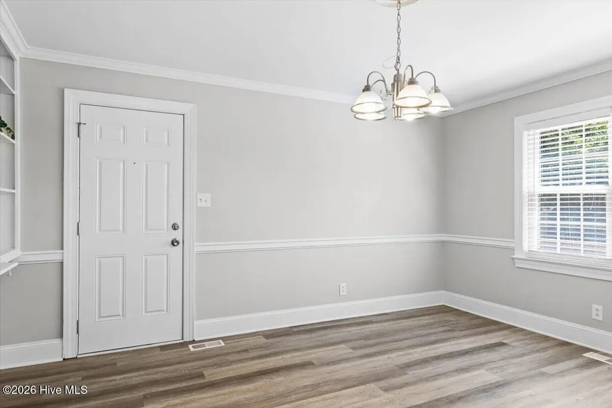
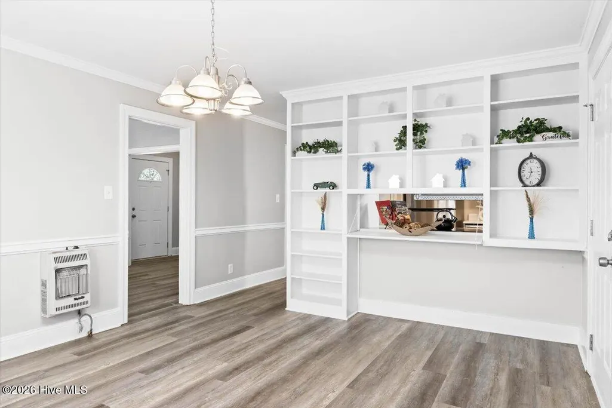
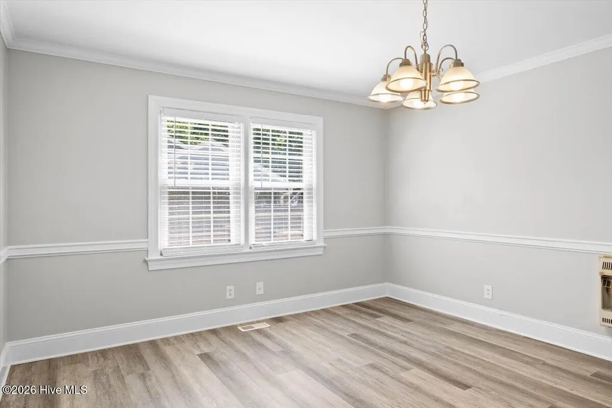
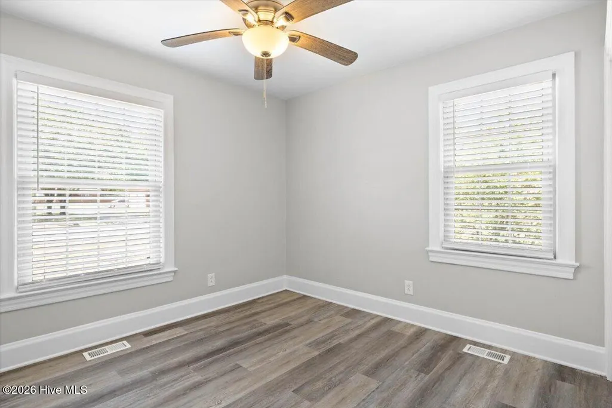
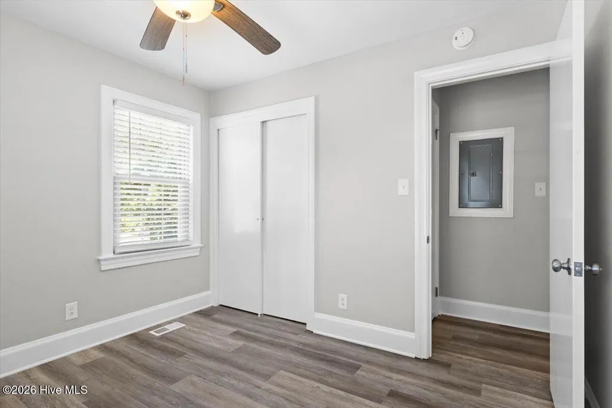
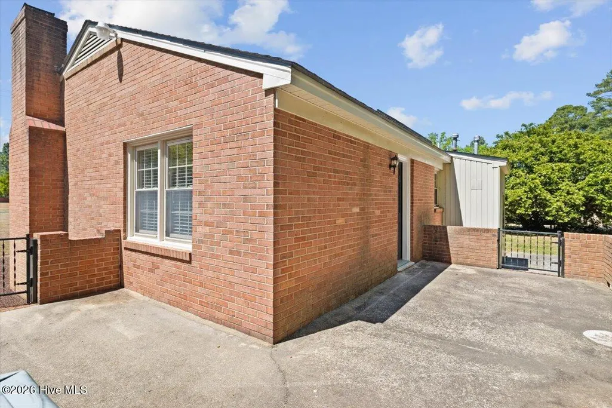
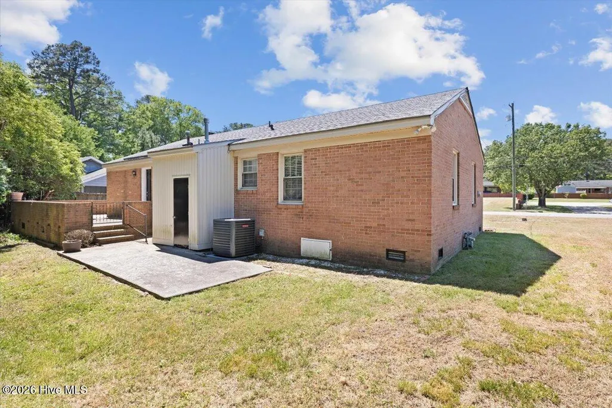
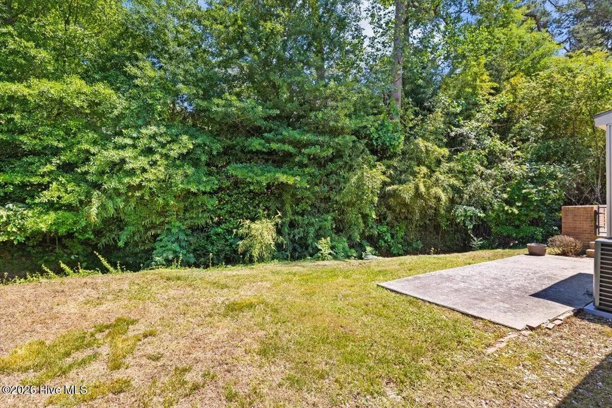
Come on into a home that instantly feels inviting from the moment you walk into the foyer! This 3-bedroom, 2-bathroom ranch home has been refreshed and blends the comforts of today while enhancing its timeless and irreplaceable charm. The very spacious living room is the heart of the home, with a cozy fireplace that creates the perfect setting for relaxing evenings and entertaining guests. Just beyond the living room is the equally spacious dining room. Which showcases classic built-ins that add character, style and functionality--perfect for displaying your favorite pieces and hosting memorable dinners. Right off of the dining room you have your own private retreat--a charming bricked, raised patio ideal for morning coffee, evening gatherings, or simply unwinding in your own peaceful dedicated space. With thoughtful and functional updates throughout and a spacious layout designed for comfortable living, this home is truly move-in ready and waiting for its next owner to fall in love and stay awhile! Schedule your showing today and come experience it for yourself!
| Elementary School | Middle School | High School |
|---|---|---|
| Englewood Elementary School | Rocky Mount Middle | Rocky Mount Senior High |
| Price History | |
|---|---|
| 4/25/2026 | Listed $230,000 |
General Features
| Living Area | 1315.0 |
|---|---|
| Heating | Gas Pack,Forced Air,Natural Gas |
| Cooling | Central Air |
| Utilities | Natural Gas Connected,Sewer Connected,Water Connected |
| Possession | Close Of Escrow,At Closing |
| Roof | Shingle |
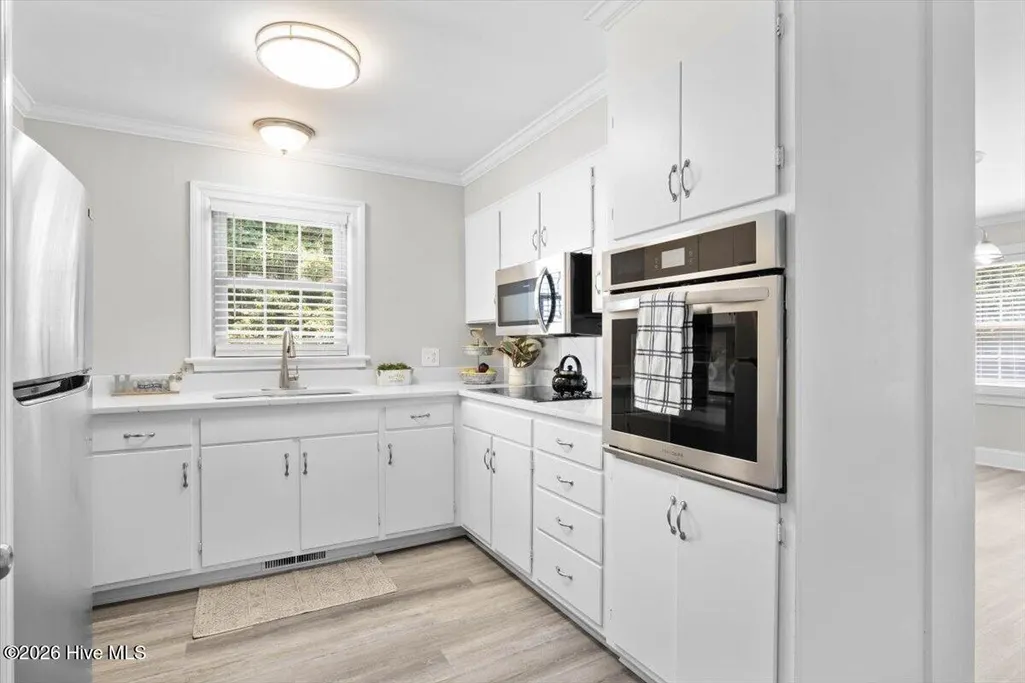
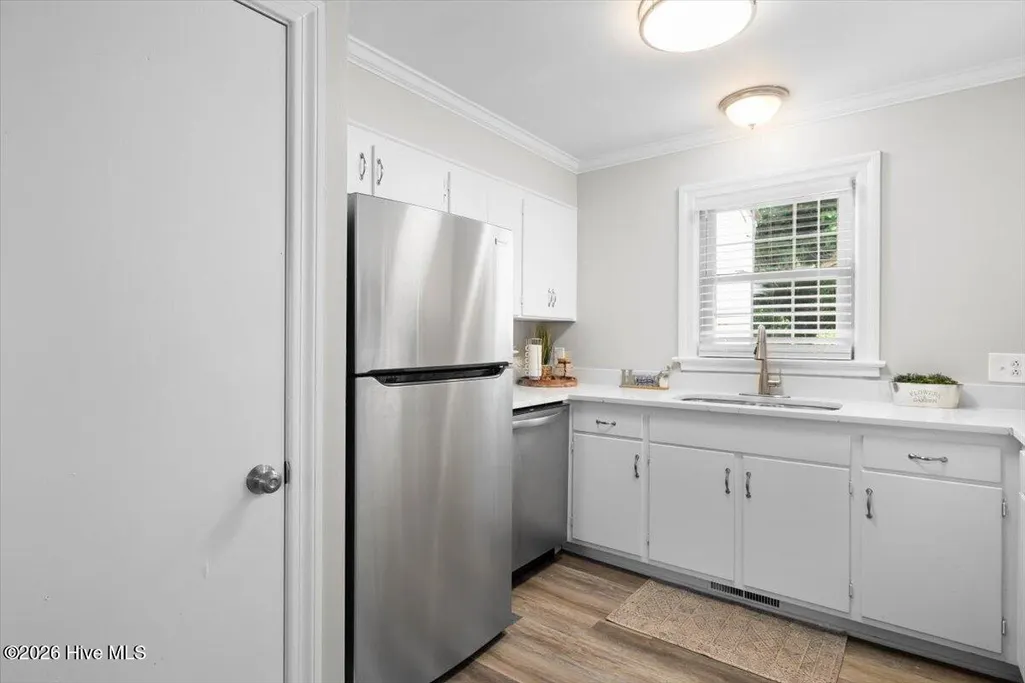
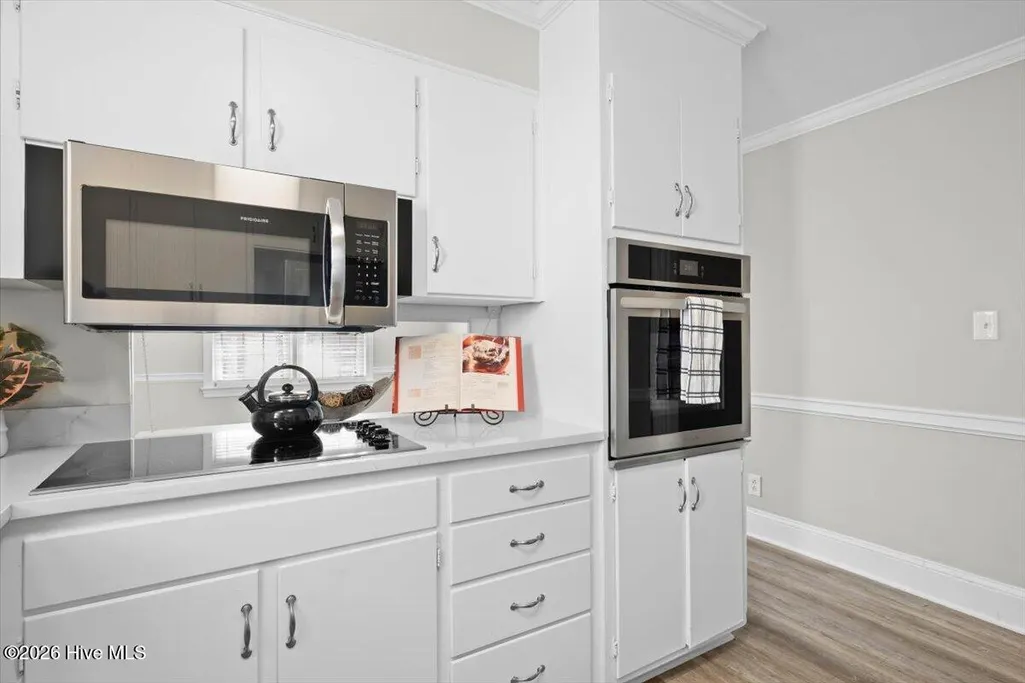
| Appliances | Electric Oven,Electric Cooktop,Built-In Microwave,Refrigerator |
| Zoning | Residential |
| Patio/Porch Features | Open,Porch,Rear Porch |
| Construction Materials | Brick Veneer,Wood Frame |
| Year Built | 1966 |
| Style | STR |
| View | None |
| Levels | One |
| Property Subtype | Single Family Residence |
| Tax Year | 2025 |
| Taxes | 1929.5 |
| Parcel Number | 3840-10-26-8204 |
| County | Nash |
| Operating Expense | 0.0 |
| New Construction | No |
| Property Type | Residential |
| In City Limits? (Y/N) | Yes |
| HOA | No |
| Attached Garage | No |
| Subdivision Name | Englewood |
| Garage Y/N | No |
| Total Rooms | 6 |
| Full Baths | 2 |
| Status | Active |
| Directions | US-64 E to Exit 466 Winstead Ave,turn right onto N Winstead Ave,turn Left on Sunset Ave,Right on S Englewood Drive,home will be waiting for you on the Left |
| High School | Rocky Mount Senior High |
| City | Rocky Mount |
| Lot Size Units | Acres |
| Lot Size Square Feet | 11326.0 |
| Carport Spaces | 0.0 |
| Carport Y/N | No |
| Elementary School | Englewood |
| Property Attached Y/N | No |
| Land Lease Y/N | No |
| Home Warranty Y/N | No |
| Middle/Junior High School | Rocky Mount Middle |
| Lease Considered Y/N | No |
| Structure Type | Wood Frame,Stick Built |
| Living Area Units | Square Feet |
| Standard Status | Active |
| Tax Assessed Value | 154360 |
| Legal Description | 79 2 11,1 LT,PT 6 BLK X |
| IslandOrMainland | Mainland |
Interior Features
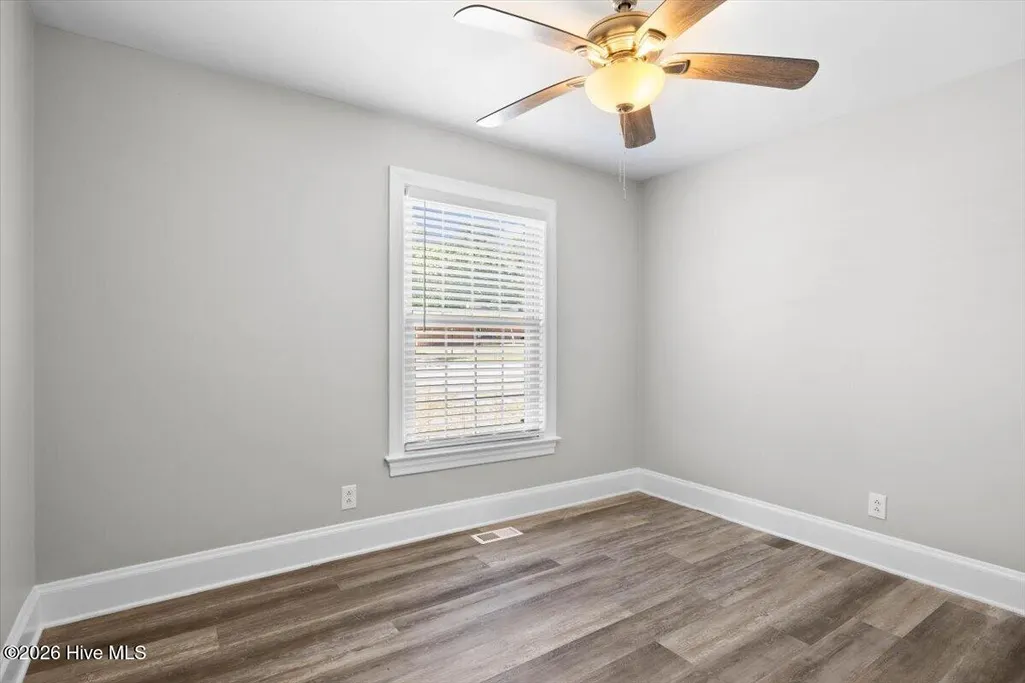
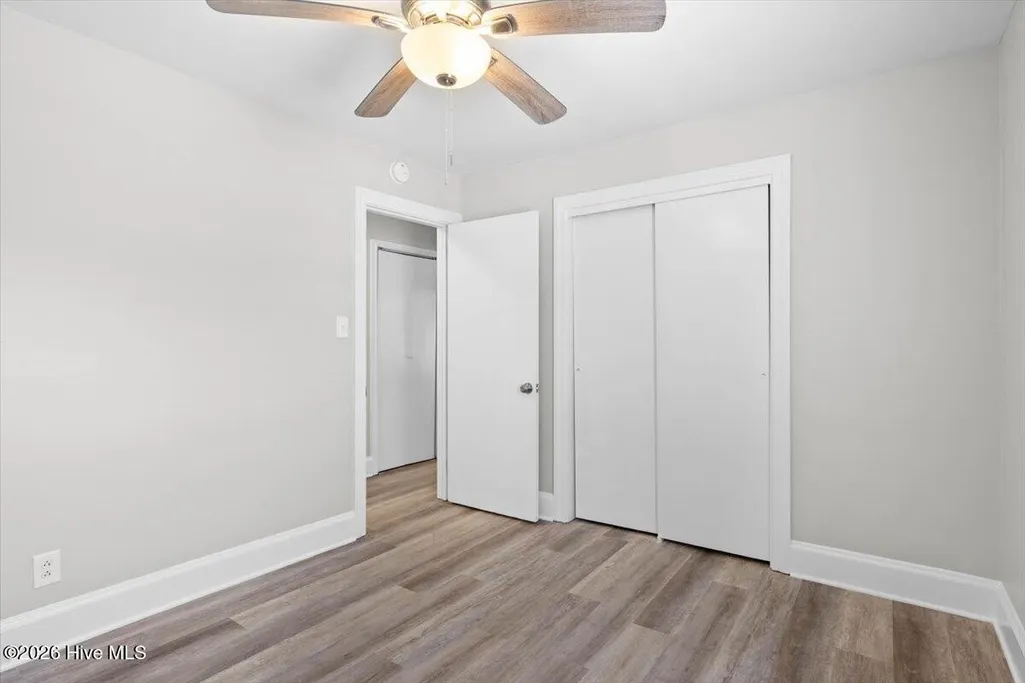
| Interior Amenities | Entrance Foyer,Bookcases,Ceiling Fan(s),Pantry,Walk-in Shower,Blinds/Shades |
|---|---|
| Basement | None |
| Flooring | LVT/LVP |
| Total Fireplaces | 1 |
| Master Bed Level | Primary Living Area |
| Total Stories | 1 |
| Basement (Y/N) | No |
| Air Conditioning Y/N | Yes |
| Heating Y/N | Yes |
| Fireplace Y/N | Yes |
| Laundry Features | Dryer Hookup,Washer Hookup,In Hall,Laundry Closet |
| Total Bedrooms | 3 |
| Attic Features | Pull-Down Stairs |
| Entry Level | 1 |
| Room Type | Living Room,Dining Area,Dining Room,Bedroom 1,Bedroom 2,Bathroom 2,Master Bedroom,Bathroom 1 |
| Total Baths | 2 |
| Living Area Range | 1200 - 1399 |
| SmokingYN | No |
Exterior Features
| Exterior Finish | Brick Veneer |
|---|---|
| Fencing | None |
| Parking Features | Concrete,Off Street,On Site |
| Water Source | Public |
| Total Parking | 0.0 |
| Lot Size Area | 0.26 |
| Foundation Details | Crawl Space |
| Spa | No |
| Building Area Total | 1315.0 |
| Lot Dimensions | 105x110.7x92.5x110 |
| Lot Size Acres | 0.26 |
| Road Surface Type | Paved |
| Frontage Type | See Remarks |
| Waterfront Y/N | No |
| Road Frontage Type | Maintained,City Street,State Road,Paved |
| Crops Included Y/N | No |
| Horse Y/N | No |
Amenities
- Foreclosure
- Views
- Short Sale
- New Construction
- Adult 55+
- Lease To Own
- No HOA Fees
- Furnished
- Primary On Main
- Air Conditioning
- Seller Finance
- Green
- Fixer Upper
- Horse
- Golf
- Fireplace
- Deck
- Garage
- Basement
- Pool
Property vs Single Family Average in 27804
Price
Taxes
Year Built
Visits
 Canopy MLS® Copyright ©2026 All rights reserved.
 High Country Association of REALTORS (HCAOR) © Information is provided exclusively for consumers personal, non-commercial use, and may not be used for any purpose other than to identify prospective properties consumers may be interested in purchasing. The data is deemed reliable but is not guaranteed accurate by the MLS. Last Update: September 17, 2026 7:14 PM UTC
 The data relating to real estate on this web site comes in part from the Internet Data Exchange program of Hive MLS LLC, and is updated as of September 17, 2026 6:42 PM UTC All information is deemed reliable but not guaranteed and should be independently verified. All properties are subject to prior sale, change, or withdrawal. Neither listing broker(s) nor Berkshire Hathaway HomeServices Blue Ridge, REALTORS® shall be responsible for any typographical errors, misinformation, or misprints, and shall
