
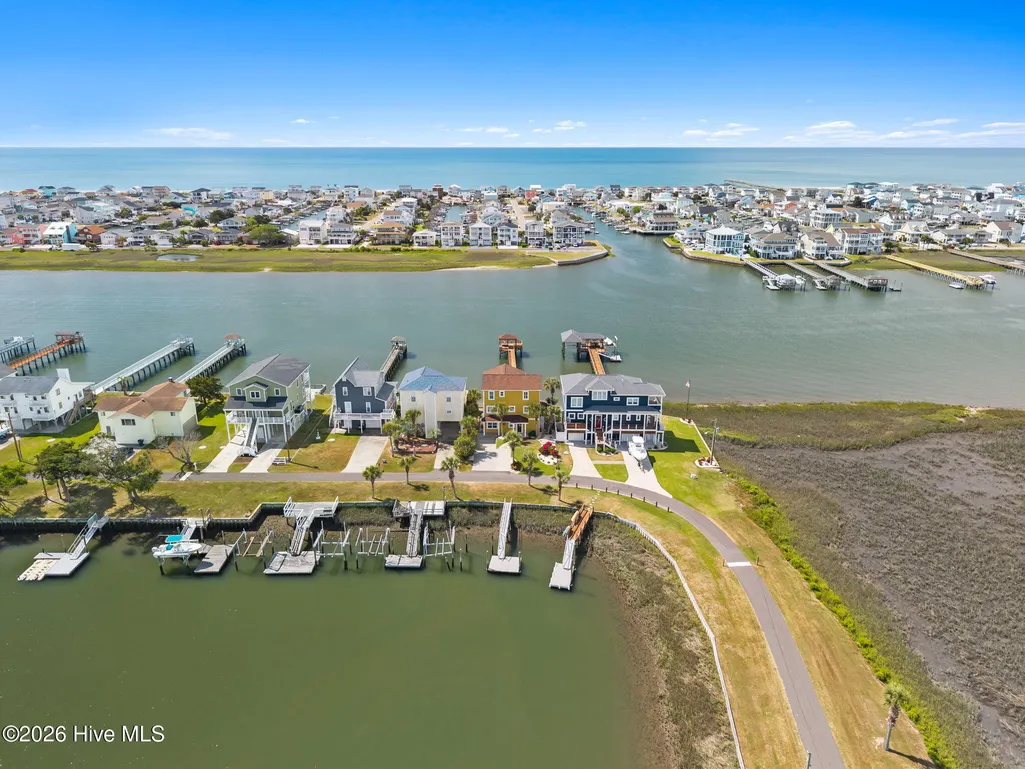
Address
2022 W Sea Aire Canal Sw, Supply, NC
Price
$ 2,100,000
Property Attributes
- ID#100570592
- TypeSingle Family
- Listing Status Active
- CountyBRUNSWICK
- CitySupply
- AreaSea Aire Estates
- NeighborhoodSupply
- Zip28462
- StyleSingle Family Residence
- Year Built1997
- Taxes$ 3049
- Price$ 2,100,000
- Bedrooms4
- Full Bathrooms3
- Half Bathrooms1
- Sqr Footage2550
- Lot Size0.12 Acres
Data Source:
North Carolina Regional MLS (NCRMLS)
Property Description
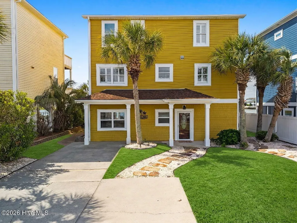
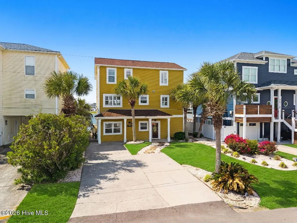
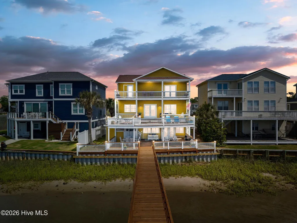
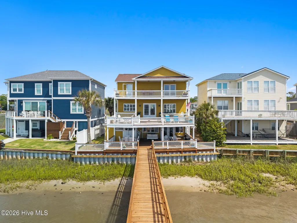
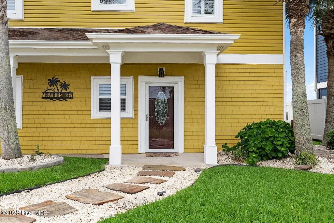
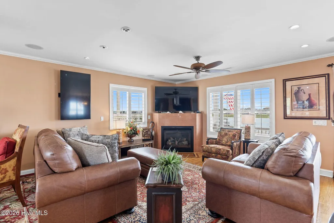
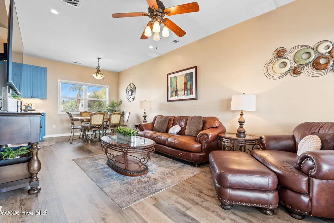
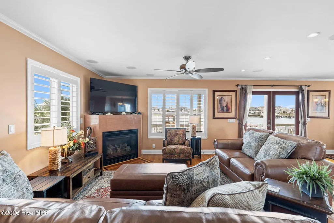
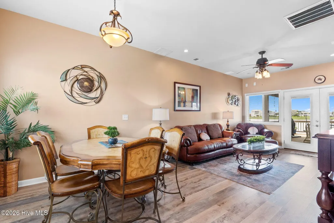
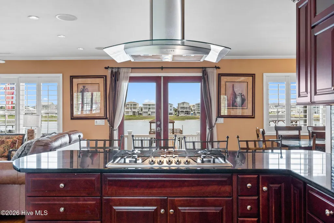
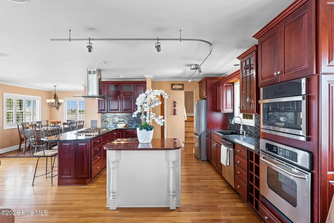
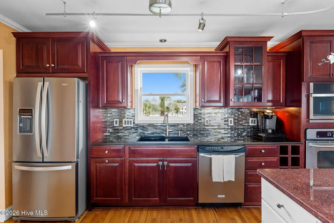
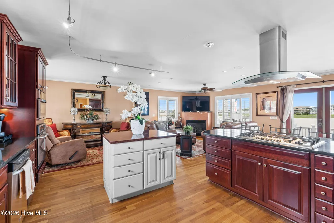
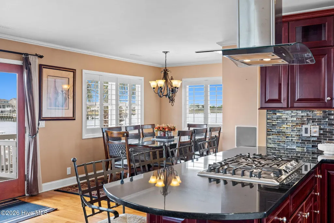
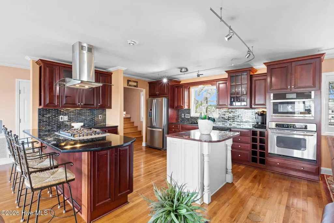
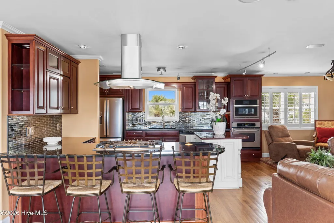
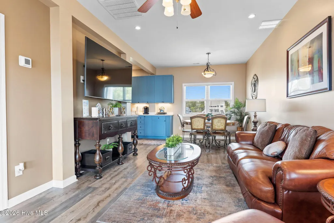
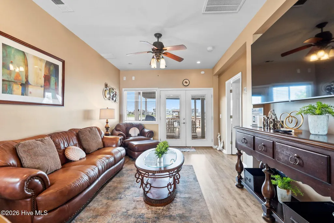
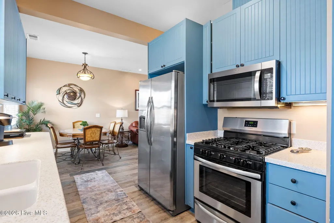
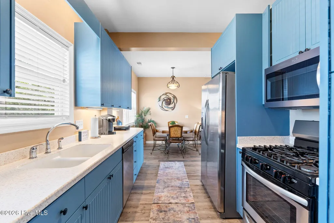
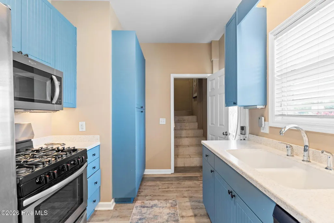
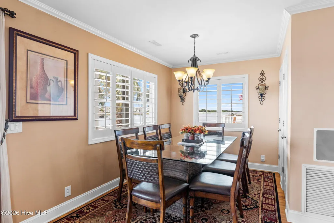
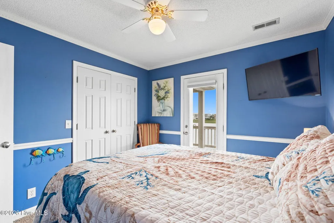
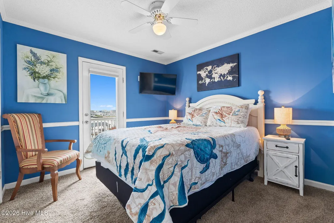
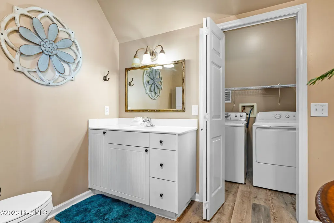
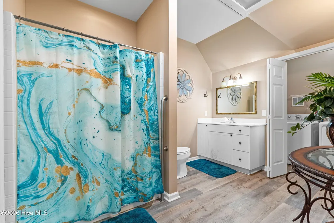
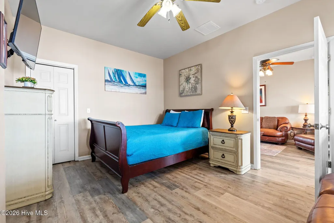
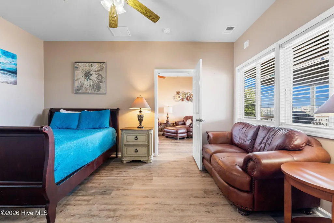
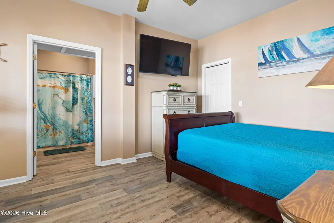
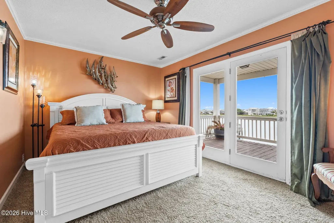
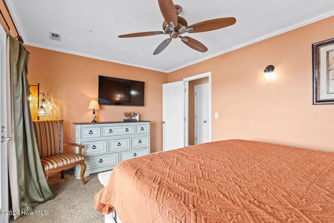
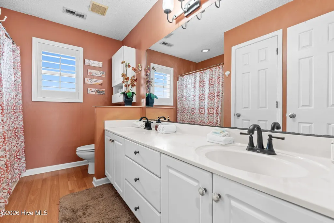
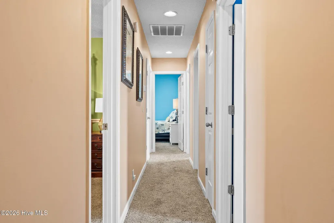
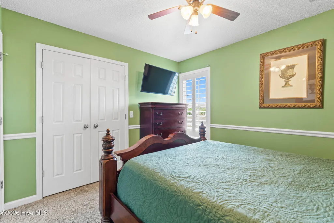
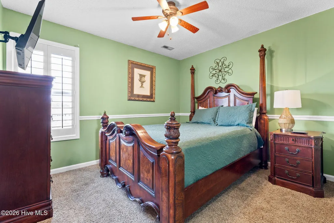
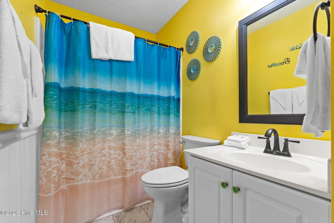
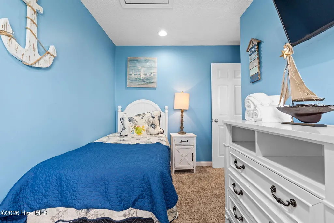
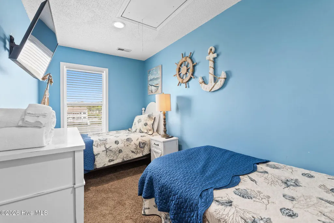
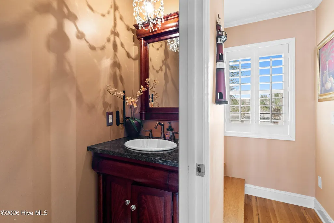
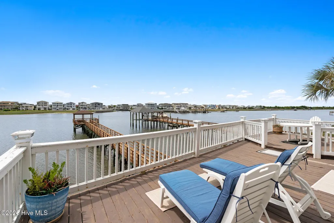
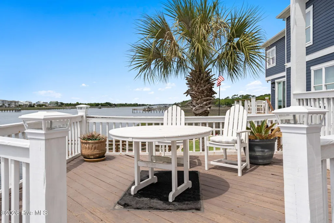
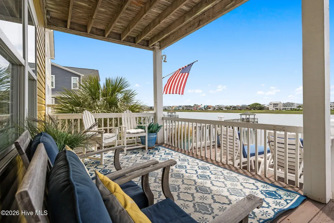
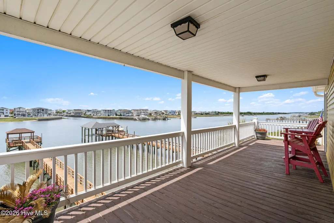
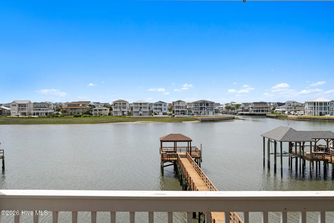
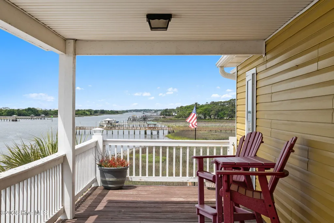
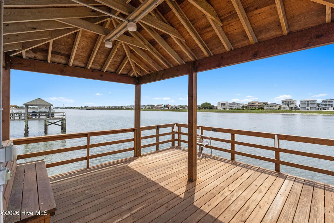
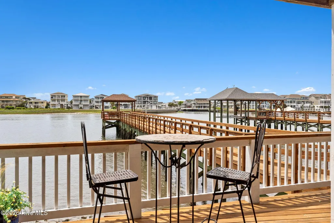
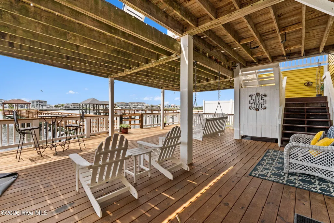
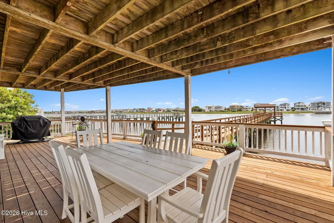
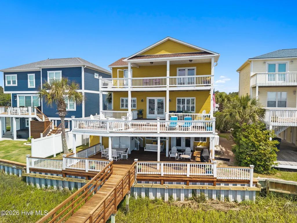
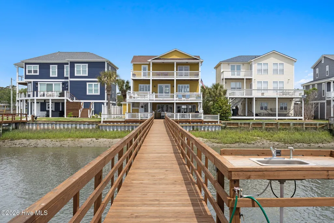
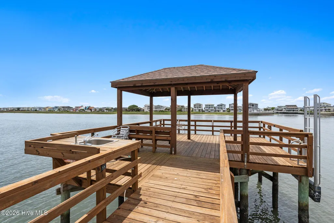
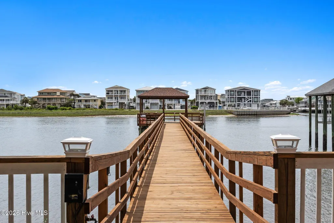
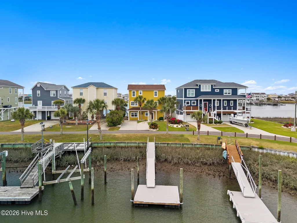
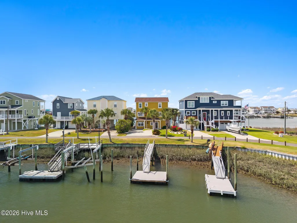
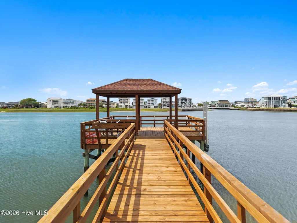
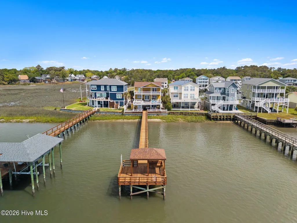
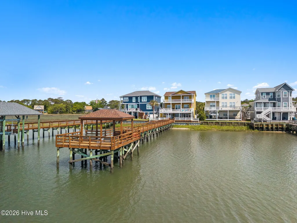
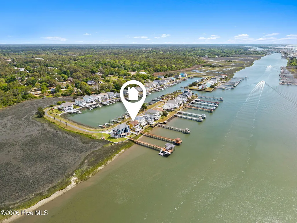
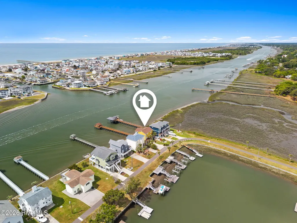
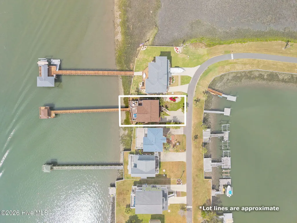
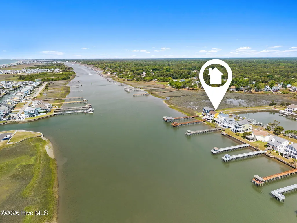
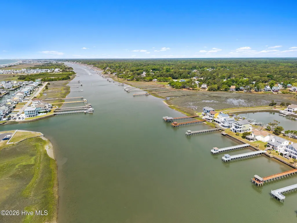
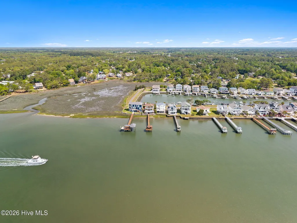
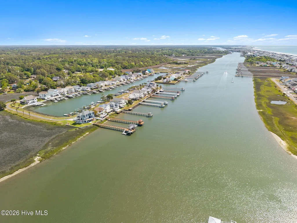
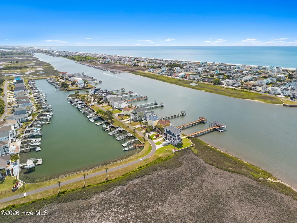
Holden Beach Intracoastal Waterway views, elevated coastal living in this beautifully appointed waterfront residence in Sea Aire Estates. Offering direct access to the Intracoastal Waterway with a private boat dock on canal and designed for both relaxation and entertaining at the highest level. This exceptional home features 4 bedrooms, 3.5 baths, a newly added flex room ideal for a home office, gym, or media space A new bulkhead enhancing both aesthetics and shoreline stability. The interior showcases oak wood stairs, rich finishes, and a spacious open-concept layout filled with natural light and sweeping water views. Designed with versatility in mind, the home boasts two full kitchens, making it ideal for multi-generational living or hosting guests with ease. Step outside to your private waterfront retreat featuring a newly built pier extending 160+ feet with a 5-foot-wide landing, perfect for boating, fishing, or simply enjoying the coastal breeze. An irrigation system keeps the grounds lush and well-maintained year-round. Expansive outdoor living spaces invite you to unwind or entertain while taking in breathtaking sunsets over the canal and ICW. Located just minutes from Holden Beach, this property offers the perfect blend of luxury, comfort, and premier waterfront access. A rare opportunity to own a truly exceptional coastal retreat.
| Elementary School | Middle School | High School |
|---|---|---|
| Virginia Williamson Elementary School | Cedar Grove Middle School | West Brunswick High School |
| Price History | |
|---|---|
| 4/30/2026 | Listed $2,400,000 |
| 7/11/2026 | 13$2,100,000 |
General Features
| Living Area | 2550.0 |
|---|---|
| Heating | Propane,Fireplace(s),Electric,Heat Pump |
| Cooling | Central Air,Ceiling Fan(s) |
| Utilities | Cable Available,Sewer Connected,Water Connected |
| Possession | Close Of Escrow,At Closing |
| Roof | Architectural Shingle |
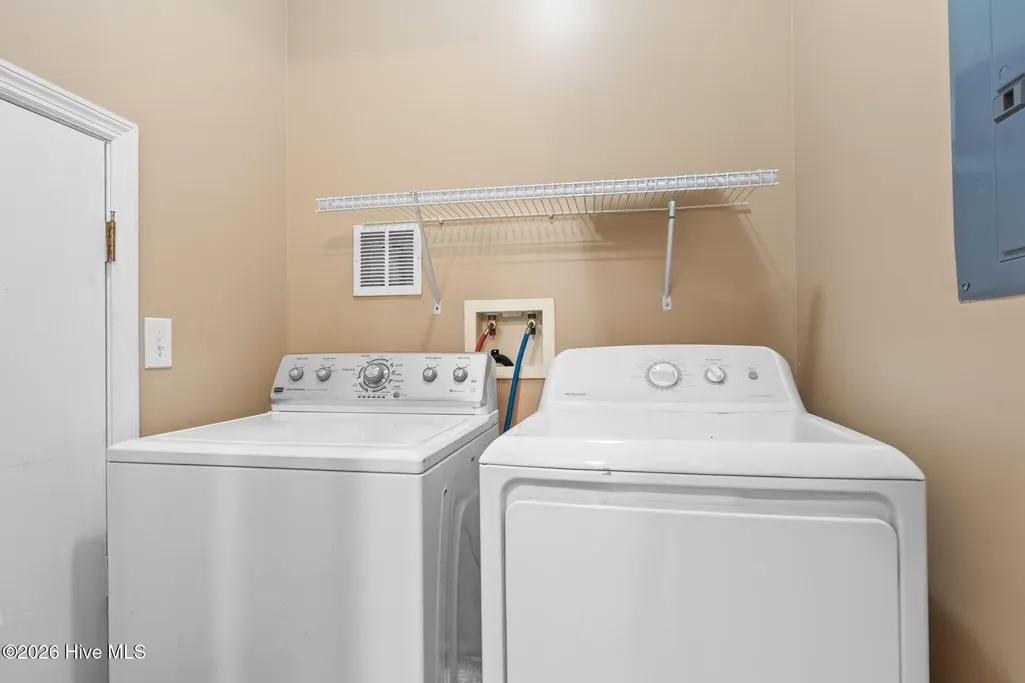
| Appliances | Gas Cooktop,Built-In Microwave,Washer,Refrigerator,Dryer,Dishwasher,Convection Oven,Cooktop |
| Zoning | Co-R-7500 |
| HOA Fee | 500.0 |
| Patio/Porch Features | Open,Covered,Deck,Patio,Porch,Rear Porch |
| Security Features | Smoke Detector(s) |
| Construction Materials | Shake Siding,Vinyl Siding,Wood Frame |
| Year Built | 1997 |
| View | Canal,ICW,Marsh,Water |
| Levels | Three Or More |
| Property Subtype | Single Family Residence |
| Tax Year | 2025 |
| Taxes | 3049.62 |
| Parcel Number | 232pb006 |
| Waterfront Features | Pier,Boat Ramp,Bulkhead,Canal Front,Deeded Water Rights,Deeded Waterfront,Water Access Comm,Water Depth 4+ |
| Assoc Fee Paid Per | Annually |
| County | Brunswick |
| Operating Expense | 0.0 |
| New Construction | No |
| Property Type | Residential |
| In City Limits? (Y/N) | No |
| Association Amenities | Maintenance Common Areas,Maintenance Grounds,Maintenance Roads |
| HOA | Yes |
| Attached Garage | No |
| Subdivision Name | Sea Aire Estates |
| Garage Y/N | No |
| Total Rooms | 8 |
| Full Baths | 3 |
| Status | Active |
| Directions | From Shallotte,NC Take US-17 S / Ocean Hwy W toward Supply Turn right onto NC-211 W toward Holden Beach Turn left onto Stone Chimney Rd SW Continue → road becomes Old Ferry Connection SW |
| High School | West Brunswick |
| City | Supply |
| Association Name | Sea Aire Canal HOA |
| High School District | Brunswick County Schools |
| Lot Size Units | Acres |
| Lot Size Square Feet | 5227.0 |
| Carport Spaces | 0.0 |
| Carport Y/N | No |
| Elementary School | Virginia Williamson |
| Property Attached Y/N | No |
| Land Lease Y/N | No |
| Home Warranty Y/N | No |
| Middle/Junior High School | Cedar Grove |
| Property Condition | UpdatedRemodeled |
| Lease Considered Y/N | No |
| Structure Type | Wood Frame,Stick Built |
| Living Area Units | Square Feet |
| Standard Status | Active |
| Tax Assessed Value | 785360 |
| Legal Description | L-56 Sea Aire Canal 10/73 |
| IslandOrMainland | Mainland |
Interior Features
| Interior Amenities | Walk-in Closet(s),High Ceilings,Kitchen Island,2nd Kitchen,Apt/Suite,Ceiling Fan(s),Furnished,Pantry,Reverse Floor Plan,Walk-in Shower,Blinds/Shades,Walk-In Closet(s) |
|---|---|
| Flooring | Carpet,Laminate,Tile,Vinyl,Wood |
| Furnished Y/N | Partially |
| Water Heater | Electric |
| Total Fireplaces | 1 |
| Master Bed Level | Non Primary Living Area |
| Total Stories | 3 |
| Basement (Y/N) | No |
| Air Conditioning Y/N | Yes |
| Heating Y/N | Yes |
| Fireplace Y/N | Yes |
| Half Baths | 1 |
| Laundry Features | Laundry Room |
| Total Bedrooms | 4 |
| Attic Features | Floored,Pull-Down Stairs,Storage |
| Entry Level | 1 |
| Room Type | Master Bedroom,Bedroom 1,Bedroom 2,Bedroom 3,Living Room,Dining Area,Laundry,Bonus Room |
| Total Baths | 4 |
| Living Area Range | 2400 - 2599 |
| SmokingYN | No |
Exterior Features
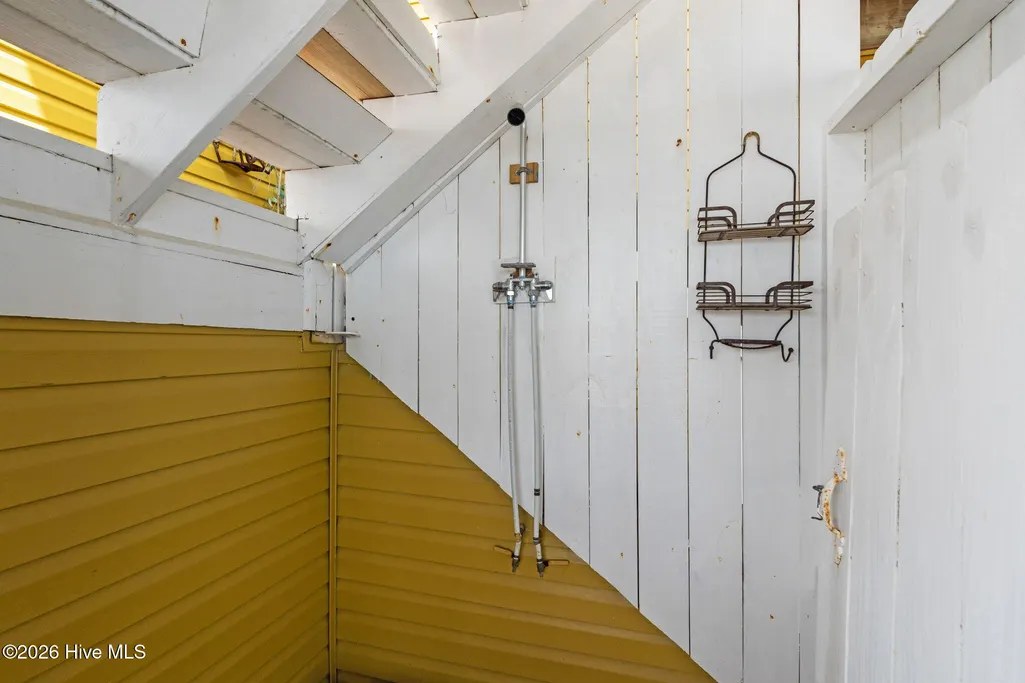
| Exterior Amenities | Outdoor Shower,Outdoor Grill |
|---|---|
| Exterior Finish | Vinyl Siding,Shake Siding |
| Fencing | Back Yard |
| Parking Features | Lighted,Paved |
| Lot Features | Interior Lot,Boat Slip,Boat Dock,Boat Ramp,Bulkhead,Deeded Water Rights,Deeded Waterfront,Pier,Water Access Comm,Water Depth 4+,Landscaped,Sprinklers in Front |
| Water Source | Public |
| Total Parking | 5.0 |
| Lot Size Area | 0.12 |
| Foundation Details | Other,Pilings |
| Spa | No |
| Building Area Total | 2550.0 |
| Lot Dimensions | 49 X109 X 51 X 109 +46 x 11 x 49 x 11 |
| Lot Size Acres | 0.12 |
| Frontage Type | Marsh Front,ICW Front,Canal Front |
| Waterfront Y/N | Yes |
| Road Frontage Type | Private Road,Maintained |
| Crops Included Y/N | No |
| Horse Y/N | No |
Amenities
- Foreclosure
- Views
- Short Sale
- New Construction
- Adult 55+
- Lease To Own
- No HOA Fees
- Furnished
- Primary On Main
- Air Conditioning
- Seller Finance
- Green
- Fixer Upper
- Horse
- Golf
- Fireplace
- Deck
- Garage
- Basement
- Pool
Property vs Single Family Average in 28462
Price
Taxes
Year Built
Visits
 Canopy MLS® Copyright ©2026 All rights reserved.
 High Country Association of REALTORS (HCAOR) © Information is provided exclusively for consumers personal, non-commercial use, and may not be used for any purpose other than to identify prospective properties consumers may be interested in purchasing. The data is deemed reliable but is not guaranteed accurate by the MLS. Last Update: September 15, 2026 7:10 PM UTC
 The data relating to real estate on this web site comes in part from the Internet Data Exchange program of Hive MLS LLC, and is updated as of September 15, 2026 6:26 PM UTC All information is deemed reliable but not guaranteed and should be independently verified. All properties are subject to prior sale, change, or withdrawal. Neither listing broker(s) nor Berkshire Hathaway HomeServices Blue Ridge, REALTORS® shall be responsible for any typographical errors, misinformation, or misprints, and shall
