
Address
1003 Scenic Drive, Graham, NC
Price
$ 549,900
Property Attributes
- ID#100577936
- TypeSingle Family
- Listing Status Active
- CountyALAMANCE
- CityGraham
- AreaNot In Subdivision
- NeighborhoodGraham
- Zip27253
- StyleSingle Family Residence
- Year Built1977
- Taxes$ 2078
- Price$ 549,900
- Bedrooms4
- Full Bathrooms2
- Half Bathrooms1
- Sqr Footage2185
- Lot Size1.2 Acres
Data Source:
North Carolina Regional MLS (NCRMLS)
Property Description
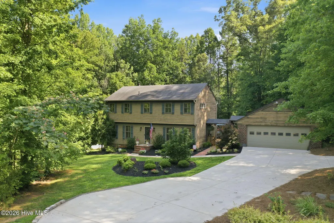
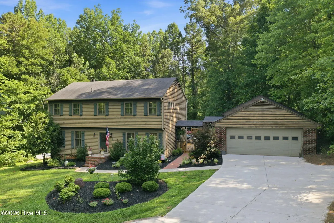
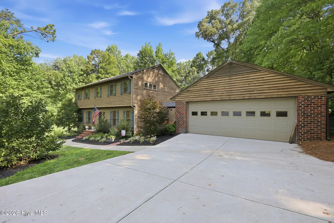
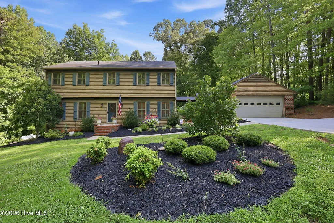
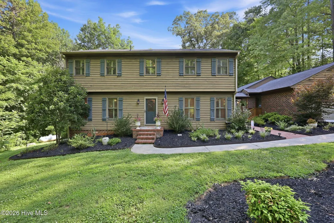
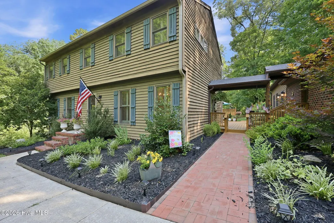
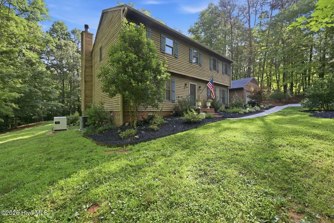
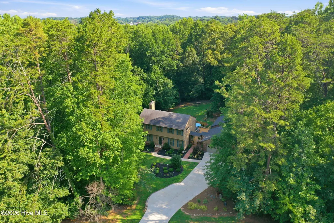
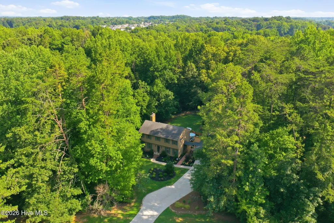
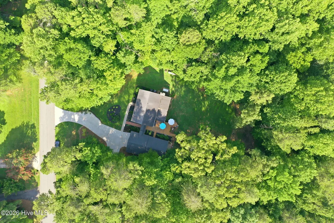
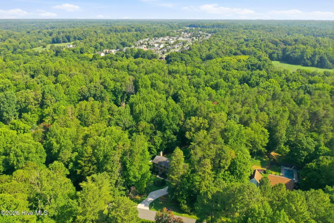
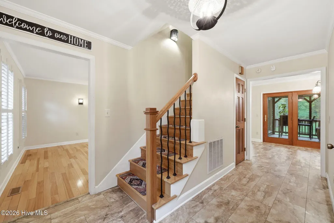
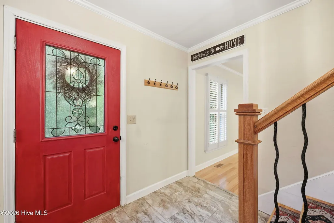
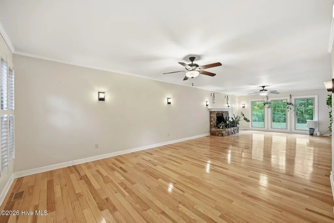
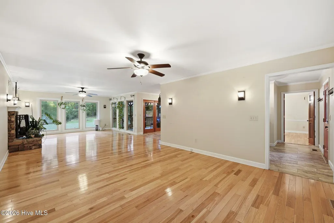
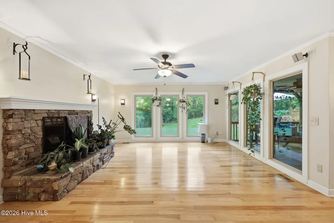
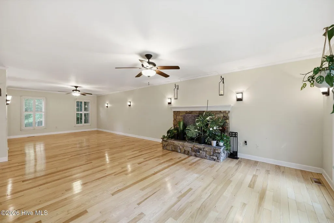
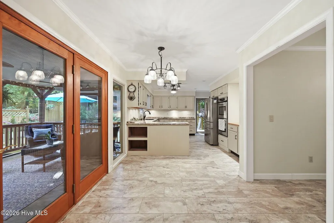
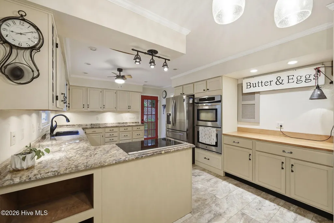
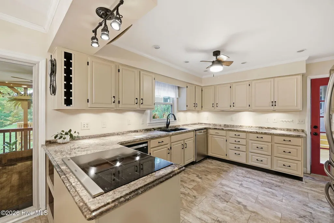
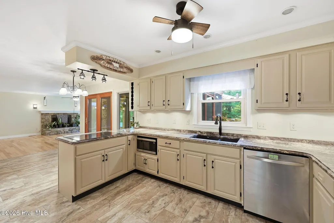
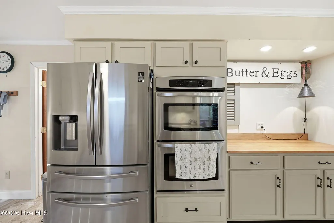
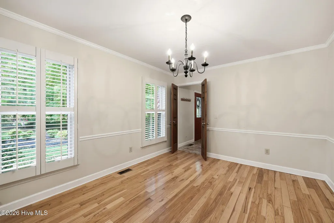
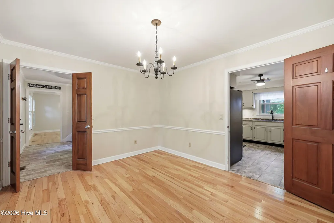
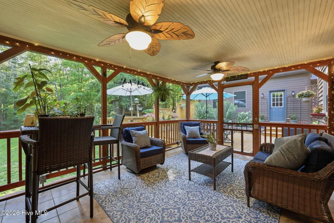
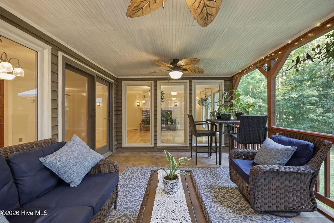
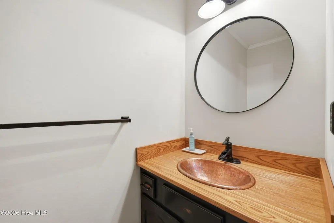
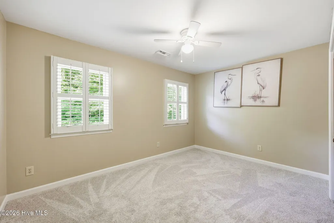
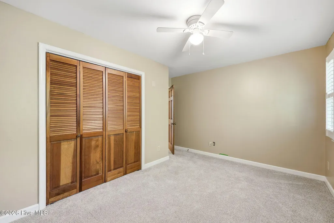
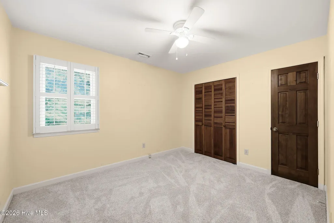
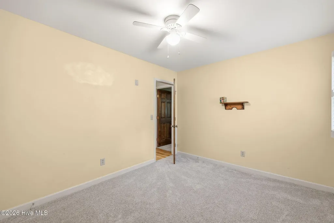
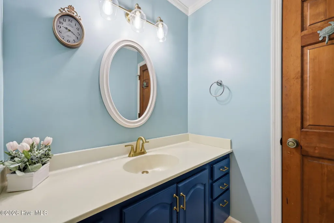
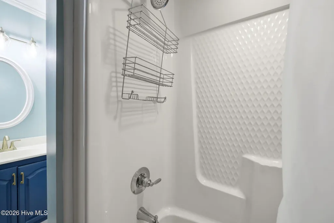
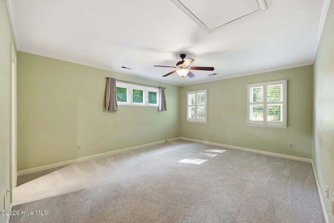
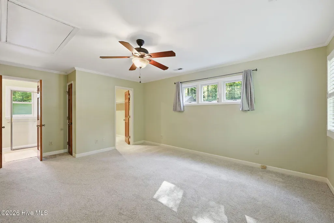
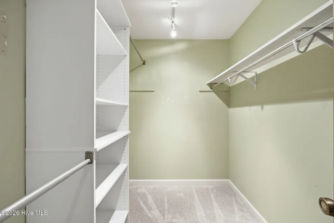
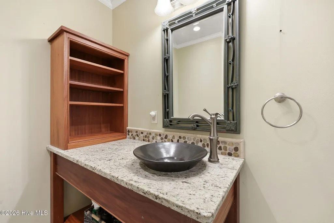
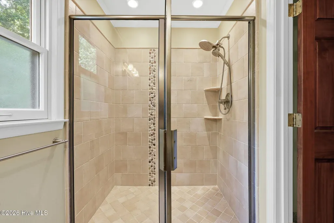
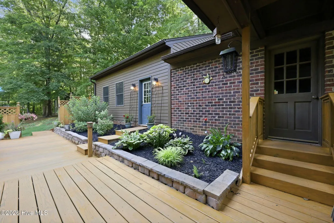
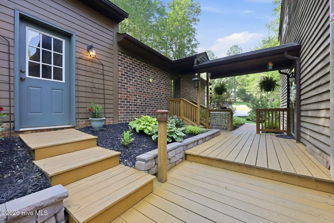
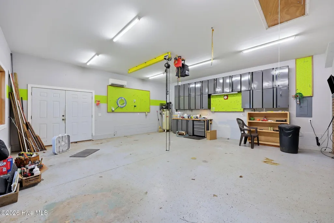
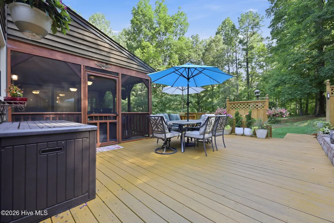
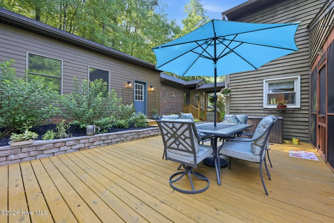
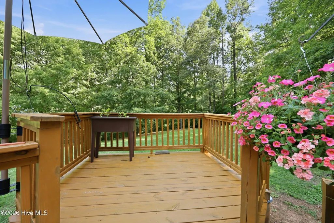
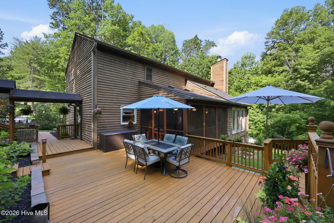
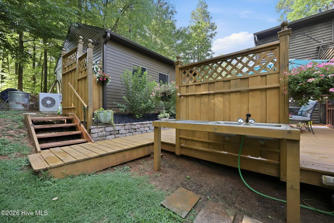
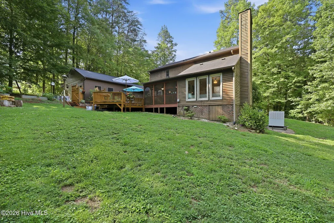
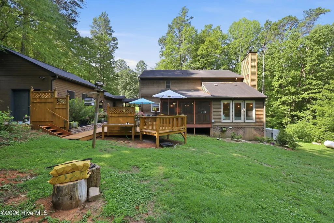
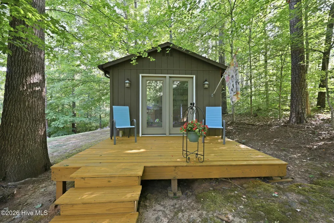
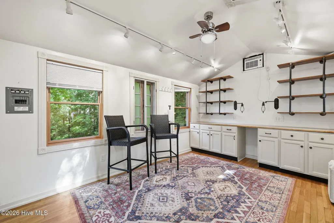
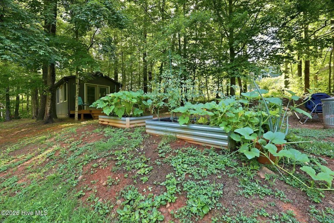
MOTIVATED SELLERS *Seller Offering $10,000 to Use as You Choose* *Assumable 2.75% Mortgage* *One-Year Home Warranty* *Massive 23.5' x 22.5' workshop with built-in cabinetry, engine chain fall, air compressor, and mini-split system air conditioner system* Tucked away on a private, wooded 1.2-acre lot, this well-maintained 4-bedroom, 2.5-bath home offers 2,185 square feet of comfortable living space with privacy and functionality throughout. Inside, you'll find hardwood hickory flooring, plantation shutters, and custom Pella windows and doors that bring in natural light. The living room features a stone-surround wood-burning fireplace, while the kitchen includes stainless steel appliances, an induction cooktop, and ample storage and prep space. The spacious primary suite includes a tiled walk-in shower in the ensuite bath. Outdoor features include a multi-level deck and screened-in back porch overlooking the wooded setting, ideal for relaxing or entertaining. Major updates include a new HVAC system (2022), whole-house Generac generator (2022), water heater (2020), new driveway (2025), and brand-new carpet (2026). The detached 2-car garage with attic storage is connected by a breezeway and includes a spacious 23.5'by 22.5' workshop with built-in cabinetry, engine chain fall, air compressor, and mini-split system--perfect for hobbies, projects, or extra storage. A finished outbuilding with heating and air conditioning offers flexible space for a home office, gym, studio, or guest overflow. All appliances convey and the home includes an assumable mortgage at 2.75% for qualified buyers. This move-in ready property combines privacy, updates, and versatile spaces in a peaceful setting.
| Middle School | High School |
|---|---|
| Southern Alamance MS | Southern Alamance HS |
| Price History | |
|---|---|
| 5/31/2026 | Listed $564,900 |
| 7/12/2026 | 1$559,900 |
| 8/18/2026 | 2$549,900 |
General Features
| Living Area | 2185.0 |
|---|---|
| Heating | Fireplace(s),Electric,Heat Pump |
| Cooling | Central Air |
| Utilities | See Remarks |
| Possession | Close Of Escrow,Negotiable,At Closing |
| Roof | Shingle |
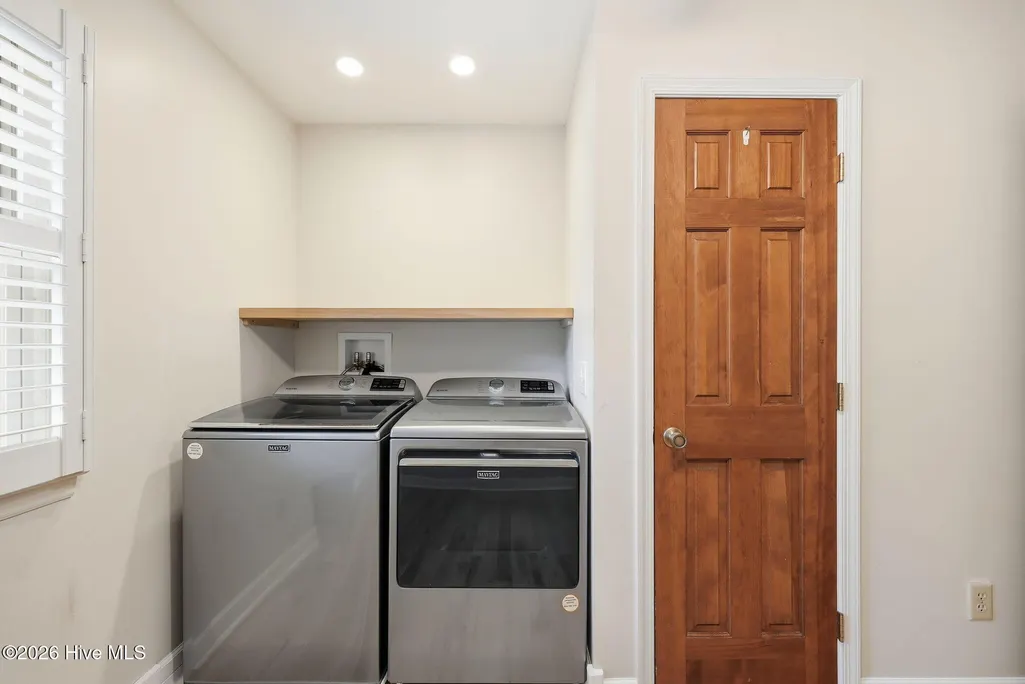
| Appliances | Electric Cooktop,Built-In Electric Oven,Washer,Refrigerator,Dryer,Double Oven,Dishwasher,Sump Pump |
| Zoning | Residential |
| Garage Spaces | 2.0 |
| Patio/Porch Features | Covered,Deck,Screened,Side Porch |
| Security Features | Smoke Detector(s) |
| Construction Materials | Cedar,Wood Frame |
| Year Built | 1977 |
| View | See Remarks |
| Levels | Two |
| Property Subtype | Single Family Residence |
| Tax Year | 2025 |
| Taxes | 2078.33 |
| Parcel Number | 130229 |
| County | Alamance |
| Operating Expense | 0.0 |
| New Construction | No |
| Property Type | Residential |
| In City Limits? (Y/N) | No |
| Association Amenities | None |
| HOA | No |
| Attached Garage | No |
| Subdivision Name | Not In Subdivision |
| Garage Y/N | Yes |
| Other Structures | Shed(s),Workshop |
| Total Rooms | 8 |
| Full Baths | 2 |
| Status | Active |
| Directions | From S. Main St in Graham,turn onto Roger's Rd,turn right onto Scenic Drive,home is on the right. |
| High School | Southern Alamance HS |
| City | Graham |
| Lot Size Units | Acres |
| Lot Size Square Feet | 52272.0 |
| Carport Spaces | 0.0 |
| Carport Y/N | No |
| Elementary School | Other |
| Property Attached Y/N | No |
| Land Lease Y/N | No |
| Home Warranty Y/N | No |
| Middle/Junior High School | Southern Alamance MS |
| Lease Considered Y/N | No |
| Structure Type | Wood Frame,Stick Built |
| Living Area Units | Square Feet |
| Standard Status | Active |
| Tax Assessed Value | 344550 |
| Legal Description | 3900,0330-20,20-19 |
| IslandOrMainland | Mainland |
Interior Features
| Interior Amenities | Walk-in Closet(s),Entrance Foyer,Solid Surface,Whole-Home Generator,Ceiling Fan(s),Pantry,Walk-in Shower,Blinds/Shades,Walk-In Closet(s) |
|---|---|
| Flooring | LVT/LVP,Carpet,Hardwood |
| Water Heater | Electric |
| Total Fireplaces | 1 |
| Master Bed Level | Non Primary Living Area |
| Total Stories | 2 |
| Basement (Y/N) | No |
| Air Conditioning Y/N | Yes |
| Heating Y/N | Yes |
| Fireplace Y/N | Yes |
| Half Baths | 1 |
| Total Bedrooms | 4 |
| Entry Level | 1 |
| Room Type | Dining Area,Living Room,Family Room,Dining Room,Master Bedroom,Bedroom 1,Bedroom 2,Bedroom 3 |
| Total Baths | 3 |
| Living Area Range | 2000 - 2199 |
| SmokingYN | No |
Exterior Features
| Exterior Finish | Cedar |
|---|---|
| Fencing | None |
| Parking Features | Workshop in Garage,Garage Door Opener,On Site,Paved,Garage |
| Water Source | Well |
| Total Parking | 2.0 |
| Lot Size Area | 1.2 |
| Foundation Details | Crawl Space |
| Spa | No |
| Building Area Total | 2185.0 |
| Lot Dimensions | 175x250x109.33x268.78 |
| Lot Size Acres | 1.2 |
| Frontage Type | See Remarks |
| Waterfront Y/N | No |
| Road Frontage Type | Maintained,City Street,State Road |
| Crops Included Y/N | No |
| Horse Y/N | No |
Amenities
- Foreclosure
- Views
- Short Sale
- New Construction
- Adult 55+
- Lease To Own
- No HOA Fees
- Furnished
- Primary On Main
- Air Conditioning
- Seller Finance
- Green
- Fixer Upper
- Horse
- Golf
- Fireplace
- Deck
- Garage
- Basement
- Pool
Property vs Single Family Average in 27253
Price
Taxes
Year Built
Visits
 Canopy MLS® Copyright ©2026 All rights reserved.
 High Country Association of REALTORS (HCAOR) © Information is provided exclusively for consumers personal, non-commercial use, and may not be used for any purpose other than to identify prospective properties consumers may be interested in purchasing. The data is deemed reliable but is not guaranteed accurate by the MLS. Last Update: September 14, 2026 7:10 PM UTC
 The data relating to real estate on this web site comes in part from the Internet Data Exchange program of Hive MLS LLC, and is updated as of September 14, 2026 6:25 PM UTC All information is deemed reliable but not guaranteed and should be independently verified. All properties are subject to prior sale, change, or withdrawal. Neither listing broker(s) nor Berkshire Hathaway HomeServices Blue Ridge, REALTORS® shall be responsible for any typographical errors, misinformation, or misprints, and shall
