
Address
112 Dairy Court, Chapel Hill, NC
Price
$ 785,000
Property Attributes
- ID#100580712
- TypeSingle Family
- Listing Status Active
- CountyORANGE
- CityChapel Hill
- NeighborhoodChapel Hill
- Zip27516
- StyleSingle Family Residence
- Year Built1998
- Taxes$ 10641
- Price$ 785,000
- Bedrooms4
- Full Bathrooms2
- Half Bathrooms1
- Sqr Footage2735
- Lot Size0.26 Acres
Data Source:
North Carolina Regional MLS (NCRMLS)
Property Description
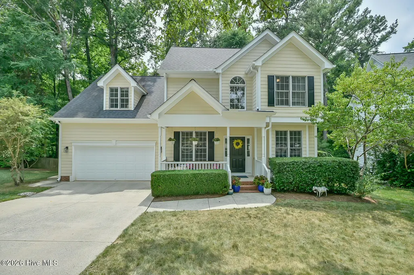
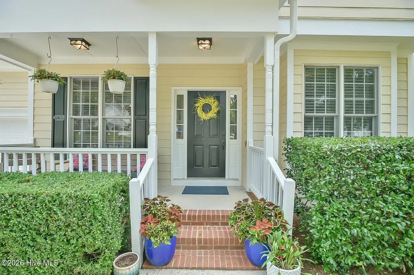
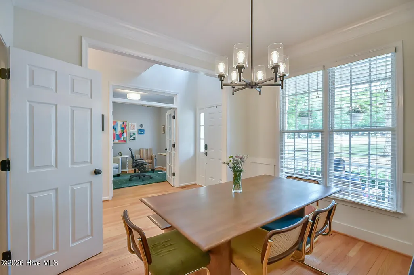
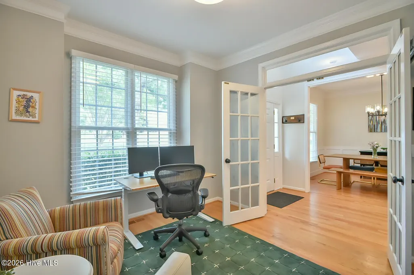
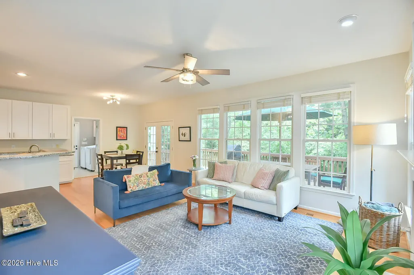
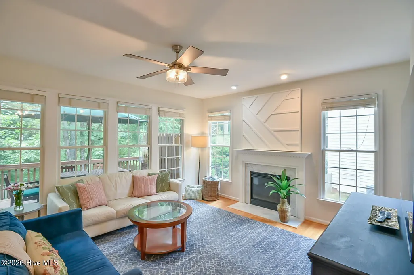
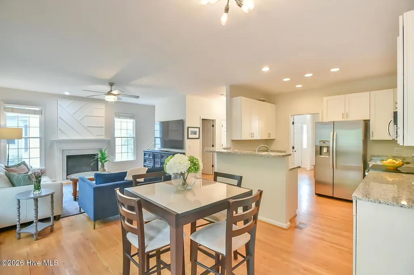
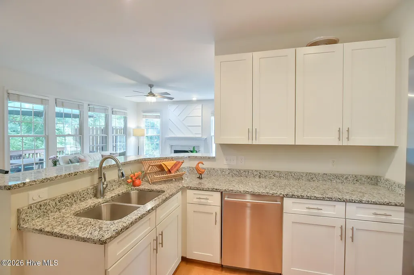
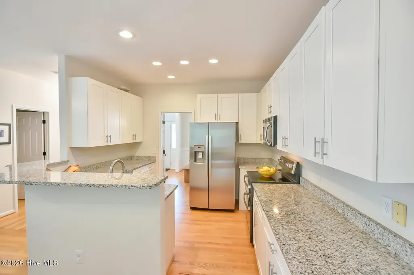
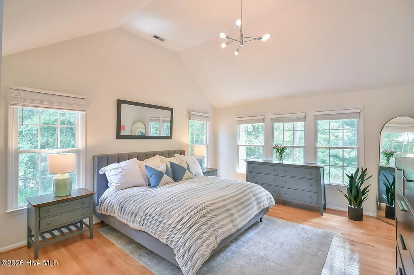
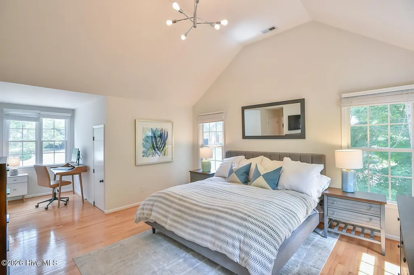
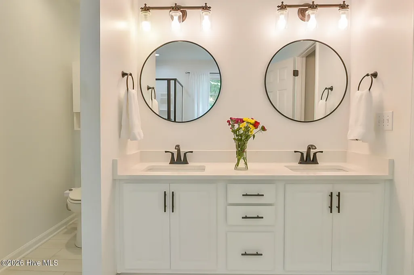
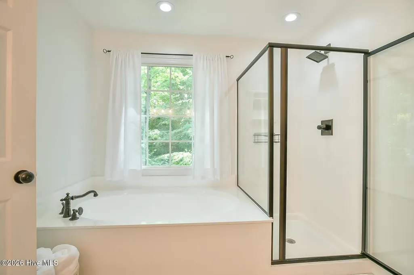
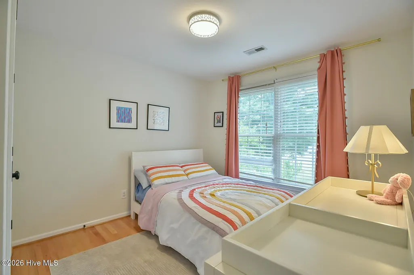
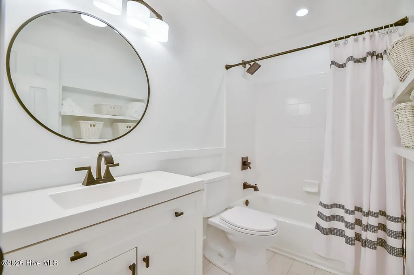
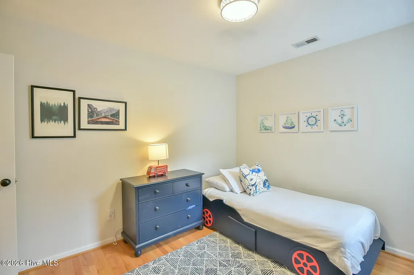
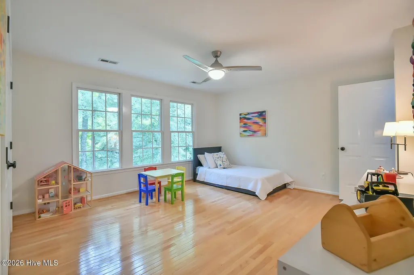
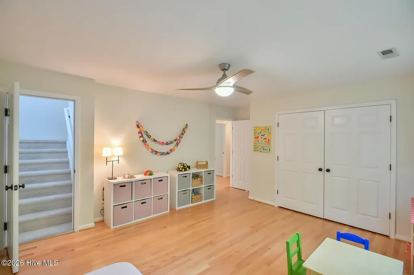
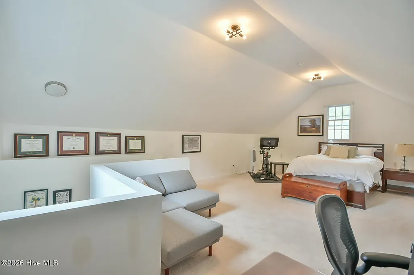
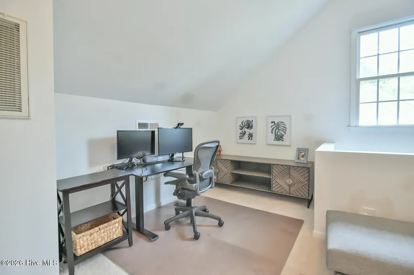
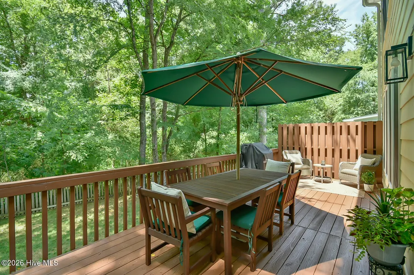
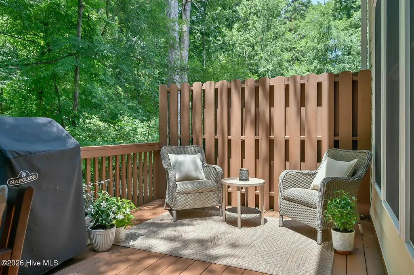
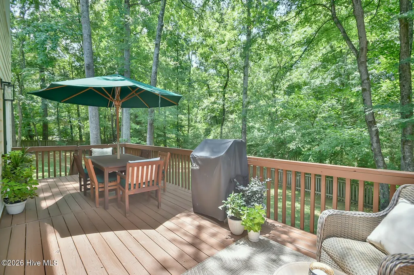
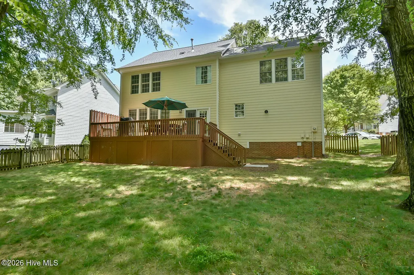
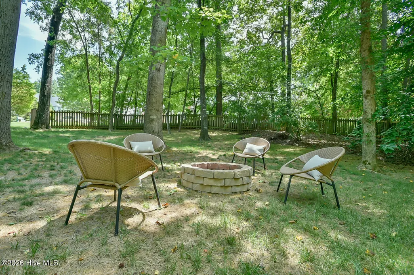
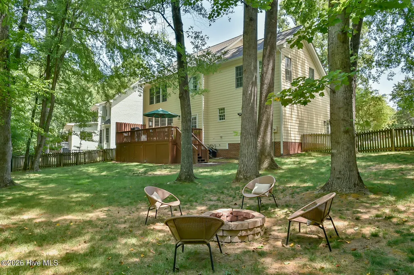
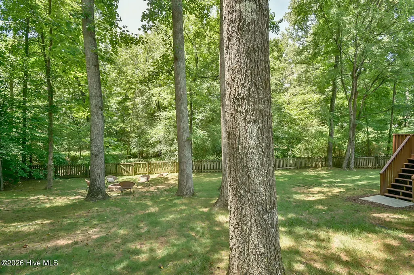
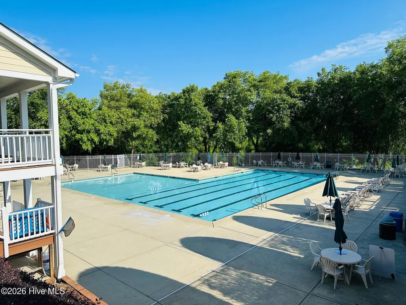
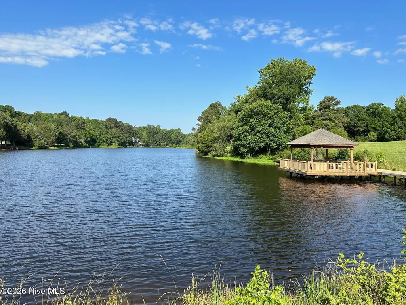
Explore this stunning home located in the highly sought-after Lake Hogan Farms community in Chapel Hill, North Carolina! Built in 1998, this expansive residence features nearly 3,000 square feet, encompassing 4 bedrooms, 2½ bathrooms, and a finished third-floor bonus area ideal for work, leisure, or a private retreat. Working from home is a breeze with a main-level living room enhanced by French doors and the secluded third-floor bonus space, away from the main living areas. The home features main and second-level hardwood floors, an open-concept design, a formal dining room, an eat-in kitchen, a convenient laundry room, and a two-car garage with generous loft storage. The large bedrooms offer ample closet space, while the exceptional primary suite includes a designated nook perfect for a Peloton, office setup, or cozy reading corner. Outside, enjoy a lovely covered front porch and a spacious back deck overlooking the most serene and private backyard in the neighborhood, completely fenced and adjacent to a tranquil wooded area. Residents of Lake Hogan Farms have access to a community pool, clubhouse, tennis courts, walking trails, and a lake, among other amenities. This home is situated within the highly-rated Chapel Hill-Carrboro School System and is conveniently close to UNC, Duke, RTP, shopping, dining, and more. Don't miss the opportunity to see this remarkable home--schedule your visit today!
| Elementary School | Middle School | High School |
|---|---|---|
| Morris Grove Elementary | McDougle Middle School | Chapel Hill High School |
| Price History | |
|---|---|
| 6/10/2026 | Listed $900,000 |
| 7/16/2026 | 6$850,000 |
| 7/23/2026 | 2$840,000 |
| 7/31/2026 | 3$820,000 |
| 8/28/2026 | 3$799,000 |
| 9/10/2026 | 2$785,000 |
General Features
| Living Area | 2735.0 |
|---|---|
| Heating | Fireplace(s),Electric,Forced Air,Natural Gas |
| Cooling | Central Air,Ceiling Fan(s) |
| Utilities | Natural Gas Connected,Sewer Connected,Water Connected |
| Possession | Close Of Escrow,At Closing |
| Roof | Shingle |
| Appliances | Built-In Microwave,Self Cleaning Oven,Double Oven,Disposal,Dishwasher,Electric Range |
| Zoning | R20 |
| HOA Fee | 1200.0 |
| Garage Spaces | 2.0 |
| Patio/Porch Features | Covered,Deck,Front Porch |
| Pool Features | See Remarks |
| Construction Materials | Fiber Cement,Wood Frame |
| Year Built | 1998 |
| View | See Remarks |
| Levels | Three Or More |
| Property Subtype | Single Family Residence |
| Tax Year | 2025 |
| Taxes | 10641.71 |
| Parcel Number | 9860818223 |
| Waterfront Features | None |
| Assoc Fee Paid Per | Annually |
| County | Orange |
| Operating Expense | 0.0 |
| New Construction | No |
| Property Type | Residential |
| In City Limits? (Y/N) | Yes |
| Association Amenities | Basketball Court,Clubhouse,Community Pool,Maintenance Common Areas,Management,Playground,Tennis Court(s),Trail(s) |
| HOA | Yes |
| Attached Garage | Yes |
| Subdivision Name | Other |
| Garage Y/N | Yes |
| Total Rooms | 13 |
| Full Baths | 2 |
| Status | Active |
| Directions | Homestead Rd. to left on Lake Hogan Farms Rd to left onto Long Meadows,left on Dairy,home at end of cul-de-sac on right |
| High School | Chapel Hill High School |
| City | Chapel Hill |
| Association Name | Lake Hogan Farms HOA |
| Lot Size Units | Acres |
| Lot Size Square Feet | 11326.0 |
| Carport Spaces | 0.0 |
| Carport Y/N | No |
| Elementary School | Morris Grove Elementary |
| Property Attached Y/N | No |
| Land Lease Y/N | No |
| Home Warranty Y/N | No |
| Middle/Junior High School | McDougle Middle School |
| Property Condition | UpdatedRemodeled |
| Lease Considered Y/N | No |
| Structure Type | Wood Frame,Stick Built |
| Living Area Units | Square Feet |
| Standard Status | Active |
| Tax Assessed Value | 787400 |
| Tax Lot | 293 |
| Legal Description | 293 Ph 2 Lake Hogan Farm P80/26 |
| IslandOrMainland | Mainland |
Interior Features
| Interior Amenities | Walk-in Closet(s),Vaulted Ceiling(s),High Ceilings,Entrance Foyer,Ceiling Fan(s),Pantry,Gas Log,Walk-In Closet(s) |
|---|---|
| Basement | None |
| Flooring | Carpet,Tile,Wood |
| Furnished Y/N | Unfurnished |
| Water Heater | Natural Gas,Tankless |
| Total Fireplaces | 1 |
| Fireplace Features | Gas Log |
| Master Bed Level | Primary Living Area |
| Total Stories | 3 |
| Basement (Y/N) | No |
| Air Conditioning Y/N | Yes |
| Heating Y/N | Yes |
| Fireplace Y/N | Yes |
| Half Baths | 1 |
| Laundry Features | Laundry Room |
| Total Bedrooms | 4 |
| Attic Features | Scuttle |
| Entry Level | 1 |
| Room Type | Other,Dining Room,Office,Dining Area,Breakfast Nook,Master Bedroom,Bedroom 2,Bedroom 3,Bedroom 4,Bonus Room |
| Total Baths | 3 |
| Living Area Range | 2600 - 2799 |
| SmokingYN | No |
Exterior Features
| Exterior Finish | Fiber Cement |
|---|---|
| Fencing | Full,Back Yard,Wood |
| Parking Features | Garage Faces Front,Attached,Concrete,Garage Door Opener,Garage |
| Lot Features | Cul-De-Sac |
| Water Source | Public |
| Total Parking | 2.0 |
| Lot Size Area | 0.26 |
| Foundation Details | Crawl Space |
| Spa | No |
| Building Area Total | 2735.0 |
| Lot Dimensions | 33x181x127x133 |
| Lot Size Acres | 0.26 |
| Frontage Type | See Remarks |
| Waterfront Y/N | No |
| Road Frontage Type | City Street,State Road |
| Crops Included Y/N | No |
| Horse Y/N | No |
Amenities
- Foreclosure
- Views
- Short Sale
- New Construction
- Adult 55+
- Lease To Own
- No HOA Fees
- Furnished
- Primary On Main
- Air Conditioning
- Seller Finance
- Green
- Fixer Upper
- Horse
- Golf
- Fireplace
- Deck
- Garage
- Basement
- Pool
Property vs Single Family Average in 27516
Price
Year Built
Visits
 Canopy MLS® Copyright ©2026 All rights reserved.
 High Country Association of REALTORS (HCAOR) © Information is provided exclusively for consumers personal, non-commercial use, and may not be used for any purpose other than to identify prospective properties consumers may be interested in purchasing. The data is deemed reliable but is not guaranteed accurate by the MLS. Last Update: September 11, 2026 7:04 PM UTC
 The data relating to real estate on this web site comes in part from the Internet Data Exchange program of Hive MLS LLC, and is updated as of September 11, 2026 6:36 PM UTC All information is deemed reliable but not guaranteed and should be independently verified. All properties are subject to prior sale, change, or withdrawal. Neither listing broker(s) nor Berkshire Hathaway HomeServices Blue Ridge, REALTORS® shall be responsible for any typographical errors, misinformation, or misprints, and shall
