
Address
4970 Covered Bridge Road, Trinity, NC
Price
$ 460,000
Property Attributes
- ID#100588583
- TypeSingle Family
- Listing Status Active
- CountyRANDOLPH
- CityTrinity
- AreaNot In Subdivision
- NeighborhoodTrinity
- Zip27370
- StyleSingle Family Residence
- Year Built1980
- Taxes$ 857
- Price$ 460,000
- Bedrooms2
- Full Bathrooms1
- Half Bathrooms0
- Sqr Footage1248
- Lot Size18.62 Acres
Data Source:
North Carolina Regional MLS (NCRMLS)
Property Description
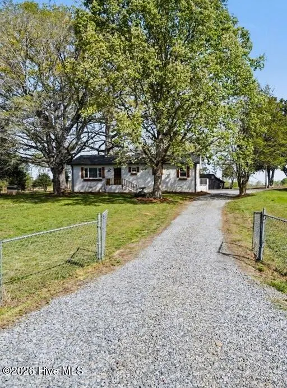
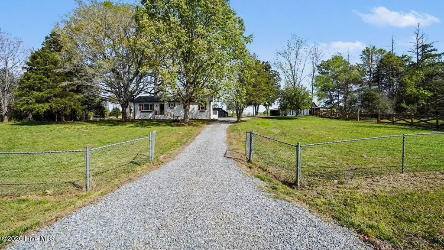
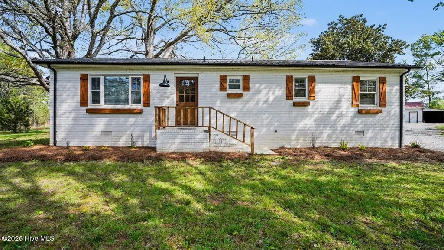
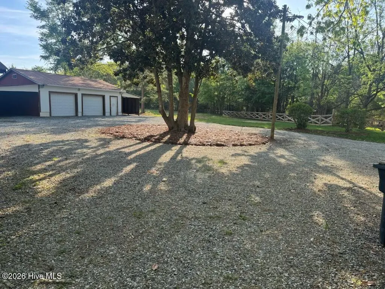
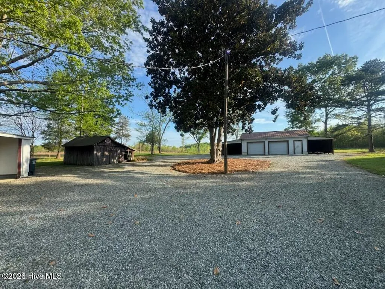
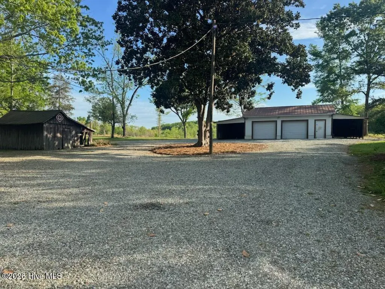
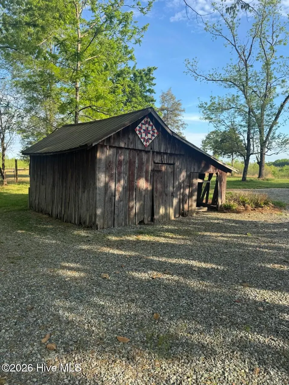
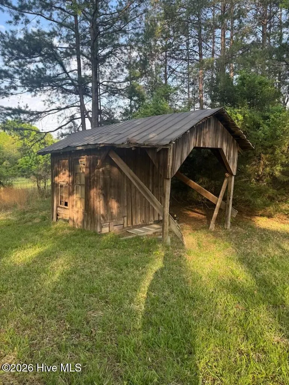
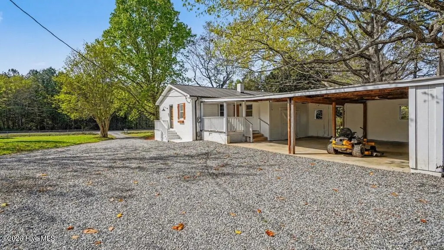
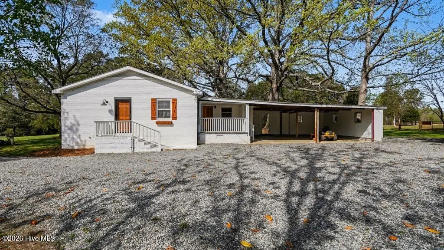
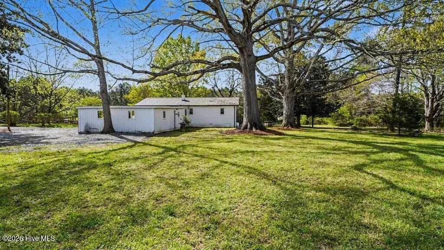
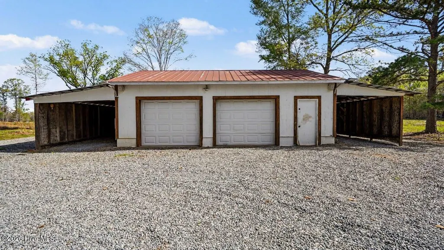
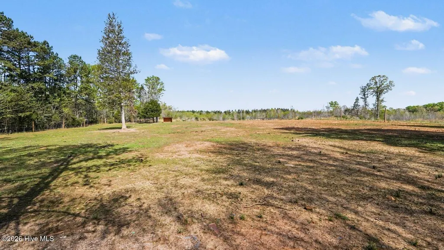
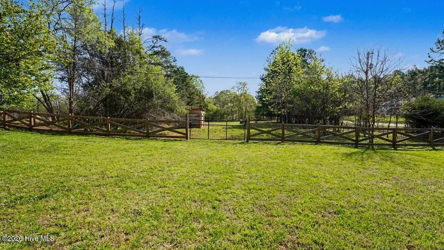
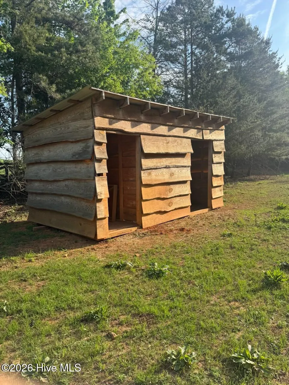
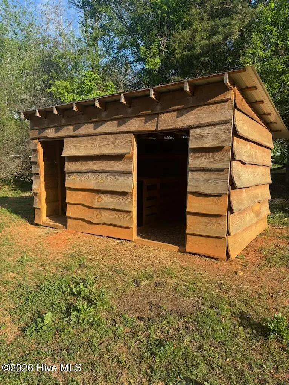
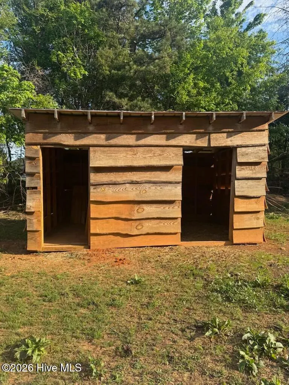
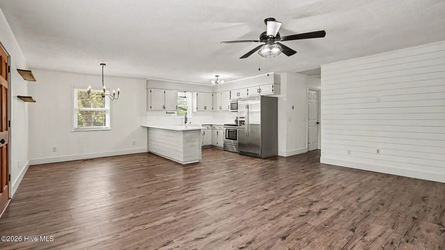
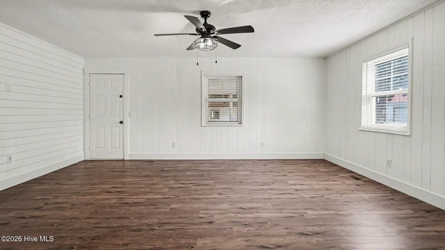
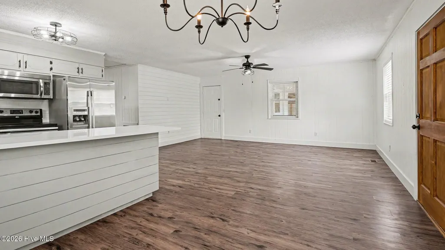
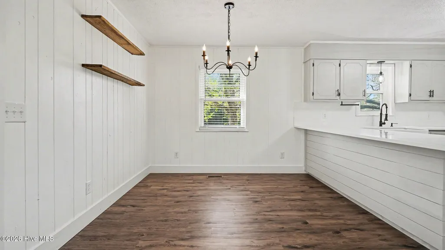
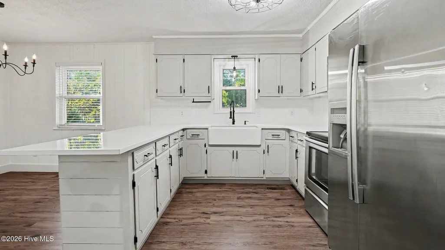
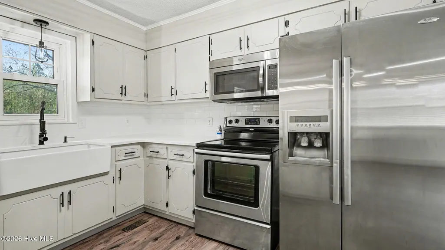
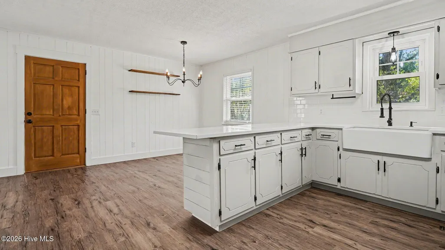
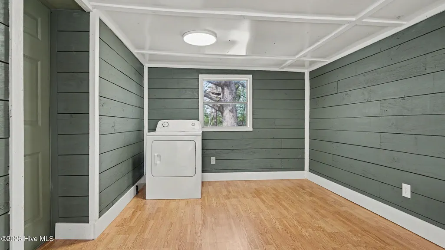
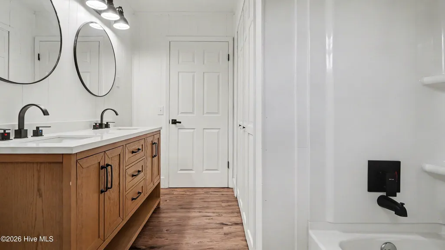
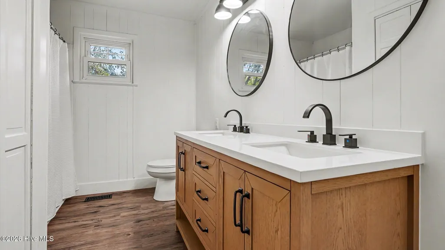
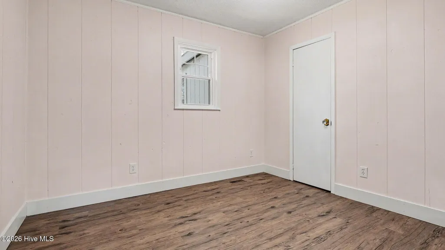
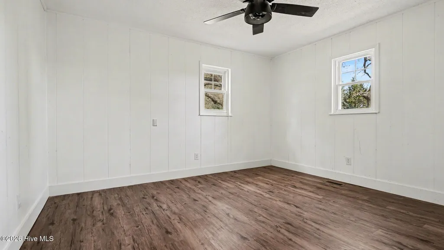
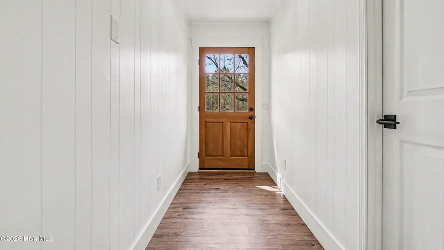
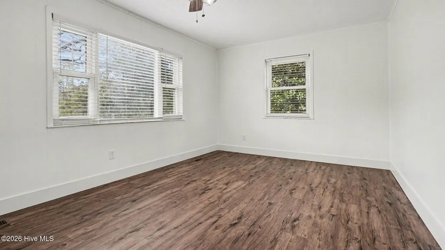
Welcome to your own private country retreat! Nestled on 18.62 beautiful acres just outside the city limits, this beautifully renovated traditional brick home offers the perfect blend of modern updates, timeless charm, and peaceful country living. Inside, you'll find 2 bedrooms, 1 full bath, plus a versatile flex room that has previously served as a primary bedroom, offering additional space to fit your needs. Luxury vinyl plank flooring runs throughout the home, creating a seamless, low-maintenance finish. The updated kitchen features quartz countertops, a classic subway tile backsplash, and plenty of workspace for preparing meals. The laundry room adds a touch of character with its charming ship lap walls. The spacious family/living room is perfect for gathering with family and friends, while the large back porch invites you to unwind and enjoy peaceful evenings under the shade of the property's beautiful mature trees. Outside, this property is ready for work, hobbies, and recreation. A 2-car attached carport provides convenient covered parking, while the impressive 24' x 32' detached garage features two overhead doors, a workshop area, and additional carports on both ends for extra storage or equipment. Animal lovers will appreciate the corral and barn, ideal for small livestock or hobby farming. A gated entrance welcomes you home and enhances the property's privacy and curb appeal. Additional features include a metal roof installed in 2010, new HVAC and duct work in 2021. septic tank replaced with 1000 gallon tank in 2020 connected to existing drain field, new 3/4 hp pump in well in 2024 and well is 250 ft deep and a vapor barrier and Dehumidifier in crawl space are some of the improvements of this property. Whether you're looking for a quiet country homestead, room for animals, or simply a place to enjoy wide-open spaces, this move-in-ready property offers endless possibilities. Schedule your private showing today!
| Elementary School | Middle School | High School |
|---|---|---|
| Tabernacle Elementary School | Uwharrie Middle School | Southwestern Randolph High School |
| Price History | |
|---|---|
| 7/13/2026 | Listed $490,000 |
| 8/5/2026 | 4$475,000 |
| 8/19/2026 | 4$460,000 |
General Features
| Living Area | 1248.0 |
|---|---|
| Heating | Electric,Forced Air |
| Cooling | Central Air |
| Utilities | Other |
| Possession | Close Of Escrow,At Closing |
| Roof | Metal |
| Zoning | Residential-Agricultural |
| Garage Spaces | 2.0 |
| Patio/Porch Features | Covered,Deck,Side Porch,Other |
| Construction Materials | See Remarks,Brick,Vinyl Siding |
| Year Built | 1980 |
| View | See Remarks |
| Levels | One |
| Property Subtype | Single Family Residence |
| Tax Year | 2025 |
| Taxes | 857.12 |
| Parcel Number | 7713166221,7713166698 |
| Accessibility | None |
| County | Randolph |
| Operating Expense | 0.0 |
| New Construction | No |
| Property Type | Residential |
| In City Limits? (Y/N) | No |
| HOA | No |
| Attached Garage | No |
| Subdivision Name | Not In Subdivision |
| Garage Y/N | Yes |
| Total Rooms | 5 |
| Full Baths | 1 |
| Status | Active |
| Directions | Go down Hwy 64 and Take a Right onto Hoover hill Rd Then go down about 7 miles and turn Left onto Covered Bridge Rd. Home is on the right. Look for sign |
| High School | Southwestern Randolph High School |
| City | Trinity |
| High School District | Asheboro City Schools |
| Lot Size Units | Acres |
| Lot Size Square Feet | 811087.0 |
| Carport Spaces | 4.0 |
| Carport Y/N | No |
| Elementary School | Tabernacle Elementary School |
| Property Attached Y/N | No |
| Land Lease Y/N | No |
| Home Warranty Y/N | No |
| Middle/Junior High School | Uwharrie Middle School |
| Lease Considered Y/N | No |
| Structure Type | Stick Built,See Remarks |
| Living Area Units | Square Feet |
| Standard Status | Active |
| Tax Assessed Value | 137690 |
| Legal Description | 7713166221,7713166698 |
| IslandOrMainland | Mainland |
Interior Features
| Interior Amenities | Entrance Foyer,Solid Surface,Ceiling Fan(s),Eat-in Kitchen |
|---|---|
| Master Bed Level | Primary Living Area |
| Total Stories | 1 |
| Basement (Y/N) | No |
| Air Conditioning Y/N | Yes |
| Heating Y/N | Yes |
| Fireplace Y/N | No |
| Total Bedrooms | 2 |
| Entry Level | 1 |
| Room Type | Master Bedroom,Bedroom 1,Other,Living Room,Dining Room,Laundry,Dining Area |
| Total Baths | 1 |
| Living Area Range | 1200 - 1399 |
| SmokingYN | No |
Exterior Features
| Exterior Finish | Brick,Vinyl Siding |
|---|---|
| Fencing | Other,Split Rail,Front Yard |
| Parking Features | Circular Driveway,Gravel,Attached Carport,Detached Carport |
| Lot Features | Front Yard |
| Total Parking | 2.0 |
| Lot Size Area | 18.62 |
| Foundation Details | Brick/Mortar |
| Spa | No |
| Building Area Total | 1248.0 |
| Lot Size Acres | 18.62 |
| Frontage Type | See Remarks |
| Waterfront Y/N | No |
| Road Frontage Type | Maintained,Asphalt |
| Crops Included Y/N | No |
| Horse Y/N | Yes |
Amenities
- Foreclosure
- Views
- Short Sale
- New Construction
- Adult 55+
- Lease To Own
- No HOA Fees
- Furnished
- Primary On Main
- Air Conditioning
- Seller Finance
- Green
- Fixer Upper
- Horse
- Golf
- Fireplace
- Deck
- Garage
- Basement
- Pool
Property vs Single Family Average in 27370
Price
Taxes
Year Built
Visits
 Canopy MLS® Copyright ©2026 All rights reserved.
 High Country Association of REALTORS (HCAOR) © Information is provided exclusively for consumers personal, non-commercial use, and may not be used for any purpose other than to identify prospective properties consumers may be interested in purchasing. The data is deemed reliable but is not guaranteed accurate by the MLS. Last Update: September 13, 2026 7:08 PM UTC
 The data relating to real estate on this web site comes in part from the Internet Data Exchange program of Hive MLS LLC, and is updated as of September 13, 2026 6:46 PM UTC All information is deemed reliable but not guaranteed and should be independently verified. All properties are subject to prior sale, change, or withdrawal. Neither listing broker(s) nor Berkshire Hathaway HomeServices Blue Ridge, REALTORS® shall be responsible for any typographical errors, misinformation, or misprints, and shall
