

Address
2659 Seashore Road Sw, Supply, NC
Price
$ 2,550,000
Property Attributes
- ID#100588906
- TypeSingle Family
- Listing Status Active
- CountyBRUNSWICK
- CitySupply
- AreaPelican Point
- NeighborhoodSupply
- Zip28462
- StyleSingle Family Residence
- Year Built2023
- Price$ 2,550,000
- Bedrooms4
- Full Bathrooms3
- Half Bathrooms1
- Sqr Footage3955
- Lot Size3.43 Acres
Data Source:
North Carolina Regional MLS (NCRMLS)
Property Description
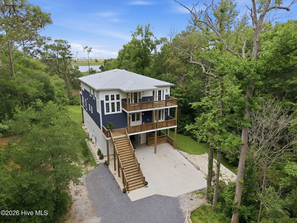
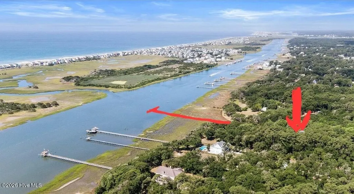
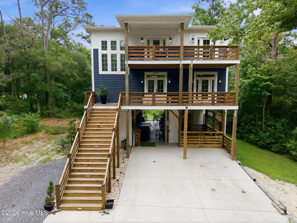
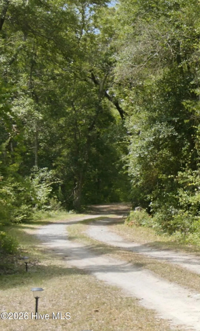
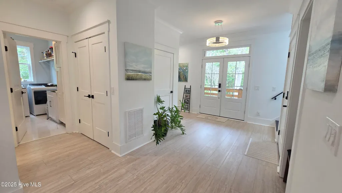
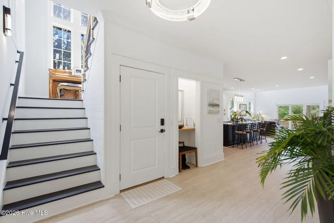
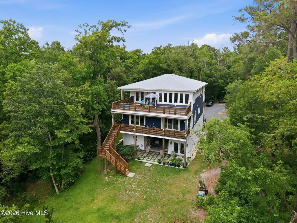
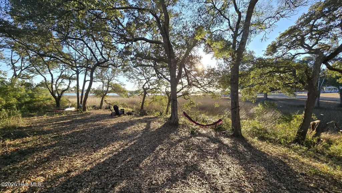
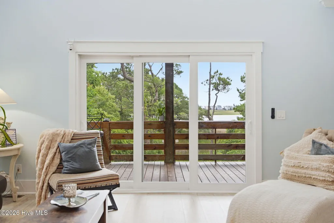
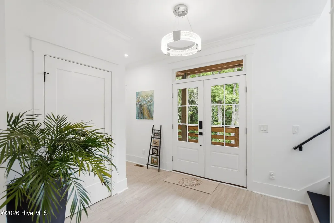
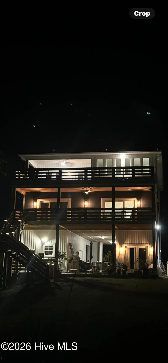
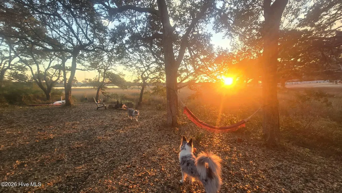
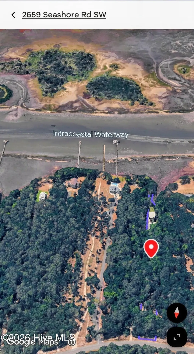
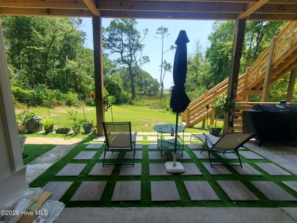
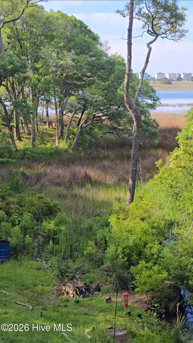
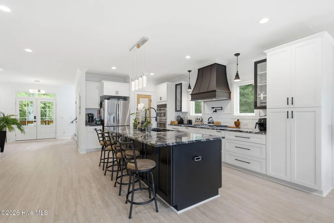
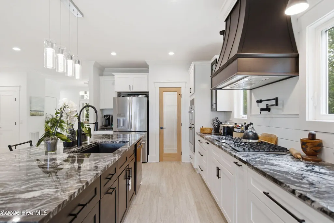
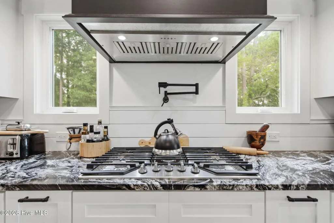
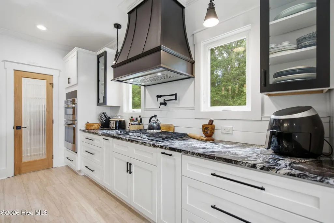
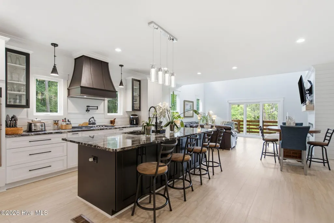
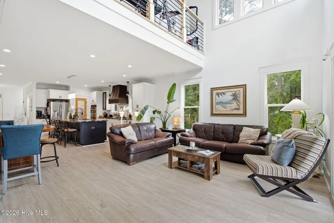
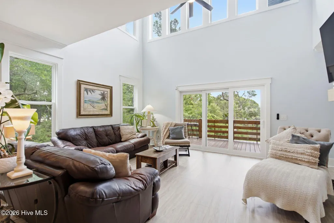
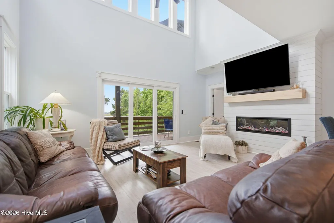
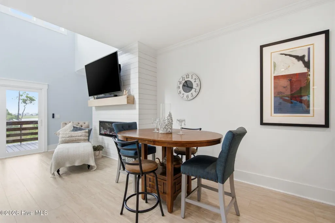
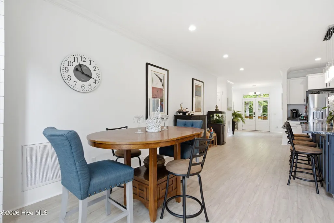
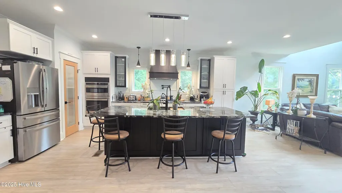
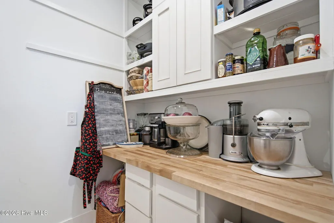
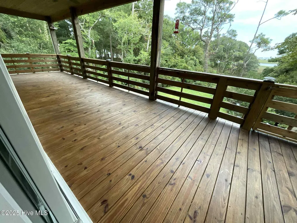
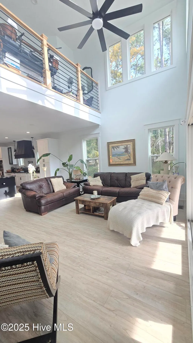
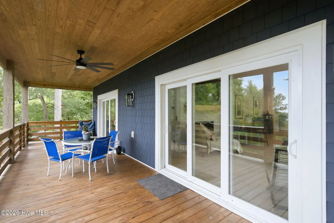
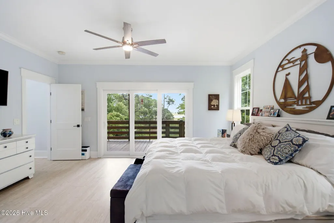
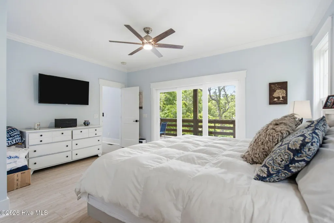
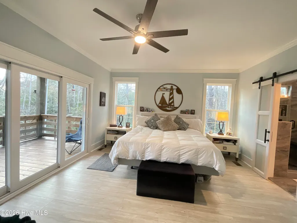
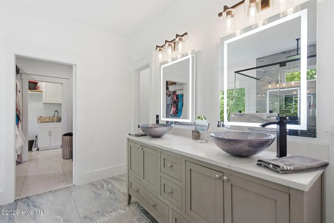
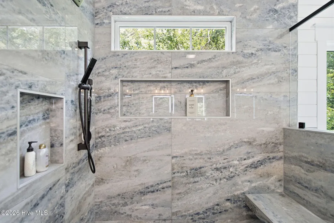
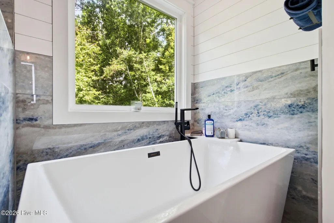
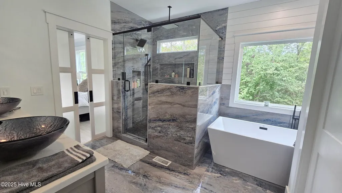
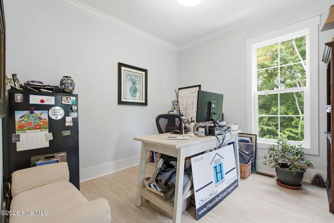
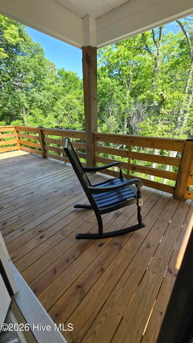
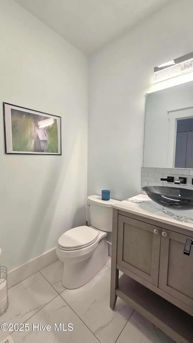
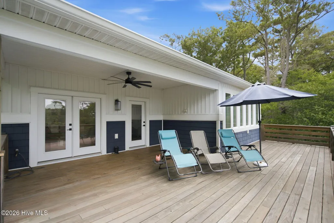
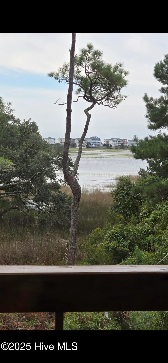
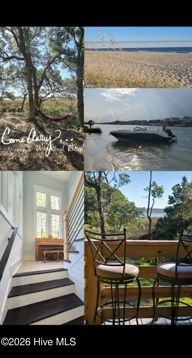
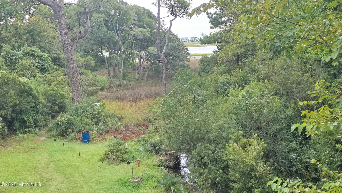
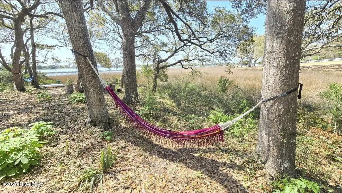
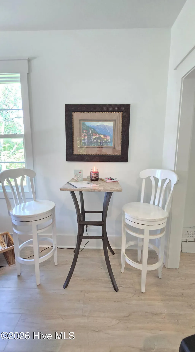
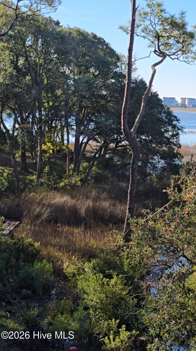
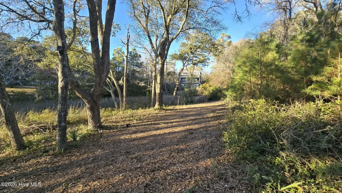
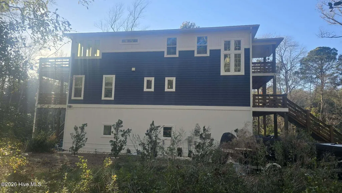
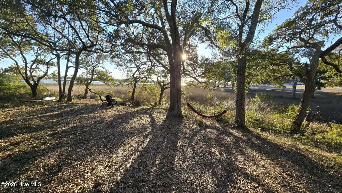
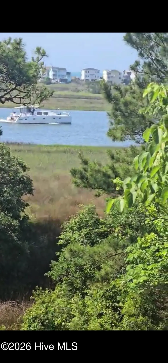
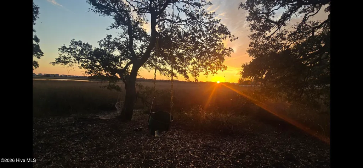
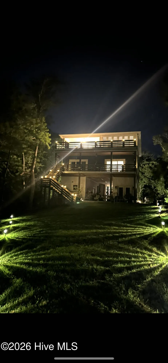
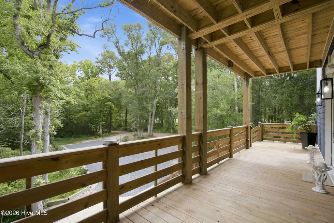
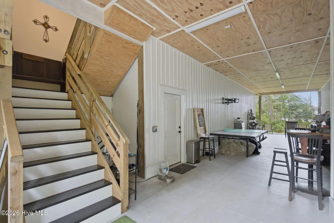
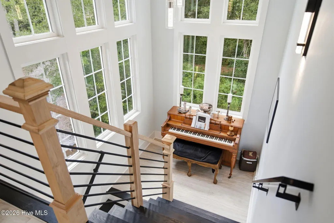
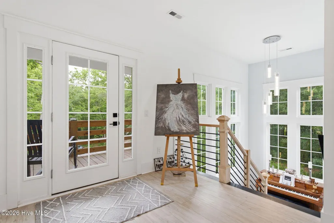
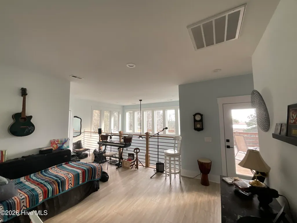
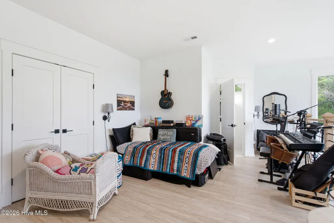
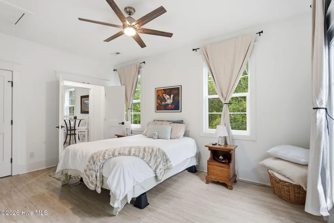
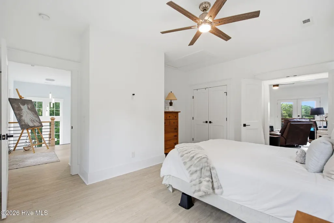
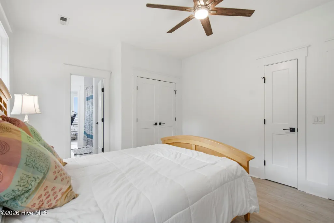
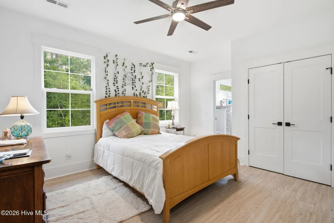
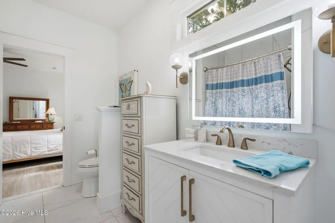
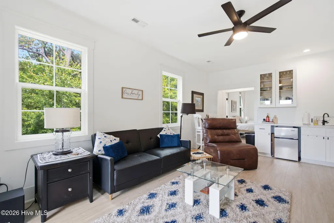
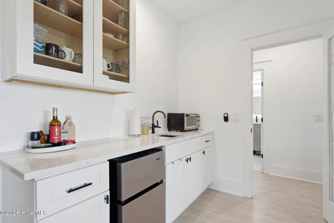
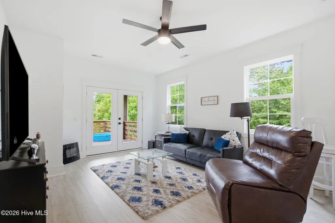
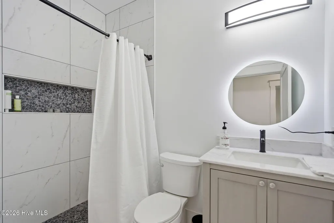
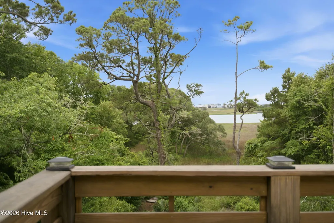
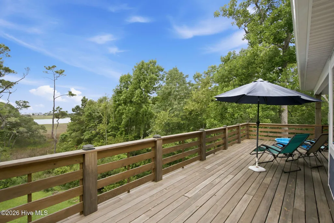
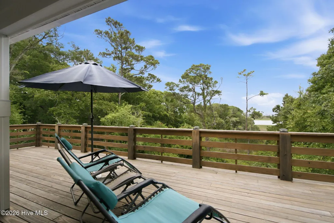
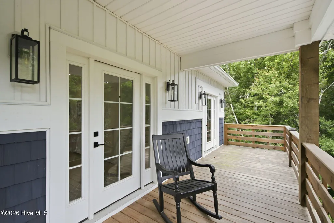
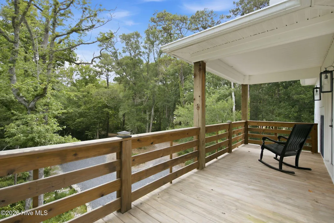
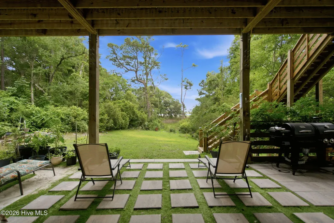
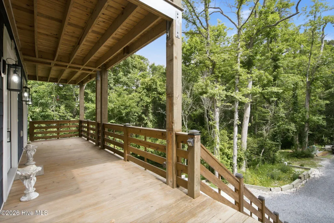
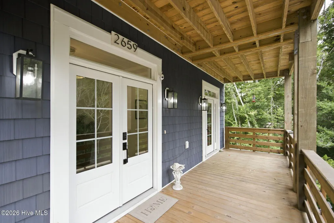
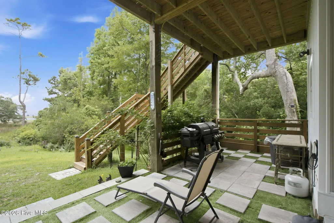
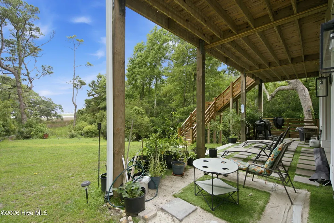
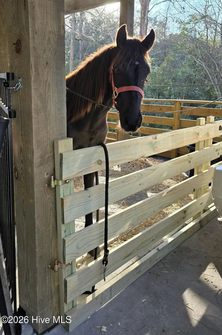
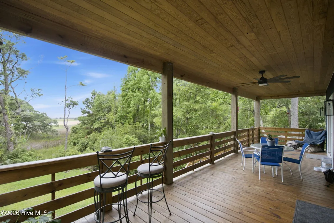
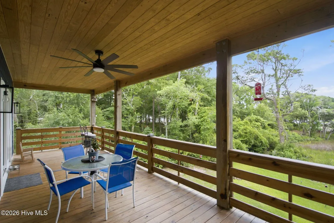
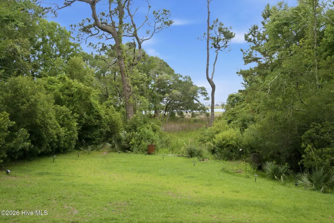
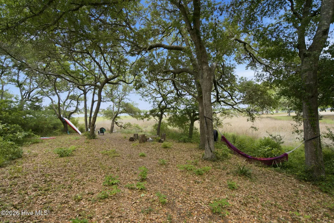
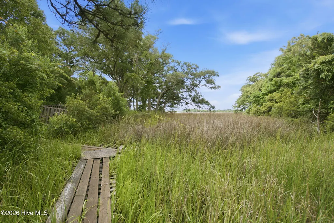
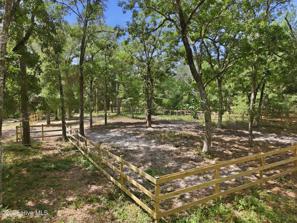
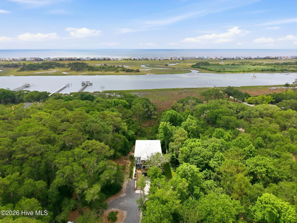
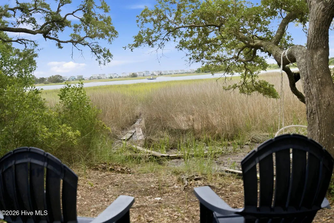
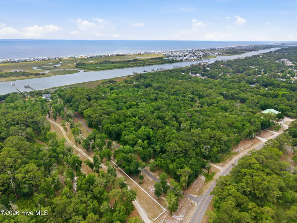
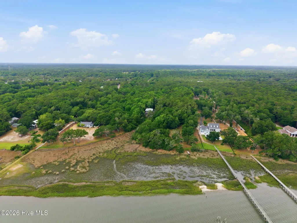
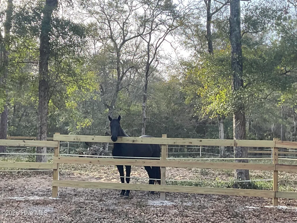
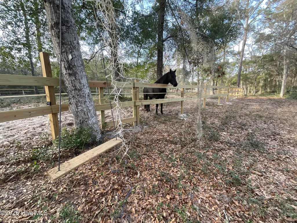
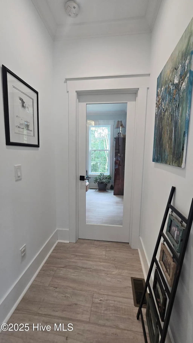
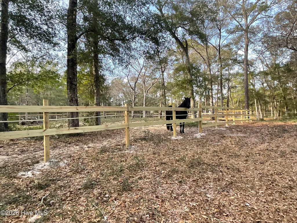
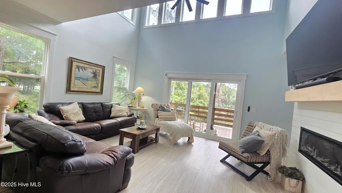
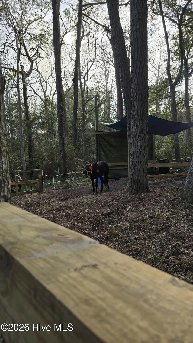
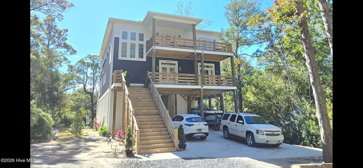
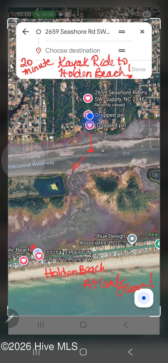
Private Waterfront Estate ! Must see to believe NOT IN A FLOOD ZONE, NO HOA,, Horses and Chickens allowed :) Dock Permit , elevator shaft, and a perfect place for your pool. Endless possibilities!!! AIRBNB READY , Dont Delay make an offer today!!! This is a property that comes along once in a lifetime! Do you desire a place tucked away, yet in 5 min you can put your toes in the sand of the nationally top rated beach at Holden Beach. This home is named the Hidden Gem for that reason. It is tucked in a preserve like setting with hardwood trees and lush palms set off the road, then opens up to a sunny open plot with views and access to the Intra-Coastal WW. At only 2 years young this newly constructed custom home has been appointed with a dream kitchen and luxury baths and large front and back decks that overlook your springfed stream and large oaks on the banks of the intracoastal. Built with love and the intentions of a forever home all details were well thought-out and planned for with top of the line brands like Pella Windows and a wired and railed elevator shaft ready for the cab when you desire to have it. WITH AMAZING VIEWS AND TONS OF NATURAL LIGHT, This estate has 2.4 acres of high ground not in a flood zone and and acre of marsh that brings multitudes of wild life for you to enjoy in your very own nature park. The Cama Permit was approved for your private dock & boat slip, so get ready to enjoy endless nights on the water just steps from your door:) Want a pool or an added detached barn? No problem, that was designed in the future plan as well. This lot is part of 11 lots that has No HOA and your neighbors have beautiful homes on sweeping waterfront estates too ! The front high and dry acreage at an elevation upto 25ft above sea level has a fenced pasture for 2 horses. The ground floor of the home has a heated and cooled area that you can use for a gym on one side with a game and staging area for entertainment in the center breezeway and workshop on the right side with additional heated and cooled space. Buy for your forever home or invest in a money making business enterprise as a vacation rental. The possibilities are endless. Don't let this one get away! Make an appointment and submit an offer today:
| Elementary School | Middle School | High School |
|---|---|---|
| Virginia Williamson Elementary School | Cedar Grove Middle School | West Brunswick High School |
| Price History | |
|---|---|
| 7/14/2026 | Listed $2,550,000 |
General Features
| Living Area | 3955.0 |
|---|---|
| Heating | Propane,Heat Pump,Fireplace Insert,Fireplace(s),Electric,Forced Air,Zoned |
| Cooling | Central Air,Attic Fan,Whole House Fan,Zoned,Ceiling Fan(s),Heat Pump |
| Utilities | Cable Available,Underground Utilities,Water Connected,Cable High Speed,Fixed Wireless High Speed,High Speed Internet |
| Possession | Close Of Escrow,At Closing |
| Roof | Architectural Shingle |
| Appliances | Vented Exhaust Fan,Mini Refrigerator,Gas Cooktop,Electric Oven,Electric Cooktop,Built-In Microwave,Built-In Electric Oven,Freezer,Washer,Self Cleaning Oven,Refrigerator,Ice Maker,Humidifier,Dryer,Dou |
| Zoning | CO-SBR-6000 |
| Garage Spaces | 4.0 |
| Patio/Porch Features | Open,Covered,Deck,Patio,Porch,See Remarks,Balcony,Front Porch,Rear Porch |
| Pool Features | None,See Remarks |
| Security Features | Security Lights,Security System,Smoke Detector(s) |
| Construction Materials | Concrete,See Remarks,Vinyl Siding,Wood Frame |
| Pets Allowed | Yes |
| Year Built | 2023 |
| View | Creek,ICW,Marsh,Ocean,Sound,Water,Creek/Stream |
| Levels | Three Or More |
| Property Subtype | Single Family Residence |
| Parcel Number | 2310004411 |
| Waterfront Features | Deeded Water Access,Deeded Water Rights,Deeded Waterfront,Salt Marsh,Sound Side,Water Depth 4+ |
| County | Brunswick |
| Operating Expense | 0.0 |
| New Construction | No |
| Property Type | Residential |
| In City Limits? (Y/N) | No |
| Association Amenities | RV Parking,RV/Boat Storage,Security,Street Lights,Trail(s),Trash,Water,None,See Remarks |
| HOA | No |
| Attached Garage | Yes |
| Energy Efficient | Lighting,Thermostat,LED Lighting |
| Subdivision Name | Pelican Point |
| Garage Y/N | Yes |
| Green Water Conservation | Water-Smart Landscaping,Rain Collection |
| Other Structures | Covered Area,Corral(s),See Remarks,Storage,Workshop |
| Total Rooms | 12 |
| Full Baths | 3 |
| Status | Active |
| Directions | Hwy 17 to left on mt Pisgah to rt onto Kirby to rt onto Seashore driveway on left and has a black mailbox with 2659 on mailbox,signs on road follow to end of drive to home |
| High School | West Brunswick |
| City | Supply |
| High School District | Brunswick County Schools |
| Lot Size Units | Acres |
| Lot Size Square Feet | 149411.0 |
| Carport Spaces | 0.0 |
| Carport Y/N | No |
| Green Building Verification Type | ENERGY STAR Certified Homes |
| Elementary School | Virginia Williamson |
| Property Attached Y/N | No |
| Land Lease Y/N | No |
| Home Warranty Y/N | No |
| Middle/Junior High School | Cedar Grove |
| Property Condition | Completed |
| Lease Considered Y/N | No |
| Structure Type | Wood Frame,Stick Built,See Remarks |
| Living Area Units | Square Feet |
| Standard Status | Active |
| Tax Lot | 11 |
| Legal Description | L-11 2.43 acres pelican point plat 18/510 |
| IslandOrMainland | Mainland |
Interior Features
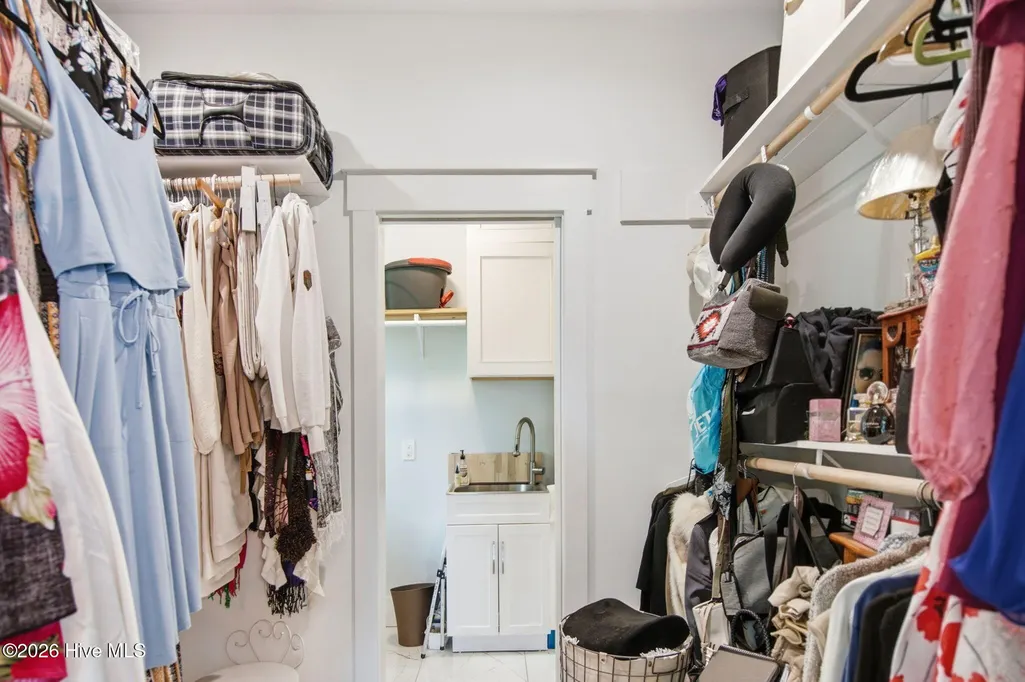
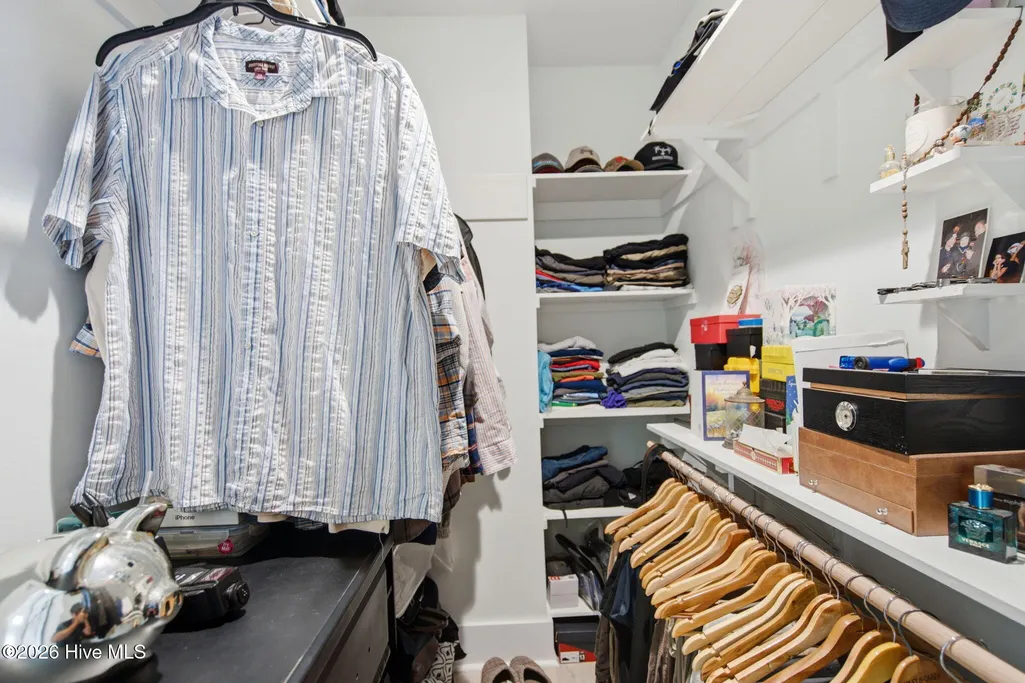
| Interior Amenities | Master Downstairs,Walk-in Closet(s),Vaulted Ceiling(s),High Ceilings,Entrance Foyer,Mud Room,Kitchen Island,2nd Kitchen,Ceiling Fan(s),Elevator,Pantry,Walk-in Shower,Wet Bar,Blinds/Shades,Walk-In Clo |
|---|---|
| Basement | None |
| Flooring | LVT/LVP,Tile,See Remarks |
| Furnished Y/N | Unfurnished |
| Water Heater | Electric |
| Total Fireplaces | 1 |
| Master Bed Level | Primary Living Area |
| Total Stories | 3 |
| Basement (Y/N) | No |
| Air Conditioning Y/N | Yes |
| Heating Y/N | Yes |
| Window Features | Storm Window(s),Thermal Windows |
| Fireplace Y/N | Yes |
| Half Baths | 1 |
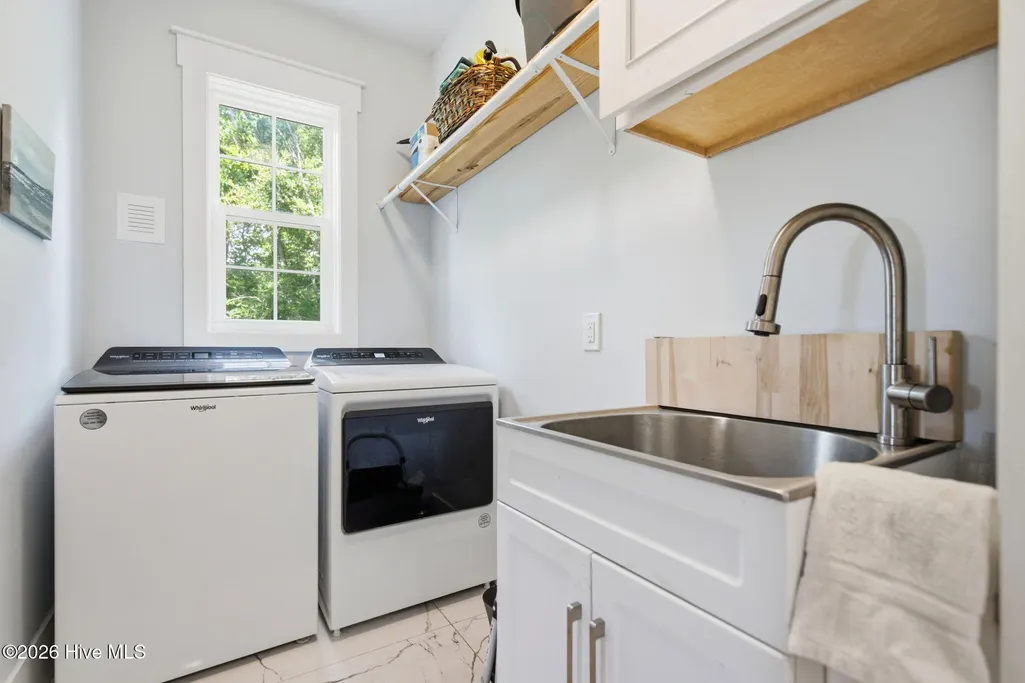
| Laundry Features | Laundry Room |
| Total Bedrooms | 4 |
| Attic Features | Attic Fan,Floored,Floored - Partial,Pull-Down Stairs |
| Entry Level | 2 |
| Room Type | Great Room,Dining Area,Laundry,Master Bedroom,Office,Other,Studio,Bedroom 2,Bedroom 3,Media Room,Bathroom 3,Bathroom 2,Bathroom 1,Bathroom 4,Utility Room |
| Unit Type | 4 Bedroom Or More |
| Total Baths | 4 |
| Living Area Range | 3000 - 3499 |
| SmokingYN | No |
Exterior Features
| Exterior Amenities | Gas Grill,DP50 Windows,Storm Doors,Thermal Doors |
|---|---|
| Exterior Finish | Vinyl Siding,See Remarks |
| Fencing | Other,Electric,Partial,Wood,Front Yard |
| Parking Features | Workshop in Garage,Secured,Circular Driveway,Golf Cart Parking,Attached,Covered,Additional Parking,Gravel,Concrete,Lighted,On Site,Garage,Underhouse |
| Lot Features | Open Lot,Dead End,Front Yard,See Remarks,Pasture,Wooded,Deeded Water Access,Deeded Water Rights,Deeded Waterfront,Navigable Water,Salt Marsh,Sound Side,Stream,Water Depth 4+,Landscaped,Shopping Nearb |
| Water Source | County Water,Public |
| Total Parking | 20.0 |
| Lot Size Area | 3.43 |
| Foundation Details | Other,Pilings |
| Spa | No |
| Building Area Total | 3168.0 |
| Lot Dimensions | 96x1300x68x1290 |
| Lot Size Acres | 3.43 |
| Road Surface Type | Paved |
| Frontage Type | Marsh Front,ICW Front |
| Waterfront Y/N | Yes |
| Door Features | Thermal Doors,Storm Door(s) |
| Road Frontage Type | Maintained,City Street,State Road,See Remarks,Gravel,Paved |
| Crops Included Y/N | No |
| Horse Y/N | Yes |
| Horse Amenities | Stable(s),Hay Storage,Paddocks,Pasture,Riding Trail,See Remarks,Tack Room,Trailer Storage,Wash Rack |
Amenities
- Foreclosure
- Views
- Short Sale
- New Construction
- Adult 55+
- Lease To Own
- No HOA Fees
- Furnished
- Primary On Main
- Air Conditioning
- Seller Finance
- Green
- Fixer Upper
- Horse
- Golf
- Fireplace
- Deck
- Garage
- Basement
- Pool
Property vs Single Family Average in 28462
Price
Year Built
Visits
 Canopy MLS® Copyright ©2026 All rights reserved.
 High Country Association of REALTORS (HCAOR) © Information is provided exclusively for consumers personal, non-commercial use, and may not be used for any purpose other than to identify prospective properties consumers may be interested in purchasing. The data is deemed reliable but is not guaranteed accurate by the MLS. Last Update: September 13, 2026 7:08 PM UTC
 The data relating to real estate on this web site comes in part from the Internet Data Exchange program of Hive MLS LLC, and is updated as of September 13, 2026 6:46 PM UTC All information is deemed reliable but not guaranteed and should be independently verified. All properties are subject to prior sale, change, or withdrawal. Neither listing broker(s) nor Berkshire Hathaway HomeServices Blue Ridge, REALTORS® shall be responsible for any typographical errors, misinformation, or misprints, and shall
