
Open House Sun, Sep 20th 2:00 PM - 4:00 PM
Address
153 Brunswick Avenue W, Holden Beach, NC
Price
$ 950,000
Property Attributes
- ID#100590240
- TypeSingle Family
- Listing Status Active
- CountyBRUNSWICK
- CityHolden Beach
- AreaNot In Subdivision
- NeighborhoodHolden Beach
- Zip28462
- StylePatio
- Year Built1990
- Taxes$ 3317
- Price$ 950,000
- Bedrooms4
- Full Bathrooms2
- Half Bathrooms0
- Sqr Footage1676
- Lot Size0.15 Acres
Data Source:
North Carolina Regional MLS (NCRMLS)
Property Description
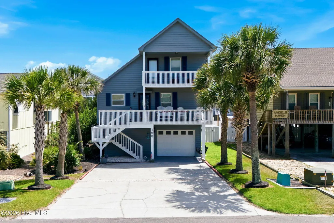
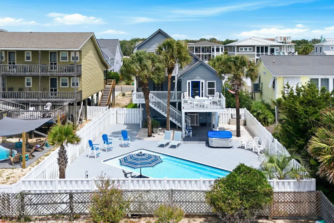
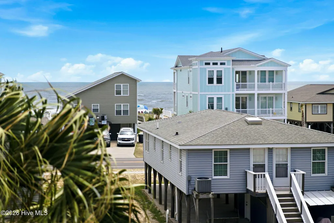
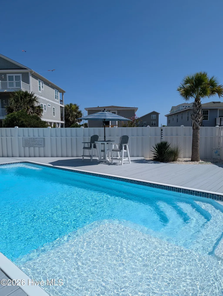
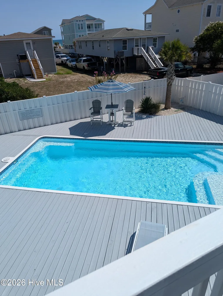
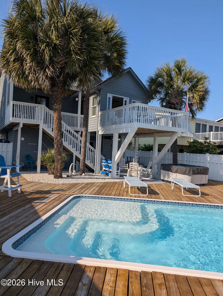
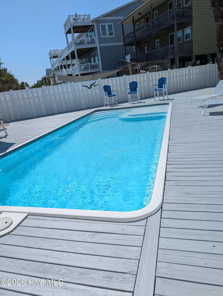
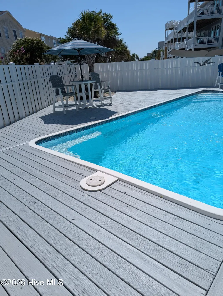
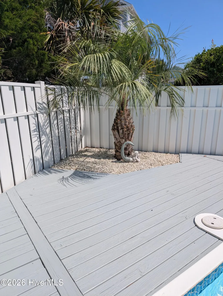
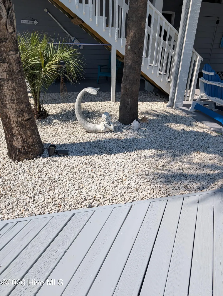
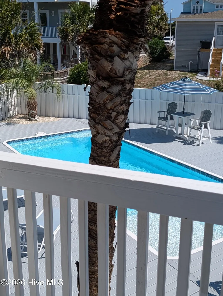
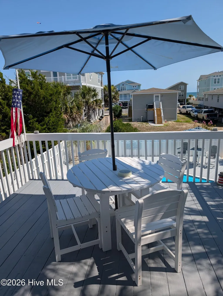
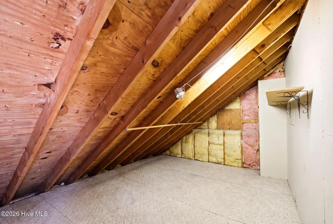
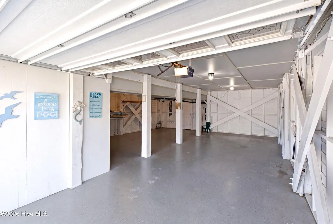
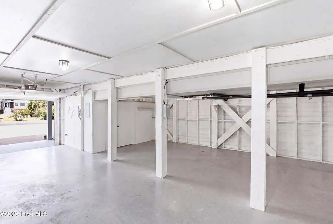
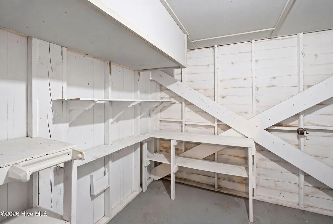
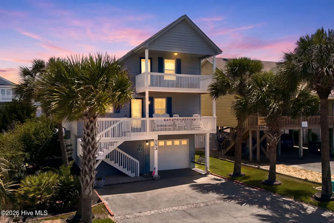
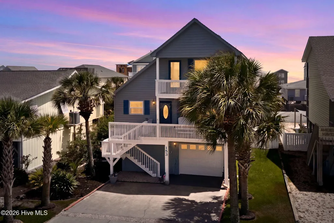
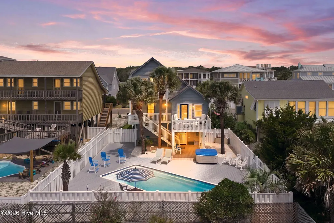
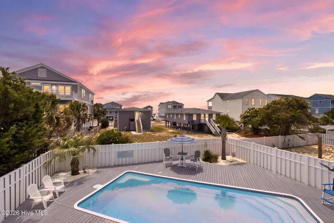
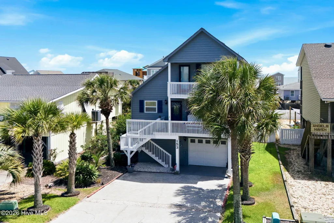
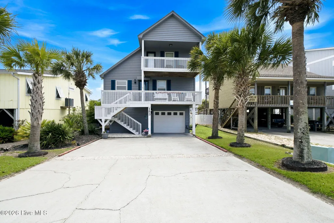
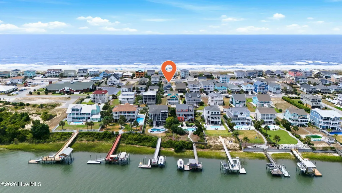
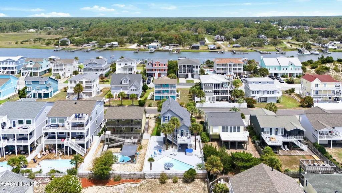
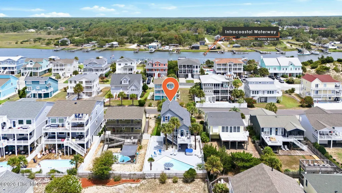
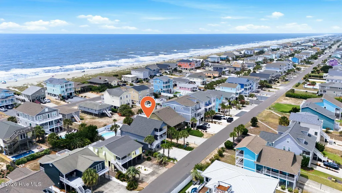
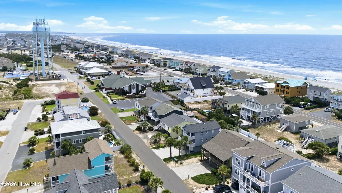
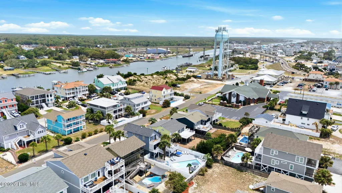
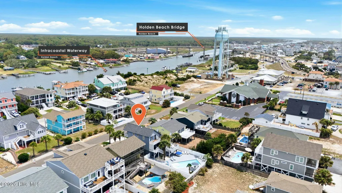
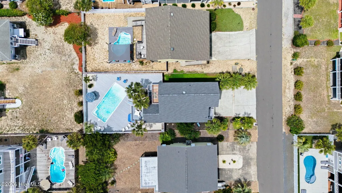
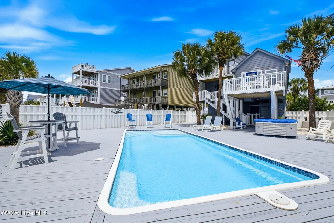
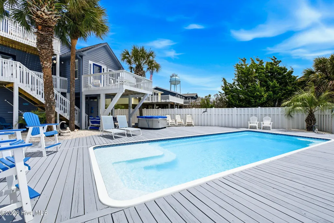
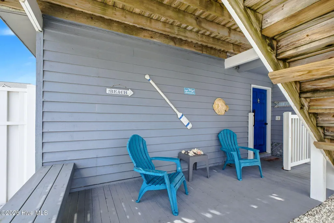
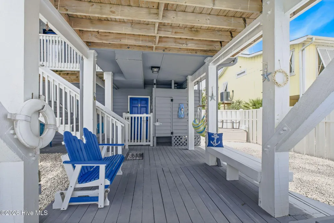
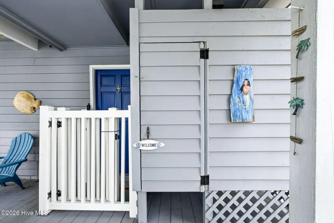
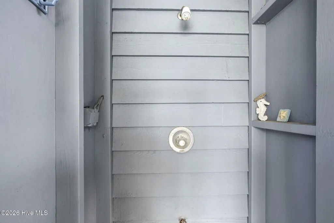
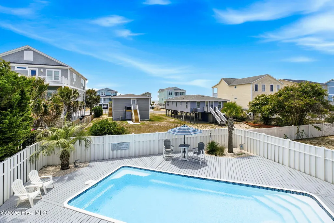
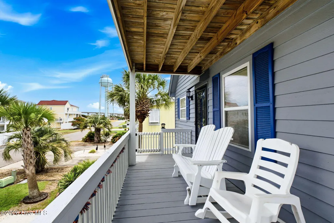
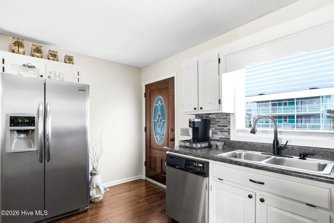
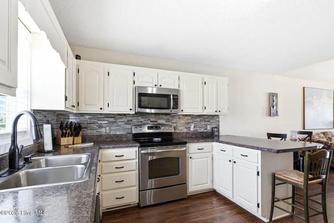
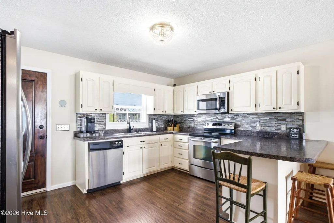
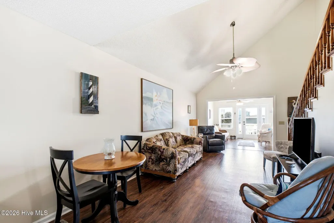
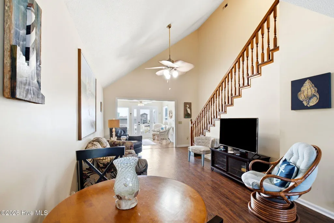
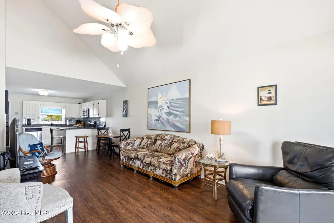
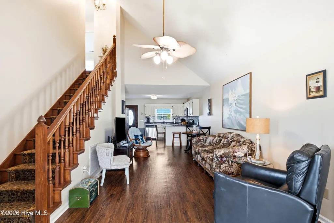
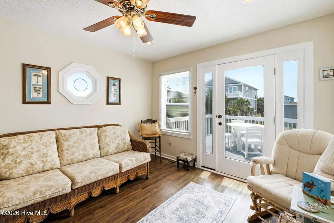
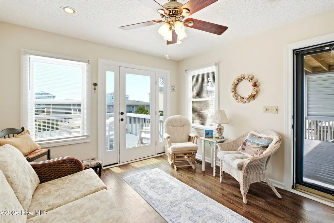
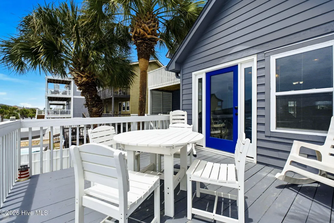
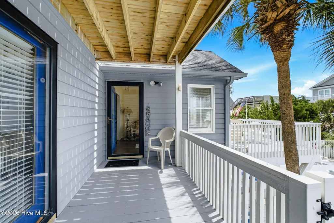
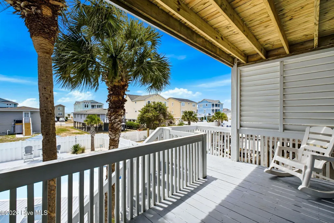
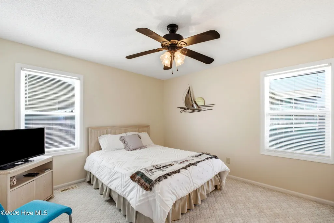
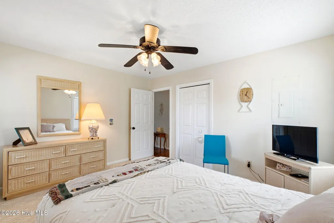
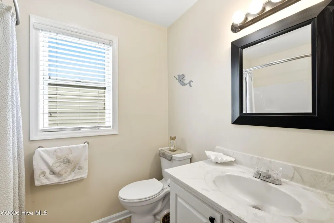
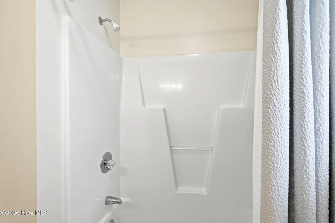
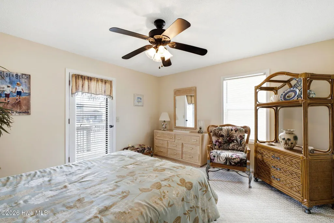
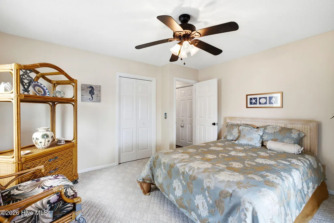
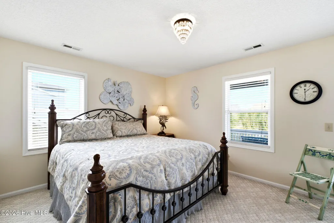
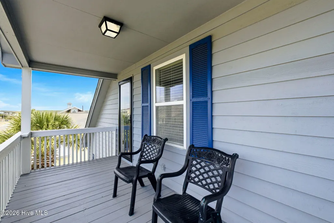
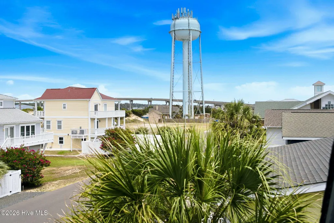
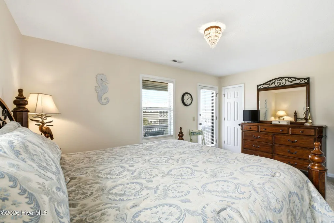
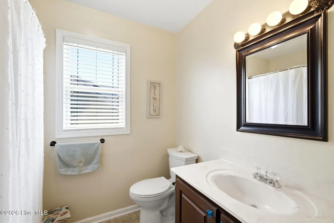
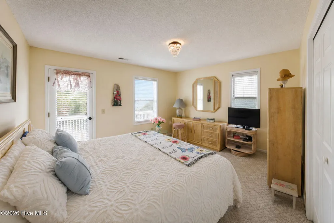
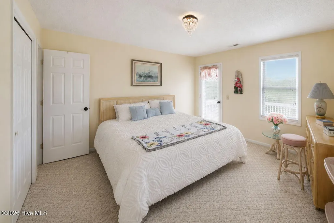
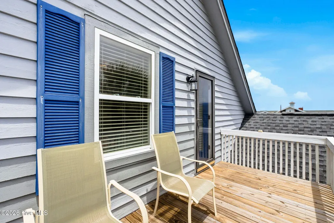
Welcome to your private coastal retreat on Holden Beach-a thoughtfully maintained home offering ocean views, resort-style outdoor living, and lush tropical landscaping. From the moment you arrive, this property makes a lasting impression with 13 majestic palm trees, beautifully manicured grounds, and exceptional curb appeal. Whether you're searching for a full-time residence, vacation getaway, or investment opportunity, this home captures the best of island living. Inside, the spacious layout is designed for comfort and relaxation, with four well-appointed bedrooms and two full baths, providing ample space for family and guests. Two bedrooms and bath on each floor, each upstairs bedroom with its own private balcony. Plenty of storage with a walk-in floored attic and storage room in garage . Enclosed outside shower includes a dressing area. Plenty of seating in both the sunny pool area and several covered areas out of the sun, but still in pool area. The bright living areas and inviting outdoor spaces make it easy to enjoy the coastal lifestyle year-round. Step outside to your own backyard oasis featuring a beautiful swimming pool surrounded by vibrant landscaping and swaying palm trees. Lounge poolside, entertain friends and family, or simply unwind and enjoy the ocean breeze while relaxing on the hammock, swings or polywood furniture. You are just minutes from a beach access, recreation area, boat ramp, restaurants and coffee shop. This exceptional Holden Beach property has been in the same family for over 30 years and has never been rented.
| Elementary School | Middle School | High School |
|---|---|---|
| Virginia Williamson Elementary School | Cedar Grove Middle School | West Brunswick High School |
| Price History | |
|---|---|
| 7/20/2026 | Listed $950,000 |
General Features
| Living Area | 1676.0 |
|---|---|
| Heating | Electric,Heat Pump |
| Cooling | Central Air |
| Utilities | Sewer Connected,Water Connected,High Speed Internet |
| Possession | Close Of Escrow,At Closing |
| Roof | Shingle,Composition |
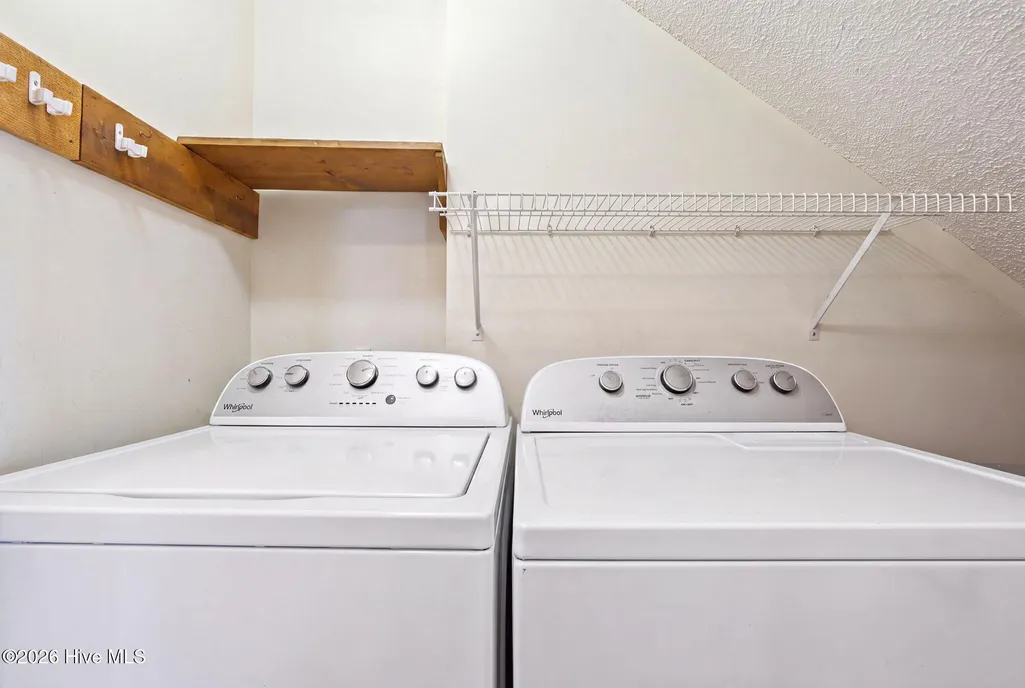
| Appliances | Electric Oven,Built-In Microwave,Washer,Refrigerator,Dryer,Dishwasher,Electric Range |
| Zoning | Hb-R-1 |
| Garage Spaces | 1.0 |
| Patio/Porch Features | Open,Covered,Deck,Patio,Porch,Balcony,Front Porch,Rear Porch |
| Architectural Style | Patio |
| Pool Features | In Ground,Private |
| Security Features | Smoke Detector(s) |
| Construction Materials | Cedar,Wood Siding,Wood Frame |
| Year Built | 1990 |
| View | Ocean |
| Levels | One and One Half |
| Property Subtype | Single Family Residence |
| Tax Year | 2025 |
| Taxes | 3317.93 |
| Parcel Number | 232od022 |
| Waterfront Features | None |
| Accessibility | None |
| County | Brunswick |
| Operating Expense | 0.0 |
| New Construction | No |
| Property Type | Residential |
| In City Limits? (Y/N) | Yes |
| Association Amenities | Waterfront Community,Basketball Court,Beach Access,Pickleball,Playground,Ramp,Restaurant,Sewer,Sidewalks,Street Lights,Taxes,Tennis Court(s),Trash,Water,Cable TV,Private Golf Carts Allowed,Shopping N |
| HOA | No |
| Attached Garage | Yes |
| Subdivision Name | Not In Subdivision |
| Garage Y/N | Yes |
| Other Structures | Covered Area,Shower |
| Total Rooms | 7 |
| Full Baths | 2 |
| Status | Active |
| Directions | Cross bridge onto Holden Beach,turn right,turn right on Rothschild,left on Brunswick,house on left |
| High School | West Brunswick |
| City | Holden Beach |
| High School District | Brunswick County Schools |
| Lot Size Units | Acres |
| Lot Size Square Feet | 6534.0 |
| Carport Spaces | 0.0 |
| Carport Y/N | No |
| Green Building Verification Type | None |
| Elementary School | Virginia Williamson |
| Property Attached Y/N | No |
| Land Lease Y/N | No |
| Home Warranty Y/N | No |
| Middle/Junior High School | Cedar Grove |
| Property Condition | Completed |
| Lease Considered Y/N | No |
| Virtual Tour | https://listings.shniderproductions.com/videos/019f9563-ec1f-72d6-ae07-383987f34ce7 |
| Structure Type | Wood Frame,Stick Built |
| Living Area Units | Square Feet |
| Standard Status | Active |
| Tax Assessed Value | 650640 |
| Tax Lot | 13 |
| Legal Description | L-13 B-1 S-B H B Plat 3/28 |
| IslandOrMainland | Island |
Interior Features
| Interior Amenities | High Ceilings,Ceiling Fan(s),Furnished |
|---|---|
| Basement | None |
| Flooring | Carpet,Laminate,Vinyl |
| Water Heater | Electric |
| Master Bed Level | Primary Living Area |
| Total Stories | 2 |
| Basement (Y/N) | No |
| Air Conditioning Y/N | Yes |
| Heating Y/N | Yes |
| Fireplace Y/N | No |
| Laundry Features | In Hall,Laundry Closet |
| Total Bedrooms | 4 |
| Attic Features | Floored - Partial,Storage,Walk-In |
| Entry Level | 1 |
| Room Type | Dining Area,Living Room,Sunroom,Bedroom 1,Bedroom 2,Bedroom 3,Bedroom 4 |
| Total Baths | 2 |
| Living Area Range | 1600 - 1799 |
| SmokingYN | No |
Exterior Features
| Exterior Amenities | Outdoor Shower,Storm Doors |
|---|---|
| Exterior Finish | Wood Siding,Cedar |
| Fencing | Back Yard,Vinyl,Fenced |
| Parking Features | Concrete,Garage Door Opener,Off Street,On Site,Paved,Garage,Storage |
| Lot Features | Landscaped,Recreation Nearby,Shopping Nearby |
| Water Source | Public |
| Total Parking | 3.0 |
| Lot Size Area | 0.15 |
| Foundation Details | Other,Pilings |
| Spa | No |
| Building Area Total | 1676.0 |
| Lot Dimensions | 51x129x50x129 |
| Lot Size Acres | 0.15 |
| Road Surface Type | Paved |
| Frontage Type | See Remarks |
| Waterfront Y/N | No |
| Door Features | Storm Door(s) |
| Road Frontage Type | Maintained,City Street,State Road,Paved |
| Crops Included Y/N | No |
| Horse Y/N | No |
Amenities
- Foreclosure
- Views
- Short Sale
- New Construction
- Adult 55+
- Lease To Own
- No HOA Fees
- Furnished
- Primary On Main
- Air Conditioning
- Seller Finance
- Green
- Fixer Upper
- Horse
- Golf
- Fireplace
- Deck
- Garage
- Basement
- Pool
Property vs Single Family Average in 28462
Price
Taxes
Year Built
Visits
 Canopy MLS® Copyright ©2026 All rights reserved.
 High Country Association of REALTORS (HCAOR) © Information is provided exclusively for consumers personal, non-commercial use, and may not be used for any purpose other than to identify prospective properties consumers may be interested in purchasing. The data is deemed reliable but is not guaranteed accurate by the MLS. Last Update: September 17, 2026 7:14 PM UTC
 The data relating to real estate on this web site comes in part from the Internet Data Exchange program of Hive MLS LLC, and is updated as of September 17, 2026 6:42 PM UTC All information is deemed reliable but not guaranteed and should be independently verified. All properties are subject to prior sale, change, or withdrawal. Neither listing broker(s) nor Berkshire Hathaway HomeServices Blue Ridge, REALTORS® shall be responsible for any typographical errors, misinformation, or misprints, and shall
