
Address
1654 Myers Chapel Road, Hayesville, NC
Price
$ 499,900
Property Attributes
- ID#100590982
- TypeSingle Family
- Listing Status Active
- CountyCLAY
- CityHayesville
- NeighborhoodHayesville
- Zip28904
- StyleSingle Family Residence
- Year Built1959
- Taxes$ 1231
- Price$ 499,900
- Bedrooms3
- Full Bathrooms2
- Half Bathrooms1
- Sqr Footage2234
- Lot Size2.94 Acres
Data Source:
North Carolina Regional MLS (NCRMLS)
Property Description
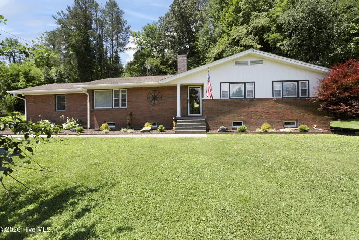
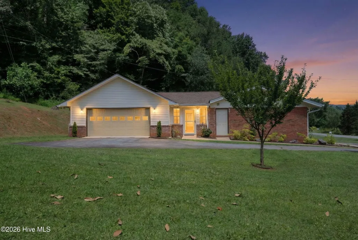
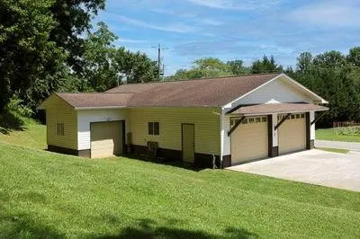
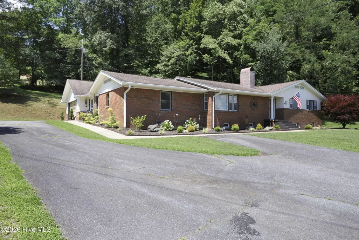
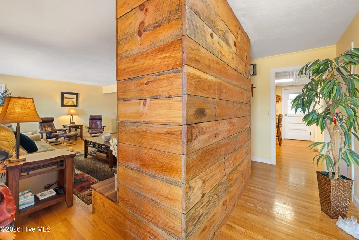
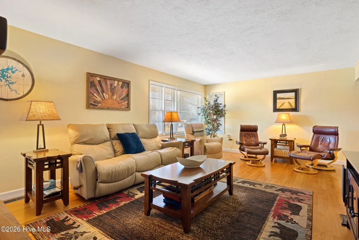
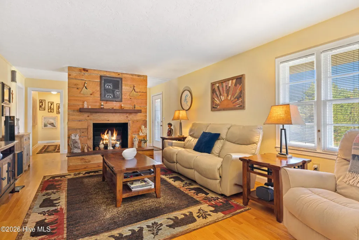
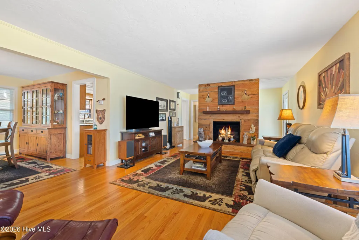
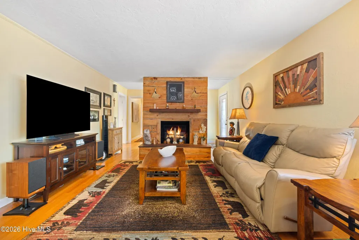
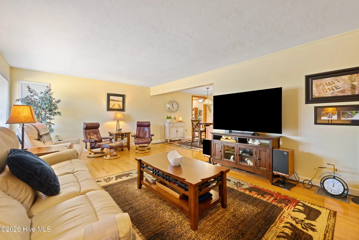
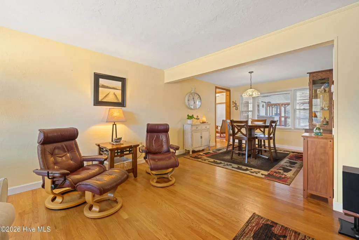
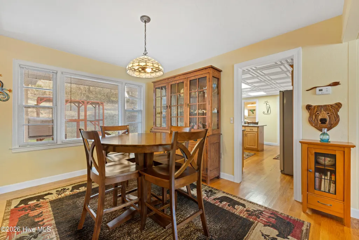
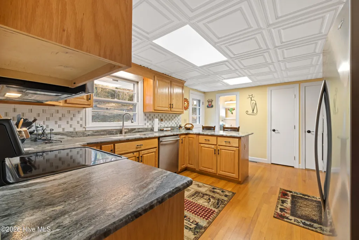
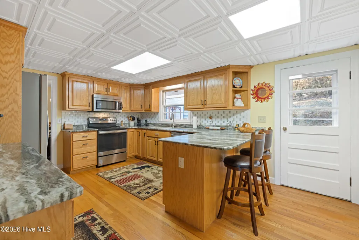
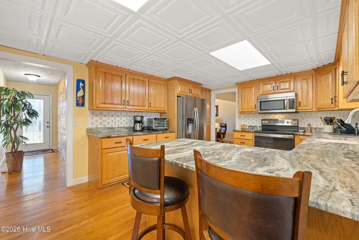
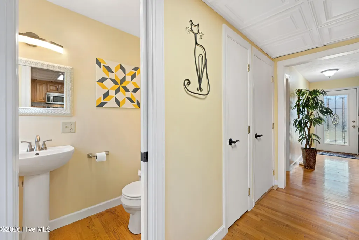
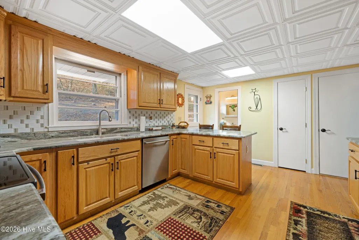
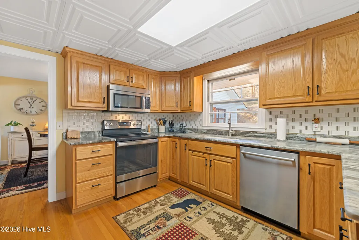
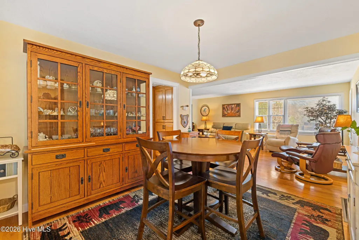
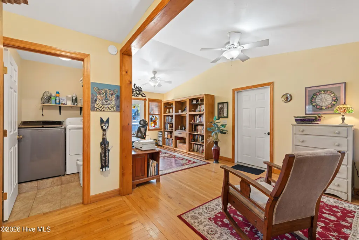
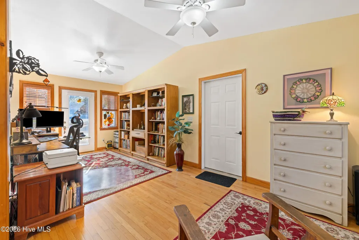
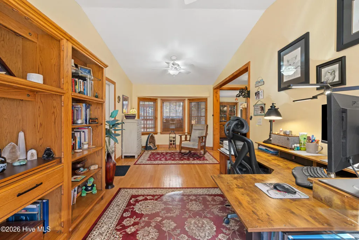
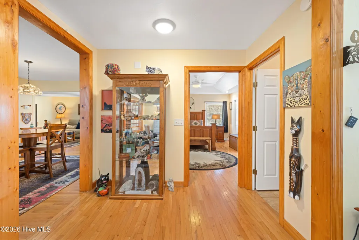
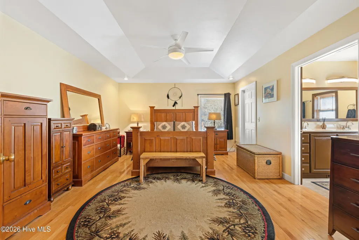
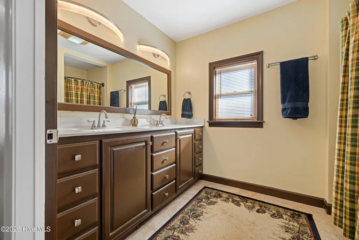
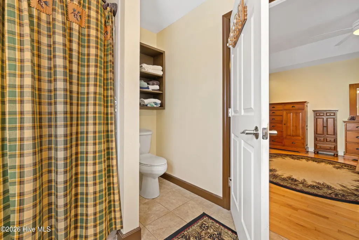
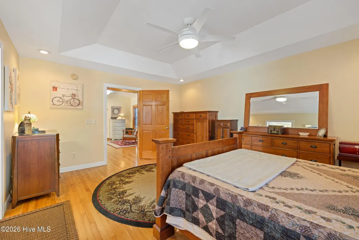
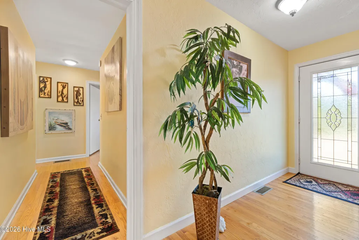
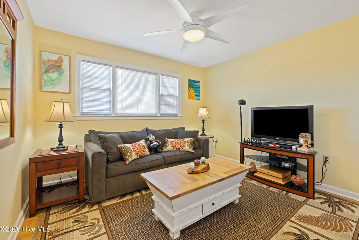
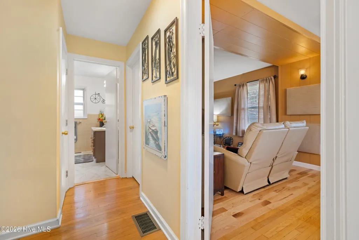
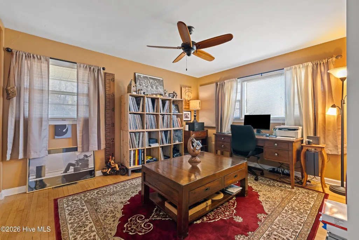
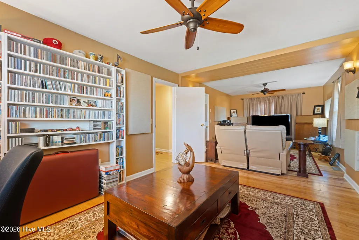
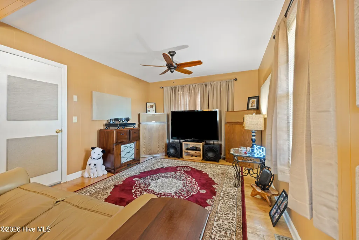
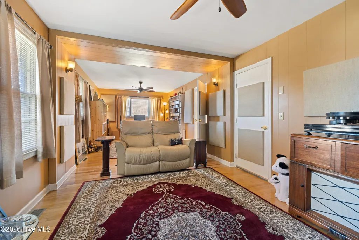
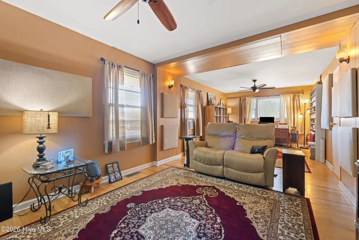
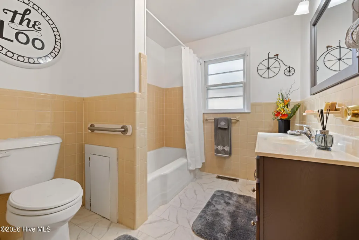
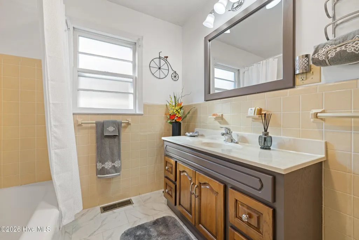
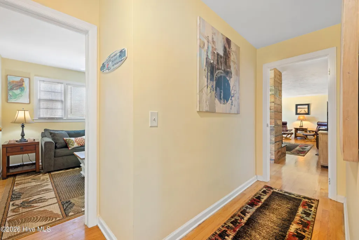
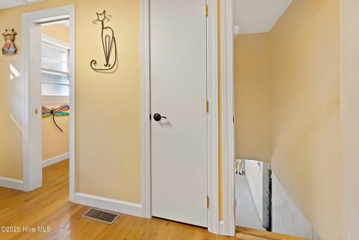
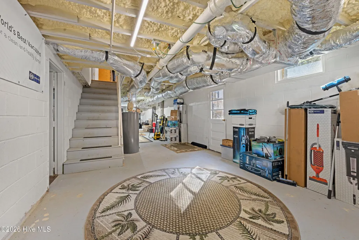
A rare combination in Hayesville--MID-CENTURY RANCH-STYLE HOME offers 2,234 SF of living space PLUS an additional 1,608 SF detached, heated, and insulated space, for a total of 3,842 SF of combined heated and insulated space. At the current list price of $499,900, that equates to approximately $130 per SF based on the combined heated and insulated space. Situated on 2.94 unrestricted acres, with approximately 2 acres of wooded land creating a private setting approximately one mile from a Lake Chatuge boat launch. This well-maintained 3BR/2.5BA home retains classic mid-century character while offering the updates and conveniences today's buyers desire. The spacious split-bedroom floor plan features beautiful hardwood, tile, and luxury vinyl plank flooring, granite countertops, stainless steel appliances, and a cozy wood-burning fireplace. The full unfinished basement provides flexible space for recreation, a home gym, hobbies, storage, or future possibilities, while the attached two-car garage adds everyday convenience. The true bonus of this property is the impressive 1,608 SF detached, foam-insulated garage--consisting of a 30x48 main garage plus a 12x14 attached bump-out and offering exceptional flexibility for vehicles, storage, hobbies, equipment, recreation, or anyone needing substantial additional space. With mini-split heating and air, 220-volt power, there is ample room for projects of all sizes, the possibilities are extensive. All mechanicals and roofing are updated. With multiple garage spaces and unrestricted property, there is plenty of room for RVs, boats, equipment, additional vehicles, or a car collection. FIBER OPTIC internet makes working from home a breeze. Conveniently located near golfing, shopping, restaurants, downtown Hayesville, and Lake Chatuge, this unique property offers space, privacy, flexibility, and an exceptional detached 1,608 SF heated and insulated garage that is increasingly difficult to find.
| Elementary School | Middle School | High School |
|---|---|---|
| Hayesville Elementary School | Hayesville Middle School | Hayesville High School |
| Price History | |
|---|---|
| 7/23/2026 | Listed $499,900 |
General Features
| Living Area | 2234.0 |
|---|---|
| Heating | Wood,Heat Pump,Electric |
| Cooling | Central Air,Heat Pump |
| Utilities | Water Connected,Fiber Optic |
| Possession | Close Of Escrow,At Closing |
| Roof | Composition |
| Appliances | Built-In Microwave,Refrigerator,Range,Dishwasher |
| Zoning | None |
| Garage Spaces | 8.0 |
| Patio/Porch Features | Porch |
| Security Features | Smoke Detector(s) |
| Construction Materials | Brick Veneer,Wood Siding,Wood Frame |
| Year Built | 1959 |
| View | See Remarks |
| Levels | Two |
| Property Subtype | Single Family Residence |
| Tax Year | 2025 |
| Taxes | 1231.76 |
| Parcel Number | 556017104707 |
| County | Clay |
| Operating Expense | 0.0 |
| New Construction | No |
| Property Type | Residential |
| In City Limits? (Y/N) | No |
| HOA | No |
| Attached Garage | Yes |
| Subdivision Name | None |
| Garage Y/N | Yes |
| Other Structures | Storage,Outbuilding |
| Total Rooms | 9 |
| Full Baths | 2 |
| Status | Active |
| Directions | From 64/69 intersection travel South onto 69. Turn LEFT onto Swaims Rd. Follow until it dead ends. Turn LEFT. Home will be on your LEFT. SEE LO SIGN. |
| High School | Hayesville |
| City | Hayesville |
| Lot Size Units | Acres |
| Lot Size Square Feet | 128066.0 |
| Carport Spaces | 0.0 |
| Carport Y/N | No |
| Elementary School | Hayesville |
| Property Attached Y/N | No |
| Land Lease Y/N | No |
| Home Warranty Y/N | No |
| Middle/Junior High School | Hayesville |
| Ok to Lease | Short Term Lease |
| Lease Considered Y/N | No |
| Virtual Tour | https://view.kboyerphotography.com/order/f7688d47-8267-48a1-e2fc-08de3e262186?branding=false |
| Structure Type | Wood Frame,Stick Built |
| Living Area Units | Square Feet |
| Standard Status | Active |
| Legal Description | Deed Attached |
| IslandOrMainland | Mainland |
Interior Features
| Interior Amenities | Walk-in Closet(s),Vaulted Ceiling(s),Solid Surface,Ceiling Fan(s),Pantry,Basement,Walk-In Closet(s) |
|---|---|
| Basement | Full,Unfinished,Walk-Out Access |
| Flooring | LVT/LVP,Tile,Wood |
| Water Heater | Electric |
| Total Fireplaces | 1 |
| Master Bed Level | Primary Living Area |
| Total Stories | 1 |
| Basement (Y/N) | No |
| Air Conditioning Y/N | Yes |
| Heating Y/N | Yes |
| Window Features | Storm Window(s) |
| Fireplace Y/N | Yes |
| Half Baths | 1 |
| Laundry Features | Dryer Hookup,Washer Hookup |
| Total Bedrooms | 3 |
| Attic Features | Access Only,Pull-Down Stairs |
| Entry Level | 1 |
| Room Type | Master Bedroom,Bedroom 2,Bedroom 3,Bathroom 1,Bathroom 2,Dining Area,Living Room,Dining Room,Breakfast Room,Other,Laundry |
| Total Baths | 3 |
| Living Area Range | 2200 - 2399 |
| SmokingYN | No |
Exterior Features
| Exterior Amenities | Garden |
|---|---|
| Exterior Finish | Brick Veneer,Wood Siding |
| Fencing | None |
| Parking Features | Attached,Detached,Asphalt,Garage |
| Lot Features | Level,Gentle Sloping |
| Water Source | Public |
| Total Parking | 8.0 |
| Lot Size Area | 2.94 |
| Foundation Details | Slab,Crawl Space |
| Spa | No |
| Building Area Total | 2234.0 |
| Lot Dimensions | 2.94 acres |
| Lot Size Acres | 2.94 |
| Road Surface Type | Paved |
| Frontage Type | See Remarks |
| Waterfront Y/N | No |
| Road Frontage Type | Paved |
| Crops Included Y/N | No |
| Horse Y/N | No |
Amenities
- Foreclosure
- Views
- Short Sale
- New Construction
- Adult 55+
- Lease To Own
- No HOA Fees
- Furnished
- Primary On Main
- Air Conditioning
- Seller Finance
- Green
- Fixer Upper
- Horse
- Golf
- Fireplace
- Deck
- Garage
- Basement
- Pool
Property vs Single Family Average in 28904
Price
Taxes
Year Built
Visits
 Canopy MLS® Copyright ©2026 All rights reserved.
 High Country Association of REALTORS (HCAOR) © Information is provided exclusively for consumers personal, non-commercial use, and may not be used for any purpose other than to identify prospective properties consumers may be interested in purchasing. The data is deemed reliable but is not guaranteed accurate by the MLS. Last Update: September 19, 2026 7:09 PM UTC
 The data relating to real estate on this web site comes in part from the Internet Data Exchange program of Hive MLS LLC, and is updated as of September 19, 2026 6:53 PM UTC All information is deemed reliable but not guaranteed and should be independently verified. All properties are subject to prior sale, change, or withdrawal. Neither listing broker(s) nor Berkshire Hathaway HomeServices Blue Ridge, REALTORS® shall be responsible for any typographical errors, misinformation, or misprints, and shall
