
Address
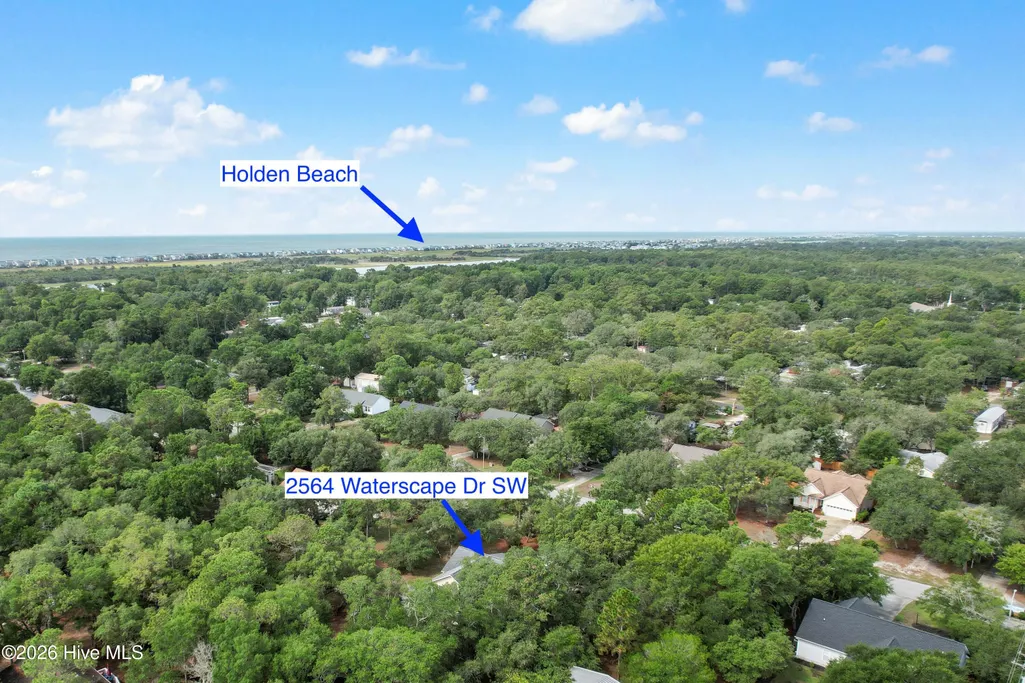
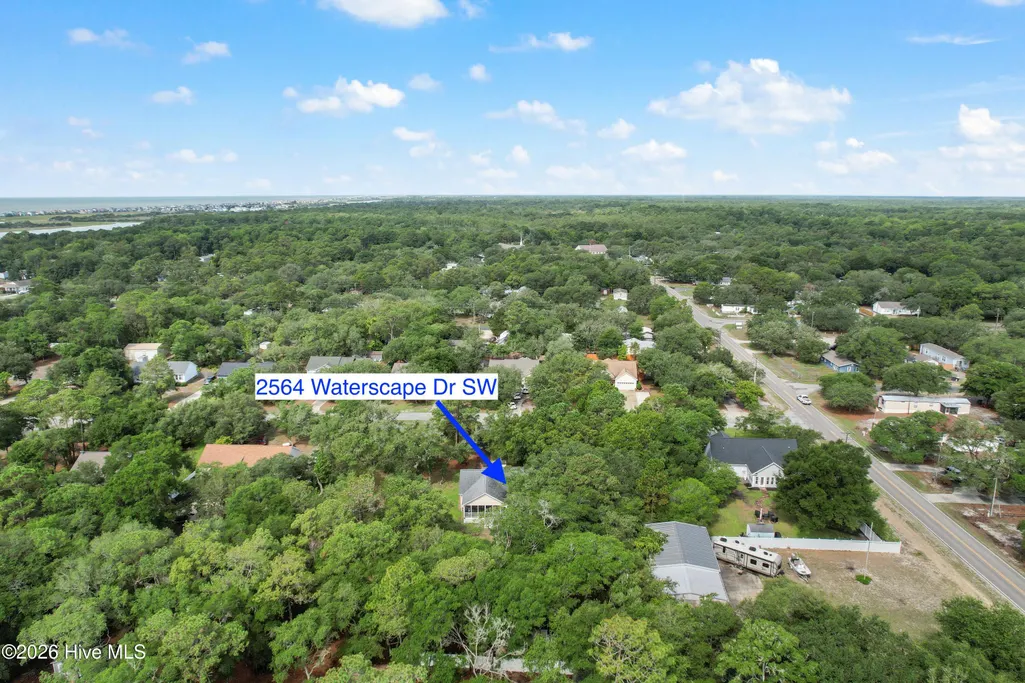
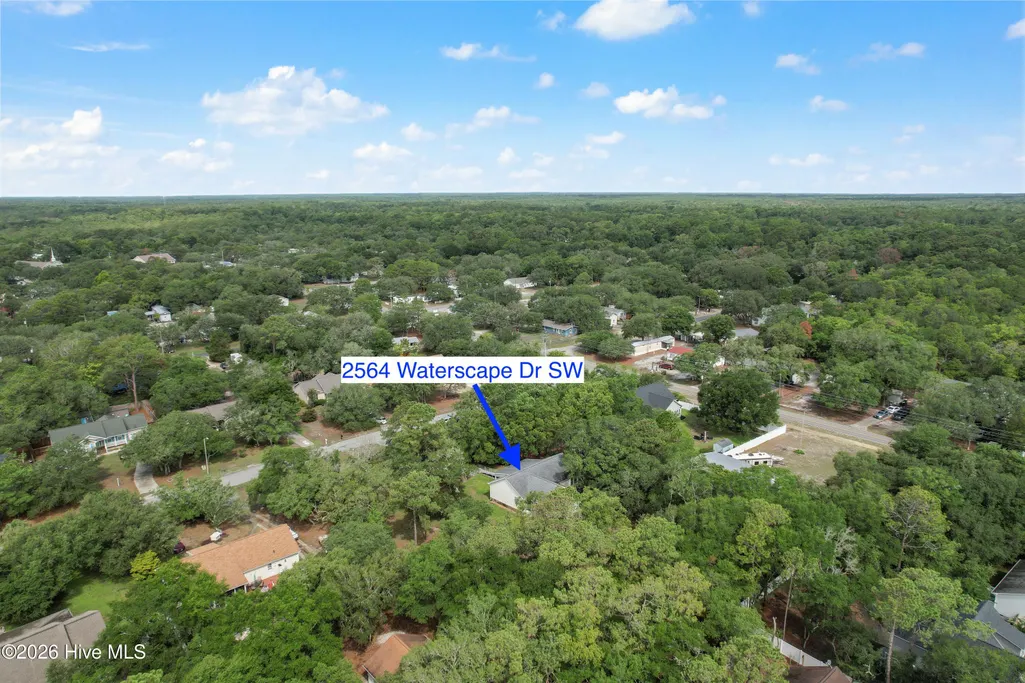
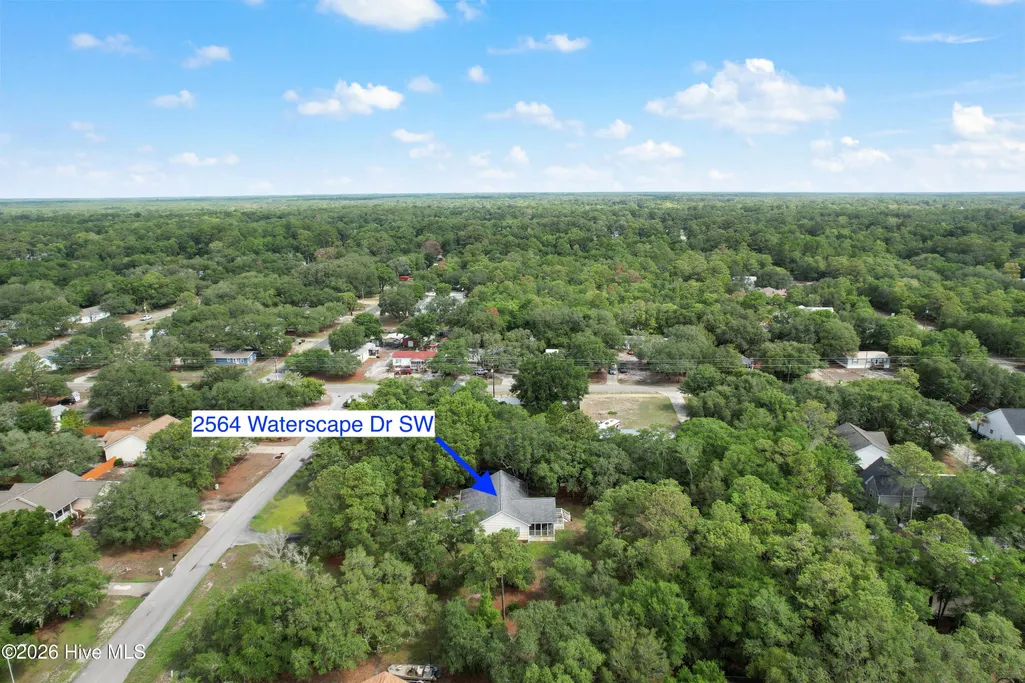
2560 Waterscape Drive Sw, Supply, NC
Price
$ 329,000
Property Attributes
- ID#100593019
- TypeSingle Family
- Listing Status Active
- CountyBRUNSWICK
- CitySupply
- AreaWaterscape
- NeighborhoodSupply
- Zip28462
- StyleSingle Family Residence
- Year Built2001
- Taxes$ 1031
- Price$ 329,000
- Bedrooms3
- Full Bathrooms2
- Half Bathrooms0
- Sqr Footage1344
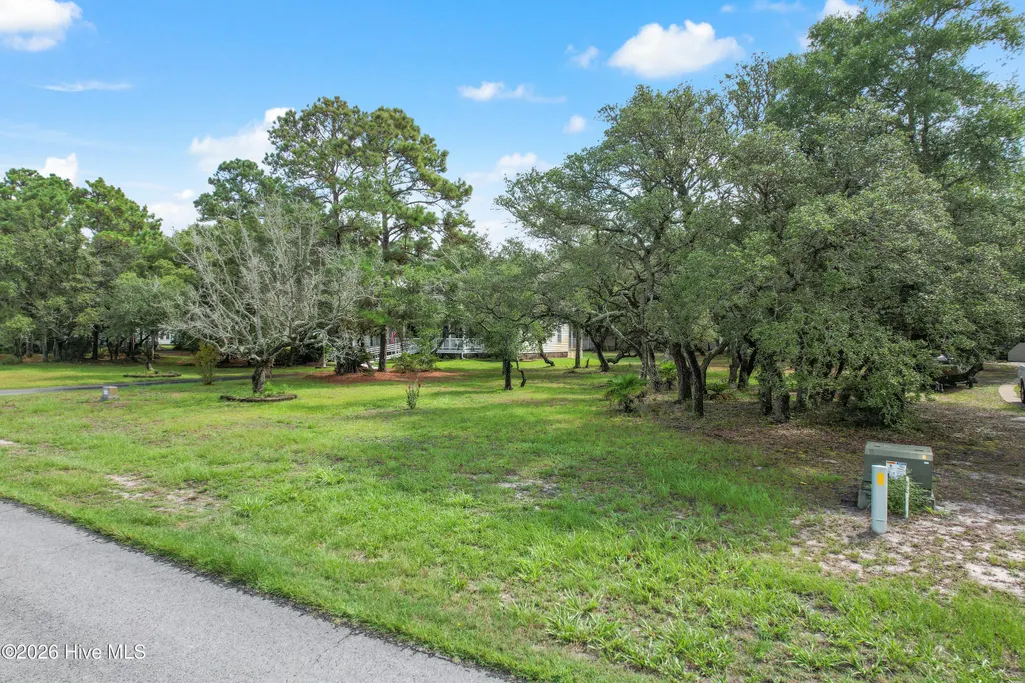
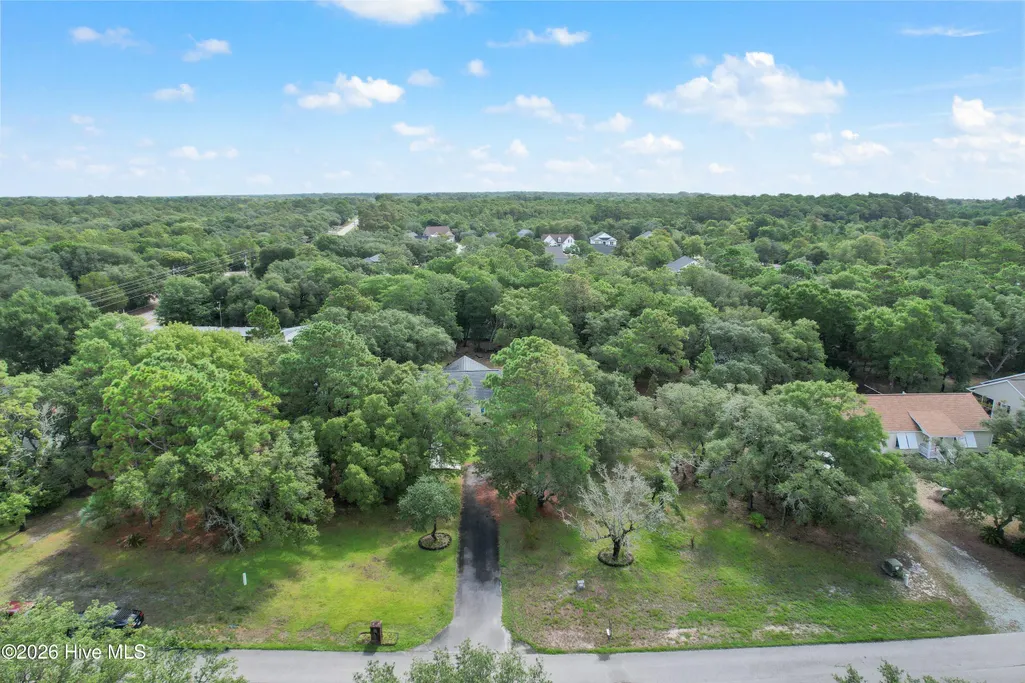
- Lot Size0.55 Acres
Data Source:
North Carolina Regional MLS (NCRMLS)
Property Description
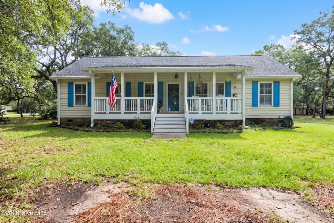
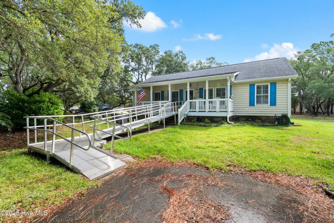
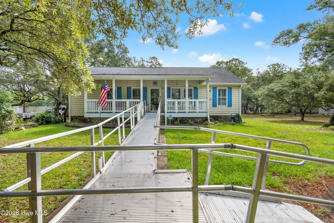
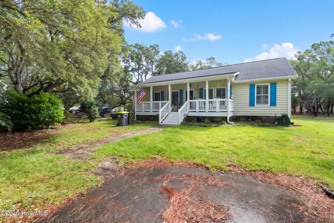
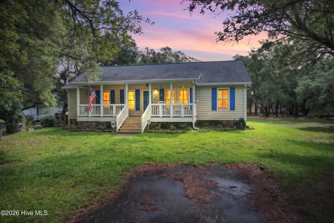
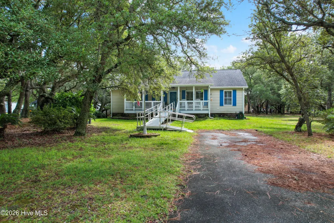
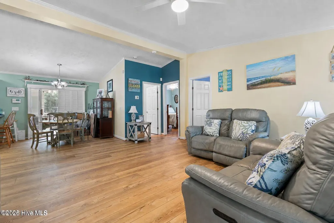
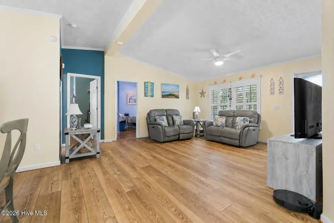
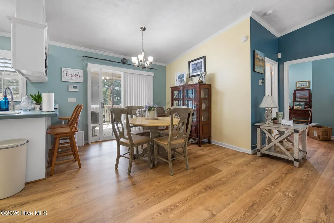
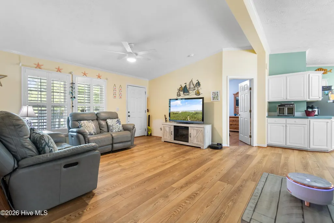
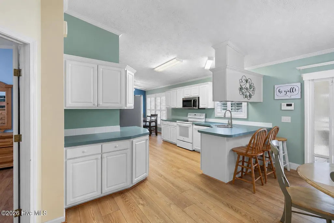
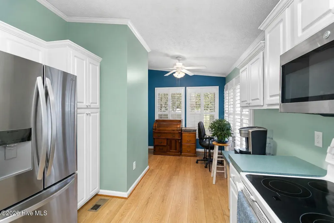
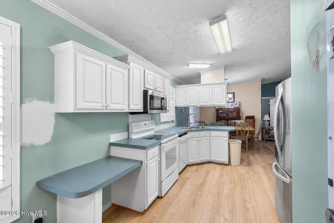
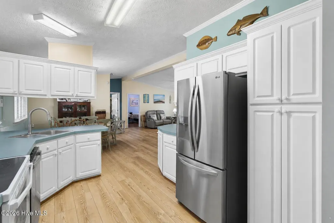
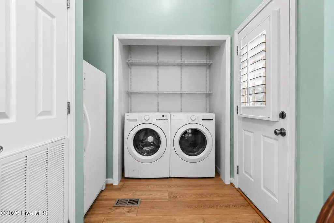
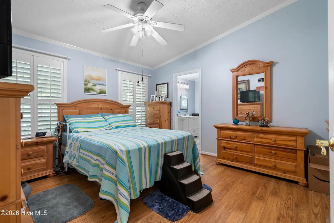
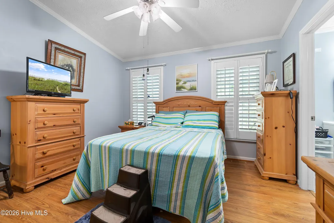
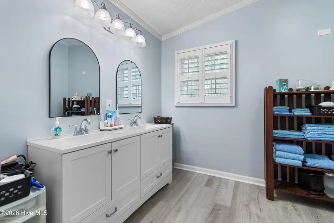
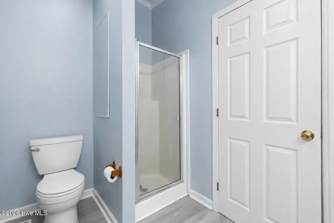
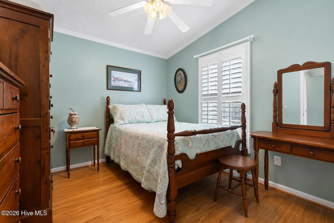
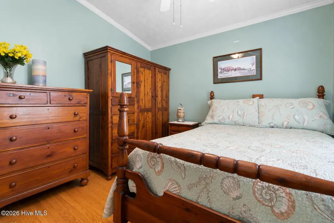
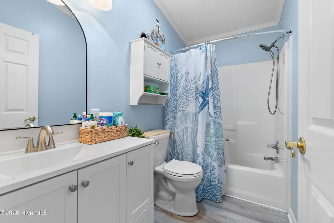
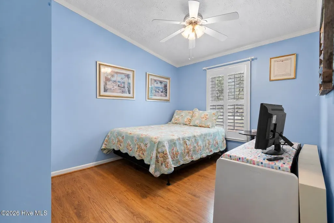
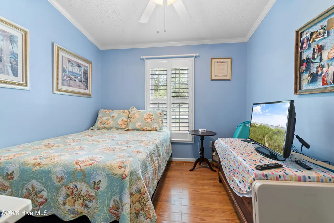
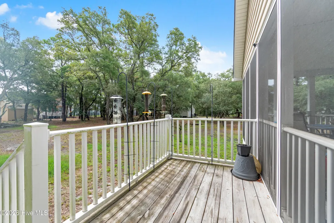
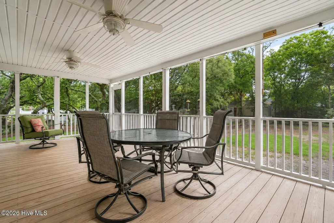
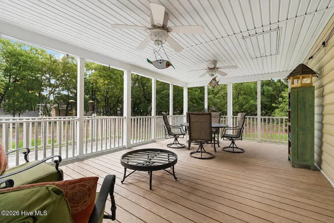
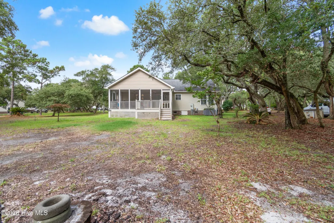
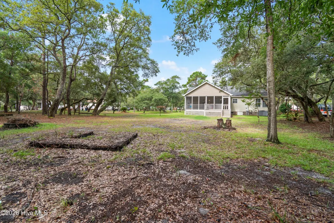
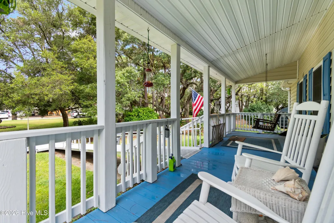
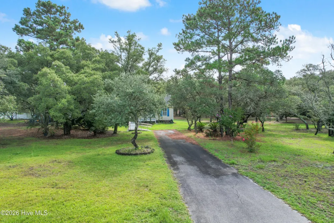
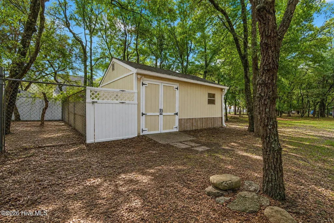
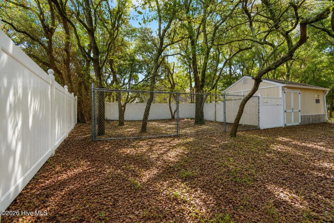
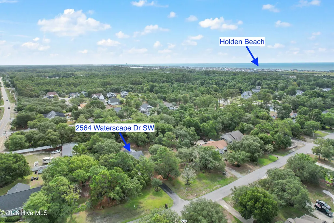
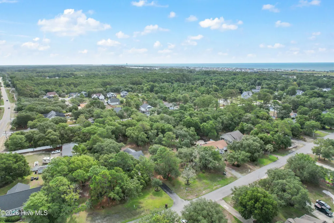
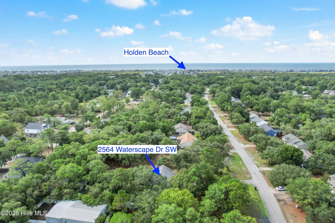
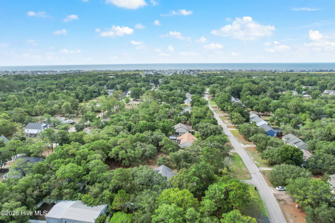
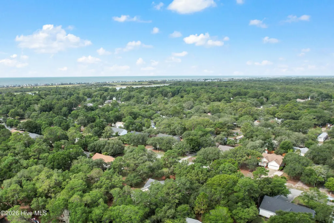
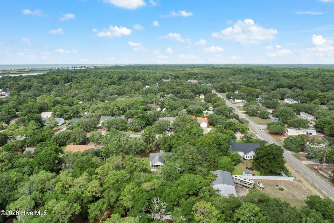
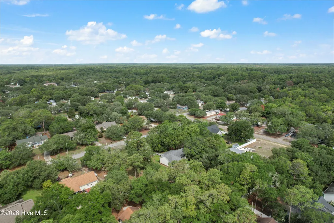
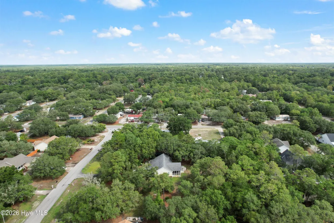
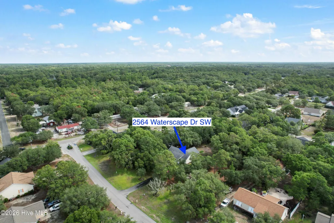
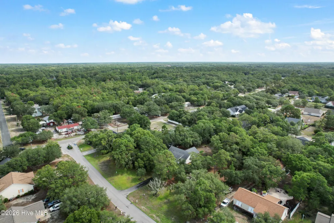
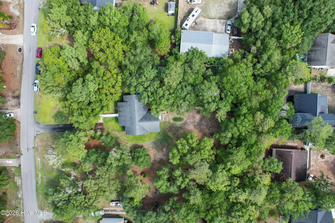
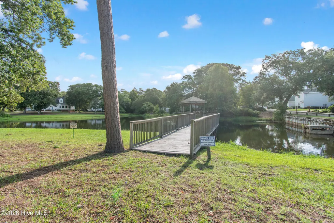
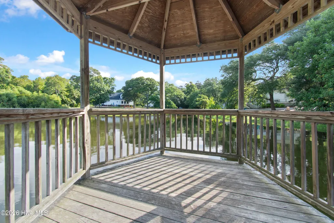
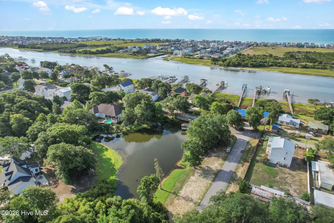
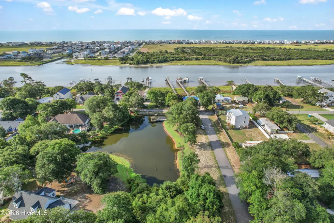
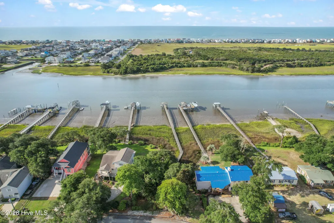
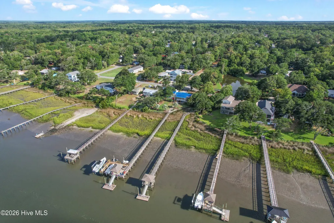
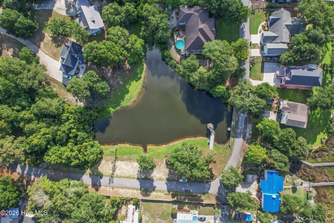
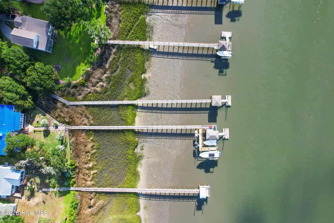
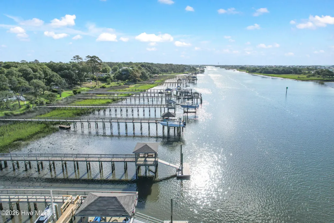
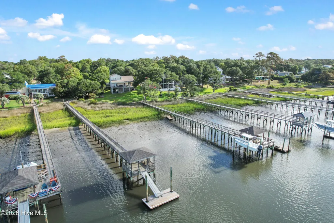
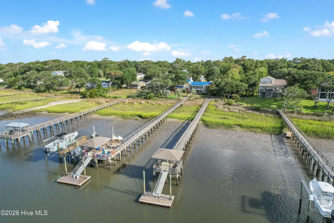
Embrace the relaxed coastal lifestyle in this charming 3-bedroom, 2-bath home nestled in the sought-after Waterscape community in Supply, NC. Thoughtfully designed for comfortable living, this home offers the perfect blend of indoor comfort and outdoor enjoyment just minutes from the Intracoastal Waterway. Start your mornings with coffee or unwind in the evenings on the spacious screened-in back porch, where you can enjoy the coastal breeze and peaceful backyard setting. A storage shed provides plenty of room for lawn equipment, fishing gear, and beach essentials, while the dedicated irrigation well helps keep the landscape thriving year-round. Waterscape is a welcoming waterfront community where life revolves around the water. Residents enjoy access to a community fishing pond, a private boat dock on the Intracoastal Waterway, and the convenience of well-maintained neighborhood roads. HOA dues are just $345 per year and include community amenities and road maintenance. Whether you're heading out for a day on the water, casting a line at the neighborhood pond, or simply relaxing on the porch after a day at the beach, this home offers the coastal lifestyle you've been looking for. Come experience the charm of Waterscape and make this beautiful property your own.
| Elementary School | Middle School | High School |
|---|---|---|
| Virginia Williamson Elementary School | Cedar Grove Middle School | West Brunswick High School |
| Price History | |
|---|---|
| 7/31/2026 | Listed $375,000 |
| 8/29/2026 | 13$329,000 |
General Features
| Living Area | 1344.0 |
|---|---|
| Heating | Electric,Heat Pump |
| Cooling | Central Air,Ceiling Fan(s) |
| Utilities | Water Connected |
| Possession | Close Of Escrow,At Closing |
| Roof | Shingle |
| Zoning | Co-R-7500 |
| HOA Fee | 345.0 |
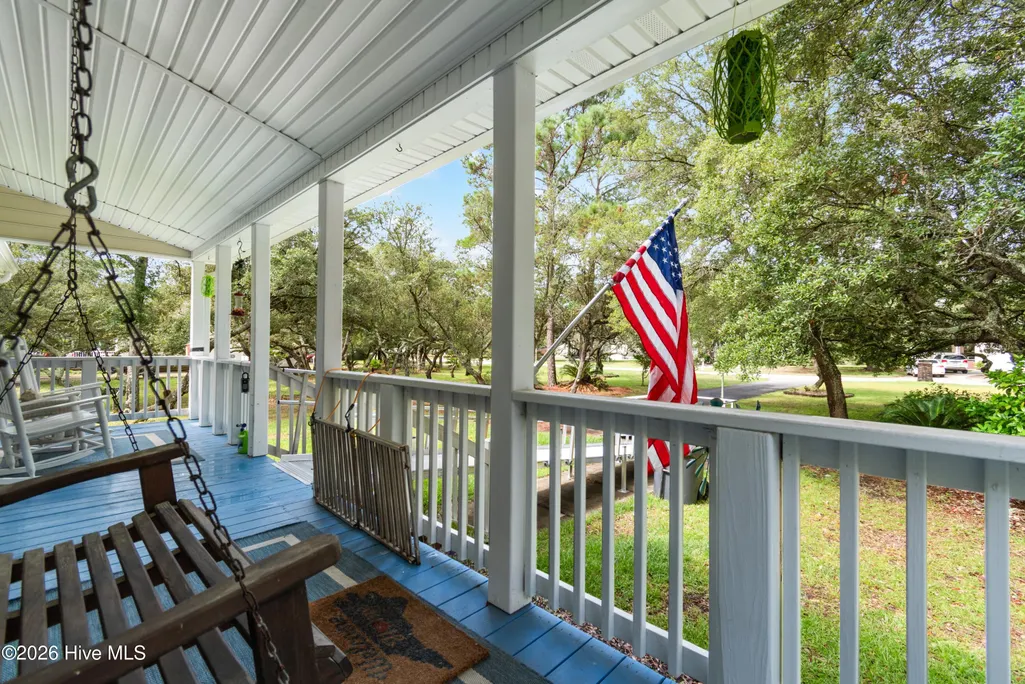
| Patio/Porch Features | Screened,Front Porch,Rear Porch |
| Construction Materials | Vinyl Siding,Wood Frame |
| Year Built | 2001 |
| View | See Remarks |
| Levels | One |
| Property Subtype | Single Family Residence |
| Tax Year | 2025 |
| Taxes | 1031.88 |
| Parcel Number | 231nc028 |
| Assoc Fee Paid Per | Annually |
| County | Brunswick |
| Operating Expense | 0.0 |
| New Construction | No |
| Property Type | Residential |
| In City Limits? (Y/N) | No |
| Association Amenities | Waterfront Community,Boat Dock,Maintenance Common Areas,Maintenance Roads,Street Lights,Private Golf Carts Allowed |
| HOA | Yes |
| Attached Garage | No |
| Subdivision Name | Waterscape |
| Garage Y/N | No |
| Total Rooms | 5 |
| Full Baths | 2 |
| Status | Active |
| Directions | From 131 Ocean Blvd W. Head west on Ocean Boulevard W toward the Holden Beach Causeway. Cross the bridge to the mainland. At the end of the causeway,bear left onto Seashore Road SW. Continue on |
| High School | West Brunswick |
| City | Supply |
| Association Name | Waterscape POA |
| High School District | Brunswick County Schools |
| Lot Size Units | Acres |
| Lot Size Square Feet | 23958.0 |
| Carport Spaces | 0.0 |
| Carport Y/N | No |
| Elementary School | Virginia Williamson |
| Property Attached Y/N | No |
| Land Lease Y/N | No |
| Home Warranty Y/N | No |
| Middle/Junior High School | Cedar Grove |
| Lease Considered Y/N | No |
| Virtual Tour | https://my.matterport.com/show/?m=TRxT6qyMv42&mls=1 |
| Structure Type | Wood Frame,Modular |
| Living Area Units | Square Feet |
| Standard Status | Active |
| Tax Assessed Value | 248550 |
| Virtual Tour | https://my.matterport.com/show/?m=TRxT6qyMv42 |
| Legal Description | L-28 S-4 Waterscape Plat 24/25 |
| IslandOrMainland | Mainland |
Interior Features
| Interior Amenities | Ceiling Fan(s),Blinds/Shades |
|---|---|
| Master Bed Level | Primary Living Area |
| Total Stories | 1 |
| Basement (Y/N) | No |
| Air Conditioning Y/N | Yes |
| Heating Y/N | Yes |
| Fireplace Y/N | No |
| Total Bedrooms | 3 |
| Entry Level | 1 |
| Room Type | Master Bedroom,Bedroom 1,Bedroom 2,Bathroom 1,Bathroom 2 |
| Total Baths | 2 |
| Living Area Range | 1200 - 1399 |
| SmokingYN | No |
Exterior Features
| Exterior Finish | Vinyl Siding |
|---|---|
| Fencing | None |
| Parking Features | Paved |
| Water Source | County Water,Well |
| Total Parking | 0.0 |
| Lot Size Area | 0.55 |
| Foundation Details | Crawl Space |
| Spa | No |
| Building Area Total | 1344.0 |
| Lot Dimensions | 51x168x30x100x110x265 |
| Lot Size Acres | 0.55 |
| Road Surface Type | Paved |
| Frontage Type | See Remarks |
| Waterfront Y/N | No |
| Road Frontage Type | Private Road,Maintained,Paved |
| Crops Included Y/N | No |
| Horse Y/N | No |
Amenities
- Foreclosure
- Views
- Short Sale
- New Construction
- Adult 55+
- Lease To Own
- No HOA Fees
- Furnished
- Primary On Main
- Air Conditioning
- Seller Finance
- Green
- Fixer Upper
- Horse
- Golf
- Fireplace
- Deck
- Garage
- Basement
- Pool
Property vs Single Family Average in 28462
Price
Taxes
Year Built
Visits
 Canopy MLS® Copyright ©2026 All rights reserved.
 High Country Association of REALTORS (HCAOR) © Information is provided exclusively for consumers personal, non-commercial use, and may not be used for any purpose other than to identify prospective properties consumers may be interested in purchasing. The data is deemed reliable but is not guaranteed accurate by the MLS. Last Update: September 14, 2026 7:10 PM UTC
 The data relating to real estate on this web site comes in part from the Internet Data Exchange program of Hive MLS LLC, and is updated as of September 14, 2026 6:25 PM UTC All information is deemed reliable but not guaranteed and should be independently verified. All properties are subject to prior sale, change, or withdrawal. Neither listing broker(s) nor Berkshire Hathaway HomeServices Blue Ridge, REALTORS® shall be responsible for any typographical errors, misinformation, or misprints, and shall
