
Address
100 S 27th Street, Morehead City, NC
Price
$ 985,000
Property Attributes
- ID#100599557
- TypeSingle Family
- Listing Status Active
- CountyCARTERET
- CityMorehead City
- AreaSunset Shores
- NeighborhoodMorehead City
- Zip28557
- StyleSingle Family Residence
- Year Built2016
- Price$ 985,000
- Bedrooms3
- Full Bathrooms3
- Half Bathrooms1
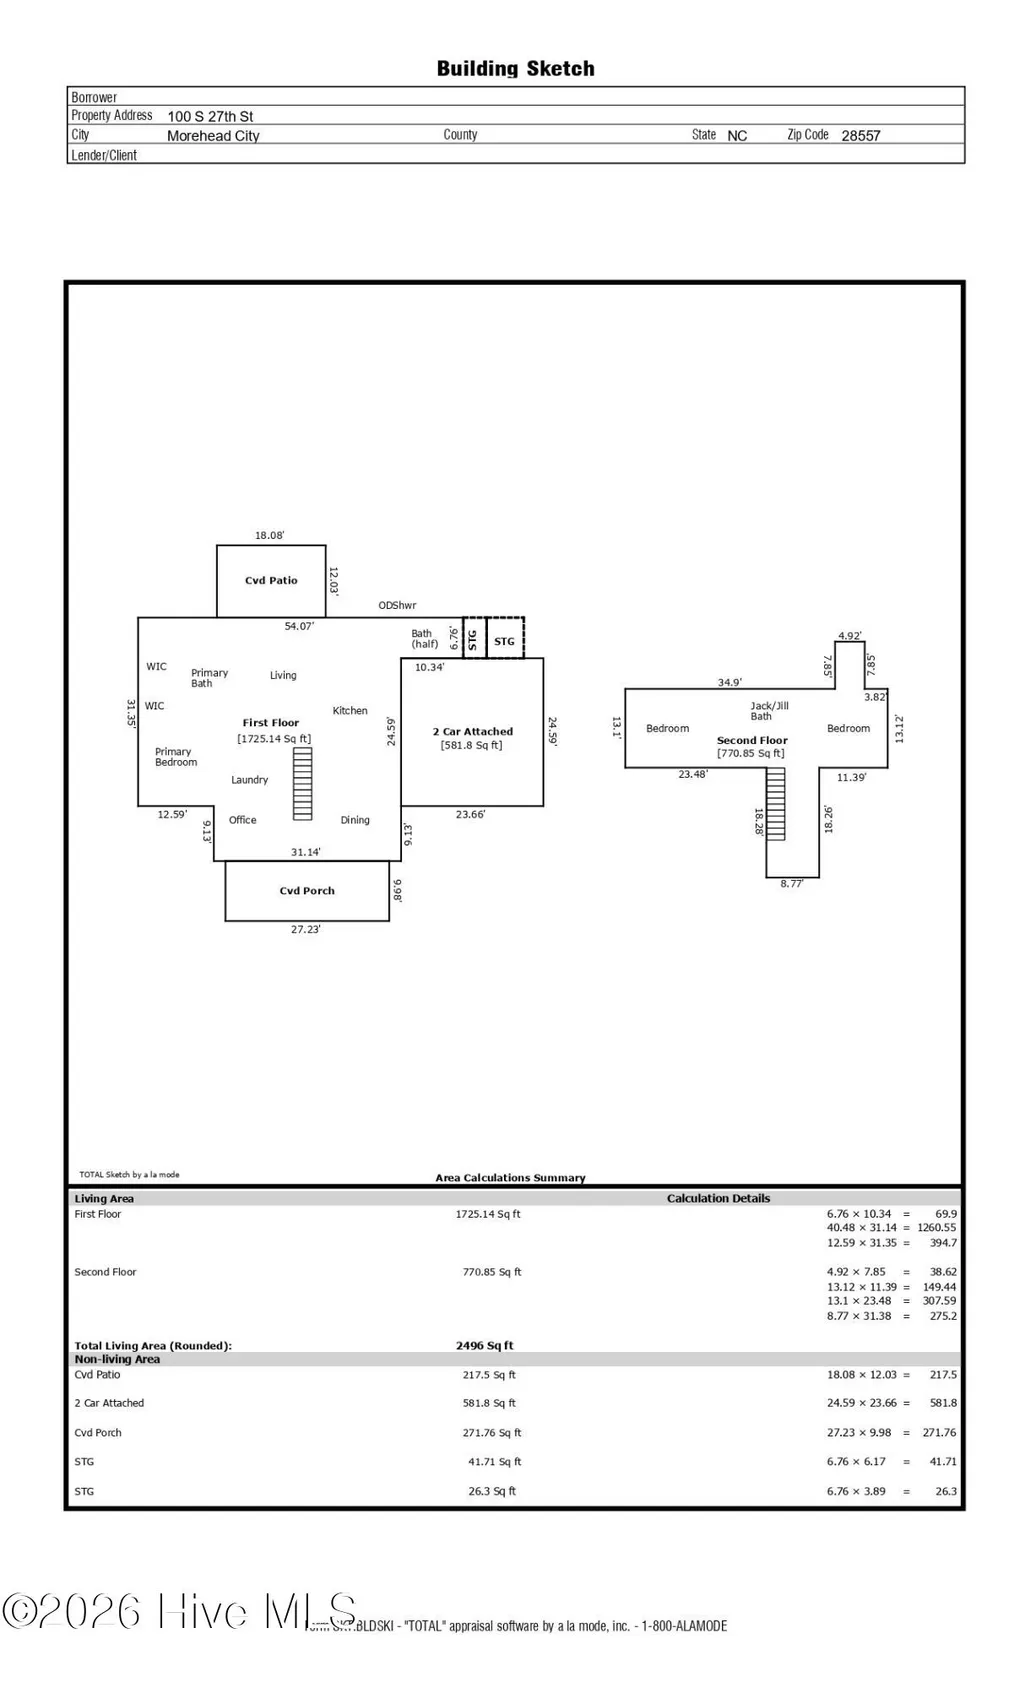
- Sqr Footage2496
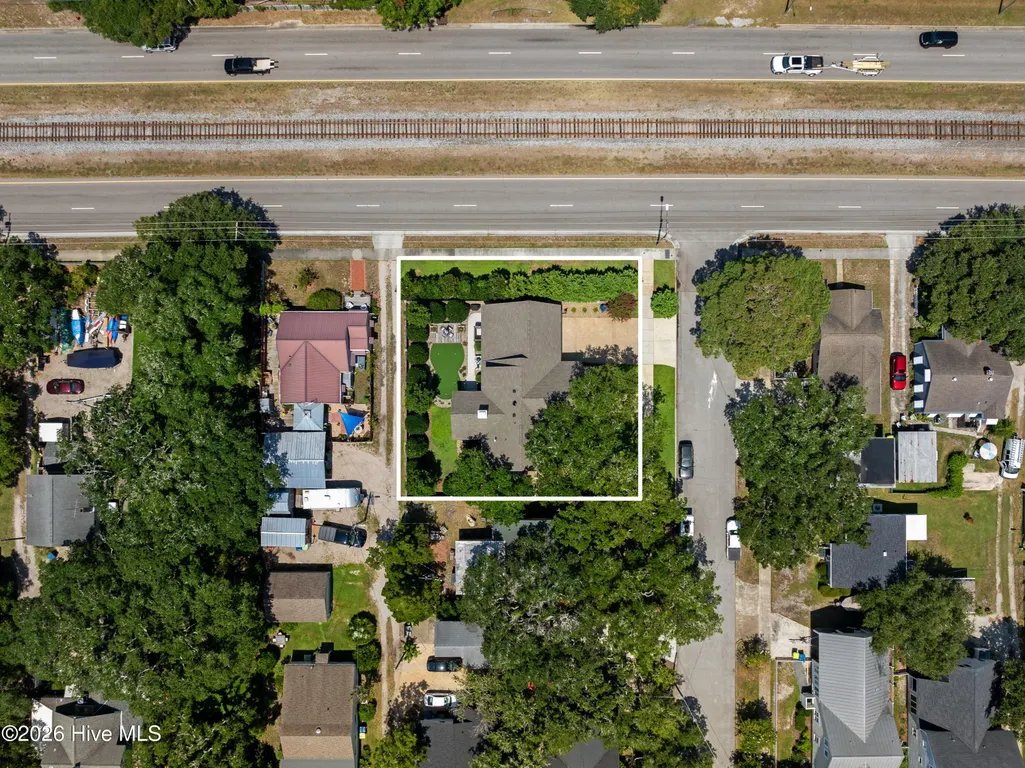
- Lot Size0.23 Acres
Data Source:
North Carolina Regional MLS (NCRMLS)
Property Description
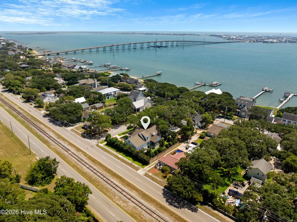
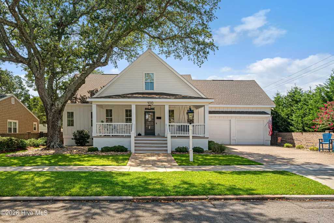
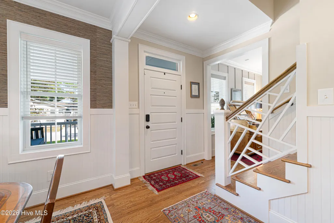
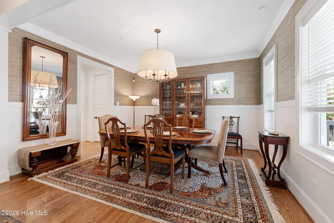
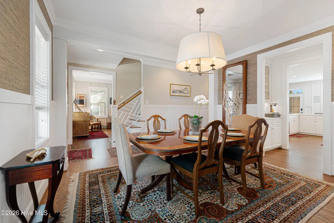
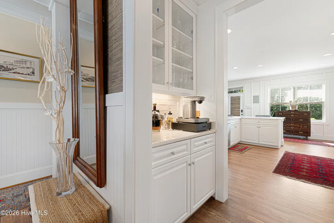
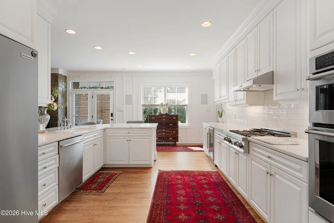
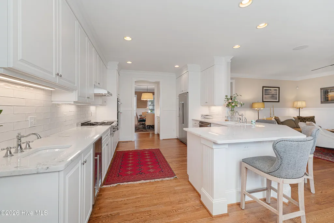
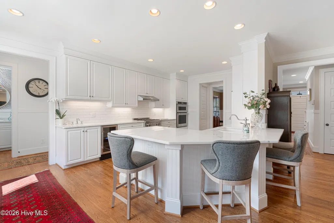
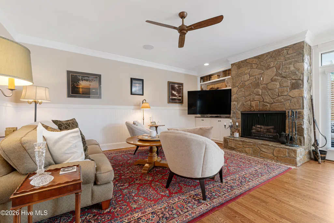
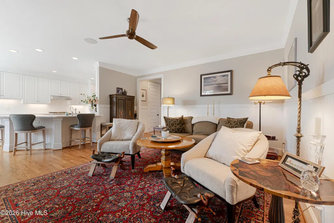
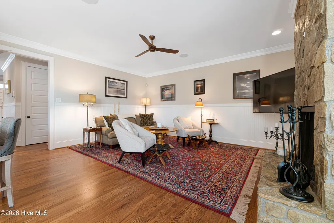
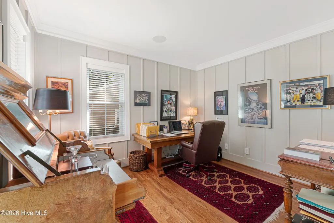
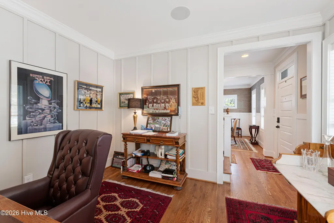
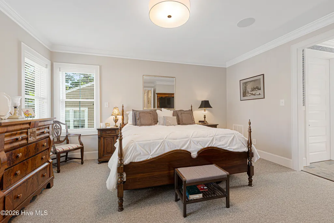
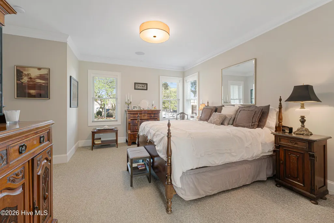
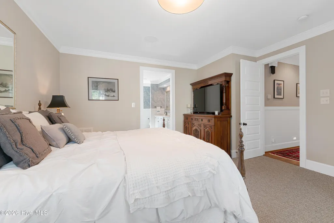
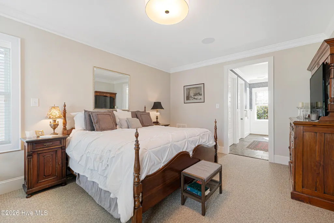
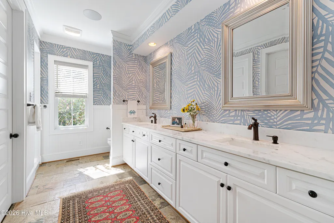
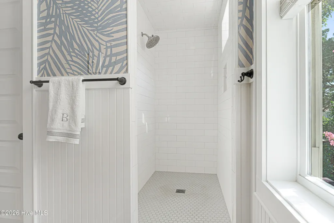
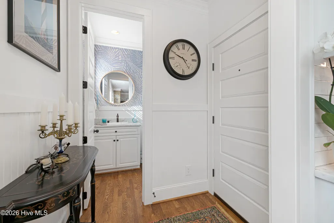
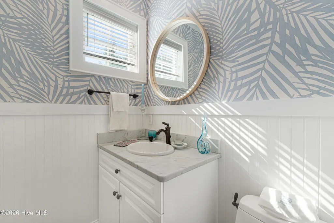
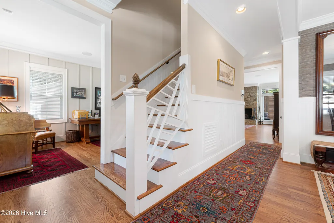
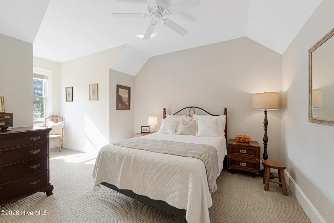
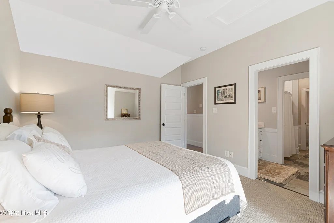
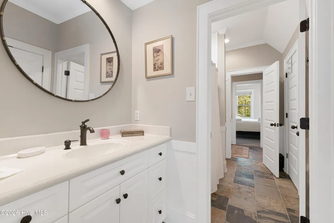
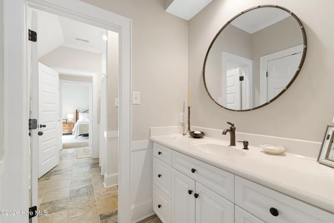
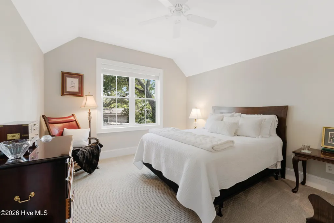
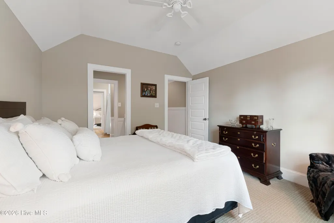
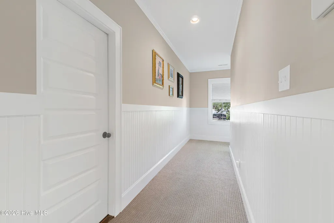
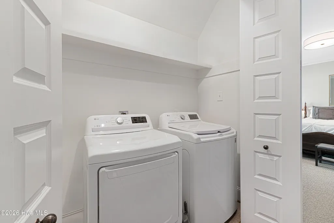
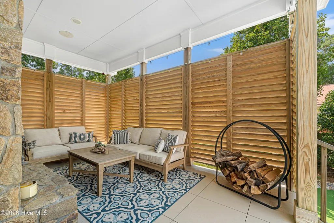
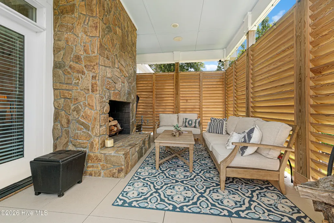
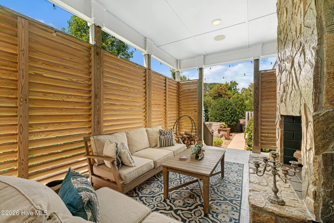
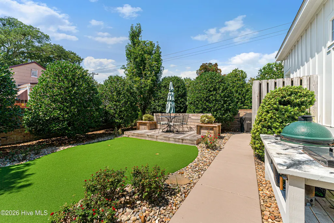
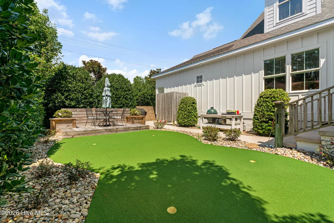
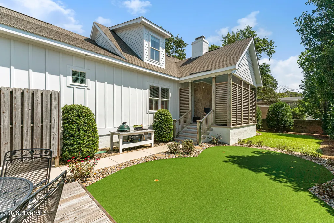
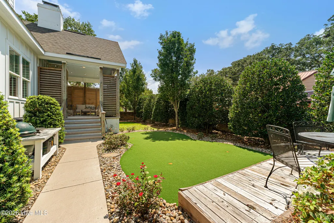
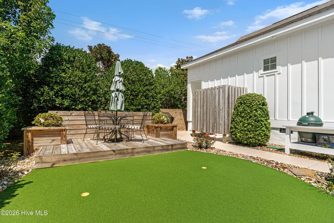
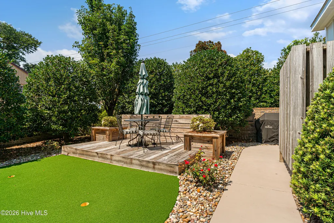
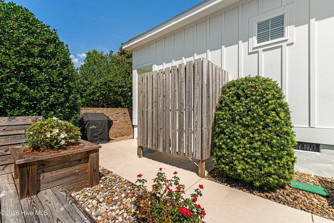
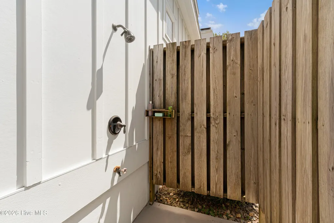
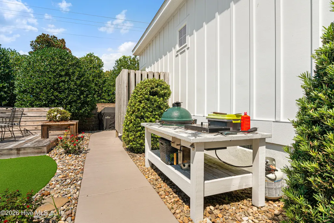
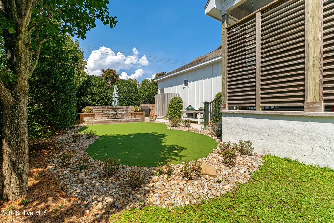
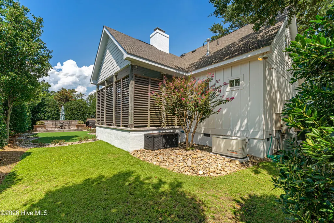
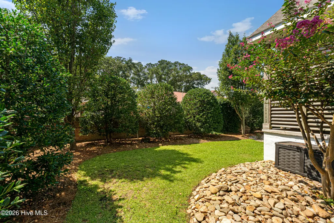
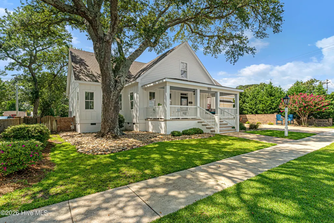
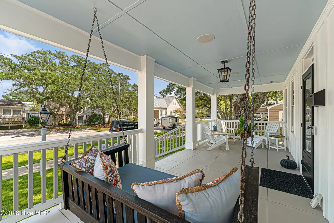
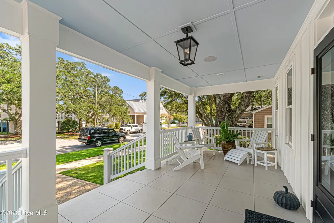
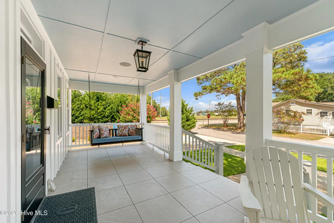
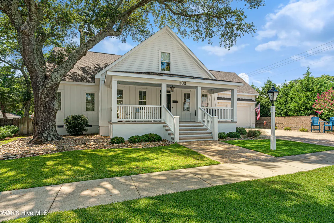
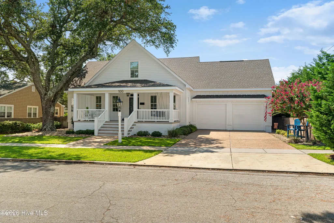
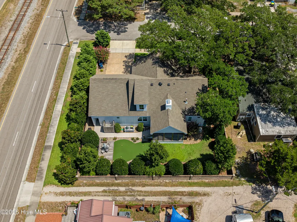
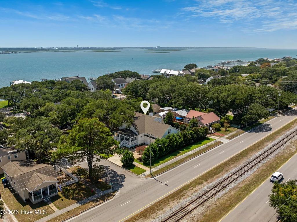
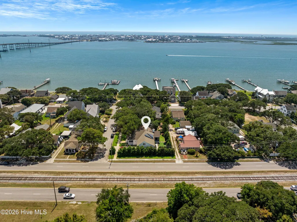
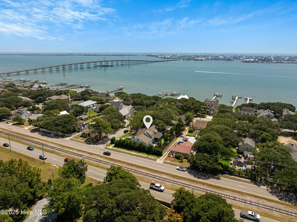
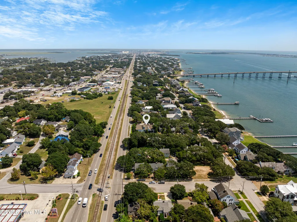
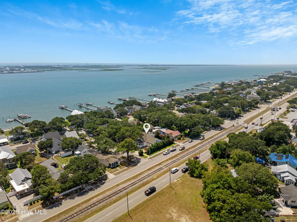
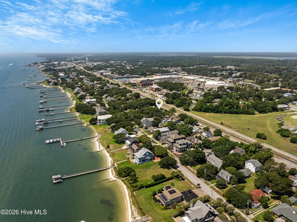
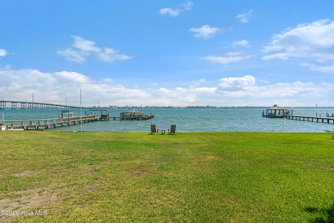
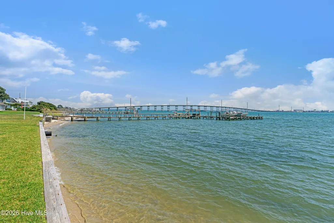
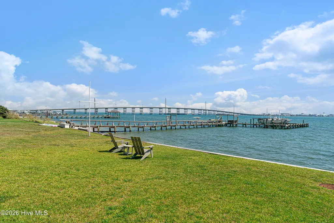
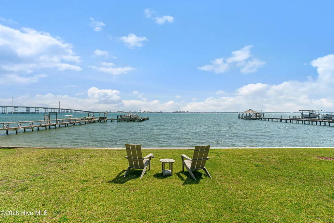
Beautifully maintained custom home featuring 3 bedrooms, 2½ baths, a dedicated office, thoughtful updates, and easy access to the Sound at the end of the street. A welcoming front porch leads inside to hardwood flooring throughout the main living areas. Just off the entry is a dedicated home office, while the dining area is accented with classic wainscoting. Designed with the chef and entertainer in mind, the kitchen features white cabinetry, quartz countertops, a tile backsplash, stainless steel appliances, a walk-in pantry, and a butler's pantry plus a prep sink. The kitchen flows seamlessly into the living area, where a striking stone-veneer, double-sided gas fireplace creates a warm focal point. Step outside to the screened porch for additional space to relax or entertain. The first-floor primary suite offers a private ensuite with a double vanity, tiled walk-in shower, and separate two walk-in closets. A laundry closet and convenient half bath complete the main level. Upstairs, two guest bedrooms share a Jack-and-Jill bath, while a spacious walk-in attic provides plenty of additional storage. Outside, the private backyard is designed for both relaxation and recreation, featuring a brick fence, irrigation system, and putting green. Additional upgrades include a whole-house generator, speaker system, outdoor shower, Rinnai tankless water heater, Hardie siding, and extra storage in the two-car garage. Located in a centrally situated Morehead City neighborhood, this home offers convenient access to boating, shopping, dining, schools,or beach access points in Atlantic Beach. With Sound access nearby, this home offers a wonderful combination of comfort, convenience, and coastal living.
| Elementary School | Middle School | High School |
|---|---|---|
| Morehead City Primary Elementary School | Morehead City Middle School | West Carteret High School |
| Price History | |
|---|---|
| 8/28/2026 | Listed $985,000 |
General Features
| Living Area | 2496.0 |
|---|---|
| Heating | Heat Pump,Electric |
| Cooling | Heat Pump |
| Utilities | Natural Gas Connected,Sewer Connected,Water Connected |
| Possession | Close Of Escrow,At Closing |
| Roof | Shingle |
| Appliances | Mini Refrigerator,Gas Cooktop,Built-In Microwave,Built-In Electric Oven,Washer,Refrigerator,Dryer,Dishwasher,Tankless Water Heater |
| Zoning | R5S |
| Garage Spaces | 2.0 |
| Patio/Porch Features | Covered,Front Porch,Rear Porch |
| Security Features | Security System |
| Construction Materials | Fiber Cement,Wood Frame |
| Year Built | 2016 |
| View | See Remarks |
| Levels | Two |
| Property Subtype | Single Family Residence |
| Tax Year | 2026 |
| Parcel Number | 637620819844000 |
| County | Carteret |
| Operating Expense | 0.0 |
| New Construction | No |
| Property Type | Residential |
| In City Limits? (Y/N) | Yes |
| HOA | No |
| Attached Garage | No |
| Subdivision Name | Sunset Shores |
| Garage Y/N | Yes |
| Total Rooms | 7 |
| Full Baths | 3 |
| Status | Active |
| Directions | Hwy 70 E,turn right onto S. 27th St. Property is on the immediate right. |
| High School | West Carteret |
| City | Morehead City |
| Lot Size Units | Acres |
| Lot Size Square Feet | 10019.0 |
| Carport Spaces | 0.0 |
| Carport Y/N | No |
| Elementary School | Morehead City Primary |
| Property Attached Y/N | No |
| Land Lease Y/N | No |
| Home Warranty Y/N | No |
| Middle/Junior High School | Morehead City |
| Lease Considered Y/N | No |
| Structure Type | Wood Frame,Stick Built |
| Living Area Units | Square Feet |
| Standard Status | Active |
| Tax Assessed Value | 869687 |
| Legal Description | Lots 14&15,Block 202,Town of Morehead City |
| IslandOrMainland | Mainland |
Interior Features
| Interior Amenities | Walk-in Closet(s),Entrance Foyer,Whole-Home Generator,Ceiling Fan(s),Pantry,Blinds/Shades,Walk-In Closet(s) |
|---|---|
| Flooring | Carpet,Wood,Ceramic Tile |
| Furnished Y/N | Unfurnished |
| Water Heater | Natural Gas,Tankless |
| Master Bed Level | Primary Living Area |
| Total Stories | 2 |
| Basement (Y/N) | No |
| Air Conditioning Y/N | No |
| Heating Y/N | Yes |
| Fireplace Y/N | Yes |
| Half Baths | 1 |
| Laundry Features | Dryer Hookup,Washer Hookup,Laundry Closet |
| Total Bedrooms | 3 |
| Attic Features | Walk-In |
| Entry Level | 1 |
| Room Type | Living Room,Dining Room,Dining Area,Office,Master Bedroom,Bedroom 2,Bedroom 3 |
| Total Baths | 4 |
| Living Area Range | 2400 - 2599 |
| SmokingYN | No |
Exterior Features
| Exterior Amenities | Outdoor Shower,Irrigation System |
|---|---|
| Exterior Finish | Fiber Cement |
| Fencing | Brick,Partial |
| Parking Features | Garage Faces Front,Concrete |
| Water Source | Public |
| Total Parking | 2.0 |
| Lot Size Area | 0.23 |
| Foundation Details | Crawl Space |
| Spa | No |
| Building Area Total | 2496.0 |
| Lot Dimensions | see plat map in documents |
| Lot Size Acres | 0.23 |
| Road Surface Type | Paved |
| Frontage Type | See Remarks |
| Waterfront Y/N | No |
| Road Frontage Type | Maintained,City Street,State Road,Paved |
| Crops Included Y/N | No |
| Horse Y/N | No |
Amenities
- Foreclosure
- Views
- Short Sale
- New Construction
- Adult 55+
- Lease To Own
- No HOA Fees
- Furnished
- Primary On Main
- Air Conditioning
- Seller Finance
- Green
- Fixer Upper
- Horse
- Golf
- Fireplace
- Deck
- Garage
- Basement
- Pool
Property vs Single Family Average in 28557
Price
Year Built
Visits
 Canopy MLS® Copyright ©2026 All rights reserved.
 High Country Association of REALTORS (HCAOR) © Information is provided exclusively for consumers personal, non-commercial use, and may not be used for any purpose other than to identify prospective properties consumers may be interested in purchasing. The data is deemed reliable but is not guaranteed accurate by the MLS. Last Update: September 17, 2026 7:14 PM UTC
 The data relating to real estate on this web site comes in part from the Internet Data Exchange program of Hive MLS LLC, and is updated as of September 17, 2026 6:42 PM UTC All information is deemed reliable but not guaranteed and should be independently verified. All properties are subject to prior sale, change, or withdrawal. Neither listing broker(s) nor Berkshire Hathaway HomeServices Blue Ridge, REALTORS® shall be responsible for any typographical errors, misinformation, or misprints, and shall
