
Just Listed
Address
622 Tarheel West Drive, Murphy, NC
Price
$ 649,000
Property Attributes
- ID#100602202
- TypeSingle Family
- Listing Status Active
- CountyCHEROKEE
- CityMurphy
- AreaTarheel West
- NeighborhoodMurphy
- Zip28906
- StyleSingle Family Residence
- Year Built2004
- Taxes$ 1975
- Price$ 649,000
- Bedrooms3
- Full Bathrooms2
- Half Bathrooms0
- Sqr Footage2788
- Lot Size1.75 Acres
Data Source:
North Carolina Regional MLS (NCRMLS)
Property Description
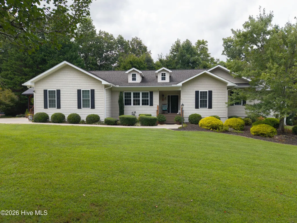
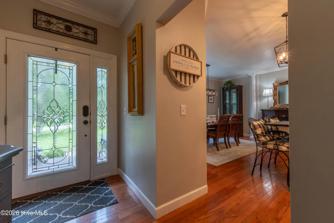
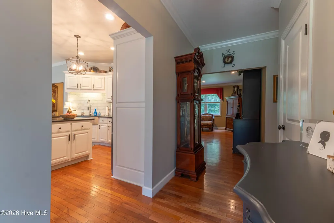
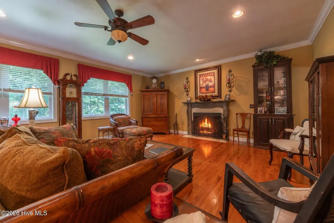
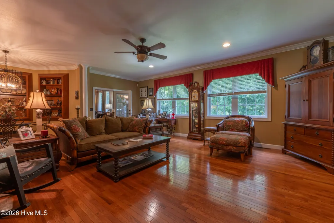
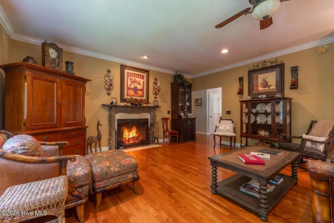
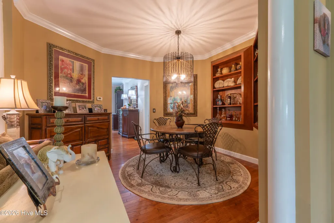
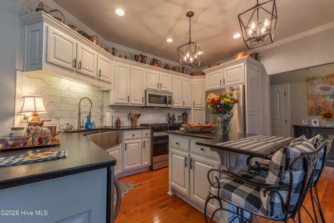
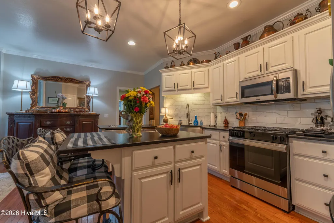
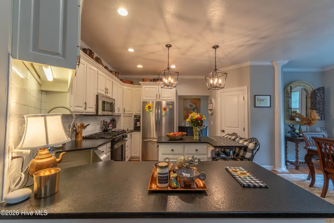
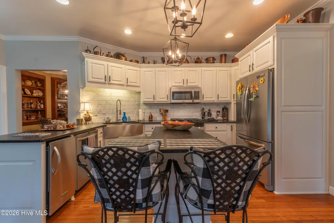
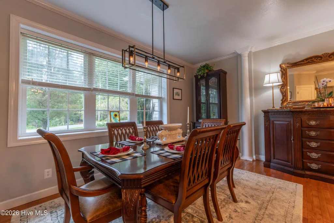
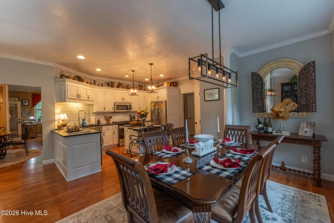
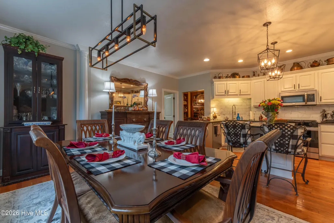
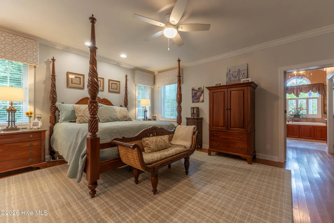
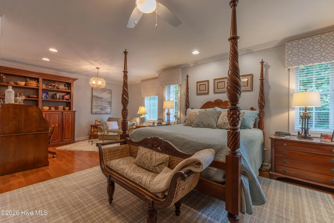
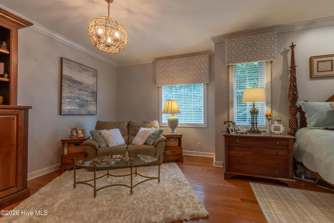
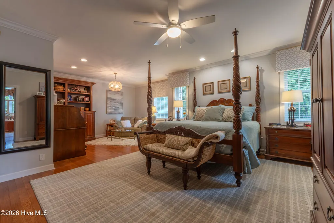
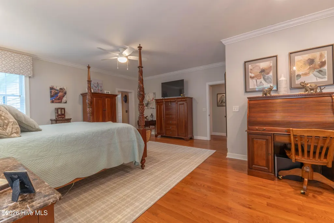
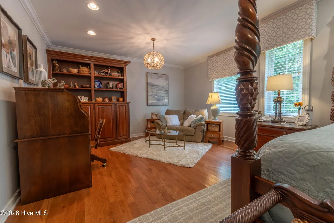
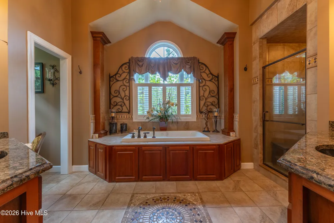
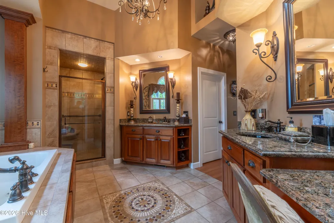
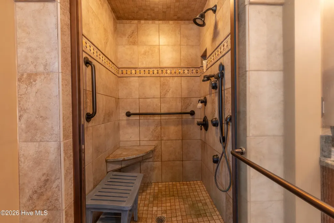
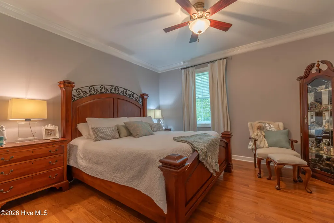
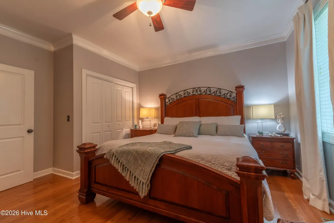
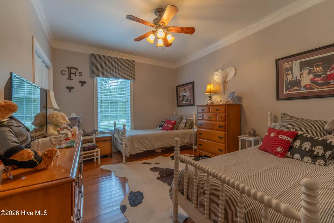
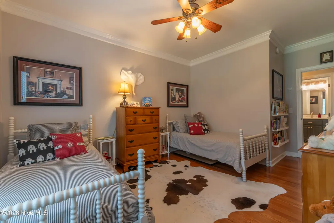
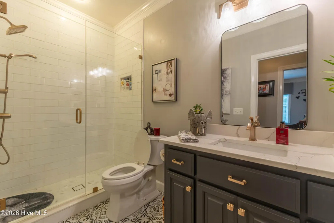
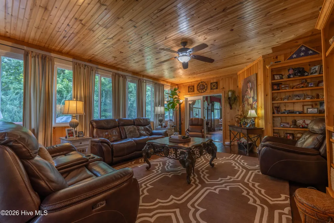
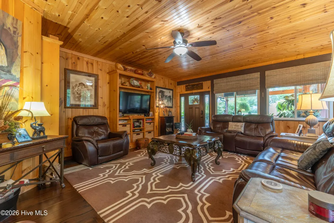
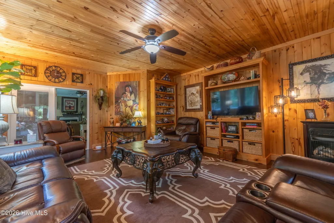
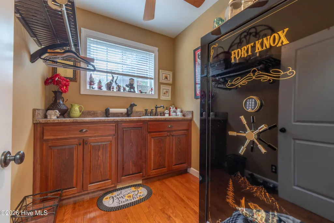
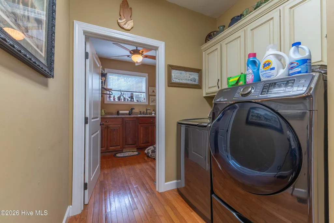
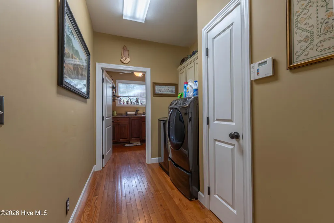
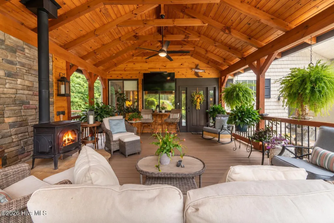
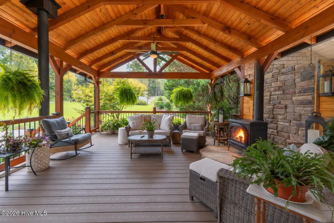
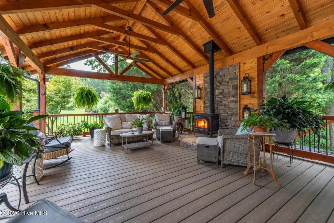
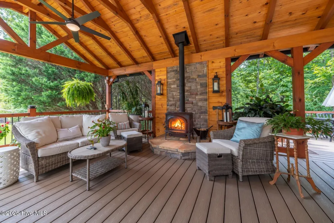
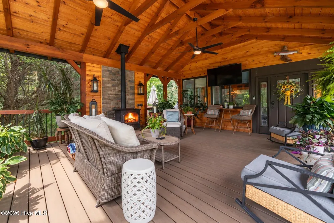
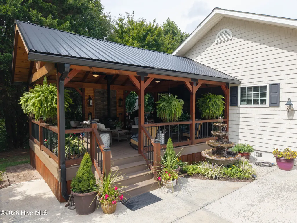
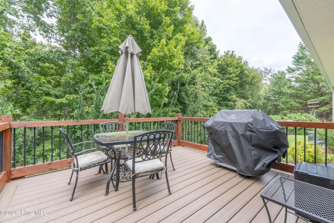
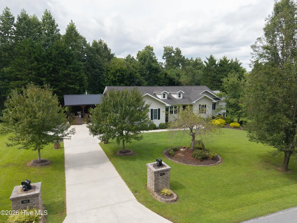
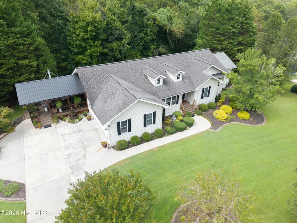
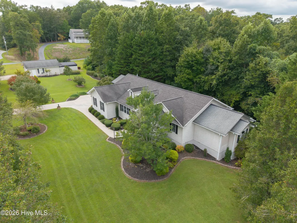
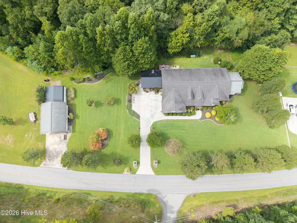
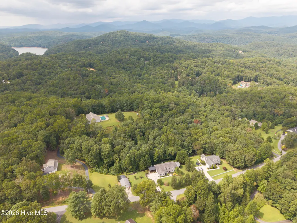
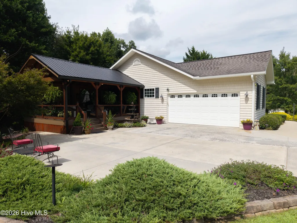
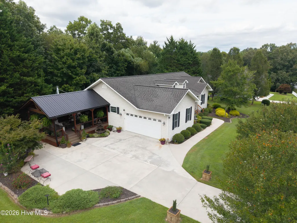
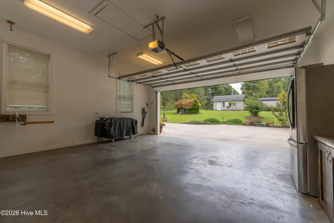
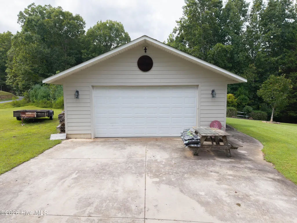
Beautifully Maintained Custom Home in Desirable Tarheel West. Perfectly maintained and thoughtfully updated, this beautiful custom ranch-style home offers comfortable one-level living just minutes from downtown Murphy. Located in the desirable Tarheel West community, this inviting home combines quality craftsmanship, spacious living areas, beautiful, mature landscaping, and an abundance of outdoor living options. A new Craftsman-style porch creates a wonderful year-round gathering space, complete with a woodburning stove, perfect for relaxing with friends, enjoying a football game, or simply taking in the peaceful surroundings on a cool evening. Inside, the spacious living room features a gas-log fireplace and a cozy dining area, while the adjoining sunroom is sure to become a favorite retreat. Fully heated and cooled and surrounded by windows, the sunroom brings the outdoors in and can be enjoyed throughout the seasons. The bright eat-in kitchen features custom white cabinetry, black leather-finish granite countertops, a center island, pantry, and stainless-steel appliances, including a gas range, refrigerator, microwave, dishwasher, and ice maker. A formal dining area is conveniently located adjacent to the kitchen. The utility/laundry room provides easy access to the attached two-car garage. The spacious primary suite offers a private sitting area, his-and-her walk-in closets, and a beautifully renovated custom ensuite bath featuring dual vanities, a jetted tub, and a walk-in shower. Two additional bedrooms share a completely renovated second bath with a walk-in shower. Beautiful hardwood floors flow throughout the home. Outside, the level yard is enhanced by mature, well-established landscaping, creating an attractive setting. A detached second garage provides additional parking, workspace, or storage, with even more shed storage located behind it. The driveway and parking areas are all concrete. Enjoy the convenience of being only minutes from downtown Murphy's shopping, dining, schools, boat ramp, trails, and a host of outdoor activities. This home has been lovingly maintained and updated and is truly move-in ready. Shared well with one other home. Verizon 5G and Peachtree Broadband internet are available.
| Elementary School | Middle School | High School |
|---|---|---|
| Murphy Elementary School | Murphy Middle | Murphy High School |
| Price History | |
|---|---|
| 9/9/2026 | Listed $649,000 |
General Features
| Living Area | 2788.0 |
|---|---|
| Heating | Propane,Wood,Heat Pump,Fireplace(s),Electric,Wood Stove |
| Cooling | Central Air,Ceiling Fan(s),Heat Pump |
| Utilities | Cable Available,Sewer Connected,Underground Utilities,Water Connected,Cable High Speed,High Speed Internet |
| Possession | Close Of Escrow,At Closing |
| Roof | Architectural Shingle,Metal |
| Appliances | Built-In Microwave,Washer,Refrigerator,Ice Maker,Dryer,Disposal,Dishwasher,Electric Range,Gas Range |
| Zoning | n/a |
| Garage Spaces | 4.0 |
| Patio/Porch Features | Open,Covered,Deck,Porch,Front Porch,Side Porch |
| Pool Features | None |
| Security Features | Smoke Detector(s) |
| Construction Materials | Shake Siding,Vinyl Siding,Wood Siding,Wood Frame |
| Year Built | 2004 |
| View | Mountain |
| Levels | One |
| Property Subtype | Single Family Residence |
| Tax Year | 2026 |
| Taxes | 1975.12 |
| Parcel Number | 458216727508000 |
| Waterfront Features | None |
| County | Cherokee |
| Operating Expense | 0.0 |
| New Construction | No |
| Property Type | Residential |
| In City Limits? (Y/N) | No |
| HOA | No |
| Attached Garage | Yes |
| Subdivision Name | Tarheel West |
| Garage Y/N | Yes |
| Other Structures | Second Garage,Shed(s) |
| Total Rooms | 9 |
| Full Baths | 2 |
| Status | Active |
| Directions | From downtown Murphy,take Hiwassee Street to right on Lakeside Street by the fire station. Follow to left on Talc Mine Road. Continue to right on Tarheel West Drive. Follow to 622 on the right. See s |
| High School | Murphy High School |
| City | Murphy |
| Lot Size Units | Acres |
| Lot Size Square Feet | 76230.0 |
| Carport Spaces | 0.0 |
| Carport Y/N | No |
| Elementary School | Murphy |
| Property Attached Y/N | No |
| Land Lease Y/N | No |
| Home Warranty Y/N | No |
| Middle/Junior High School | Murphy Middle |
| Property Condition | UpdatedRemodeled |
| Lease Considered Y/N | No |
| Structure Type | Wood Frame,Stick Built |
| Living Area Units | Square Feet |
| Standard Status | Active |
| Tax Assessed Value | 266590 |
| Tax Lot | P/O 12 |
| Legal Description | Deed attached |
| IslandOrMainland | Mainland |
Interior Features
| Interior Amenities | Walk-in Closet(s),Entrance Foyer,Mud Room,Solid Surface,Bookcases,Kitchen Island,Ceiling Fan(s),Pantry,Walk-in Shower,Blinds/Shades,Built-in Features,Eat-in Kitchen,Gas Log,Walk-In Closet(s) |
|---|---|
| Basement | Crawl Space |
| Flooring | Ceramic Tile,Hardwood |
| Furnished Y/N | Unfurnished |
| Water Heater | Electric |
| Fireplace Features | Gas Log |
| Master Bed Level | Primary Living Area |
| Total Stories | 1 |
| Basement (Y/N) | No |
| Air Conditioning Y/N | Yes |
| Heating Y/N | Yes |
| Window Features | Thermal Windows |
| Fireplace Y/N | Yes |
| Laundry Features | Dryer Hookup,Washer Hookup,Laundry Room,Utility Sink |
| Total Bedrooms | 3 |
| Attic Features | Access Only,Floored - Partial,Pull-Down Stairs |
| Entry Level | 1 |
| Room Type | Living Room,Dining Area,Master Bedroom,Bedroom 2,Bedroom 3,Bathroom 1,Bathroom 2,Sunroom,Laundry,Utility Room |
| Total Baths | 2 |
| Living Area Range | 2600 - 2799 |
| SmokingYN | No |
Exterior Features
| Exterior Finish | Vinyl Siding,Wood Siding,Shake Siding |
|---|---|
| Fencing | None |
| Parking Features | Garage Faces Side,Garage Faces Front,Attached,Detached,Concrete,Garage Door Opener,Garage,Parking Pad |
| Lot Features | Level,Wooded,Gentle Sloping,Landscaped,Recreation Nearby,Shopping Nearby |
| Water Source | Shared Well |
| Total Parking | 4.0 |
| Lot Size Area | 1.75 |
| Foundation Details | Block,Crawl Space |
| Spa | No |
| Building Area Total | 2788.0 |
| Lot Dimensions | Irregular |
| Lot Size Acres | 1.75 |
| Frontage Type | See Remarks |
| Waterfront Y/N | No |
| Road Frontage Type | City Street,State Road,Asphalt |
| Crops Included Y/N | No |
| Horse Y/N | No |
Amenities
- Foreclosure
- Views
- Short Sale
- New Construction
- Adult 55+
- Lease To Own
- No HOA Fees
- Furnished
- Primary On Main
- Air Conditioning
- Seller Finance
- Green
- Fixer Upper
- Horse
- Golf
- Fireplace
- Deck
- Garage
- Basement
- Pool
Property vs Single Family Average in 28906
Price
Taxes
Year Built
 Canopy MLS® Copyright ©2026 All rights reserved.
 High Country Association of REALTORS (HCAOR) © Information is provided exclusively for consumers personal, non-commercial use, and may not be used for any purpose other than to identify prospective properties consumers may be interested in purchasing. The data is deemed reliable but is not guaranteed accurate by the MLS. Last Update: September 12, 2026 7:05 PM UTC
 The data relating to real estate on this web site comes in part from the Internet Data Exchange program of Hive MLS LLC, and is updated as of September 12, 2026 6:30 PM UTC All information is deemed reliable but not guaranteed and should be independently verified. All properties are subject to prior sale, change, or withdrawal. Neither listing broker(s) nor Berkshire Hathaway HomeServices Blue Ridge, REALTORS® shall be responsible for any typographical errors, misinformation, or misprints, and shall
