
Just Listed
Address
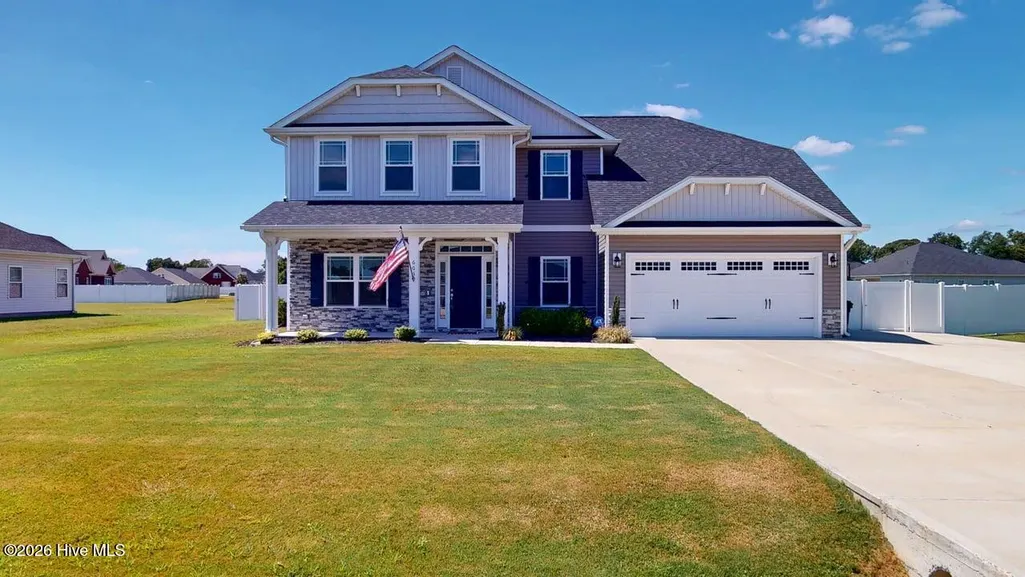
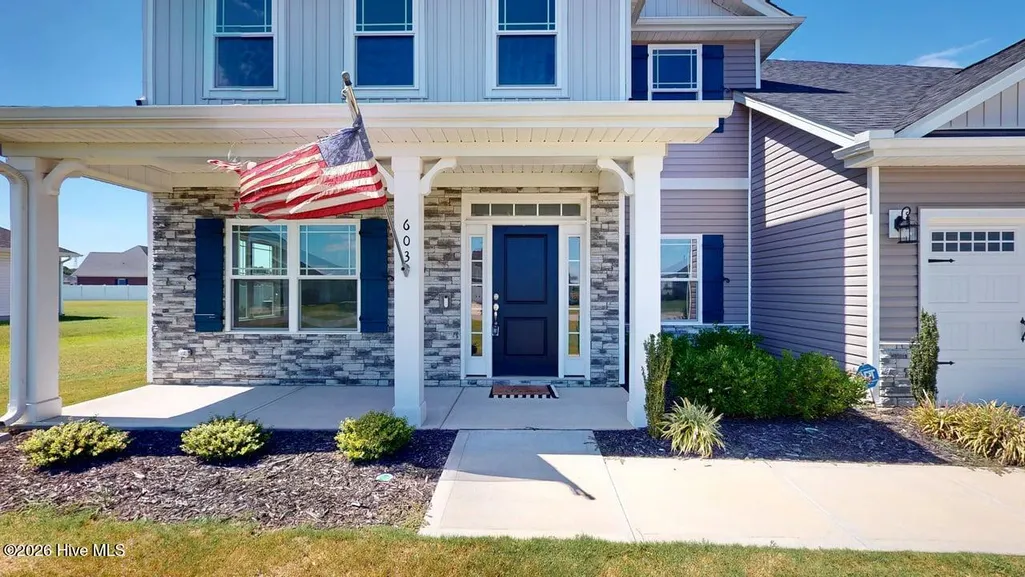
603 Madison Ann Drive, La Grange, NC
Price
$ 455,000
Property Attributes
- ID#100602431
- TypeSingle Family
- Listing Status Active
- CountyLENOIR
- CityLa Grange
- AreaSutton Acres
- NeighborhoodLa Grange
- Zip28551
- StyleSingle Family Residence
- Year Built2023
- Taxes$ 4420
- Price$ 455,000
- Bedrooms5
- Full Bathrooms3
- Half Bathrooms1
- Sqr Footage3685
- Lot Size0.52 Acres
Data Source:
North Carolina Regional MLS (NCRMLS)
Property Description
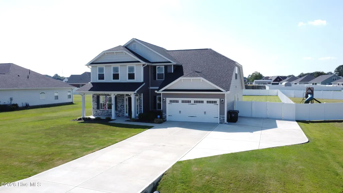
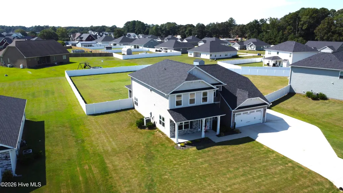
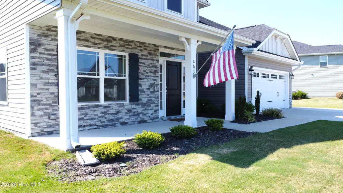
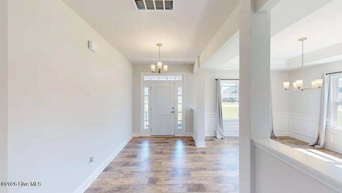
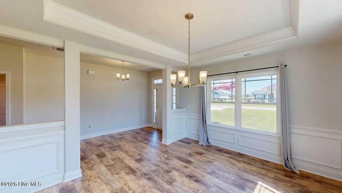
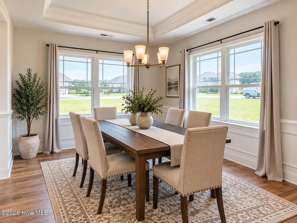
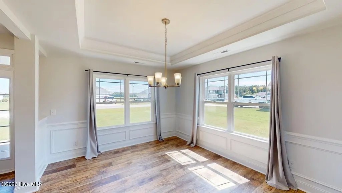
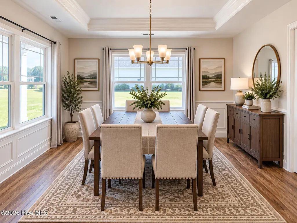
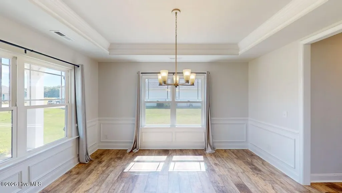
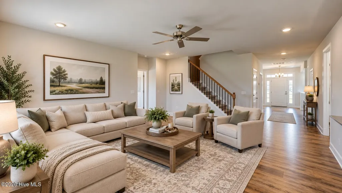
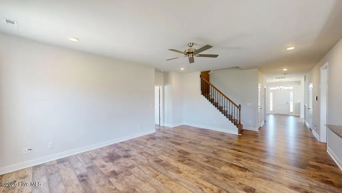
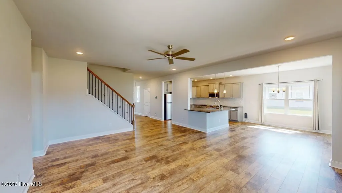
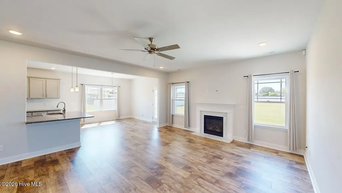
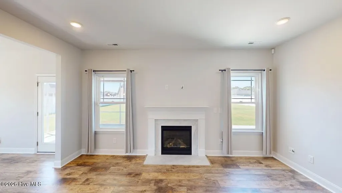
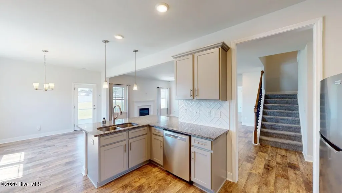
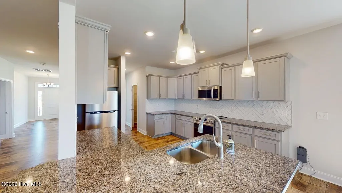
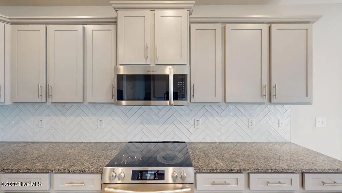
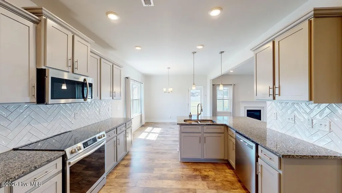
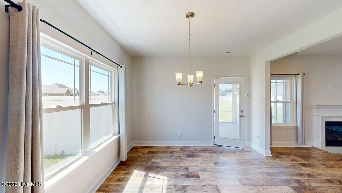
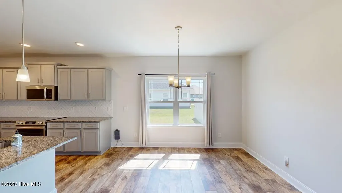
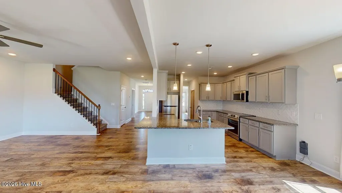
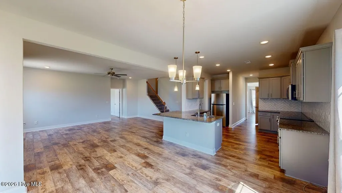
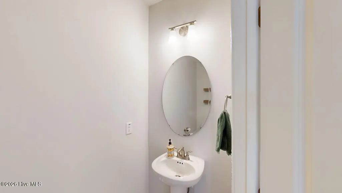
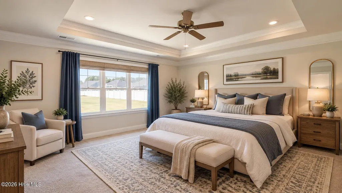
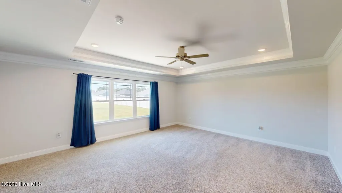
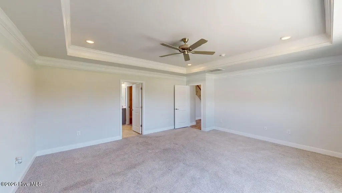
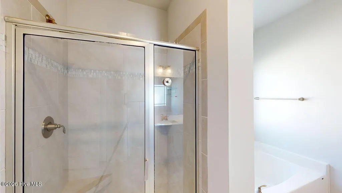
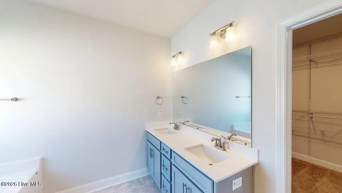
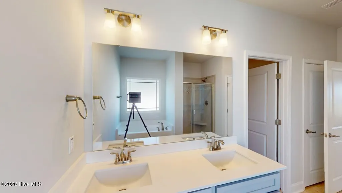
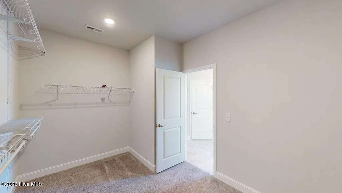
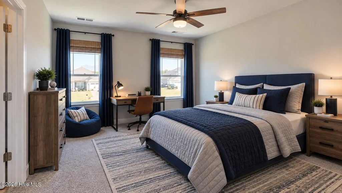
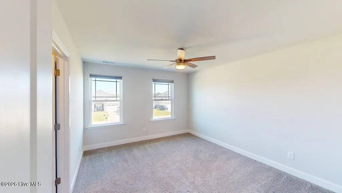
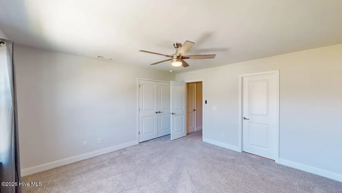
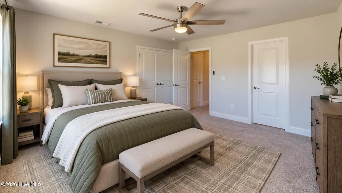
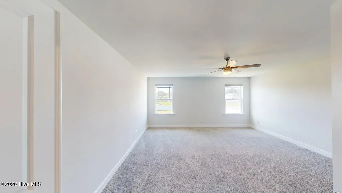
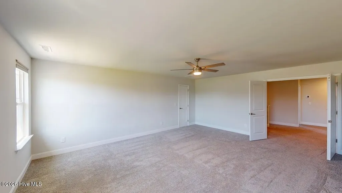
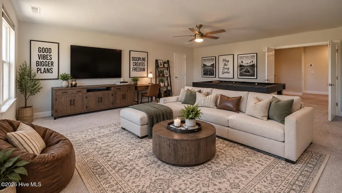
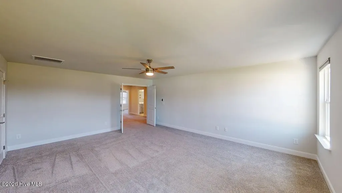
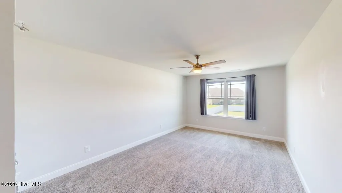
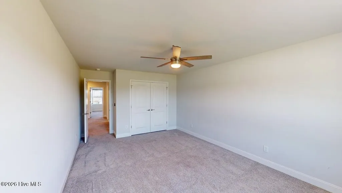
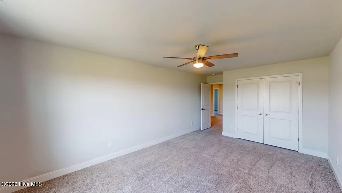
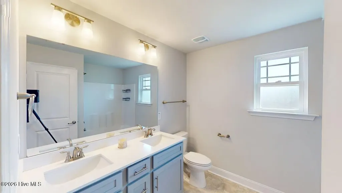
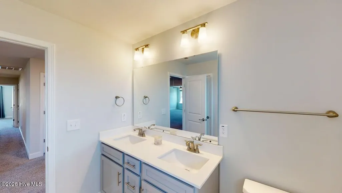
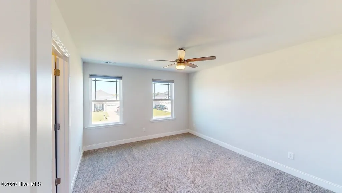
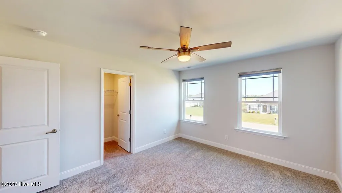
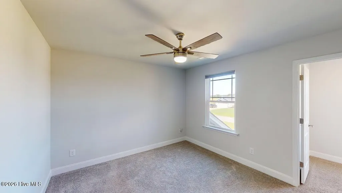
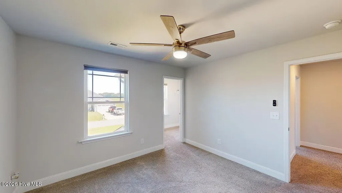
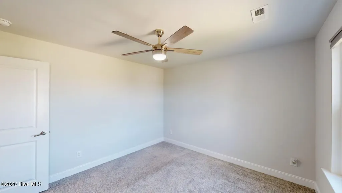
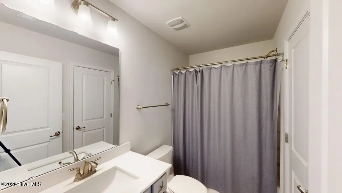
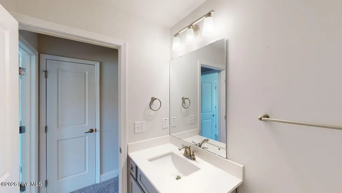
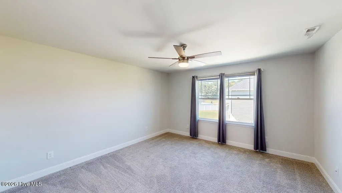
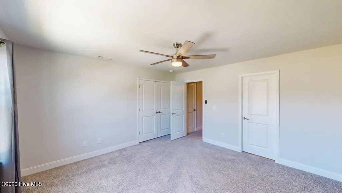
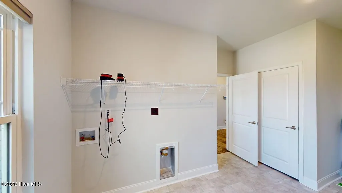
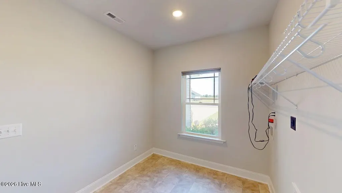
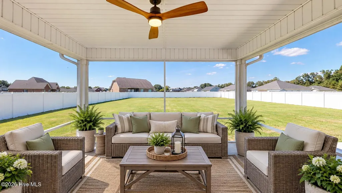
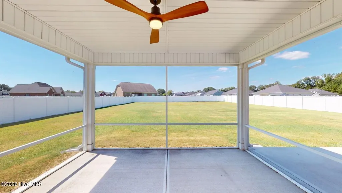
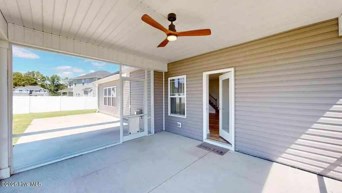
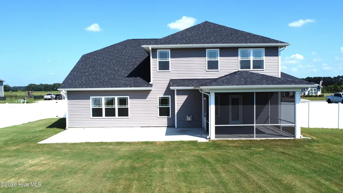
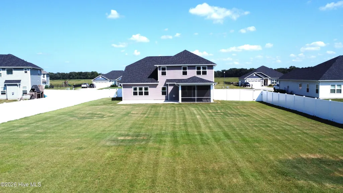
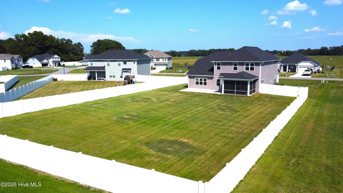
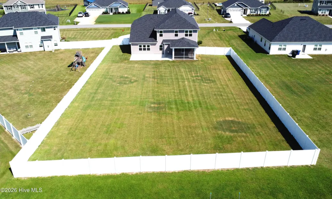
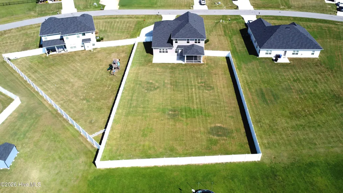
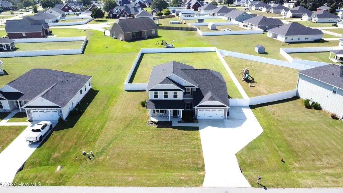
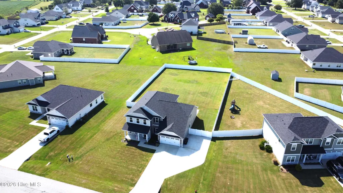
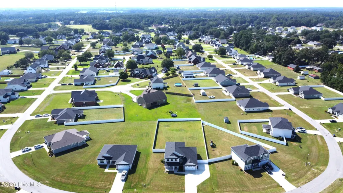
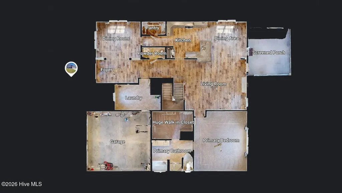
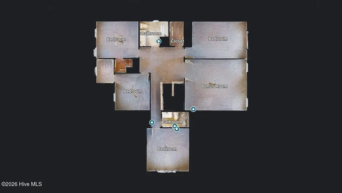
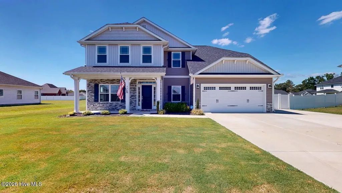
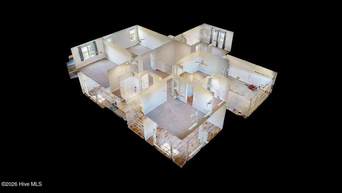
A MUST-SEE! STUNNING 5-Bedroom Home on Half an Acre with NO HOA! Welcome to this GORGEOUS 5-bed, 3.5-bath Home offering over 3,600 sq. ft. of living space on approximately half an acre in the Highly desired Sutton Acres Subdivision! With NO HOA, a Downstairs Primary Suite, Screened Porch, Privacy-Fenced Backyard, and extended parking, this home checks all the boxes! Step inside to a Beautiful Formal Dining room featuring a Tray ceiling and elegant wainscoting. The well-designed Kitchen boasts Granite countertops, Herringbone Tile backsplash, Stainless steel appliances, walk-in pantry, Breakfast bar, and Breakfast nook. The open-concept layout flows seamlessly into the spacious Living room featuring a cozy Gas Log Fireplace--perfect for entertaining family and friends. The HIGHLY DESIRED DOWNSTAIRS PRIMARY SUITE is an impressive 19' x 17', providing plenty of room for a King-size bed and oversized furniture. The private Ensuite Bath features Dual vanities, Soaking tub, separate Tiled walk-in Shower, linen closet, and a LARGE walk-in Closet. A spacious Laundry/Mud Room and Half Bath complete the main level. Upstairs you'll find FOUR additional spacious Bedrooms, all featuring Ceiling Fans, with one having direct access to a Full Bath. There's a second Full bath with Dual Vanities Tub/Shower combo. The Massive Bonus room is the perfect Flex room - Man Cave, Movie room, Office, Studio or a 5th upstairs Bedroom. There's also a convenient Hallway walk-in closet PLUS attic access, providing plenty of additional storage. Step outside to the Screened-in back Porch, the perfect place to enjoy your morning coffee or unwind in the evenings. The extended concrete Patio provides even more outdoor entertaining space, while the FULLY FENCED Backyard is ideal for cookouts, gatherings, and giving kids and pets plenty of room to safely run and play. You'll also love the extended Parking Pad, providing additional space for a Boat, RV, Trailer, or other recreational toys. Highlights include: over 3,600 sq. ft., approximately half-acre lot, 5 bedrooms, 3.5 baths, downstairs Primary suite, 2-car garage, screened Porch, extended Patio, privacy-fenced Backyard, extended Parking Pad, and NO HOA! The PERFECT Multigenerational Home! Conveniently located near Seymour Johnson AFB, Hwy 70, shopping, dining, and local amenities. ASK ABOUT THE 4.99% ASSUMABLE VA LOAN! Space, Privacy, Location, and NO HOA--this exceptional Sutton Acres home is one you DON'T want to miss!
| Elementary School | Middle School | High School |
|---|---|---|
| La Grange Elementary School | Fink Middle School | North Lenoir High School |
| Price History | |
|---|---|
| 9/10/2026 | Listed $455,000 |
General Features
| Living Area | 3685.0 |
|---|---|
| Heating | Electric,Heat Pump |
| Cooling | Central Air |
| Utilities | Sewer Available,Water Available |
| Possession | Close Of Escrow,At Closing |
| Roof | Architectural Shingle |
| Appliances | Built-In Microwave,Self Cleaning Oven,Range,Dishwasher |
| Zoning | Residential |
| Garage Spaces | 2.0 |
| Patio/Porch Features | Covered,Patio,Screened,Front Porch |
| Security Features | Security System,Smoke Detector(s) |
| Construction Materials | Stone,Vinyl Siding,Wood Frame |
| Year Built | 2023 |
| View | See Remarks |
| Levels | Two |
| Property Subtype | Single Family Residence |
| Taxes | 4420.74 |
| Parcel Number | 356614336806 |
| County | Lenoir |
| Operating Expense | 0.0 |
| New Construction | No |
| Property Type | Residential |
| In City Limits? (Y/N) | Yes |
| Association Amenities | None |
| HOA | No |
| Attached Garage | Yes |
| Subdivision Name | Sutton Acres |
| Garage Y/N | Yes |
| Total Rooms | 8 |
| Full Baths | 3 |
| Status | Active |
| Directions | Take Hwy 70 East. Take Exit 372,turn left onto 903 and then right onto Madison Ann Dr. |
| High School | North Lenoir |
| City | La Grange |
| High School District | Lenoir County |
| Lot Size Units | Acres |
| Lot Size Square Feet | 22651.0 |
| Carport Spaces | 0.0 |
| Carport Y/N | No |
| Elementary School | La Grange |
| Property Attached Y/N | No |
| Land Lease Y/N | No |
| Home Warranty Y/N | No |
| Middle/Junior High School | Fink |
| Lease Considered Y/N | No |
| Virtual Tour | https://my.matterport.com/show/?m=hSYHvAgZbwe&mls=1 |
| Structure Type | Wood Frame,Stick Built |
| Living Area Units | Square Feet |
| Standard Status | Active |
| Tax Assessed Value | 440577 |
| Tax Lot | 88 |
| Legal Description | LOT 88 SUTTON ACS III 603 MADISON ANN DR |
| IslandOrMainland | Mainland |
Interior Features
| Interior Amenities | Master Downstairs,Walk-in Closet(s),Tray Ceiling(s),High Ceilings,Ceiling Fan(s),Blinds/Shades,Gas Log,Walk-In Closet(s) |
|---|---|
| Flooring | Carpet,Laminate,Vinyl |
| Water Heater | Electric |
| Fireplace Features | Gas Log |
| Master Bed Level | Primary Living Area |
| Total Stories | 2 |
| Basement (Y/N) | No |
| Air Conditioning Y/N | Yes |
| Heating Y/N | Yes |
| Fireplace Y/N | Yes |
| Half Baths | 1 |
| Laundry Features | Laundry Room |
| Total Bedrooms | 5 |
| Attic Features | Scuttle |
| Entry Level | 1 |
| Room Type | Master Bedroom,Dining Area,Dining Room,Breakfast Nook,Bedroom 2,Bedroom 3,Bedroom 4,Bedroom 5,Bonus Room |
| Unit Type | 4 Bedroom Or More |
| Total Baths | 4 |
| Living Area Range | 3500 - 3999 |
| SmokingYN | No |
Exterior Features
| Exterior Finish | Stone,Vinyl Siding |
|---|---|
| Fencing | Privacy,Back Yard,Vinyl |
| Parking Features | Garage Faces Front,Attached,Concrete,Garage |
| Lot Features | Level,Landscaped |
| Water Source | Public |
| Total Parking | 2.0 |
| Lot Size Area | 0.52 |
| Foundation Details | Slab |
| Spa | No |
| Building Area Total | 3685.0 |
| Lot Dimensions | 222X100X230X100 |
| Lot Size Acres | 0.52 |
| Frontage Type | See Remarks |
| Waterfront Y/N | No |
| Road Frontage Type | Maintained |
| Crops Included Y/N | No |
| Horse Y/N | No |
Amenities
- Foreclosure
- Views
- Short Sale
- New Construction
- Adult 55+
- Lease To Own
- No HOA Fees
- Furnished
- Primary On Main
- Air Conditioning
- Seller Finance
- Green
- Fixer Upper
- Horse
- Golf
- Fireplace
- Deck
- Garage
- Basement
- Pool
Property vs Single Family Average in 28551
Price
Year Built
Visits
 Canopy MLS® Copyright ©2026 All rights reserved.
 High Country Association of REALTORS (HCAOR) © Information is provided exclusively for consumers personal, non-commercial use, and may not be used for any purpose other than to identify prospective properties consumers may be interested in purchasing. The data is deemed reliable but is not guaranteed accurate by the MLS. Last Update: September 11, 2026 7:04 PM UTC
 The data relating to real estate on this web site comes in part from the Internet Data Exchange program of Hive MLS LLC, and is updated as of September 11, 2026 6:36 PM UTC All information is deemed reliable but not guaranteed and should be independently verified. All properties are subject to prior sale, change, or withdrawal. Neither listing broker(s) nor Berkshire Hathaway HomeServices Blue Ridge, REALTORS® shall be responsible for any typographical errors, misinformation, or misprints, and shall
