
Just Listed




Address
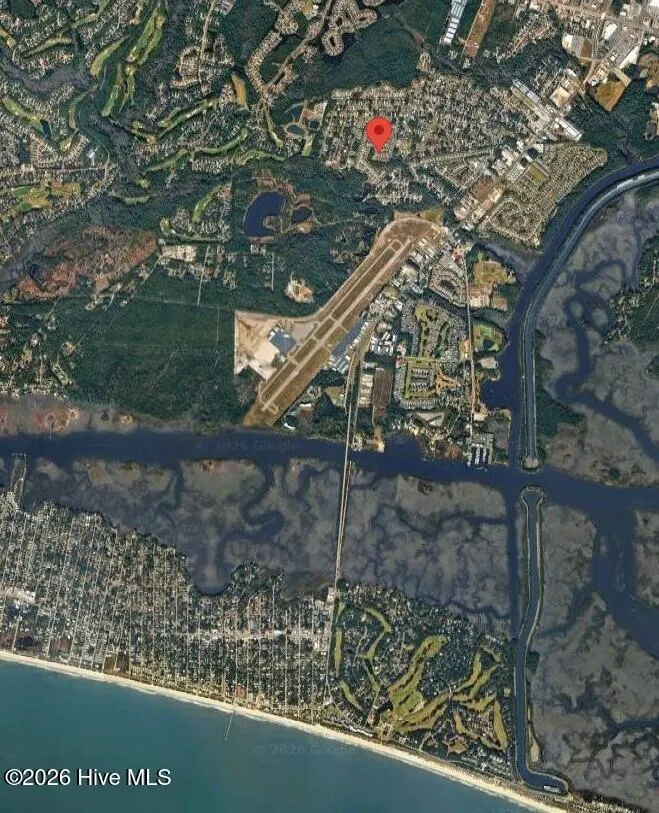
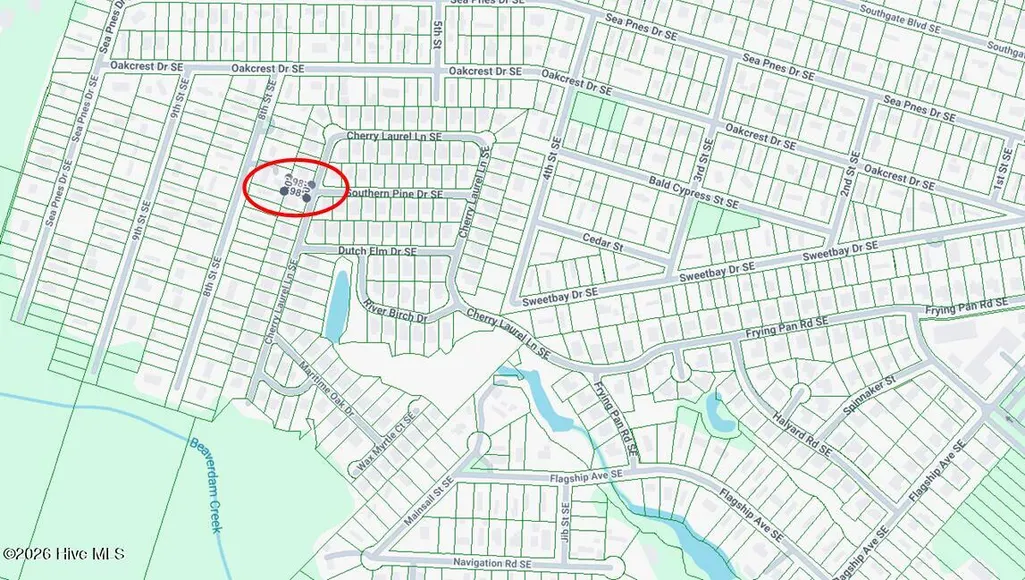
4240 Cherry Laurel Drive Se, Southport, NC
Price
$ 297,995
Property Attributes
- ID#100603128
- TypeSingle Family
- Listing Status Active
- CountyBRUNSWICK
- CitySouthport
- AreaMariners Pointe
- NeighborhoodSouthport
- Zip28461
- StyleSingle Family Residence
- Year Built2016
- Taxes$ 1228
- Price$ 297,995
- Bedrooms2
- Full Bathrooms2
- Half Bathrooms0
- Sqr Footage1297
- Lot Size0.14 Acres
Data Source:
North Carolina Regional MLS (NCRMLS)
Property Description
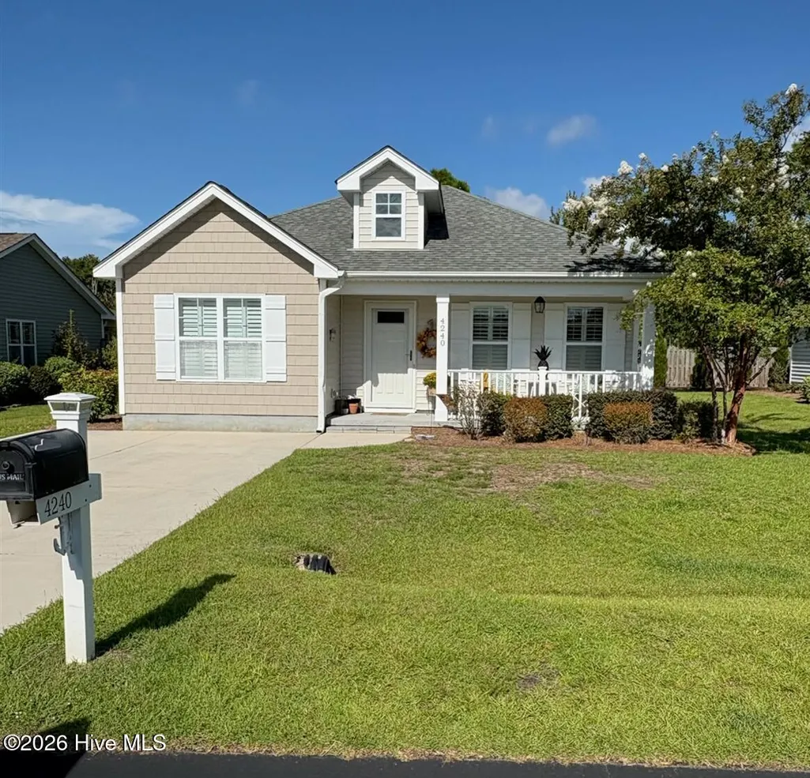
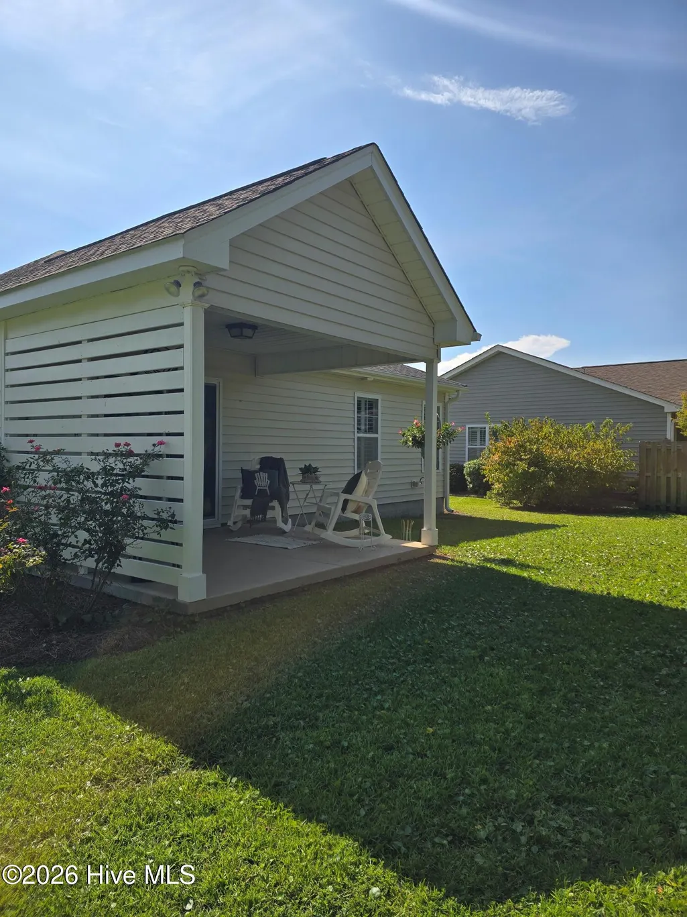
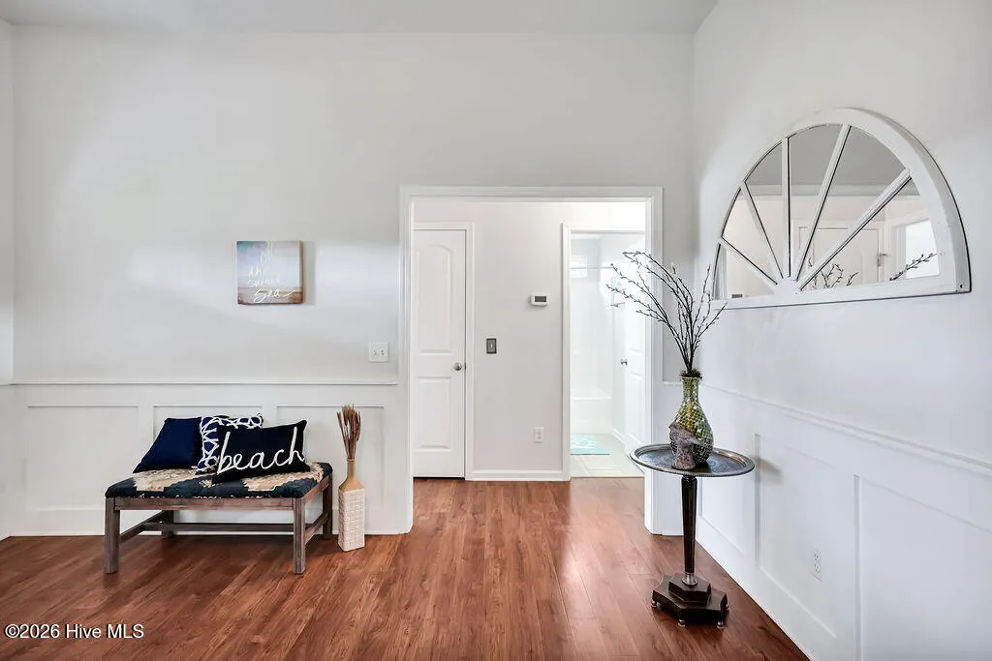
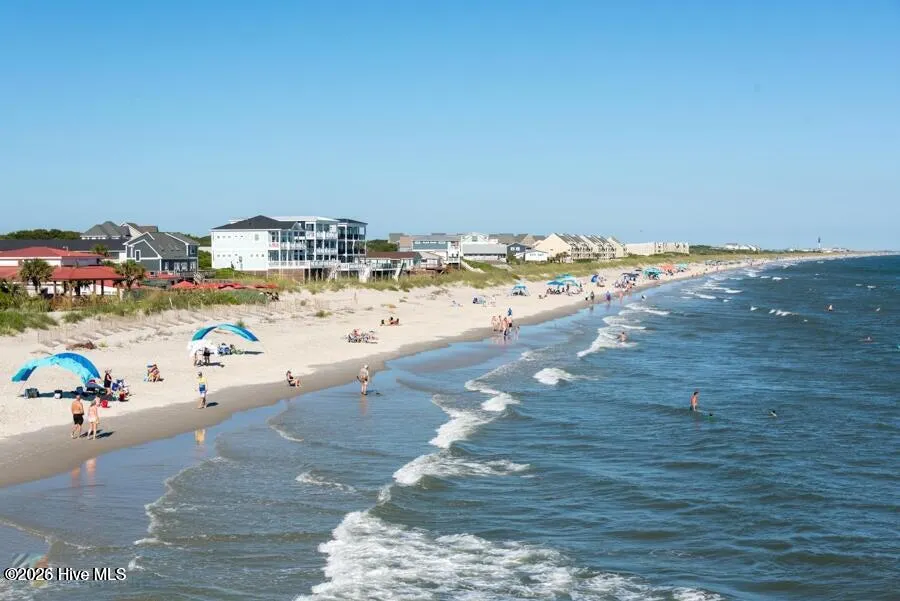
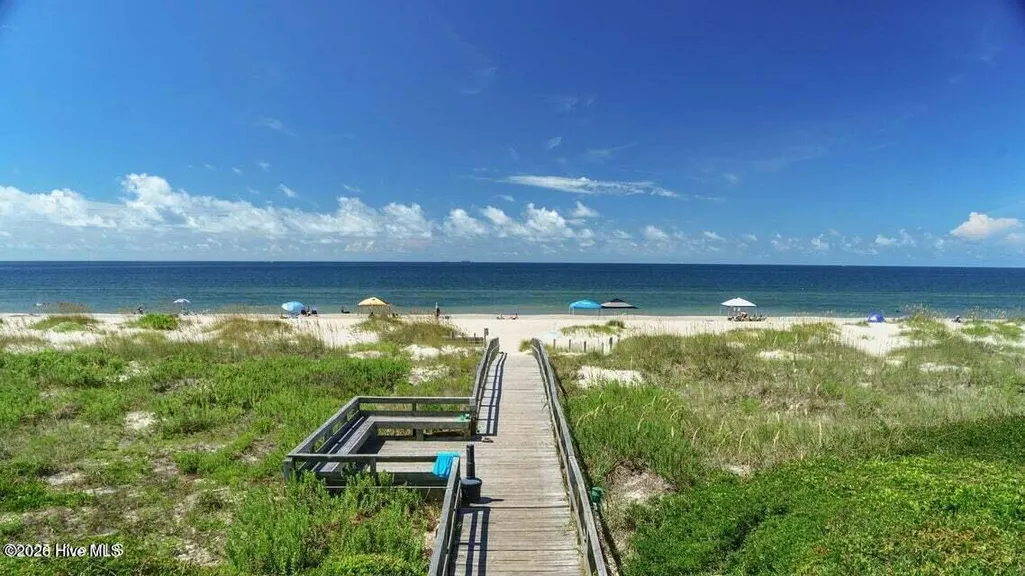
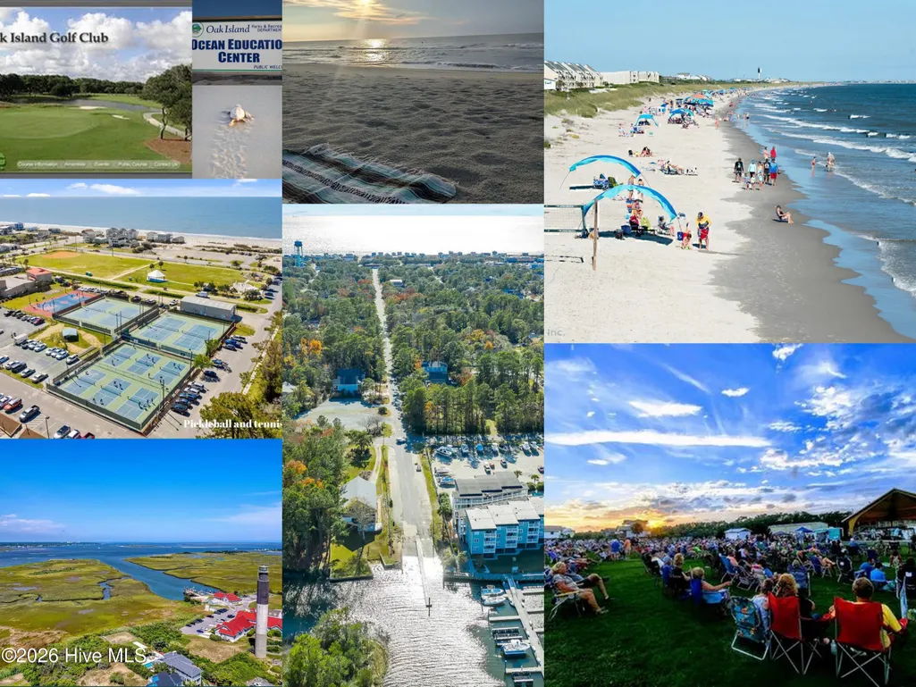
This beautifully maintained freshly painted single-level home in Mariner's Pointe Village offers coastal convenience, charming curb appeal, and the ease of low-maintenance living just minutes from Oak Island, Caswell Beach, historic downtown Southport, shopping, dining, and entertainment. The primary suite offers trey ceiling along with a private bath and walk-in closet . Living room includes beautiful wainscoting and a vaulted ceiling with plantation shutters and wood floors . Partially furnished and move in ready ! Outdoor living is easy with a nice backyard with covered patio perfect for relaxing, grilling, pets, or entertaining. Low-maintenance vinyl siding, . Lawn care included AND only 3 miles from the Beach ! Mariner's Pointe Village is a quiet, well-kept Southport neighborhood off Long Beach Road where the HOA maintains lawn care, community areas, and roads, helping keep the neighborhood beautifully manicured year-round. A wonderful option for a full-time home, coastal retreat, or investment property.
| Elementary School | Middle School | High School |
|---|---|---|
| Southport Elementary School | South Brunswick Middle School | South Brunswick High School |
| Price History | |
|---|---|
| 9/12/2026 | Listed $297,995 |
General Features
| Living Area | 1297.0 |
|---|---|
| Heating | Electric,Heat Pump |
| Cooling | Central Air |
| Utilities | Sewer Connected,Water Connected |
| Possession | Close Of Escrow,At Closing |
| Roof | Shingle |
| Appliances | Electric Oven,Built-In Microwave,Washer,Refrigerator,Dryer,Dishwasher |
| Zoning | R |
| HOA Fee | 1608.0 |
| Patio/Porch Features | Covered,Patio,Front Porch |
| Construction Materials | Vinyl Siding,Wood Frame |
| Year Built | 2016 |
| View | See Remarks |
| Levels | One |
| Property Subtype | Single Family Residence |
| Tax Year | 2026 |
| Taxes | 1228.54 |
| Parcel Number | 220lc010 |
| Assoc Fee Paid Per | Annually |
| County | Brunswick |
| Operating Expense | 0.0 |
| New Construction | No |
| Property Type | Residential |
| In City Limits? (Y/N) | No |
| Association Amenities | Maintenance Common Areas,Maintenance Grounds,Maintenance Roads,Street Lights,See Remarks |
| HOA | Yes |
| Attached Garage | No |
| Subdivision Name | Mariner's Pointe |
| Garage Y/N | No |
| Total Rooms | 6 |
| Full Baths | 2 |
| Status | Active |
| Directions | Long Beach Rd. Turn right on Faith Blvd. Straight to Frying Pan Rd. Keep left until Cherry Laurel Drive. Turn left on Southern Pine Drive. 4240 will straight ahead on Cherry Laurel. |
| High School | South Brunswick |
| City | Southport |
| Association Name | CAMS |
| High School District | Brunswick County Schools |
| Lot Size Units | Acres |
| Lot Size Square Feet | 5881.0 |
| Carport Spaces | 0.0 |
| Carport Y/N | No |
| Elementary School | Southport |
| Property Attached Y/N | No |
| Land Lease Y/N | No |
| Home Warranty Y/N | No |
| Middle/Junior High School | South Brunswick |
| Lease Considered Y/N | No |
| Structure Type | Wood Frame,Stick Built |
| Living Area Units | Square Feet |
| Standard Status | Active |
| Tax Assessed Value | 269250 |
| Legal Description | L-29 Ph-2A Sweetbay Village Plat 26/419 |
| IslandOrMainland | Mainland |
Interior Features
| Interior Amenities | Walk-in Closet(s),Vaulted Ceiling(s),Tray Ceiling(s),Ceiling Fan(s),Blinds/Shades,Walk-In Closet(s) |
|---|---|
| Furnished Y/N | Partially |
| Water Heater | Electric |
| Master Bed Level | Primary Living Area |
| Total Stories | 1 |
| Basement (Y/N) | No |
| Air Conditioning Y/N | Yes |
| Heating Y/N | Yes |
| Fireplace Y/N | No |
| Total Bedrooms | 2 |
| Entry Level | 1 |
| Room Type | Dining Area,Family Room,Master Bedroom,Bedroom 2,Bedroom 3,Bathroom 1,Bathroom 2,Dining Room |
| Total Baths | 2 |
| Living Area Range | 1200 - 1399 |
| SmokingYN | No |
Exterior Features
| Exterior Finish | Vinyl Siding |
|---|---|
| Fencing | None |
| Parking Features | Concrete,On Site |
| Lot Features | Interior Lot |
| Water Source | Public |
| Total Parking | 4.0 |
| Lot Size Area | 0.14 |
| Foundation Details | Slab |
| Spa | No |
| Building Area Total | 1297.0 |
| Lot Dimensions | 60 X 98 |
| Lot Size Acres | 0.14 |
| Road Surface Type | Paved |
| Frontage Type | See Remarks |
| Waterfront Y/N | No |
| Road Frontage Type | Paved |
| Crops Included Y/N | No |
| Horse Y/N | No |
Amenities
- Foreclosure
- Views
- Short Sale
- New Construction
- Adult 55+
- Lease To Own
- No HOA Fees
- Furnished
- Primary On Main
- Air Conditioning
- Seller Finance
- Green
- Fixer Upper
- Horse
- Golf
- Fireplace
- Deck
- Garage
- Basement
- Pool
Property vs Single Family Average in 28461
Price
Taxes
Year Built
 Canopy MLS® Copyright ©2026 All rights reserved.
 High Country Association of REALTORS (HCAOR) © Information is provided exclusively for consumers personal, non-commercial use, and may not be used for any purpose other than to identify prospective properties consumers may be interested in purchasing. The data is deemed reliable but is not guaranteed accurate by the MLS. Last Update: September 11, 2026 7:04 PM UTC
 The data relating to real estate on this web site comes in part from the Internet Data Exchange program of Hive MLS LLC, and is updated as of September 11, 2026 6:36 PM UTC All information is deemed reliable but not guaranteed and should be independently verified. All properties are subject to prior sale, change, or withdrawal. Neither listing broker(s) nor Berkshire Hathaway HomeServices Blue Ridge, REALTORS® shall be responsible for any typographical errors, misinformation, or misprints, and shall
