
Just Listed
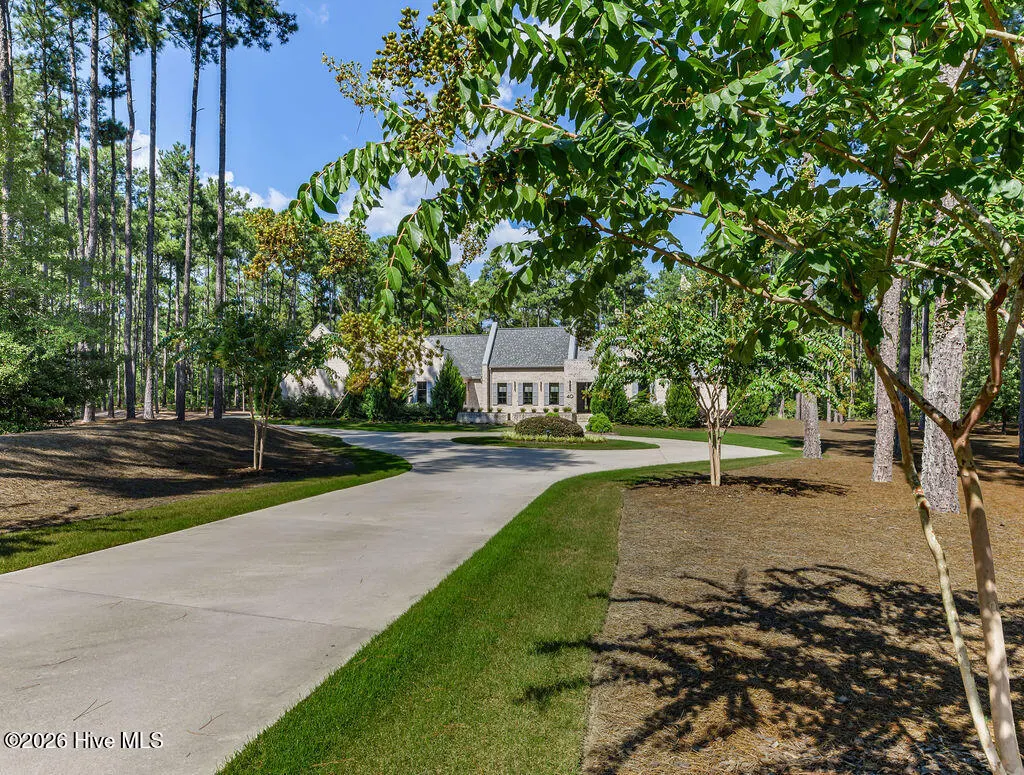
Address
40 Cherry Hill Drive, Pinehurst, NC
Price
$ 2,695,000
Property Attributes
- ID#100604262
- TypeSingle Family
- Listing Status Active
- CountyMOORE
- CityPinehurst
- AreaCCNC
- NeighborhoodPinehurst
- Zip28374
- StyleSingle Family Residence
- Year Built2020
- Taxes$ 8878
- Price$ 2,695,000
- Bedrooms4
- Full Bathrooms4
- Half Bathrooms1
- Sqr Footage6453
- Lot Size5.38 Acres
Data Source:
North Carolina Regional MLS (NCRMLS)
Property Description
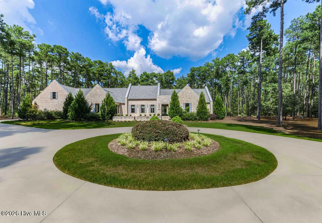
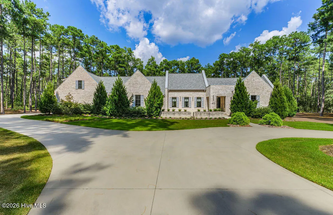
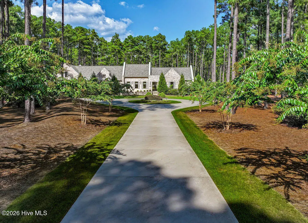
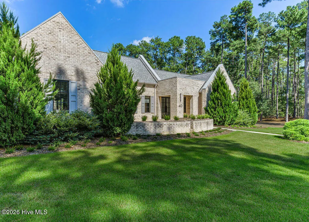
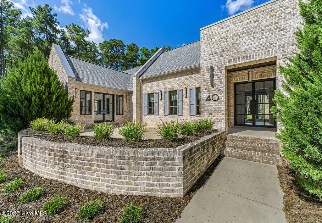
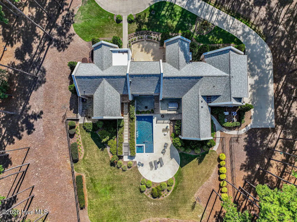
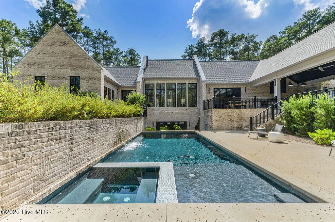
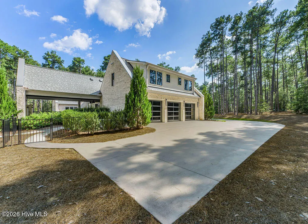
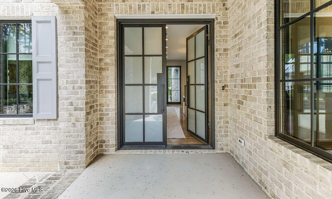
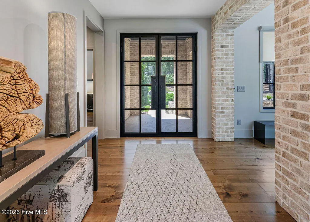
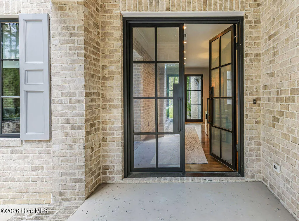
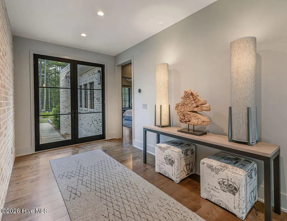
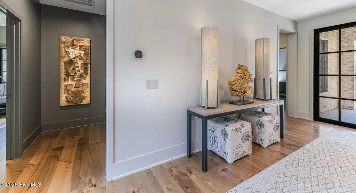
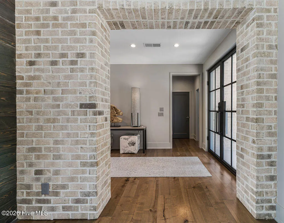
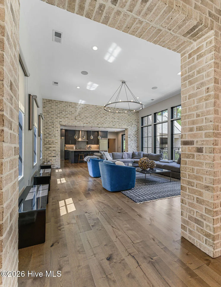
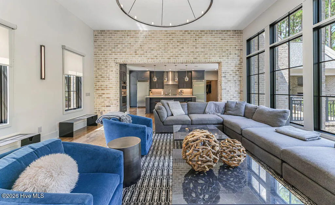
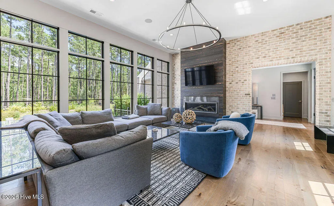
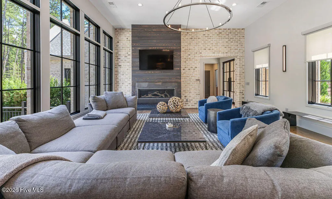
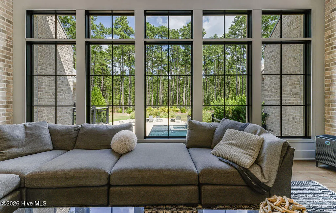
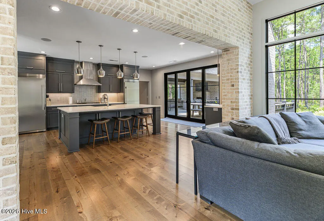
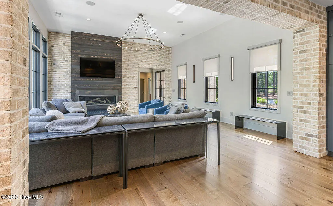
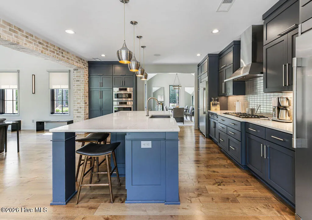
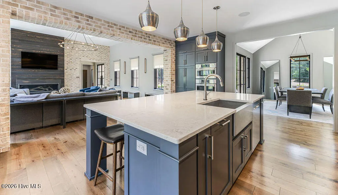
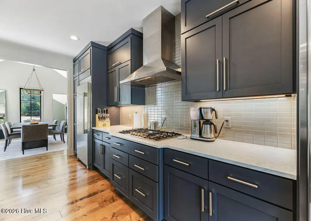
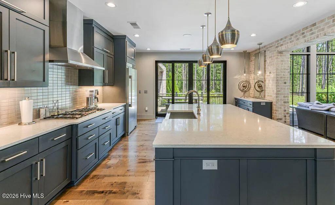
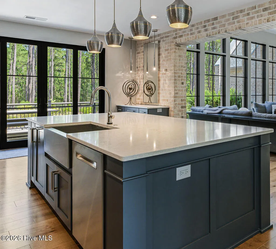
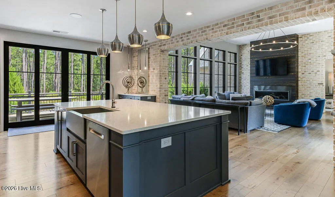
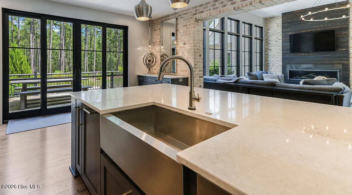
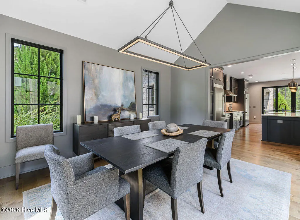
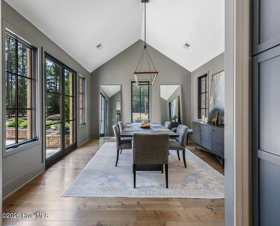
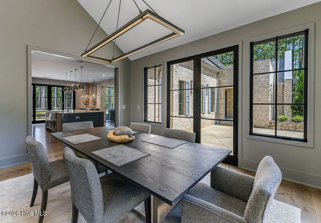
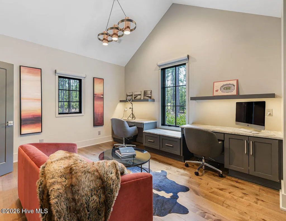
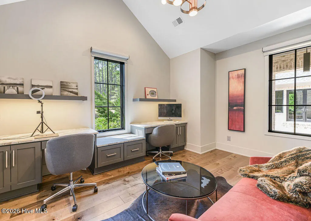
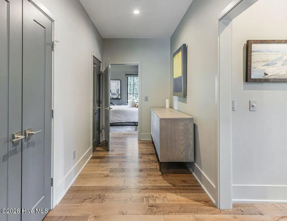
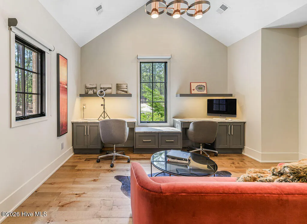
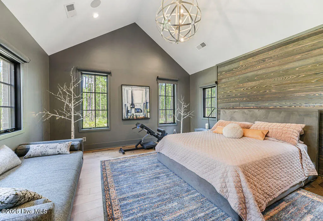
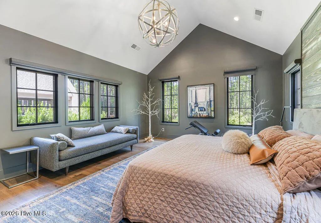
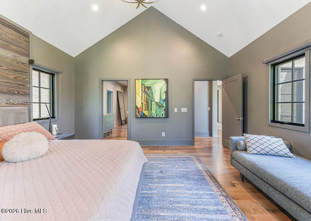
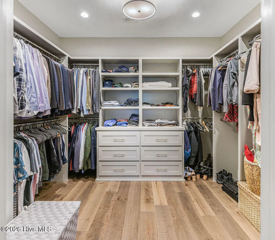
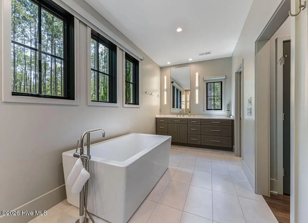
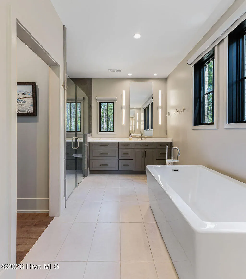
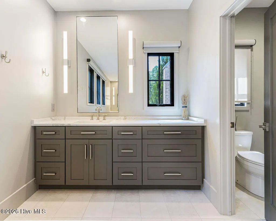
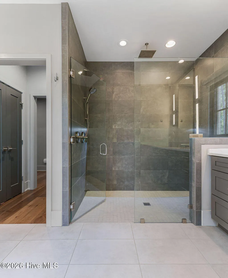
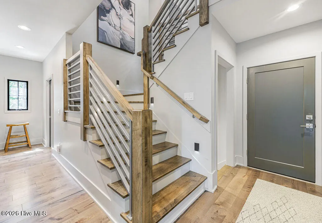
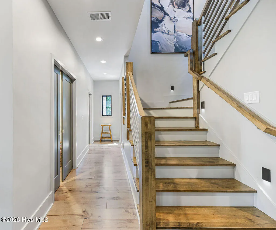
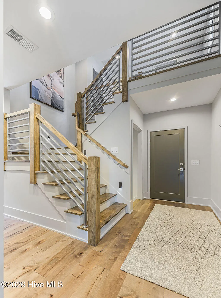
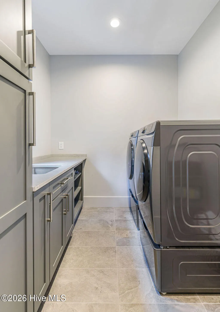
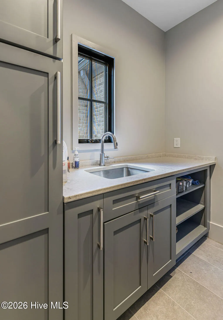
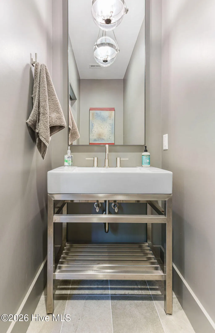
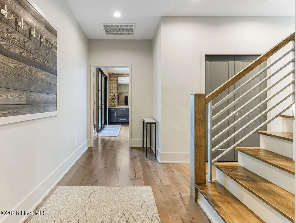
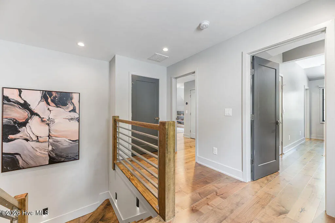
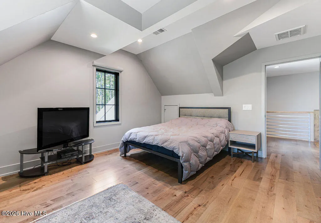
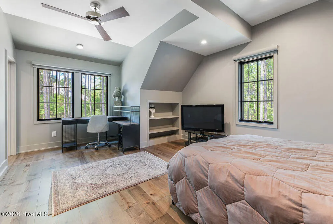
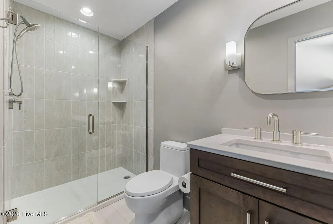
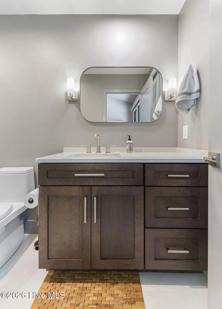
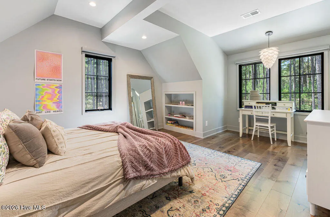
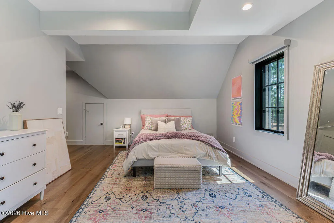
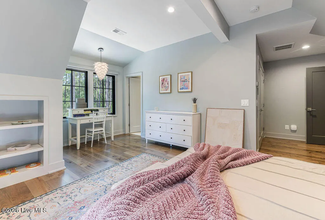
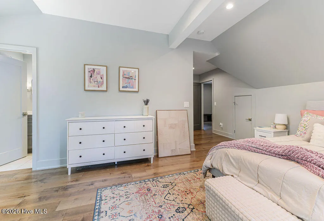
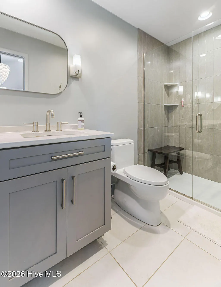
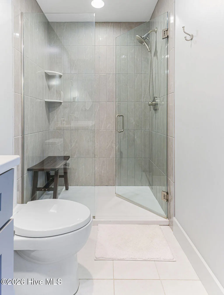
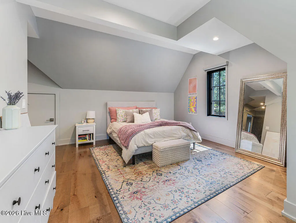
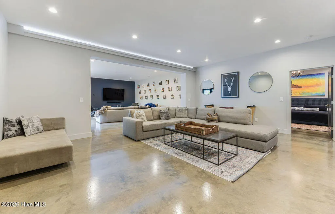
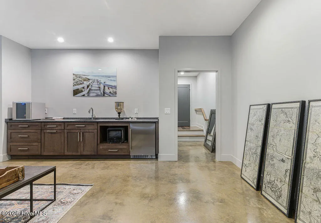
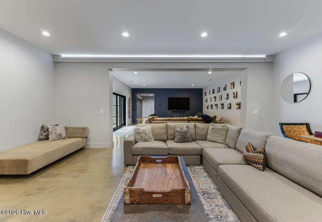
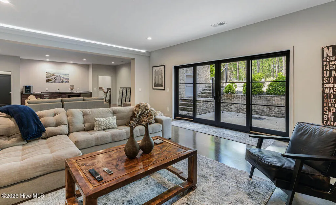
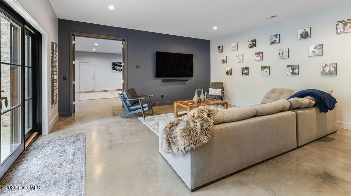
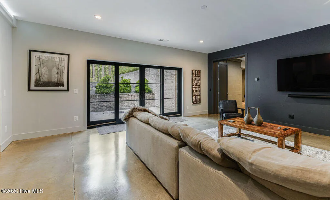
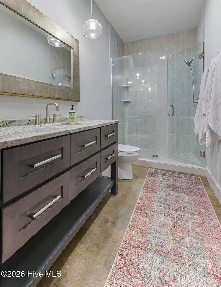
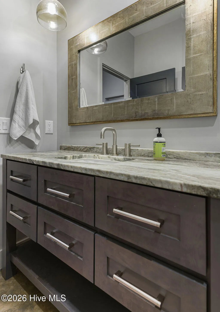
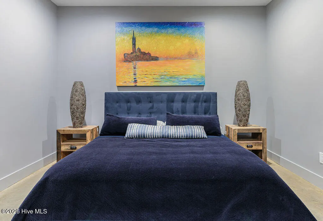
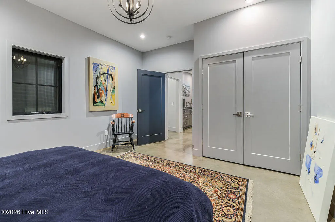
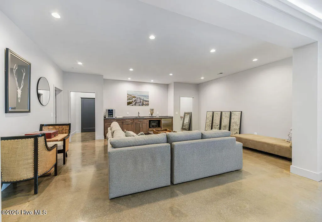
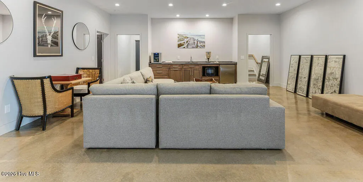
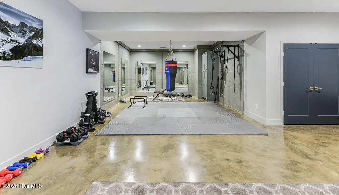
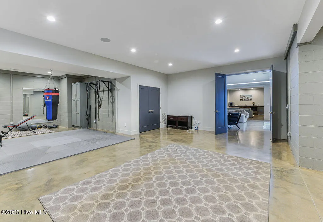
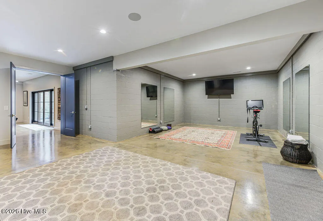
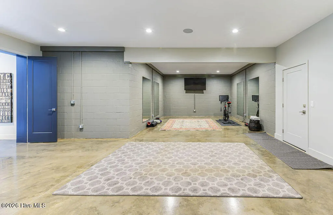
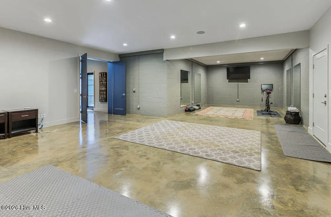
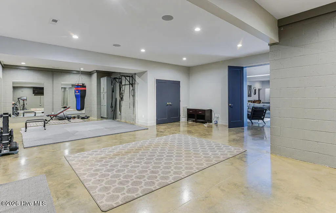
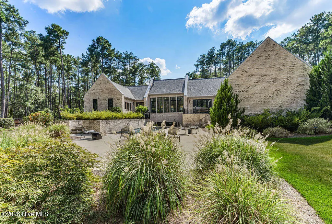
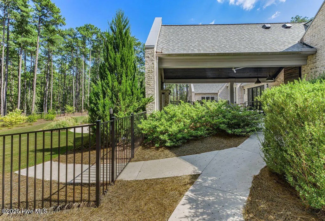
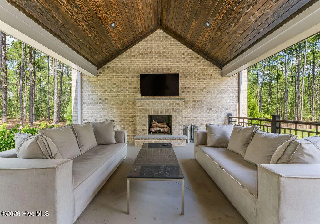
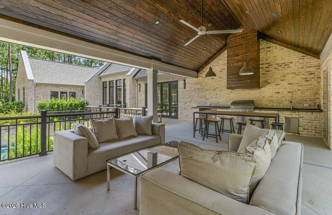
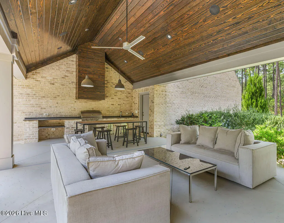
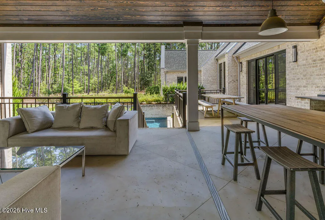
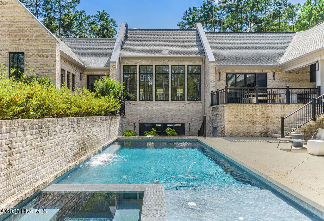
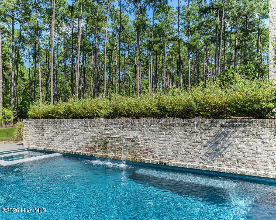
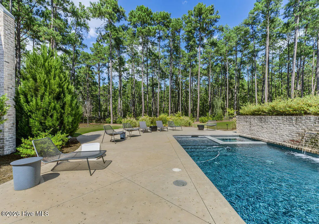
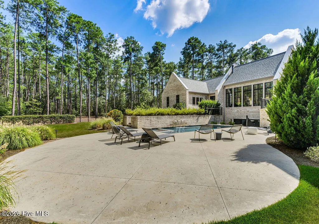
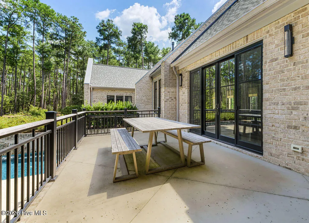
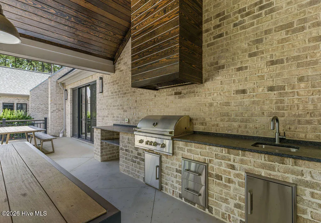
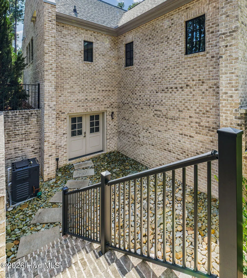
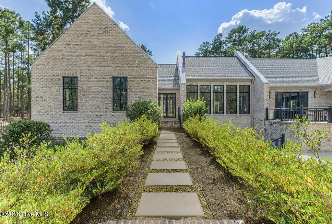
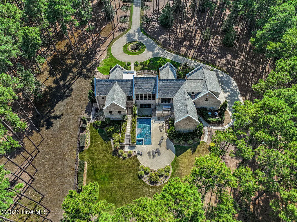
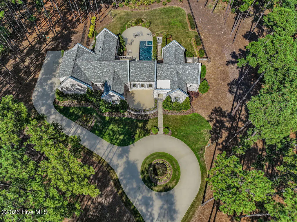
Private French Country-Inspired Estate in Country Club of North Carolina Set within the prestigious Country Club of North Carolina in Pinehurst, this exceptional 6,453-square-foot French Country-inspired transitional estate offers an extraordinary combination of architecture, craftsmanship, privacy, and resort-style living. Custom built in 2021 and privately situated on 5.38 acres, the residence was thoughtfully designed to embrace both sophisticated entertaining and comfortable everyday living. Inside, refined architectural details blend seamlessly with modern luxury. Hardwood floors span the main levels, while exposed brick walls add warmth, texture, and character to the expansive living spaces. The custom kitchen is beautifully appointed with separate full-size Sub-Zero refrigerator and freezer columns, a gas cooktop, and an oversized island with seating for four, creating an inviting centerpiece for both intimate gatherings and larger occasions. The private primary wing is a true retreat, featuring vaulted ceilings, a generous walk-in closet, spa-inspired bathroom, and direct connectivity to the owner's private office. Three additional en-suite bedrooms are thoughtfully distributed throughout the home, including two on the upper level and one on the lower level, providing exceptional privacy and flexibility for family and guests. The lower level transforms the home into an entertainer's haven, with two expansive gathering areas and a 780-square-foot gym/bonus space. Polished concrete floors lend the space a sophisticated, contemporary character while providing exceptional durability. Beyond the interior, the property's outdoor living spaces rival those of a private resort. A custom in-ground swimming pool and spa anchor the rear grounds, while a substantial covered outdoor living area features a built-in grill, vent hood, sink, and fireplace--an ideal setting for year-round entertaining. The completely private rear yard is fenced and includes a dedicated dog run, creating a beautifully secluded environment for both people and pets. A three-car garage with two electric vehicle chargers and distinctive six-panel custom glass doors adds an architectural finishing touch while providing generous space for vehicles and recreational equipment. Residents of the Country Club of North Carolina enjoy an exceptional private-club lifestyle centered around 36 holes of championship golf, along with a pool and fitness center overlooking scenic Lake Watson, Har-Tru tennis courts, and pickleball facilities. Rarely does a property combine this level of acreage, privacy, custom construction, architectural character, and resort-style amenities within one of Pinehurst's most distinguished private club communities. This is a remarkable estate created for those who value both refined living and an unparalleled sense of place.
| Elementary School | Middle School | High School |
|---|---|---|
| Southern Pines Elementary | Southern Middle | Pinecrest High School |
| Price History | |
|---|---|
| 9/17/2026 | Listed $2,695,000 |
General Features
| Living Area | 6453.0 |
|---|---|
| Heating | Heat Pump,Electric |
| Cooling | Heat Pump |
| Utilities | Water Connected,Private |
| Possession | Close Of Escrow,At Closing |
| Roof | Architectural Shingle |
| Appliances | Gas Cooktop,Built-In Microwave,Built-In Electric Oven,Refrigerator,Disposal,Dishwasher,Cooktop,Generator |
| Zoning | R210 |
| HOA Fee | 3061.8 |
| Garage Spaces | 3.0 |
| Patio/Porch Features | Covered,Front Porch,Rear Porch |
| Pool Features | In Ground |
| Construction Materials | Brick Veneer,Wood Frame |
| Year Built | 2020 |
| View | See Remarks |
| Levels | Three Or More |
| Property Subtype | Single Family Residence |
| Tax Year | 2024 |
| Taxes | 8878.84 |
| Parcel Number | 00023320 |
| Assoc Fee Paid Per | Annually |
| County | Moore |
| Operating Expense | 0.0 |
| New Construction | No |
| Property Type | Residential |
| In City Limits? (Y/N) | Yes |
| Association Amenities | Boat Dock,Boat Slip - Assigned,Gated,Maintenance Common Areas,Maintenance Roads,Management,Master Insure,RV Parking,Security |
| HOA | Yes |
| Attached Garage | Yes |
| Subdivision Name | CCNC |
| Garage Y/N | Yes |
| Total Rooms | 12 |
| Full Baths | 4 |
| Status | Active |
| Directions | Enter gate at CCNC then right onto Lake Dornoch then left onto Bel Air then right onto Brookline then right onto Cherry Hill. 3rd home on right. |
| High School | Pinecrest |
| City | Pinehurst |
| Association Name | CCNC Special Dues |
| High School District | Moore County Schools |
| Lot Size Units | Acres |
| Lot Size Square Feet | 234353.0 |
| Carport Spaces | 0.0 |
| Carport Y/N | No |
| Elementary School | Southern Pines Elementary |
| Property Attached Y/N | No |
| Land Lease Y/N | No |
| Home Warranty Y/N | No |
| Middle/Junior High School | Southern Middle |
| Lease Considered Y/N | No |
| Structure Type | Wood Frame,Stick Built |
| Living Area Units | Square Feet |
| Standard Status | Active |
| Tax Assessed Value | 1550890 |
| Tax Lot | 10 |
| Legal Description | CCNC Lot 10 |
| IslandOrMainland | Mainland |
Interior Features
| Interior Amenities | Master Downstairs,High Ceilings,Whole-Home Generator,Kitchen Island,Ceiling Fan(s),Walk-in Shower,Basement |
|---|---|
| Basement | Finished,Interior Entry,Walk-Out Access |
| Flooring | Concrete,Ceramic Tile,Hardwood |
| Master Bed Level | Primary Living Area |
| Total Stories | 3 |
| Basement (Y/N) | No |
| Air Conditioning Y/N | No |
| Heating Y/N | Yes |
| Fireplace Y/N | Yes |
| Half Baths | 1 |
| Total Bedrooms | 4 |
| Entry Level | 1 |
| Room Type | Living Room,Dining Area,Dining Room,Master Bedroom,Office,Laundry,Bedroom 2,Bedroom 3,Bedroom 4,Family Room,Bonus Room,Other |
| Total Baths | 5 |
| Living Area Range | 6000 - 6499 |
| SmokingYN | No |
Exterior Features
| Exterior Amenities | Irrigation System,Gas Grill,Outdoor Grill |
|---|---|
| Exterior Finish | Brick Veneer |
| Fencing | Back Yard |
| Parking Features | Garage Faces Side,Concrete |
| Water Source | Public,Well |
| Total Parking | 3.0 |
| Lot Size Area | 5.38 |
| Foundation Details | Other |
| Spa | No |
| Building Area Total | 6453.0 |
| Lot Dimensions | 225x735x41x80x380x594 |
| Lot Size Acres | 5.38 |
| Road Surface Type | Paved |
| Frontage Type | See Remarks |
| Waterfront Y/N | No |
| Road Frontage Type | Private Road,Maintained,Asphalt,Paved |
| Other Equipment | Generator |
| Crops Included Y/N | No |
| Horse Y/N | No |
Amenities
- Foreclosure
- Views
- Short Sale
- New Construction
- Adult 55+
- Lease To Own
- No HOA Fees
- Furnished
- Primary On Main
- Air Conditioning
- Seller Finance
- Green
- Fixer Upper
- Horse
- Golf
- Fireplace
- Deck
- Garage
- Basement
- Pool
Property vs Single Family Average in 28374
Price
Taxes
Year Built
 Canopy MLS® Copyright ©2026 All rights reserved.
 High Country Association of REALTORS (HCAOR) © Information is provided exclusively for consumers personal, non-commercial use, and may not be used for any purpose other than to identify prospective properties consumers may be interested in purchasing. The data is deemed reliable but is not guaranteed accurate by the MLS. Last Update: September 17, 2026 7:14 PM UTC
 The data relating to real estate on this web site comes in part from the Internet Data Exchange program of Hive MLS LLC, and is updated as of September 17, 2026 6:42 PM UTC All information is deemed reliable but not guaranteed and should be independently verified. All properties are subject to prior sale, change, or withdrawal. Neither listing broker(s) nor Berkshire Hathaway HomeServices Blue Ridge, REALTORS® shall be responsible for any typographical errors, misinformation, or misprints, and shall
