
Just Listed
Address
1306 Rosenwald Drive Ne # Lot #119, Leland, NC
Price
$ 411,736
Property Attributes
- ID#100604592
- TypeSingle Family
- Listing Status Active
- CountyBRUNSWICK
- CityLeland
- AreaCoastal Haven
- NeighborhoodLeland
- Zip28451
- StyleSingle Family Residence
- Year Built2026
- Taxes$ 140
- Price$ 411,736
- Bedrooms4
- Full Bathrooms3
- Half Bathrooms0
- Sqr Footage2525
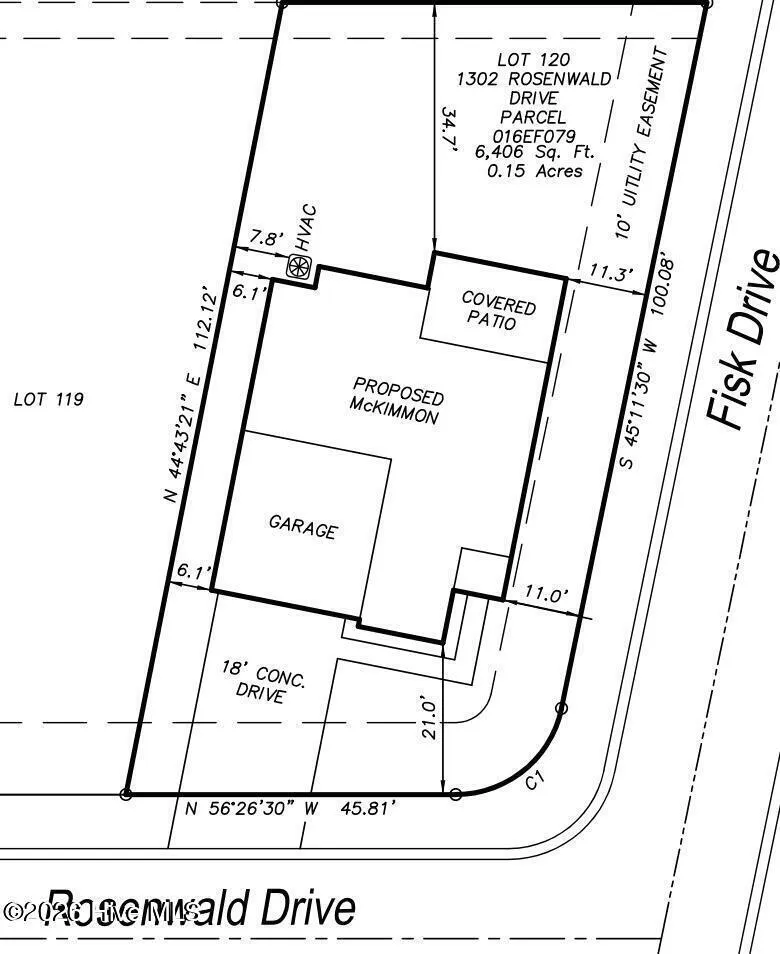
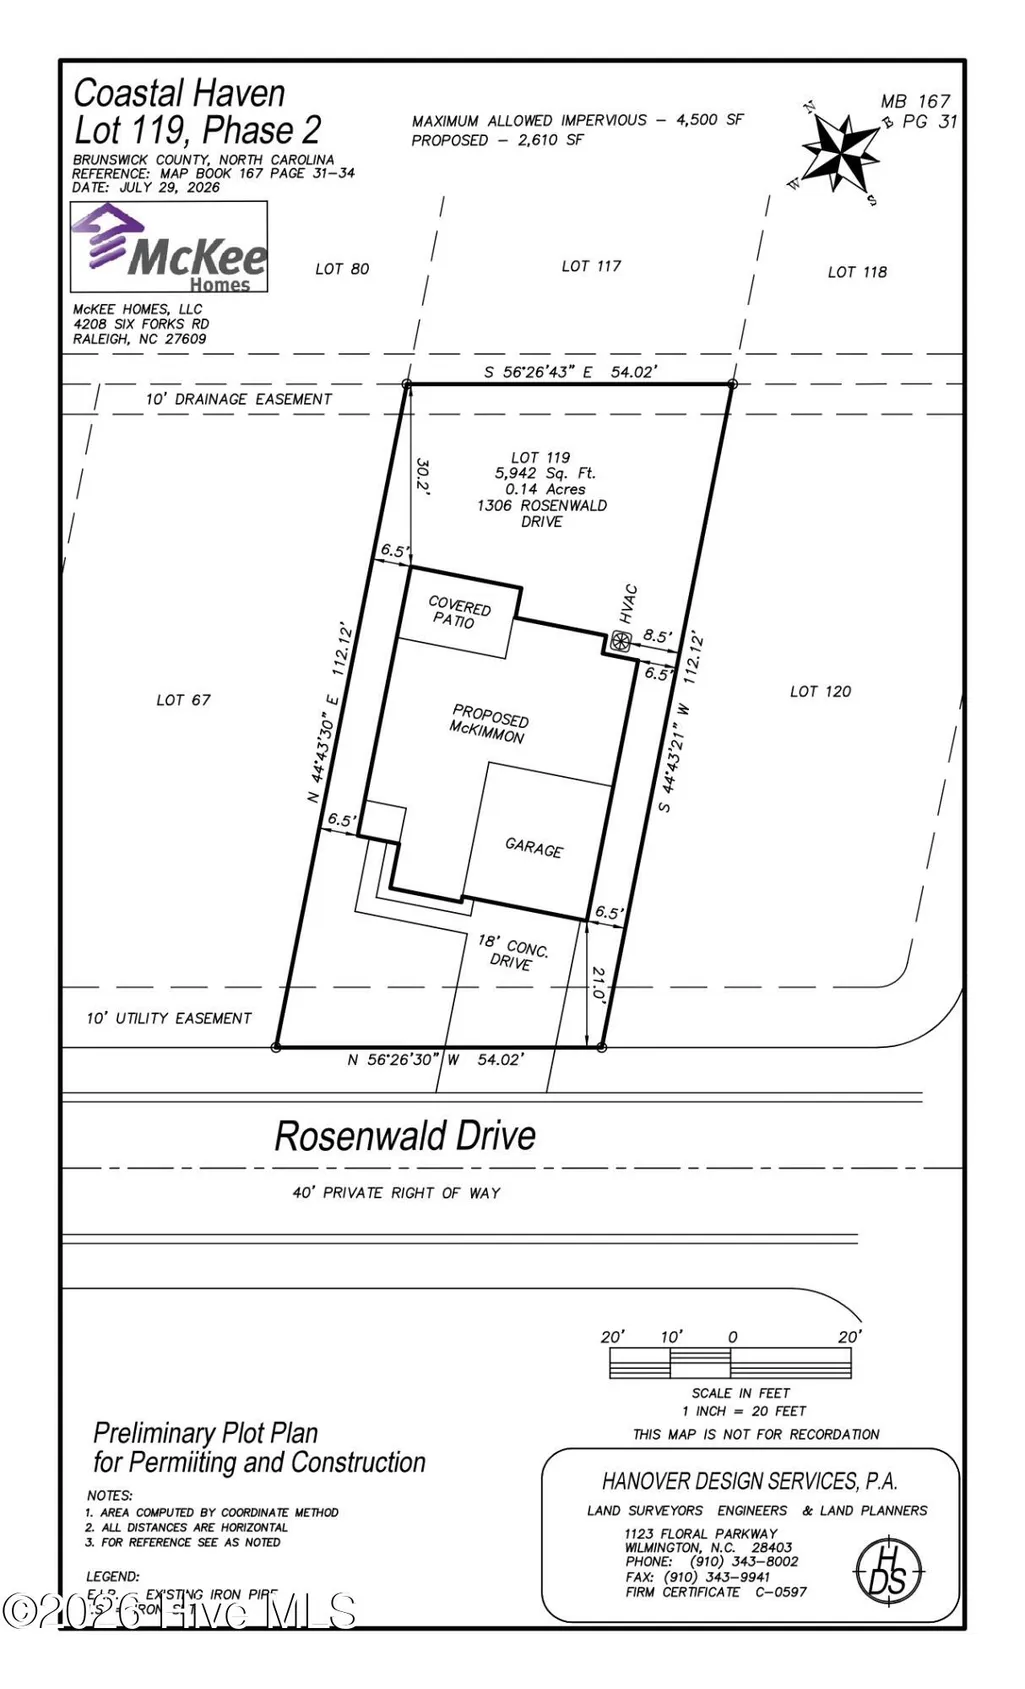
- Lot Size0.14 Acres
Data Source:
North Carolina Regional MLS (NCRMLS)
Property Description
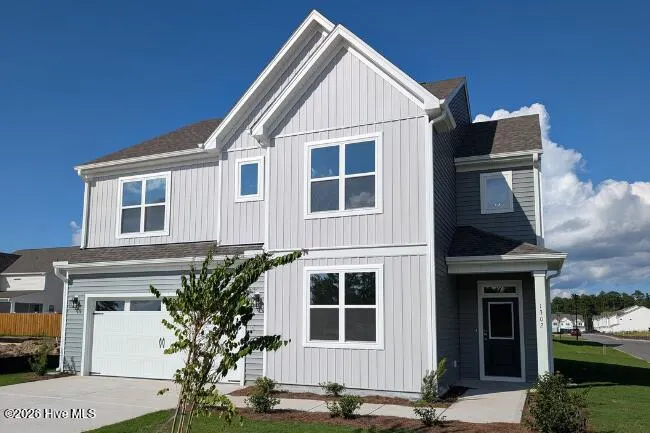
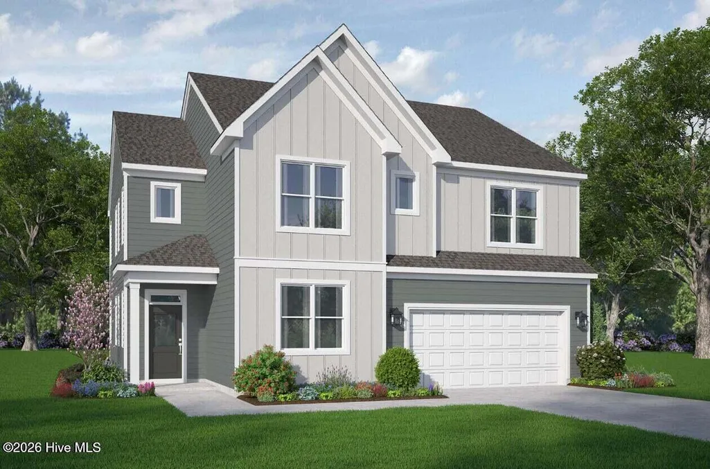
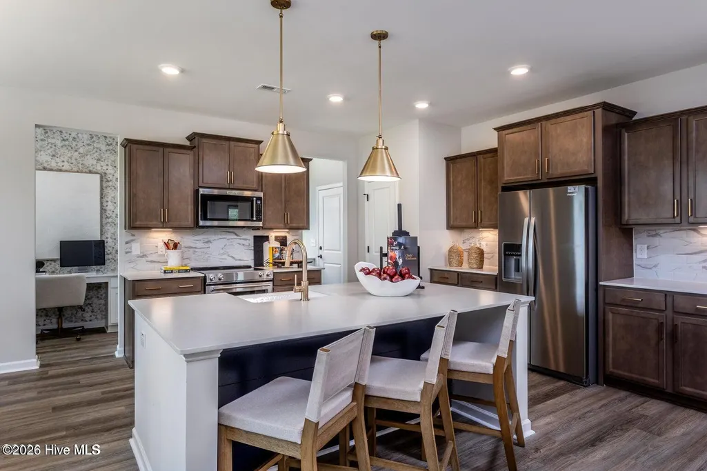
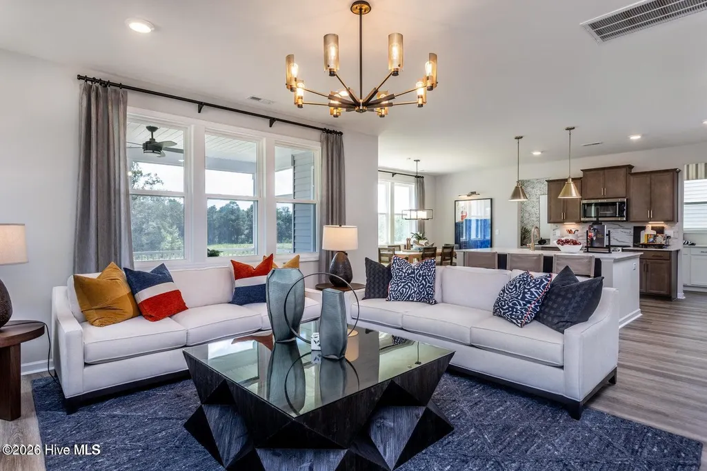
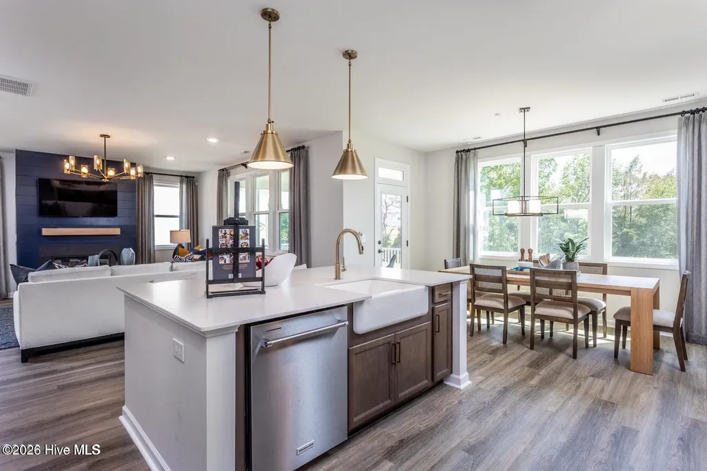
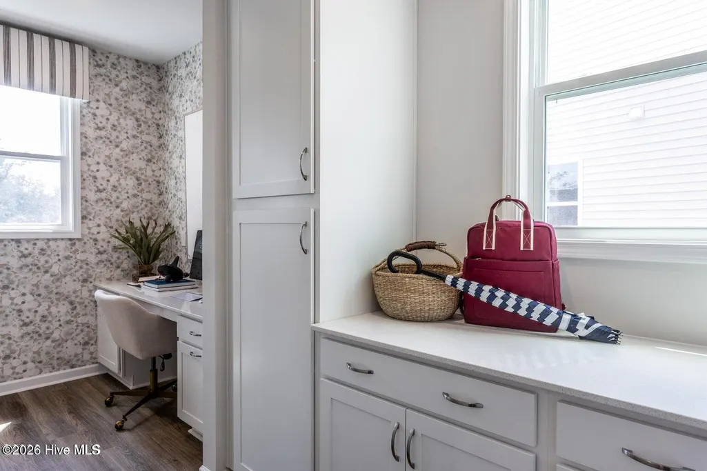
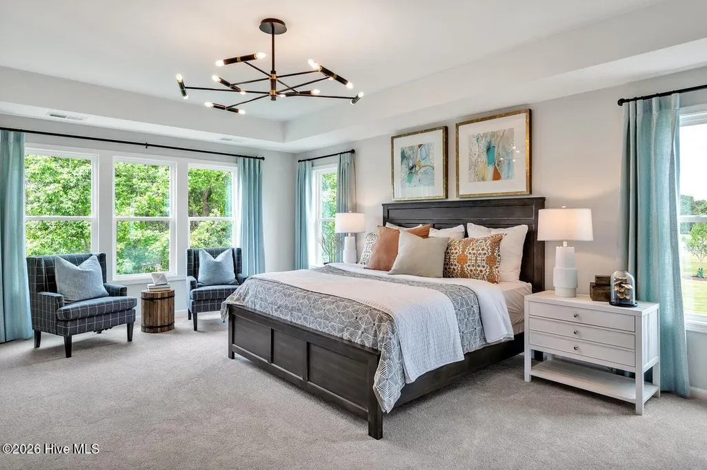
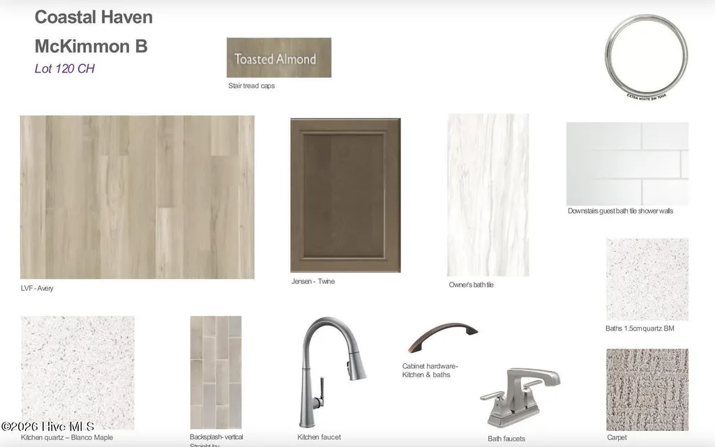
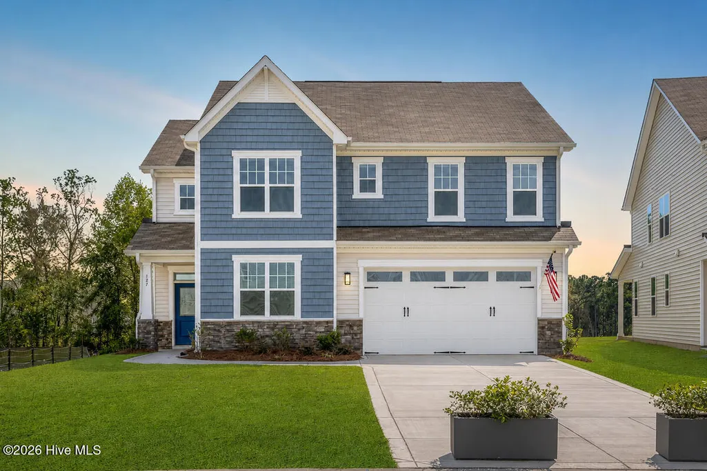
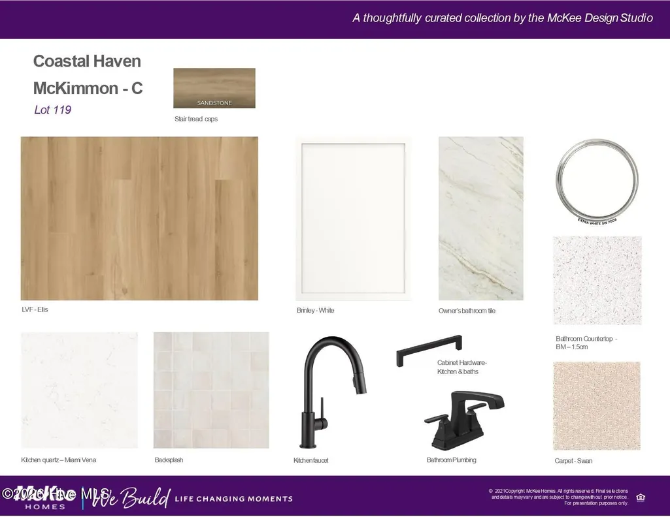
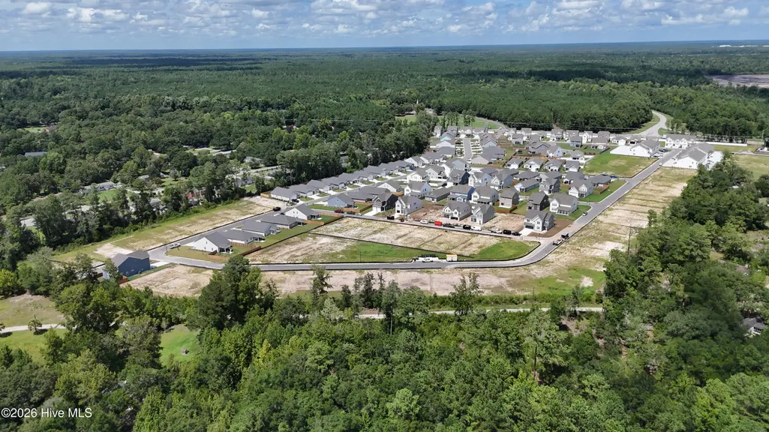
Discover the perfect blend of coastal style and functional space in the McKimmon floor plan, situated on a highly desirable interior lot within Leland's Coastal Haven community. This home makes an immediate impression the moment you step through the front door, welcoming you with a dramatic foyer featuring soaring cathedral ceilings that flood the entryway with natural light. Designed for modern living, the main floor includes a private downstairs guest suite complete with a full bathroom, offering an ideal setup for long-term visitors or multi-generational households. The open-concept main living area blends into a spacious kitchen centered around a large gathering island, making it a natural hub for hosting family and friends. Tucked just behind the kitchen, a highly functional butler's pantry pairs with an expansive walk-in storage area to keep the main living spaces organized and clutter-free. Upstairs, the home continues to maximize space with three additional bedrooms and a versatile open loft that overlooks the foyer below, perfect for a secondary living area, media room, or a bright home office setup. The primary owner's suite serves as a quiet, light-filled retreat, featuring a generous walk-in closet and an en-suite bath complete with a dual-sink vanity and a custom tiled shower. Outside, the premium corner lot provides an enhanced sense of space and curb appeal. Located in a low-maintenance neighborhood just minutes from local shopping, Brunswick County beaches, and an easy 13-minute drive to the historic riverfront of Downtown Wilmington, this home offers the ultimate coastal North Carolina lifestyle. [Coastal Haven] [McKimmon]
| Elementary School | Middle School | High School |
|---|---|---|
| Lincoln Elementary School | Leland Middle School | North Brunswick High School |
| Price History | |
|---|---|
| 9/18/2026 | Listed $411,736 |
General Features
| Living Area | 2525.0 |
|---|---|
| Heating | Electric,Heat Pump,Zoned |
| Cooling | Central Air,Zoned |
| Utilities | Cable Available,Sewer Connected,Water Connected |
| Possession | Close Of Escrow,At Closing |
| Roof | Architectural Shingle |
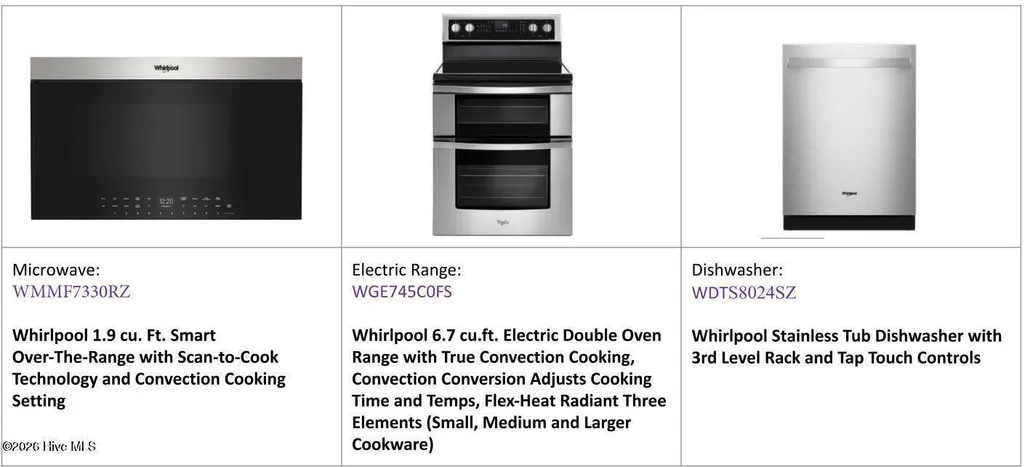
| Appliances | Built-In Microwave,Disposal,Dishwasher,Electric Range |
| Zoning | Co-R-7500 |
| HOA Fee | 500.0 |
| Garage Spaces | 2.0 |
| Patio/Porch Features | Patio,Front Porch |
| Construction Materials | Vinyl Siding,Wood Frame |
| Year Built | 2026 |
| View | See Remarks |
| Levels | Two |
| Unit Number | Lot #119 |
| Property Subtype | Single Family Residence |
| Tax Year | 2026 |
| Taxes | 140.94 |
| Parcel Number | 016ef078 |
| Assoc Fee Paid Per | Annually |
| County | Brunswick |
| Operating Expense | 0.0 |
| New Construction | Yes |
| Property Type | Residential |
| In City Limits? (Y/N) | No |
| Association Amenities | Maintenance Common Areas,Maintenance Roads,Management,Street Lights |
| HOA | Yes |
| Attached Garage | Yes |
| Subdivision Name | Coastal Haven |
| Garage Y/N | Yes |
| Total Rooms | 7 |
| Full Baths | 3 |
| Status | Active |
| Directions | Take US-76 towards Leland. Turn right onto Mt Misery Rd NE. Turn left on Divergence Dr. Then turn left onto Ben Thomas Dr. and turn right onto Fisk Dr. One final right onto Rosenwald |
| High School | North Brunswick |
| City | Leland |
| Association Name | CAMS |
| High School District | Brunswick County Schools |
| Lot Size Units | Acres |
| Lot Size Square Feet | 5968.0 |
| Carport Spaces | 0.0 |
| Carport Y/N | No |
| Elementary School | Lincoln |
| Property Attached Y/N | No |
| Land Lease Y/N | No |
| Home Warranty Y/N | No |
| Middle/Junior High School | Leland |
| Lease Considered Y/N | No |
| Structure Type | Wood Frame,Stick Built |
| Living Area Units | Square Feet |
| Standard Status | Active |
| Tax Assessed Value | 36000 |
| Tax Lot | 120 |
| Legal Description | L-119 PH-2 COASTAL HAVEN PL-167/33 |
| IslandOrMainland | Mainland |
Interior Features
| Interior Amenities | Walk-in Closet(s),Kitchen Island,Ceiling Fan(s),Pantry,Eat-in Kitchen,Walk-In Closet(s),Wired for Data |
|---|---|
| Flooring | Carpet,Laminate,Tile |
| Master Bed Level | Non Primary Living Area |
| Total Stories | 2 |
| Basement (Y/N) | No |
| Air Conditioning Y/N | Yes |
| Heating Y/N | Yes |
| Fireplace Y/N | No |
| Total Bedrooms | 4 |
| Entry Level | 1 |
| Room Type | Master Bedroom,Bedroom 2,Bedroom 3,Bedroom 4,Loft,Dining Room,Living Room |
| Total Baths | 3 |
| Living Area Range | 2400 - 2599 |
| SmokingYN | No |
Exterior Features
| Exterior Finish | Vinyl Siding |
|---|---|
| Fencing | None |
| Parking Features | Garage Faces Front,Concrete,Off Street,Paved |
| Lot Features | Corner Lot |
| Total Parking | 2.0 |
| Lot Size Area | 0.14 |
| Foundation Details | Slab |
| Spa | No |
| Building Area Total | 2525.0 |
| Lot Dimensions | 55x112x55x112 |
| Lot Size Acres | 0.14 |
| Road Surface Type | Paved |
| Frontage Type | See Remarks |
| Waterfront Y/N | No |
| Road Frontage Type | Private Road,Maintained,Paved |
| Crops Included Y/N | No |
| Horse Y/N | No |
Amenities
- Foreclosure
- Views
- Short Sale
- New Construction
- Adult 55+
- Lease To Own
- No HOA Fees
- Furnished
- Primary On Main
- Air Conditioning
- Seller Finance
- Green
- Fixer Upper
- Horse
- Golf
- Fireplace
- Deck
- Garage
- Basement
- Pool
Property vs Single Family Average in 28451
Price
Taxes
Year Built
 Canopy MLS® Copyright ©2026 All rights reserved.
 High Country Association of REALTORS (HCAOR) © Information is provided exclusively for consumers personal, non-commercial use, and may not be used for any purpose other than to identify prospective properties consumers may be interested in purchasing. The data is deemed reliable but is not guaranteed accurate by the MLS. Last Update: September 18, 2026 7:17 PM UTC
 The data relating to real estate on this web site comes in part from the Internet Data Exchange program of Hive MLS LLC, and is updated as of September 18, 2026 6:36 PM UTC All information is deemed reliable but not guaranteed and should be independently verified. All properties are subject to prior sale, change, or withdrawal. Neither listing broker(s) nor Berkshire Hathaway HomeServices Blue Ridge, REALTORS® shall be responsible for any typographical errors, misinformation, or misprints, and shall
