

Address
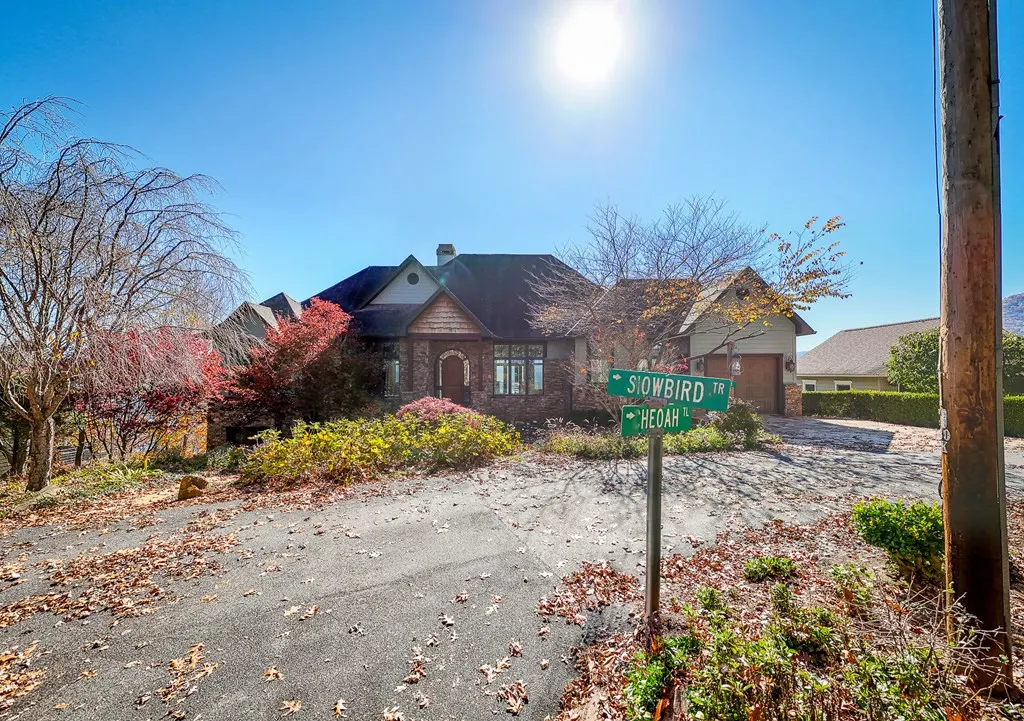
1 Cheoah Trail, Robbinsville, NC
Price
$ 1,875,000
Property Attributes
- ID#98524143
- TypeSingle Family
- Listing Status Active
- CountyGRAHAM
- CityRobbinsville
- AreaThunderbird
- NeighborhoodRobbinsville
- Zip28771
- StyleResidential
- Year Built2011
- Price$ 1,875,000
- Bedrooms3
- Full Bathrooms4
- Half Bathrooms1
- Sqr Footage6200
- Lot Size1.07 Acres
Data Source:
North Carolina Regional MLS (NCRMLS)
Property Description
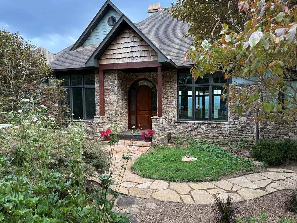
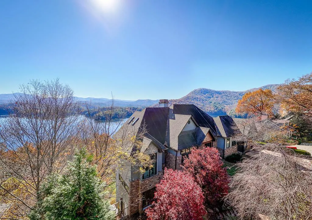
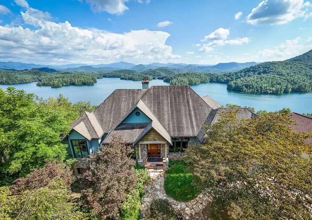
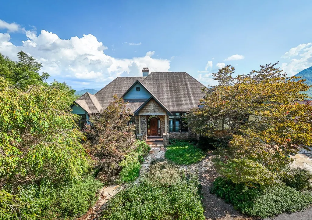
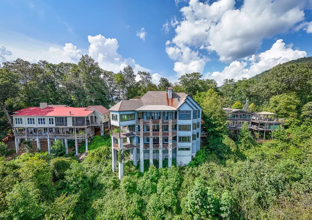
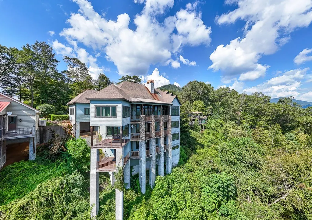
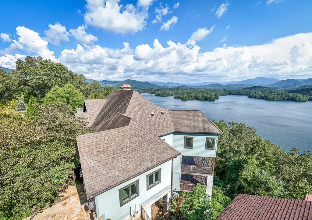
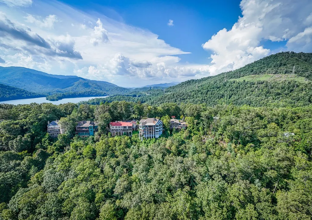
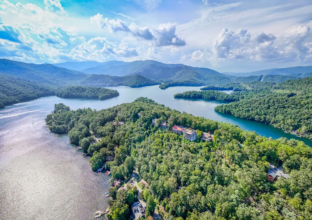
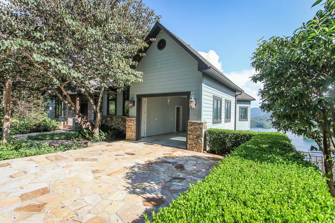
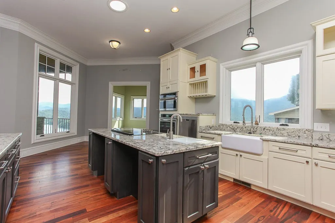
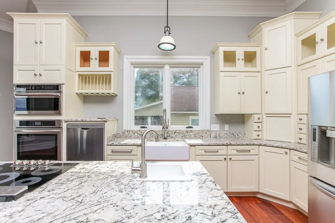
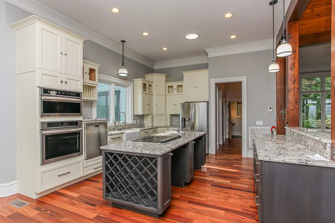
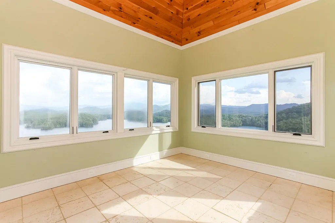
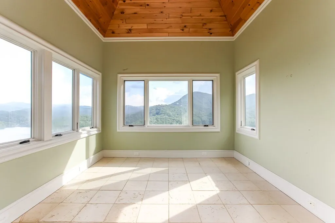
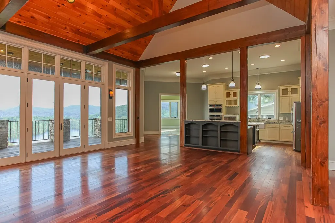
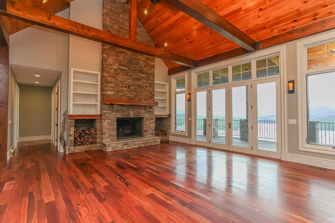
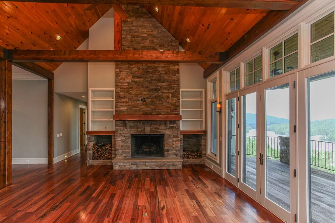
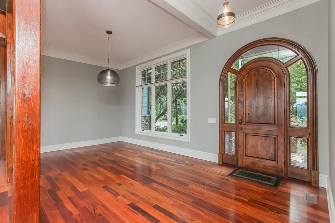
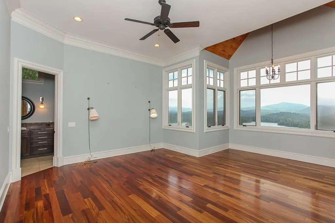
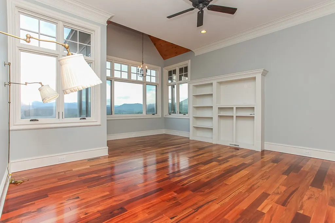
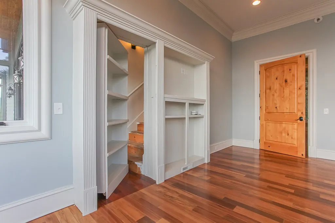
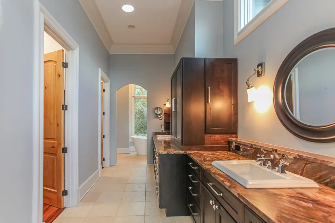
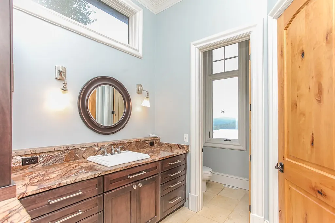
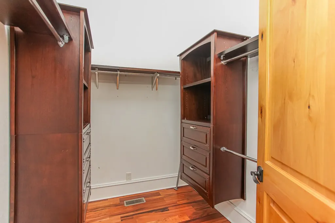
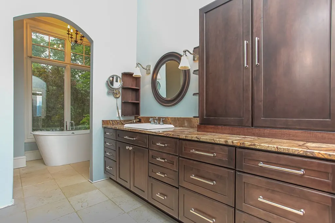
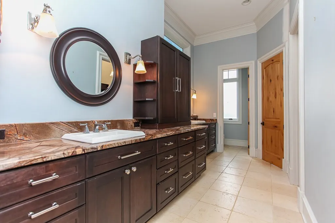
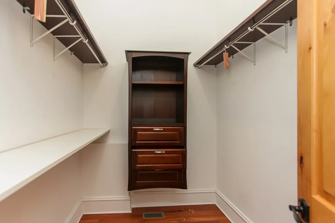
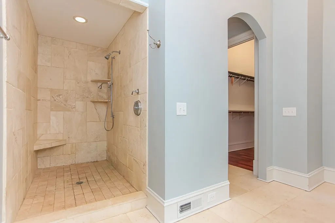
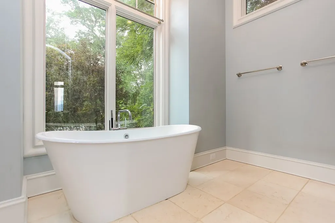
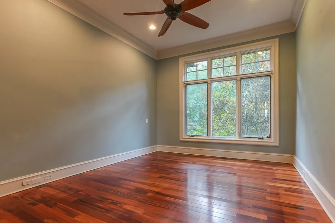
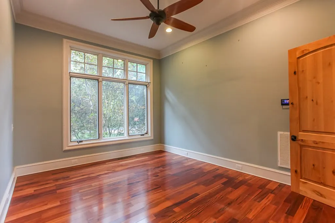
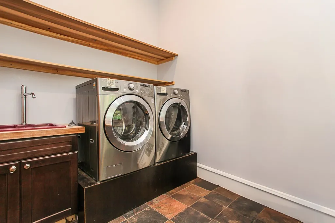
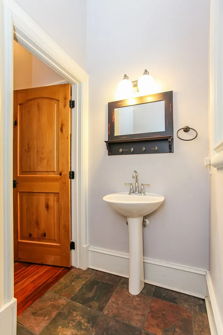
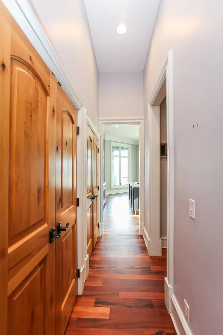
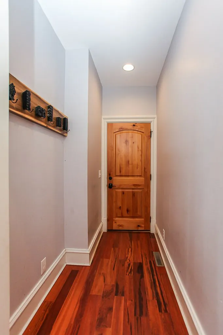
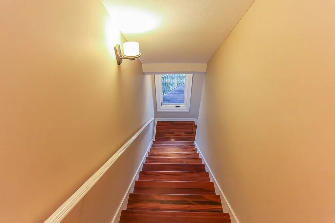
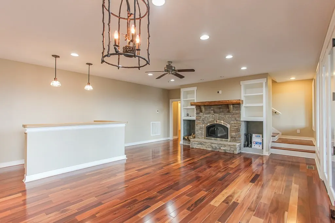
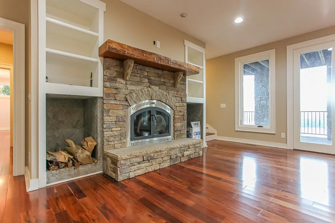
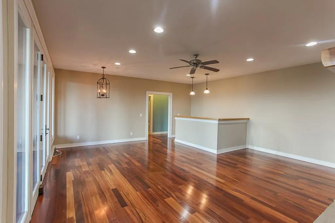
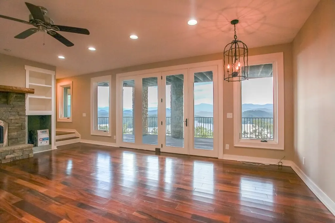
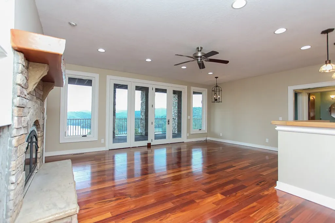
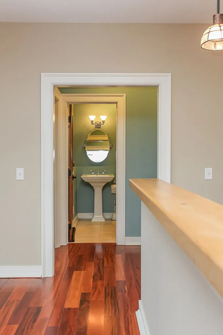
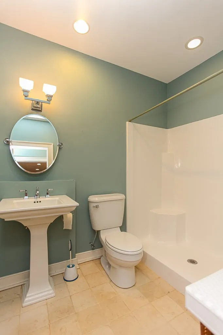
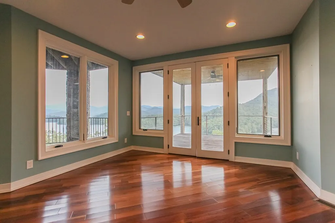
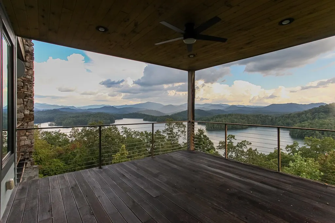
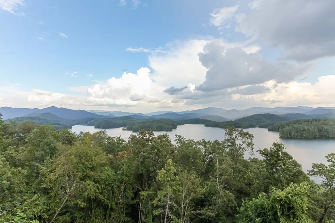
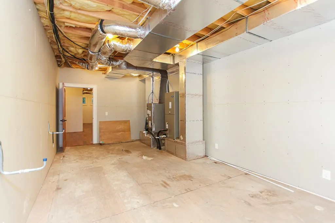
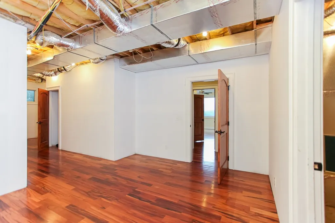
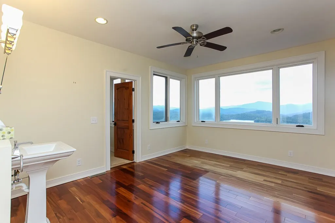
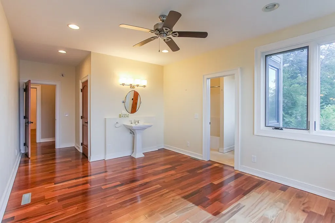
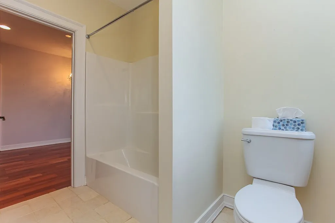
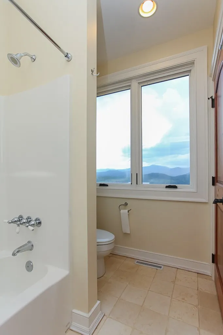
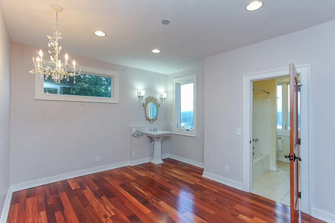
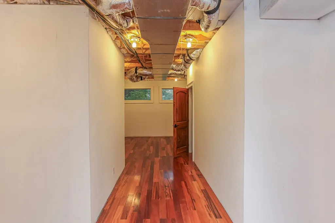
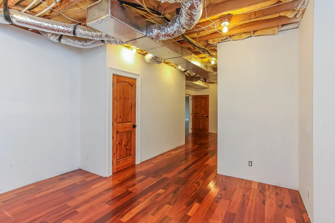
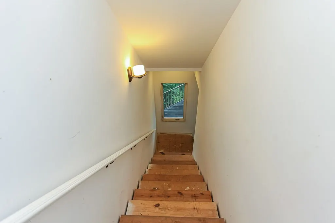
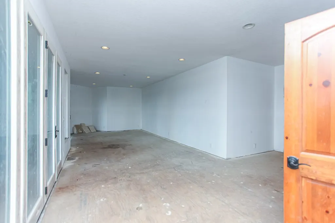
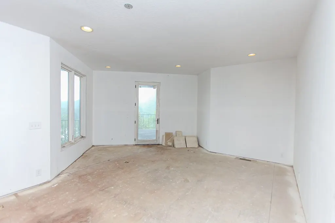
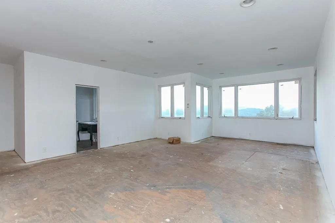
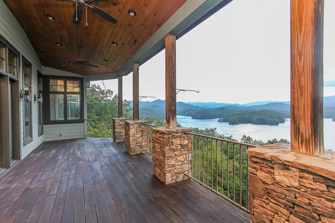
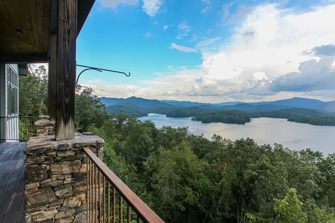
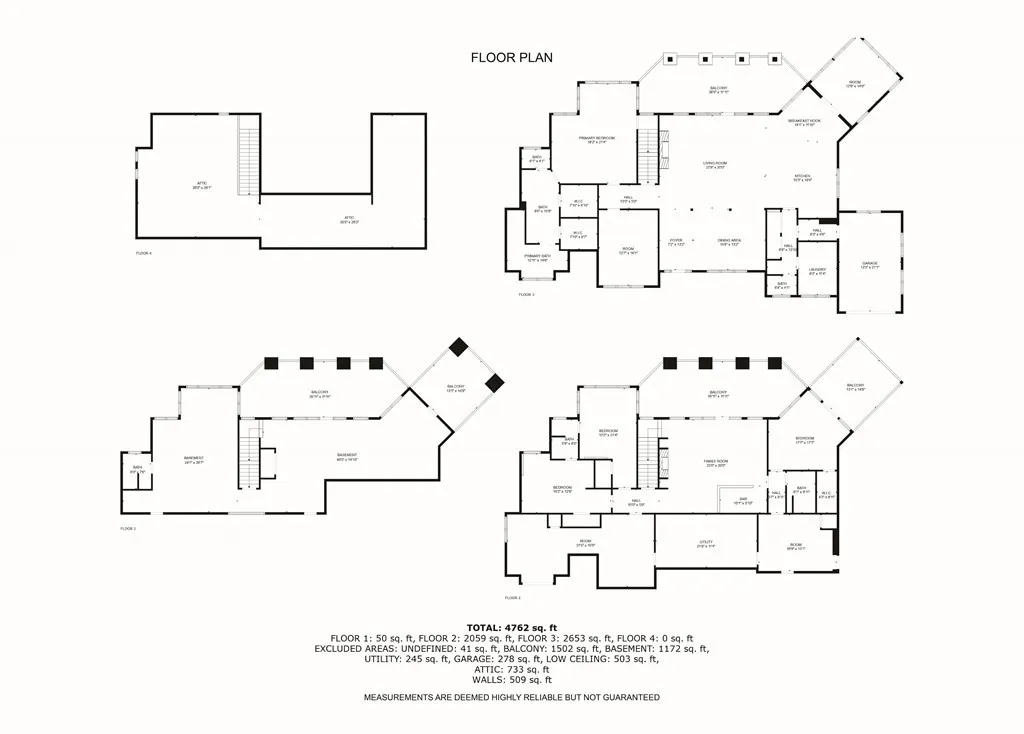
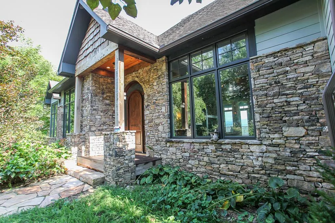
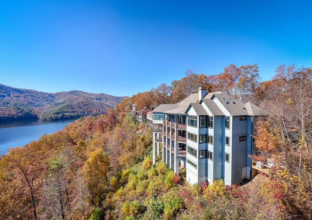
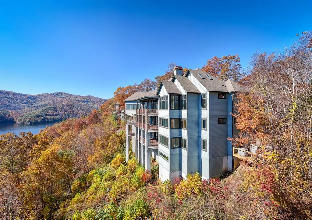
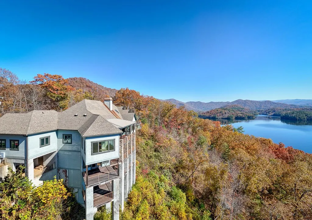
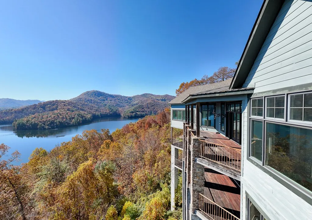
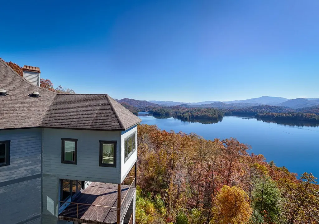
Nestled in the highly sought-after Thunderbird community, this custom Three-bedroom, three-and-a-half-bath mountain home offers the perfect combination of luxury, comfort, and breathtaking views. Perched atop the mountain, the property boasts sweeping 180-degree views of the surrounding mountains and pristine Lake Santeetlah, visible from the main living area, primary suite, and expansive covered deck. Home boasts of approx 4,700 square feet of finished living space on the upper two levels and an additional 1,500 square feet of partially finished space on the lower level, and 1300 square feet of decks Designed with convenience in mind, the main level offers step-free living, featuring a spacious master suite, gourmet kitchen, laundry, and a one-car garage. The interior showcases exquisite craftsmanship, including drywall with wood-beamed ceilings, elaborate base trim, crown moulding, and two impressive wood-burning fireplaces—one on the main level and another in the downstairs living room. Tigerwood flooring flows throughout the first and middle floors, while the custom kitchen is highlighted by granite countertops, new appliances, and a layout built for entertaining. The master bath offers spa-like luxury with a walk-in tile shower, freestanding soaking tub, and custom vanities with marble tops. Outdoor living is equally spectacular with three levels of decks constructed with Brazilian hardwood, stone columns, and iron railings, creating the perfect setting to enjoy the serene surroundings. Home is prewired and ready for generator. A unique feature of the home is the hidden attic space, accessed through a movable bookcase door, providing ample storage or a whimsical retreat. This home is ideally located for outdoor enthusiasts with easy access to fishing on Lake Santeetlah, hiking the Joyce Kilmer Forest, scenic drives, and world-class motorcycle routes such as the Tail of the Dragon and the Cherohala Skyway.
| Price History | |
|---|---|
| 6/1/2026 | Listed $1,925,000 |
| 6/29/2026 | 3$1,875,000 |
General Features
| Living Area | 6200.0 |
|---|---|
| Heating | Heat Pump,Fireplace(s),Electric |
| Cooling | Central Air,Heat Pump |
| Possession | Close Of Escrow,At Closing |
| Roof | Composition |
| Appliances | Built-In Microwave,Washer,Refrigerator,Range,Dryer,Dishwasher |
| Zoning | Single Family |
| Patio/Porch Features | Porch |
| Security Features | Smoke Detector(s) |
| Construction Materials | Concrete,Stucco,Wood Siding,Fiber Cement,Brick/Stone |
| Year Built | 2011 |
| View | Lake |
| Levels | Three Or More |
| Parcel Number | 564204930066 |
| County | Graham |
| Operating Expense | 0.0 |
| New Construction | No |
| Property Type | Residential |
| In City Limits? (Y/N) | No |
| Association Amenities | Maintenance Roads |
| HOA | Yes |
| Attached Garage | Yes |
| Subdivision Name | Thunderbird |
| Garage Y/N | No |
| Total Rooms | 24 |
| Full Baths | 4 |
| Status | Active |
| Directions | From Robbinsville,take HWY 129N for approximately 7.5 miles,turn left onto Thunderbird Mountain Rd,follow for 1/2 mile and turn left onto Thunderbird Trail and follow to Black Bear Trail. Once on Bl |
| City | Robbinsville |
| Lot Size Units | Acres |
| Lot Size Square Feet | 46609.0 |
| Carport Y/N | No |
| Property Attached Y/N | No |
| Land Lease Y/N | No |
| Home Warranty Y/N | No |
| Lease Considered Y/N | No |
| Virtual Tour | https://mls.kuu.la/share/collection/7DHy1?fs=1&vr=1&sd=1&initload=0&thumbs=1 |
| Living Area Units | Square Feet |
| Standard Status | Active |
Interior Features
| Interior Amenities | Walk-in Closet(s),Vaulted Ceiling(s),Kitchen Island,Ceiling Fan(s),Pantry,Basement,Walk-In Closet(s) |
|---|---|
| Basement | Exterior Entry,Partially Finished,Partial |
| Flooring | Tile,Ceramic Tile,Hardwood |
| Furnished Y/N | Unfurnished |
| Water Heater | Electric |
| Basement (Y/N) | No |
| Air Conditioning Y/N | Yes |
| Heating Y/N | Yes |
| Fireplace Y/N | Yes |
| Half Baths | 1 |
| Laundry Features | Dryer Hookup,Washer Hookup |
| Total Bedrooms | 3 |
| Attic Features | Floored,Permanent Stairs |
| Room Type | Laundry,Dining Area |
| Total Baths | 5 |
| SmokingYN | No |
Exterior Features
| Exterior Finish | Fiber Cement,Stucco,Wood Siding |
|---|---|
| Fencing | None |
| Parking Features | Attached,Asphalt,Garage Door Opener,Paved,Garage |
| Lot Features | Wooded |
| Water Source | Community Water |
| Lot Size Area | 1.07 |
| Foundation Details | Combination,Permanent,Raised,Crawl Space |
| Spa | No |
| Building Area Total | 6200.0 |
| Lot Size Acres | 1.07 |
| Road Surface Type | Paved |
| Waterfront Y/N | No |
| Road Frontage Type | Paved |
| Crops Included Y/N | No |
| Horse Y/N | No |
Amenities
- Foreclosure
- Views
- Short Sale
- New Construction
- Adult 55+
- Lease To Own
- No HOA Fees
- Furnished
- Primary On Main
- Air Conditioning
- Seller Finance
- Green
- Fixer Upper
- Horse
- Golf
- Fireplace
- Deck
- Garage
- Basement
- Pool
Property vs Single Family Average in 28771
Price
Year Built
Visits
 Canopy MLS® Copyright ©2026 All rights reserved.
 High Country Association of REALTORS (HCAOR) © Information is provided exclusively for consumers personal, non-commercial use, and may not be used for any purpose other than to identify prospective properties consumers may be interested in purchasing. The data is deemed reliable but is not guaranteed accurate by the MLS. Last Update: September 16, 2026 7:14 PM UTC
 The data relating to real estate on this web site comes in part from the Internet Data Exchange program of Hive MLS LLC, and is updated as of September 16, 2026 6:36 PM UTC All information is deemed reliable but not guaranteed and should be independently verified. All properties are subject to prior sale, change, or withdrawal. Neither listing broker(s) nor Berkshire Hathaway HomeServices Blue Ridge, REALTORS® shall be responsible for any typographical errors, misinformation, or misprints, and shall
