
Address
14 Chalet Village, Robbinsville, NC
Price
$ 595,000
Property Attributes
- ID#98524624
- TypeSingle Family
- Listing Status Active
- CountyGRAHAM
- CityRobbinsville
- AreaThunderbird
- NeighborhoodRobbinsville
- Zip28771
- StyleResidential
- Year Built1974
- Price$ 595,000
- Bedrooms4
- Full Bathrooms2
- Half Bathrooms2
- Sqr Footage3117
- Lot Size1.5 Acres
Data Source:
North Carolina Regional MLS (NCRMLS)
Property Description
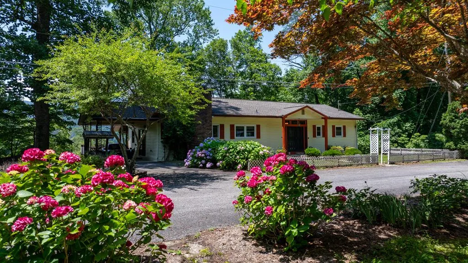
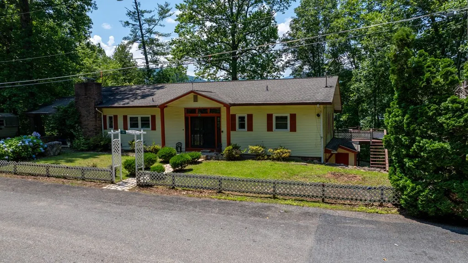
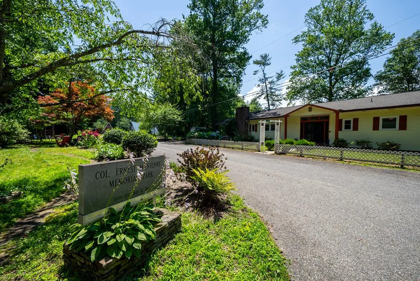
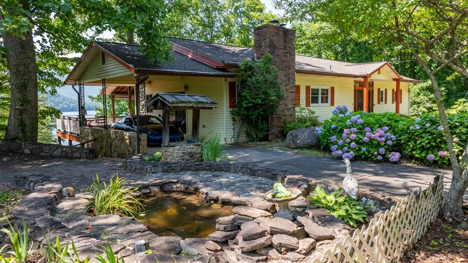
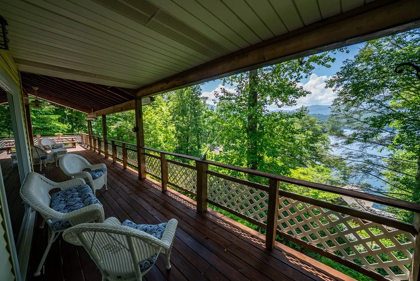
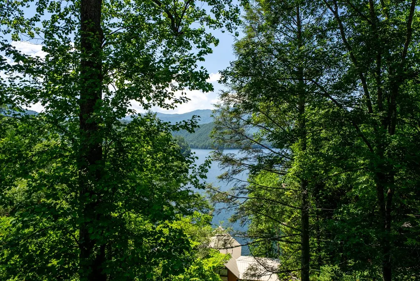
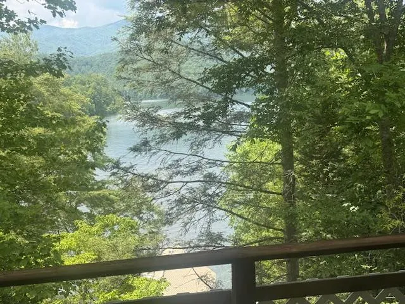
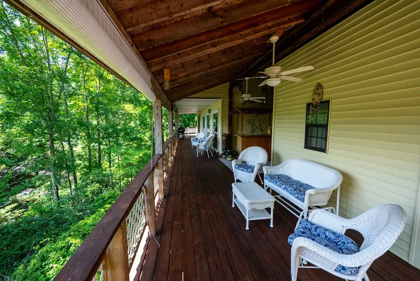
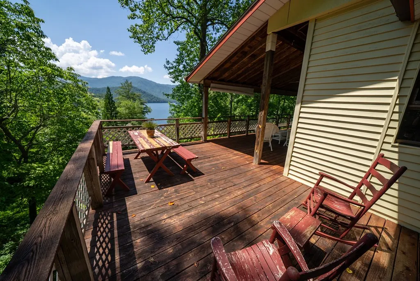
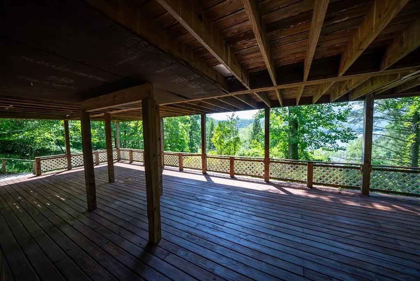
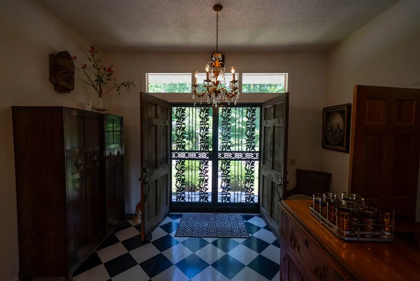
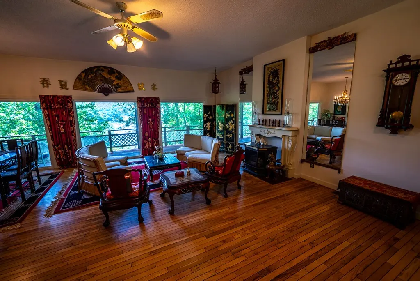
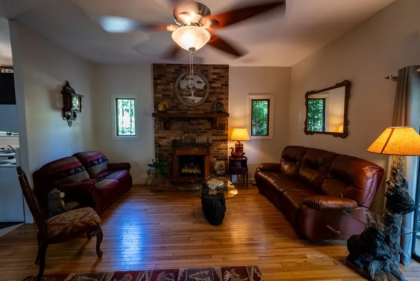
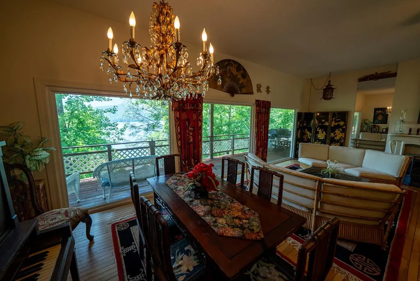
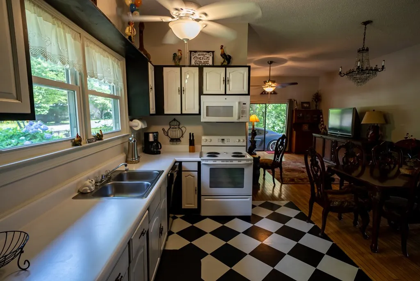
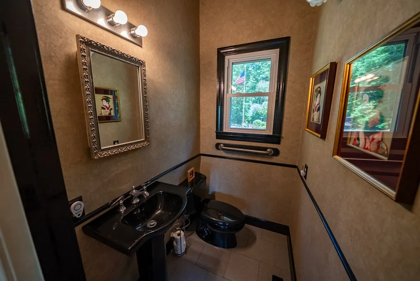
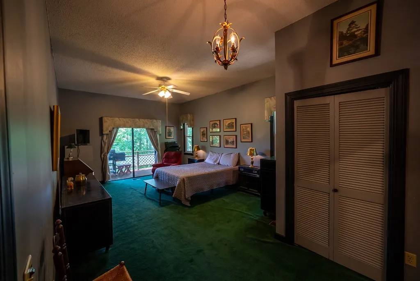
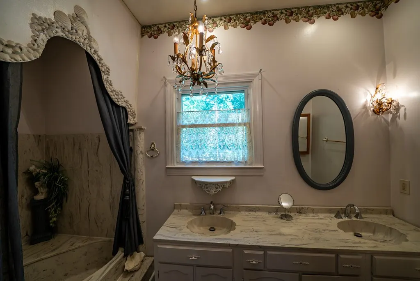
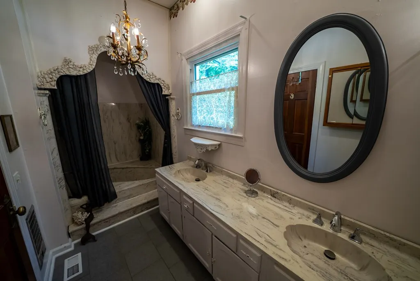
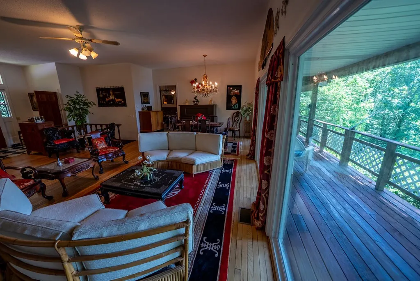
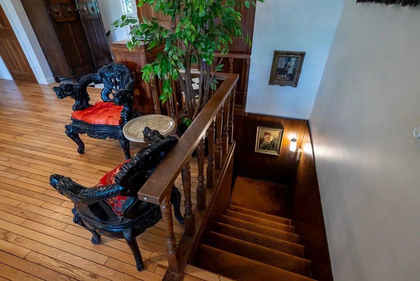
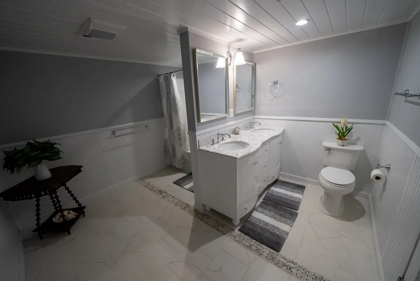
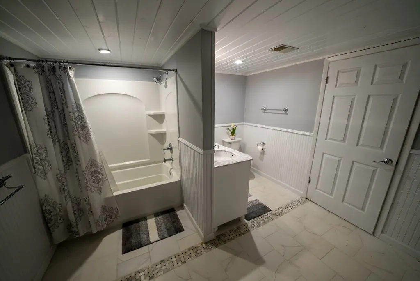
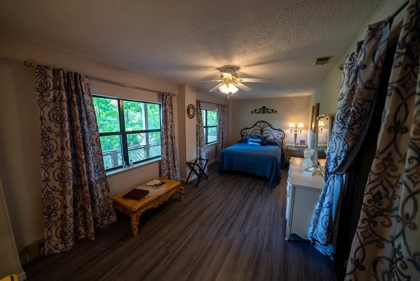
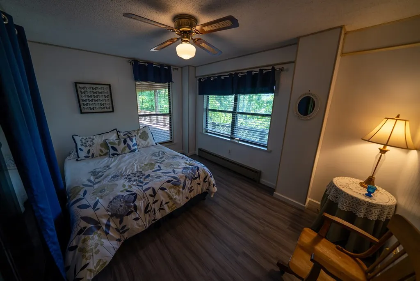
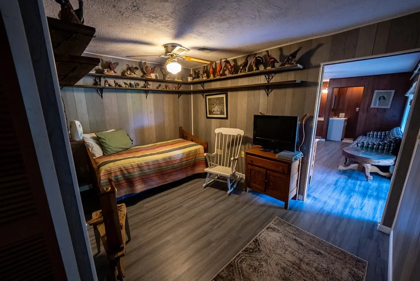
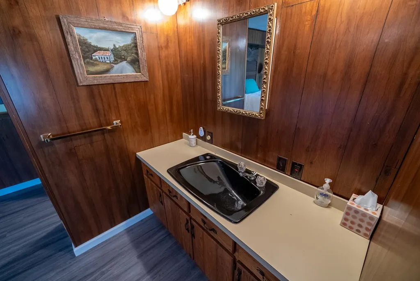
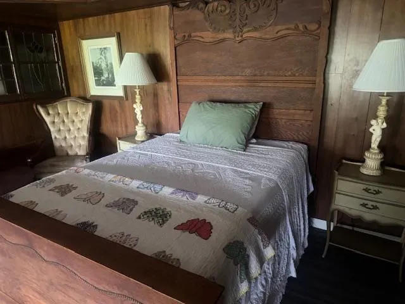
Chalet Village home with its 3000 plus square footage with easy access is located on one of the largest tracts of land in the town of Lake Santeetlah. The main floor with its 10-foot ceilings and spacious kitchen, great room, a den, a half bath (powder room) and master bedroom suite with full bath. Downstairs has 3 bedrooms and one full bath and another half bath. Both levels lead to a deck running the full length of the house. Views of the Smoky Mountains and Lake Santeetlah from both decks are amazing. Level land beside the house provides space for a garden or possibly another building lot! Small pond adds to the charm and beauty of a house that comes partially furnished with exception of personal items and accessories. Attached covered carport and additional flat area provides for extra parking. Small storage building for lake toys and lawn maintenance equipment. Looking for a property to accommodate large family or vacation rental this is a must see!!!
| Elementary School | Middle School | High School |
|---|---|---|
| Robbinsville Elementary School | Robbinsville Middle School | Robbinsville High School |
| Price History | |
|---|---|
| 6/1/2026 | Listed $595,000 |
General Features
| Living Area | 3117.0 |
|---|---|
| Cooling | Central Air |
| Possession | Close Of Escrow,At Closing |
| Roof | Composition |
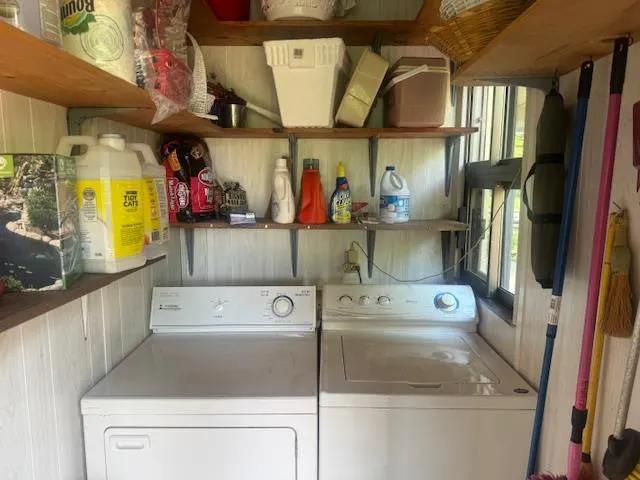
| Appliances | Built-In Microwave,Washer,Refrigerator,Range,Dryer,Dishwasher |
| Zoning | None |
| Patio/Porch Features | Screened |
| Year Built | 1974 |
| View | Lake |
| Levels | Two |
| Parcel Number | 5642046A0010 |
| County | Graham |
| Operating Expense | 0.0 |
| New Construction | No |
| Property Type | Residential |
| In City Limits? (Y/N) | No |
| HOA | No |
| Attached Garage | Yes |
| Subdivision Name | Thunderbird |
| Garage Y/N | No |
| Other Structures | Storage,Outbuilding |
| Total Rooms | 8 |
| Full Baths | 2 |
| Status | Active |
| Directions | Travel on 129N to the entrance of Lake Santeetlah. Take Thunderbird Trail,continue to a right turn into Chalet Village. Home is on the right. |
| High School | Robbinsville |
| City | Robbinsville |
| Lot Size Units | Acres |
| Lot Size Square Feet | 65340.0 |
| Carport Y/N | No |
| Elementary School | Robbinsville |
| Property Attached Y/N | No |
| Land Lease Y/N | No |
| Home Warranty Y/N | No |
| Middle/Junior High School | Robbinsville |
| Ok to Lease | Short Term Lease |
| Lease Considered Y/N | No |
| Virtual Tour | https://tour.usamls.net/14-Chalet-Village-Robbinsville-NC-28771/unbranded |
| Living Area Units | Square Feet |
| Standard Status | Active |
Interior Features
| Interior Amenities | Walk-in Closet(s),Basement,Walk-In Closet(s),Workshop |
|---|---|
| Basement | Walk-Out Access |
| Flooring | LVT/LVP,Tile,Hardwood |
| Furnished Y/N | Partially |
| Water Heater | Electric |
| Basement (Y/N) | No |
| Air Conditioning Y/N | Yes |
| Heating Y/N | No |
| Fireplace Y/N | Yes |
| Half Baths | 2 |
| Laundry Features | Dryer Hookup,Washer Hookup |
| Total Bedrooms | 4 |
| Attic Features | None |
| Room Type | Dining Area |
| Total Baths | 4 |
| SmokingYN | No |
Exterior Features
| Fencing | Other |
|---|---|
| Parking Features | Carport,Attached,Paved,No Garage |
| Water Source | Community Water |
| Lot Size Area | 1.5 |
| Foundation Details | Raised |
| Spa | No |
| Building Area Total | 3117.0 |
| Lot Size Acres | 1.5 |
| Road Surface Type | Paved |
| Waterfront Y/N | No |
| Road Frontage Type | Paved |
| Crops Included Y/N | No |
| Horse Y/N | No |
Amenities
- Foreclosure
- Views
- Short Sale
- New Construction
- Adult 55+
- Lease To Own
- No HOA Fees
- Furnished
- Primary On Main
- Air Conditioning
- Seller Finance
- Green
- Fixer Upper
- Horse
- Golf
- Fireplace
- Deck
- Garage
- Basement
- Pool
Property vs Single Family Average in 28771
Price
Year Built
Visits
 Canopy MLS® Copyright ©2026 All rights reserved.
 High Country Association of REALTORS (HCAOR) © Information is provided exclusively for consumers personal, non-commercial use, and may not be used for any purpose other than to identify prospective properties consumers may be interested in purchasing. The data is deemed reliable but is not guaranteed accurate by the MLS. Last Update: September 17, 2026 7:14 PM UTC
 The data relating to real estate on this web site comes in part from the Internet Data Exchange program of Hive MLS LLC, and is updated as of September 17, 2026 6:42 PM UTC All information is deemed reliable but not guaranteed and should be independently verified. All properties are subject to prior sale, change, or withdrawal. Neither listing broker(s) nor Berkshire Hathaway HomeServices Blue Ridge, REALTORS® shall be responsible for any typographical errors, misinformation, or misprints, and shall
