
Just Listed
Address
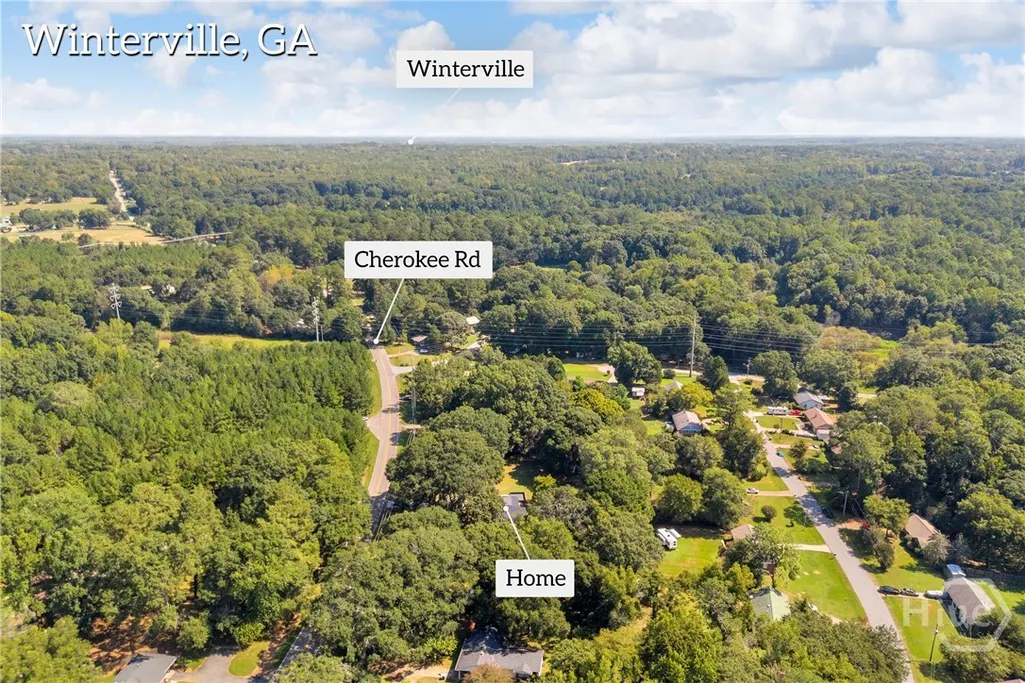
1845 Cherokee Road, Winterville, GA
Price
$ 389,000
Property Attributes
- ID#CL364211
- TypeSingle Family
- Listing Status Active
- CountyCLARKE
- CityWinterville
- AreaLakeside Hills
- NeighborhoodWinterville
- Zip30683
- StyleRanch
- Year Built1968
- Price$ 389,000
- Bedrooms4
- Full Bathrooms2
- Half Bathrooms1
- Sqr Footage1831
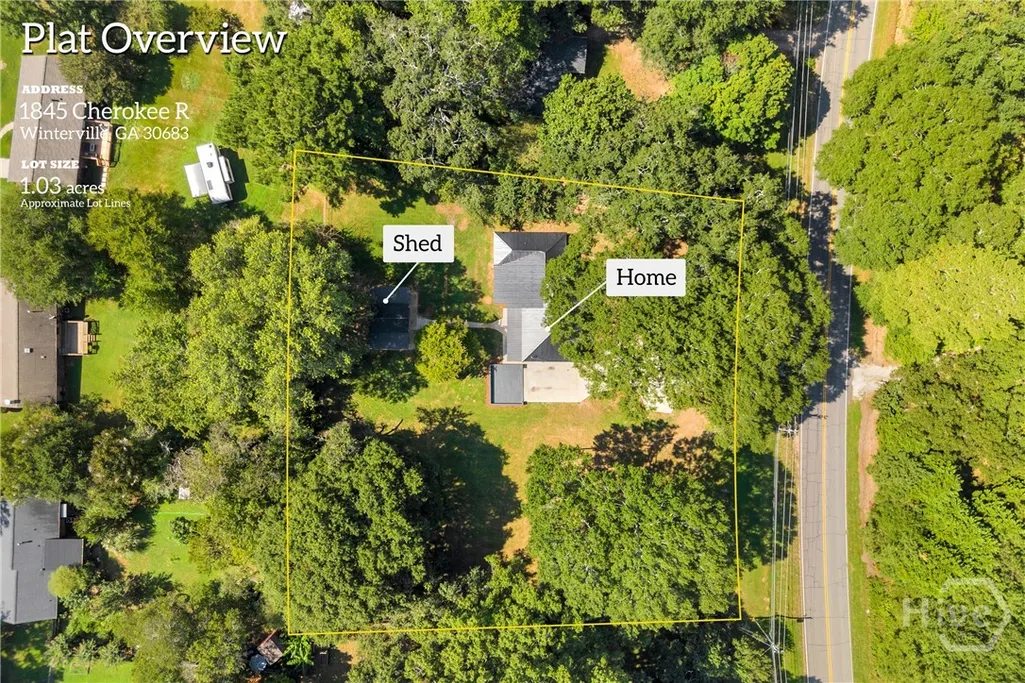
- Lot Size1.03 Acres
Data Source:
North Carolina Regional MLS (NCRMLS)
Property Description
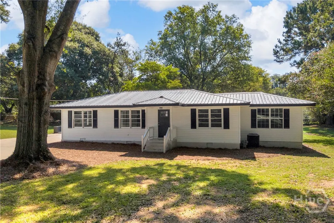
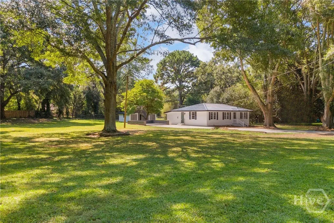
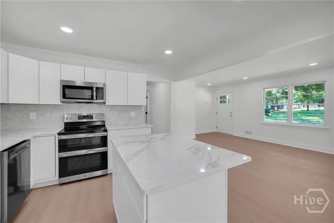
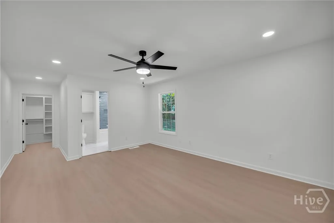
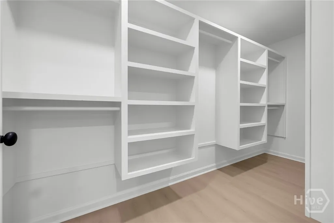
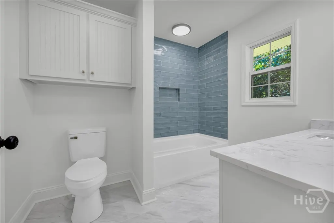
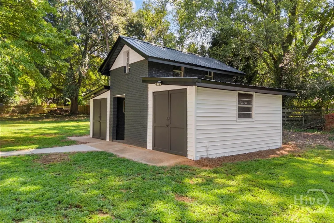
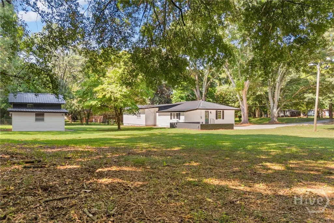
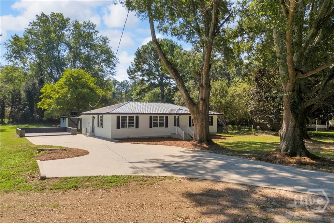
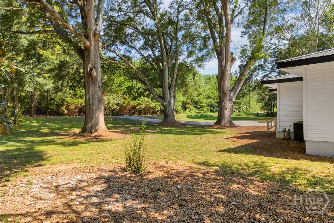
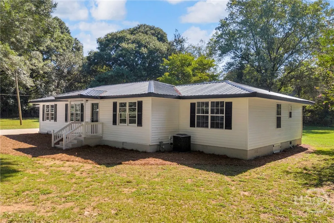
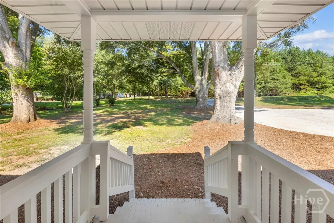
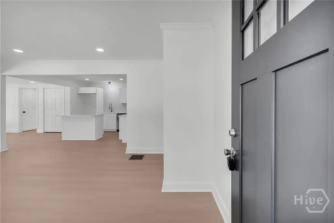
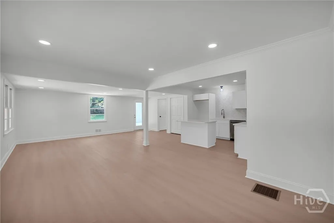
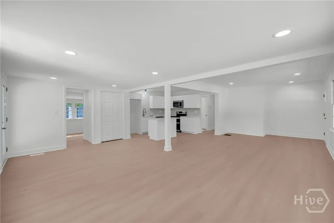
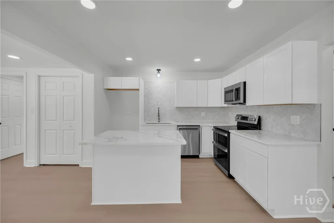
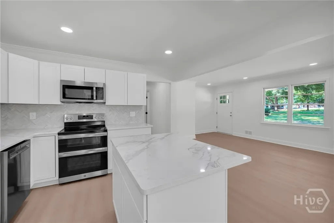
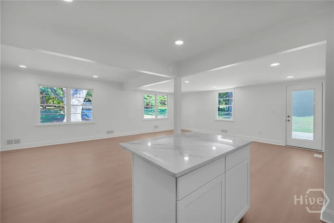
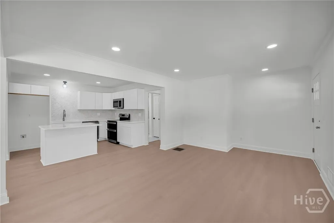
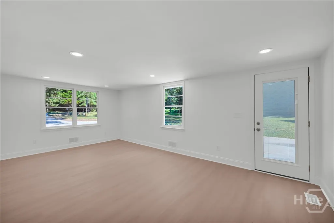
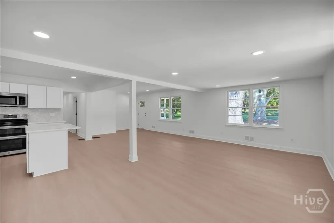
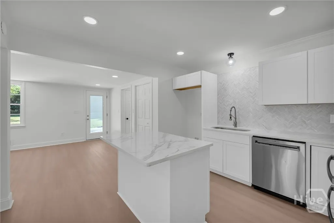
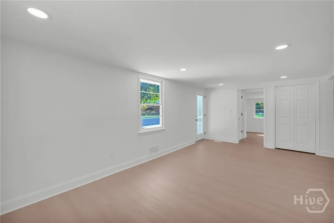
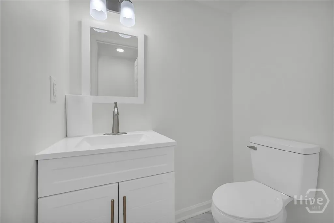
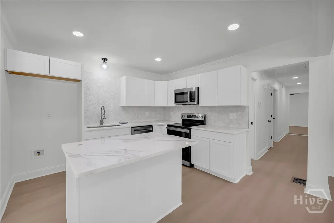
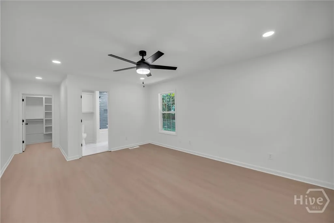
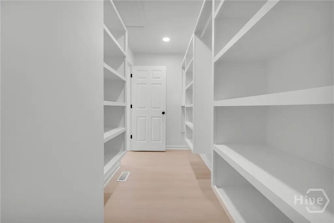
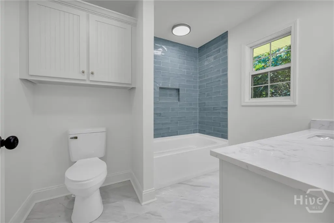
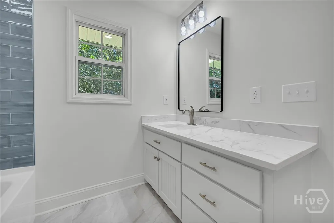
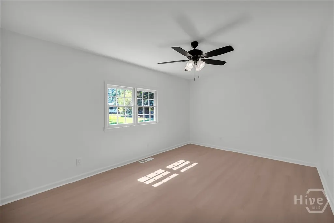
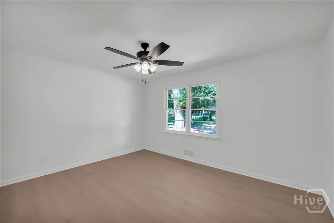
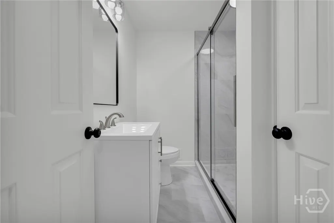
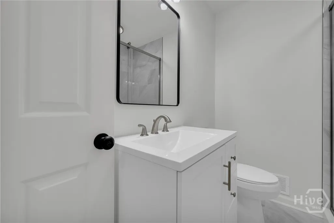
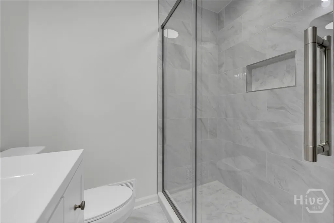
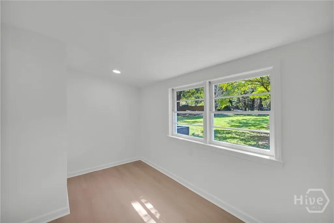
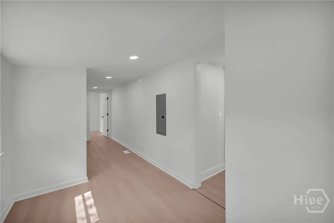
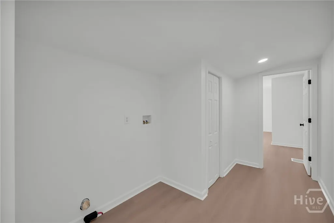
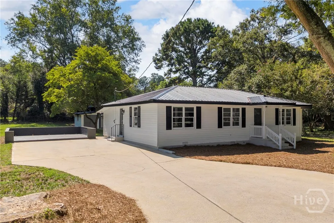
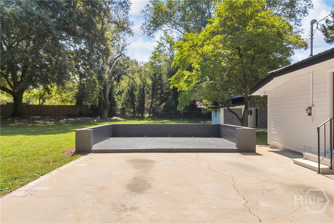
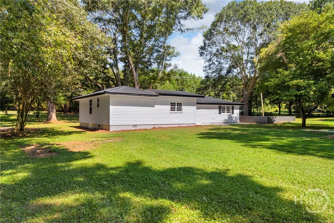
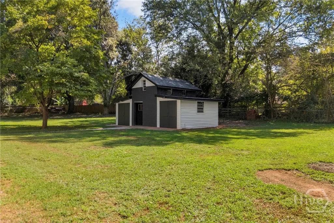
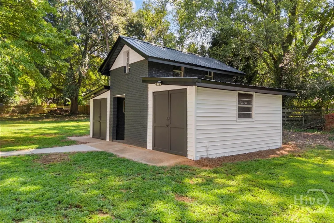
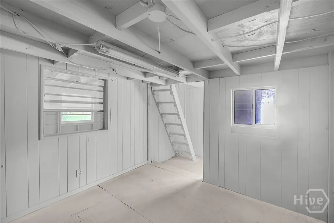
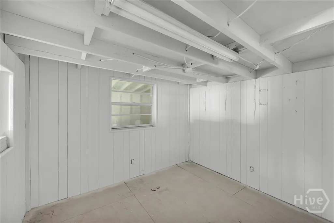
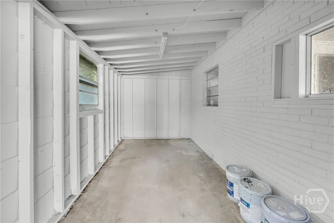
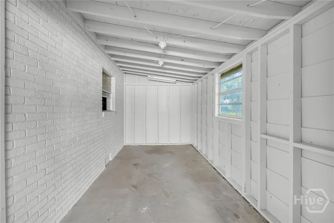
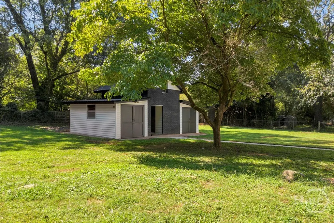
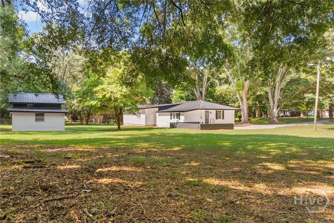
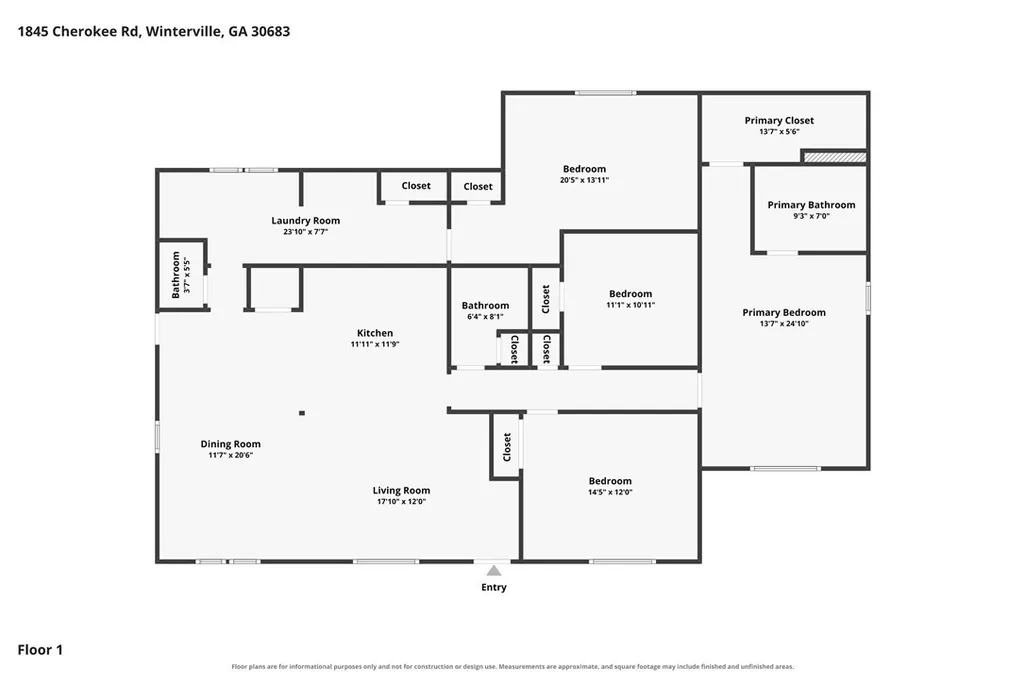
Completely renovated from the inside out, this 4-bedroom, 2.5-bath ranch at 1845 Cherokee Road in Winterville, GA offers spacious one-level living on a beautiful 1.03-acre lot just minutes from Athens. The interior has undergone an extensive transformation with all-new finishes throughout, including upgraded luxury vinyl plank (LVP) flooring, new lighting and fixtures, recessed lighting, fresh paint, and a bright, open layout designed for modern living. At the heart of the home is an all-new kitchen featuring new white cabinets, granite countertops, a pantry, a large center island, herringbone tile backsplash, stainless steel appliances - all open to the spacious living and dining areas for an easy flow when entertaining or spending time at home. A versatile flex space provides additional room for a home office, reading nook, play area, or sitting area, with a separate laundry area featuring washer and dryer hookups nearby. The spacious primary suite offers room for a sitting area, an impressive walk-in closet with an extensive built-in storage system, and a completely remodeled bathroom with tile flooring, granite countertop, built-in cabinetry, and a tub/shower with a striking blue tile surround and built-in niche. All 2.5 bathrooms have been completely renovated with new vanities, toilets, plumbing fixtures, lighting, flooring, tile, and finishes, while the hall bath features a tiled walk-in shower with glass enclosure, built-in niche, and mosaic tile shower floor. The renovation extends well beyond the finishes with a new HVAC system, new insulation in both the attic and crawlspace, a new electrical panel, updated electrical outlets, and much more. Outside, the 1.03-acre setting offers an expansive lawn providing plenty of space to enjoy the outdoors. A substantial detached outbuilding with multiple storage and work areas plus loft space offers excellent flexibility for a workshop, hobby space, lawn equipment, tools, or additional storage.
| Price History | |
|---|---|
| 9/9/2026 | Listed $389,000 |
General Features
| Living Area | 1831.0 |
|---|---|
| Heating | Electric,Heat Pump |
| Cooling | Electric,Heat Pump |
| Utilities | Cable Available,Underground Utilities |
| Possession | Close Of Escrow |
| Roof | Metal |
| Appliances | Dishwasher,Electric Water Heater,Microwave,Oven,Range |
| Patio/Porch Features | Porch,Patio |
| Architectural Style | Ranch |
| Construction Materials | Vinyl Siding |
| Year Built | 1968 |
| Stories Count | 1 |
| Property Subtype | Single Family Residence |
| Parcel Number | 232D4 003 |
| Community Features | None |
| County | Clarke |
| New Construction | No |
| Property Type | Residential |
| In City Limits? (Y/N) | No |
| HOA | No |
| Attached Garage | No |
| Subdivision Name | Lakeside Hills |
| Garage Y/N | No |
| Other Structures | Workshop |
| Full Baths | 2 |
| Status | Active |
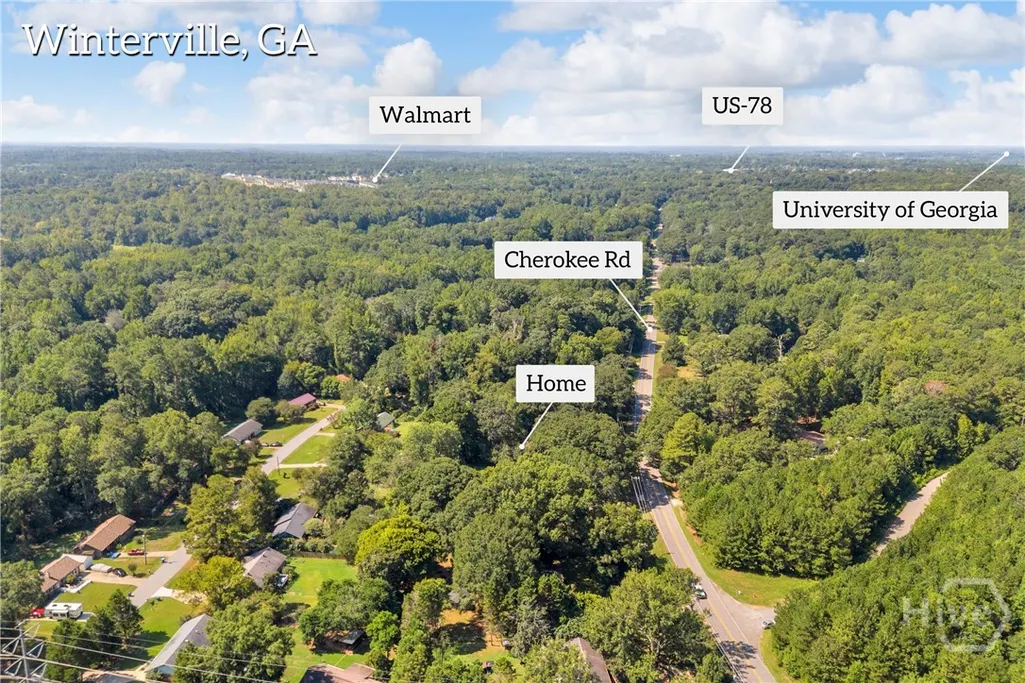
| Directions | From the red light in Winterville,go 1.8 miles and the home will be on the left. From Lowes on Lexington Rd,go 1.5 miles and the home will be on the right. |
| City | Winterville |
| Zoning Description | Single Family |
| Lot Size Units | Acres |
| Lot Size Square Feet | 44867.0 |
| Carport Y/N | No |
| Property Attached Y/N | No |
| Land Lease Y/N | No |
| Home Warranty Y/N | No |
| Lease Considered Y/N | No |
| Living Area Units | Square Feet |
| Standard Status | Active |
| Occupancy Type | Vacant |
| Ownership Type | Homeowner/Owner |
| Property Sub Type Additional | Single Family Residence |
| Expected Active Date | 2026-09-03 |
| PostalCity | Winterville |
| Legal Description | 5769/119 |
Interior Features
| Interior Amenities | Kitchen Island,Main Level Primary,Tub Shower |
|---|---|
| Basement | Crawl Space |
| Total Stories | 1 |
| Basement (Y/N) | No |
| Air Conditioning Y/N | Yes |
| Heating Y/N | Yes |
| Fireplace Y/N | No |
| Half Baths | 1 |
| Laundry Features | Laundry Room |
| Total Bedrooms | 4 |
| LivingAreaSource | Owner |
| Total Baths | 3 |
| SmokingYN | No |
Exterior Features
| Parking Features | Kitchen Level |
|---|---|
| Lot Features | Level |
| Water Source | Public |
| Lot Size Area | 1.03 |
| Foundation Details | Crawlspace |
| Spa | No |
| Lot Size Acres | 1.03 |
| Road Surface Type | Paved |
| Waterfront Y/N | No |
| Crops Included Y/N | No |
| Horse Y/N | No |
Amenities
- Foreclosure
- Views
- Short Sale
- New Construction
- Adult 55+
- Lease To Own
- No HOA Fees
- Furnished
- Primary On Main
- Air Conditioning
- Seller Finance
- Green
- Fixer Upper
- Horse
- Golf
- Fireplace
- Deck
- Garage
- Basement
- Pool
Property vs Single Family Average in 30683
Price
Year Built
Visits
 Canopy MLS® Copyright ©2026 All rights reserved.
 High Country Association of REALTORS (HCAOR) © Information is provided exclusively for consumers personal, non-commercial use, and may not be used for any purpose other than to identify prospective properties consumers may be interested in purchasing. The data is deemed reliable but is not guaranteed accurate by the MLS. Last Update: September 10, 2026 7:11 PM UTC
 The data relating to real estate on this web site comes in part from the Internet Data Exchange program of Hive MLS LLC, and is updated as of September 10, 2026 6:12 PM UTC All information is deemed reliable but not guaranteed and should be independently verified. All properties are subject to prior sale, change, or withdrawal. Neither listing broker(s) nor Berkshire Hathaway HomeServices Blue Ridge, REALTORS® shall be responsible for any typographical errors, misinformation, or misprints, and shall
