
Address
78 Banker Drive, Waynesville, NC
Price
$ 1,275,000
Property Attributes
- ID#4375828
- TypeSingle Family
- Listing Status Active
- CountyHAYWOOD
- CityWaynesville
- AreaHaywood County
- NeighborhoodLaurel Ridge
- Zip28786
- Style
- Year Built1998
- Price$ 1,275,000
- Bedrooms3
- Full Bathrooms3
- Half Bathrooms0
- Sqr Footage3718
- Lot Size1.16 Acres
Data Source:
Canopy MLS
Property Description
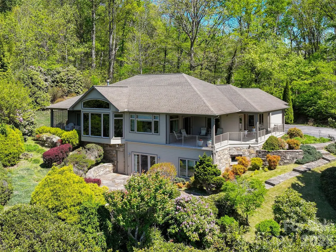
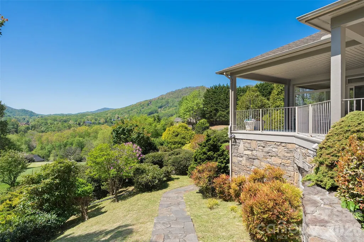
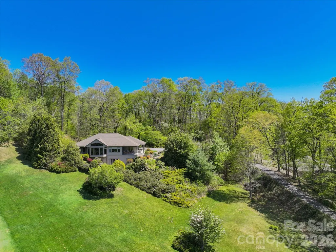
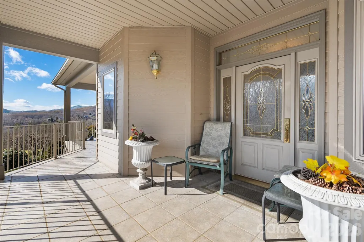
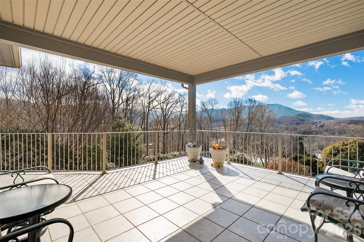
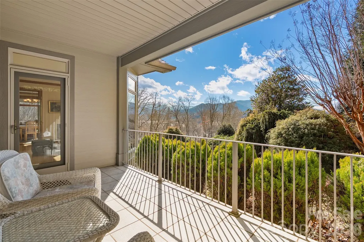
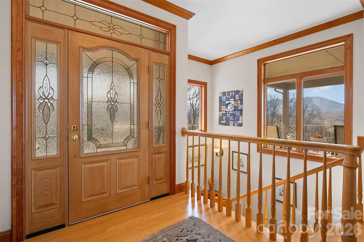
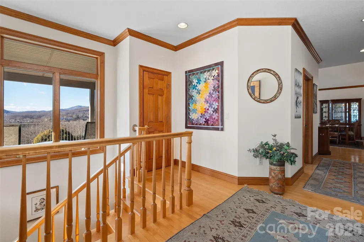
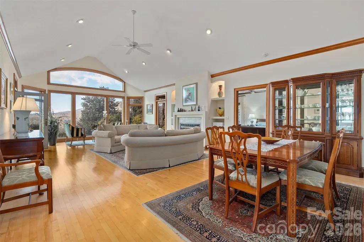
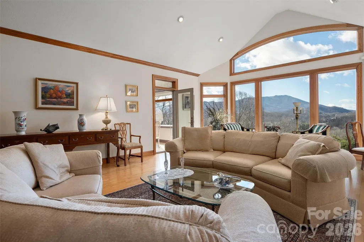
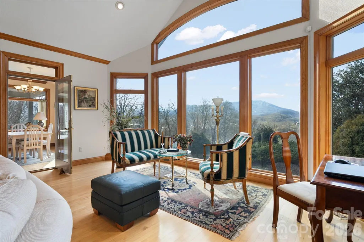
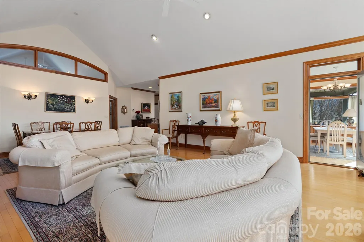
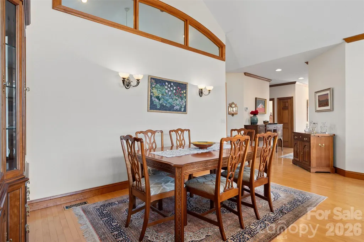
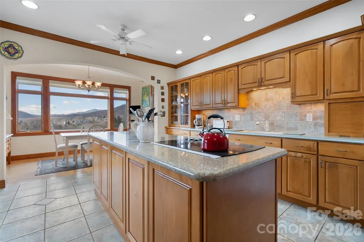
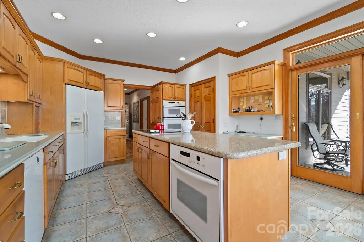
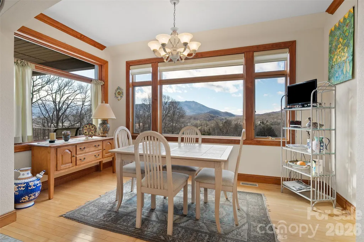
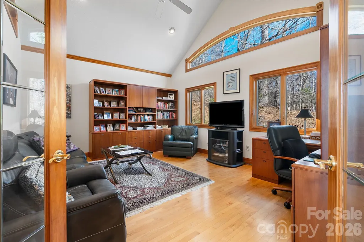
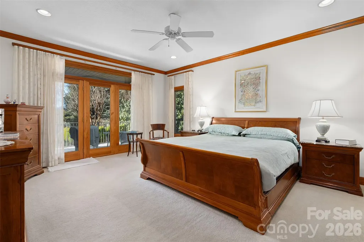
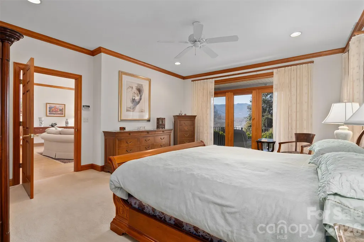
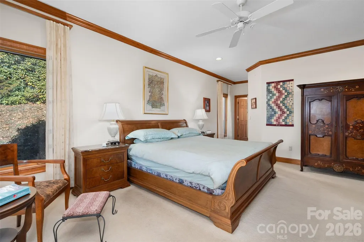
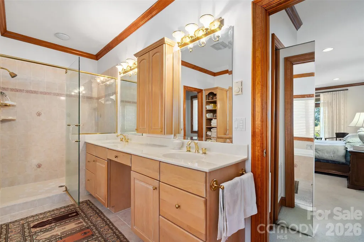
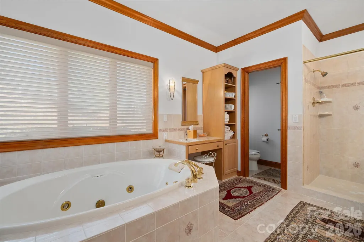
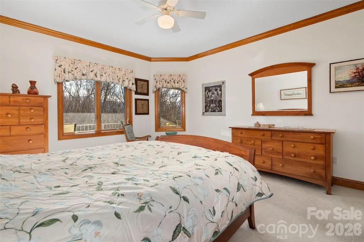
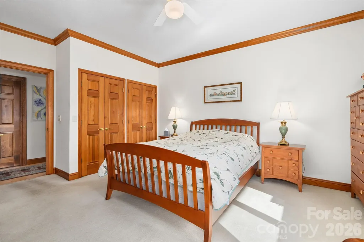
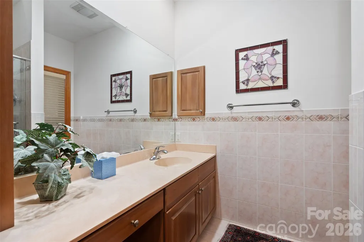
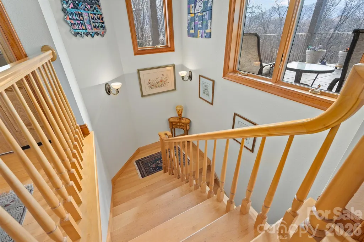
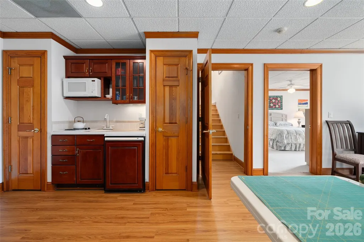
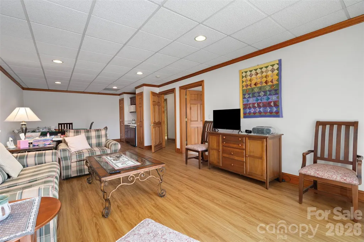
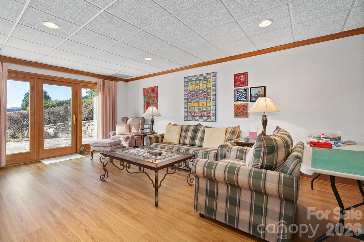
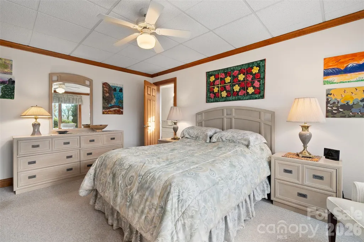
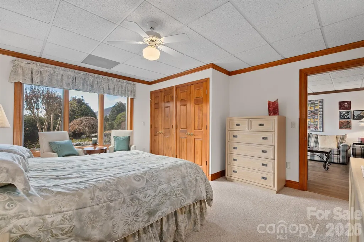
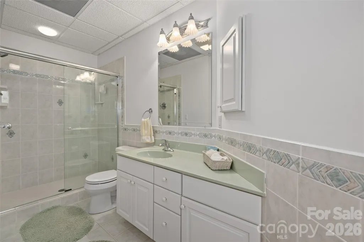
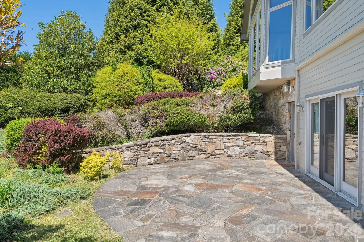
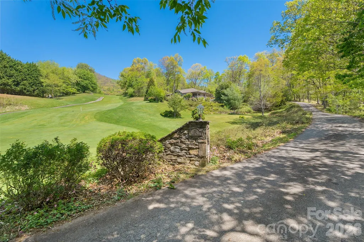
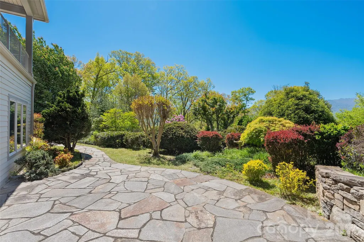
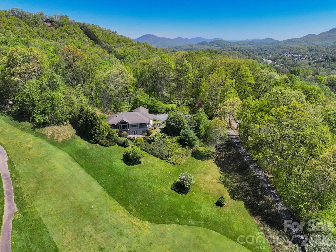
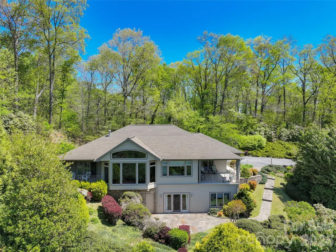
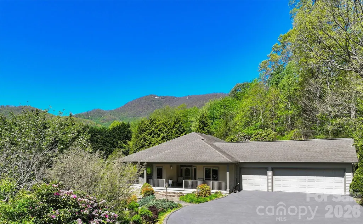
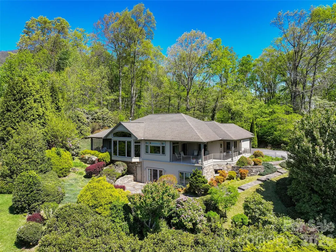
An extraordinary opportunity to own a premier mountain retreat overlooking Hole #15 at Laurel Ridge Country Club. Perfectly positioned to capture breathtaking long-range vistas, extensive landscaping and unforgettable sunset views, this home blends timeless craftsmanship with a setting that feels truly special. Designed for effortless main-level living, the home features a primary suite on the main floor, along with a comfortable guest bedroom, making it ideal for both everyday living and hosting visitors. An expansive main-level office showcases elegant transom windows that flood the space with natural light, creating an inspiring environment for work or creative pursuits. The heart of the home includes a welcoming breakfast area with panoramic views, where mornings begin with sweeping sights across the fairway and evenings end with the sky painted in sunset hues. Thoughtful indoor-outdoor flow keeps the stunning golf course and mountain backdrop front and center throughout the main living spaces and the three covered porches. Practicality meets convenience with a two-car attached garage, plus a third garage bay perfectly suited for your golf cart. Generous driveway space and additional parking provide ample room for guests, making entertaining easy and enjoyable. The lower level enhances the home’s versatility, featuring a private guest suite and a spacious multi-use recreation area complete with a small kitchen—ideal for extended stays, entertaining, or flexible living arrangements. This level also offers walk-out patio access, seamlessly connecting indoor living to the peaceful outdoor setting. In addition, the lower level provides nearly 2,000 square feet of storage space, offering exceptional room for seasonal items, hobbies, or future customization. From the serene mornings overlooking the course to golden-hour sunsets across the ridgeline, this home delivers a lifestyle defined by comfort, elegance, and exceptional views—a rare offering in Laurel Ridge where golf, mountain living, and refined design come together in perfect harmony.
| Elementary School | Middle School | High School |
|---|---|---|
| Hazelwood Elementary School | Waynesville Middle School | Tuscola High School |
| Price History | |
|---|---|
| 4/30/2026 | Listed $1,275,000 |
General Features
| Living Area | 3718 |
|---|---|
| Sewer | Septic Installed |
| Heating | Heat Pump |
| Cooling | Heat Pump |
| Utilities | Cable Available,Electricity Connected,Propane |
| Roof | Architectural Shingle |
| Appliances | Dishwasher,Down Draft,Electric Cooktop,Electric Water Heater,Microwave,Oven,Refrigerator,Wall Oven |
| HOA Fee | 60 |
| Garage Spaces | 2 |
| Patio/Porch Features | Covered,Front Porch,Patio,Porch,Side Porch,Terrace,Wrap Around |
| Security Features | Smoke Detector(s) |
| Construction Materials | Fiber Cement |
| Year Built | 1998 |
| View | Golf Course,Long Range,Mountain(s),Year Round |
| Levels | One |
| Property Subtype | Single Family Residence |
| Parcel Number | 8605-66-5975 |
| Elevation | 2500 |
| Assoc Fee Paid Per | Annually |
| County | Haywood |
| New Construction | No |
| Property Type | Residential |
| HOA | Yes |
| Subdivision Name | Laurel Ridge |
| Garage Y/N | Yes |
| Full Baths | 3 |
| Directions | From Asheville/Canton/East Waynesville; US-23/74W; exit 100 toward Hazelwood; Right onto Eagles Nest Road; Right onto Reinertson Dr; Right onto Banker Drive; Driveway to the right; shared with cart p |
| High School | Tuscola |
| City | Waynesville |
| Association Name | Laurel Ridge County Club HOA |
| Senior Community Y/N | No |
| Lot Size Units | Acres |
| Carport Y/N | No |
| Elementary School | Hazelwood |
| Middle/Junior High School | Waynesville |
| Additional Parcels Y/N | No |
| Standard Status | Active |
| CAR_HOASubjectTo | Required |
| Construction Type | Site Built |
| Restrictions | Other - See Remarks |
| Tax Assessed Value | 773300 |
Interior Features
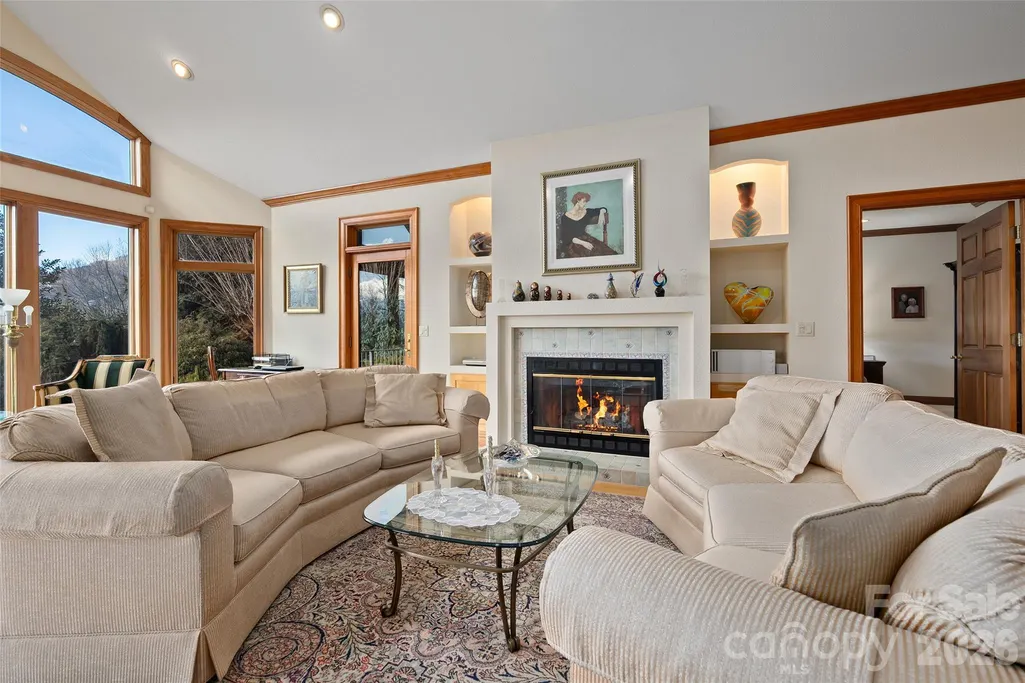
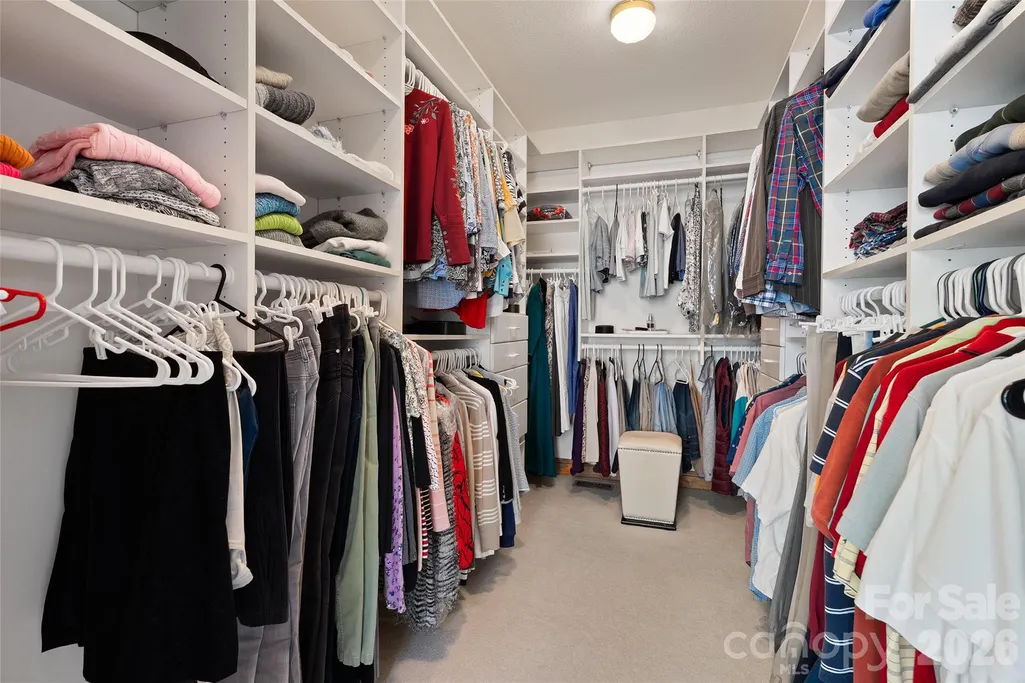
| Interior Amenities | Built-in Features,Entrance Foyer,Kitchen Island,Open Floorplan,Walk-In Closet(s) |
|---|---|
| Basement | Exterior Entry,Interior Entry,Partially Finished,Storage Space |
| Flooring | Carpet,Tile,Wood |
| Fireplace Features | Gas Vented,Living Room,Propane |
| Basement (Y/N) | Yes |
| Window Features | Insulated Window(s) |
| Fireplace Y/N | Yes |
| Above Grade Finished Area | 2648 |
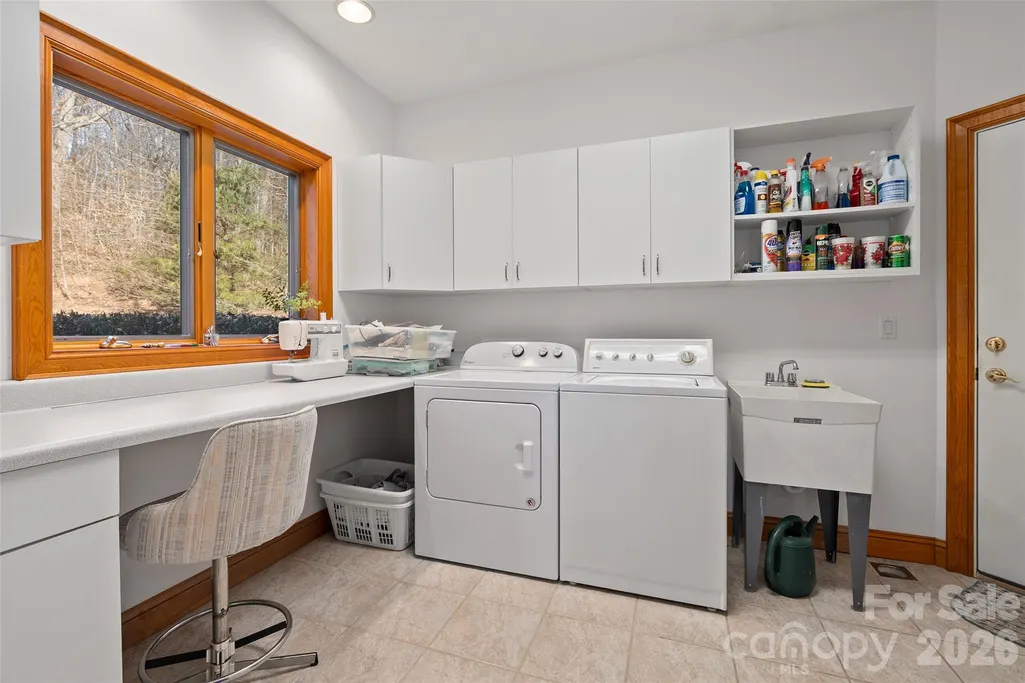
| Laundry Features | Laundry Room,Main Level |
| Total Bedrooms | 3 |
| Below Grade Finished Area | 1070 |
| Total Baths | 3 |
| SqFt Main | 2648 |
| SqFt Garage | 620 |
| Bedroom | 2 |
Exterior Features
| Parking Features | Driveway,Attached Garage,Garage Door Opener,Golf Cart Garage,Other - See Remarks |
|---|---|
| Lot Features | On Golf Course,Paved,Sloped,Wooded,Views |
| Water Source | City |
| Lot Size Area | 1.16 |
| Foundation Details | Basement,Slab |
| Road Surface Type | Asphalt,Paved |
| Other Parking | Two car oversized garage WITH a golf cart garage. |
| Door Features | Sliding Doors |
| Other Equipment | Fuel Tank - Owned,Generator |
| Road Responsibility | Publicly Maintained Road,Private Maintained Road |
| Main Level Garage YN | Yes |
Amenities
- Foreclosure
- Views
- Short Sale
- New Construction
- Adult 55+
- Lease To Own
- No HOA Fees
- Furnished
- Primary On Main
- Air Conditioning
- Seller Finance
- Green
- Fixer Upper
- Horse
- Golf
- Fireplace
- Deck
- Garage
- Basement
- Pool
Property vs Single Family Average in 28786
Price
Year Built
Visits

 High Country Association of REALTORS (HCAOR) © Information is provided exclusively for consumers personal, non-commercial use, and may not be used for any purpose other than to identify prospective properties consumers may be interested in purchasing. The data is deemed reliable but is not guaranteed accurate by the MLS. Last Update: September 11, 2026 7:04 PM UTC
 The data relating to real estate on this web site comes in part from the Internet Data Exchange program of Hive MLS LLC, and is updated as of September 11, 2026 6:36 PM UTC All information is deemed reliable but not guaranteed and should be independently verified. All properties are subject to prior sale, change, or withdrawal. Neither listing broker(s) nor Berkshire Hathaway HomeServices Blue Ridge, REALTORS® shall be responsible for any typographical errors, misinformation, or misprints, and shall
