

Address
22 Great Aspen Way, Black Mountain, NC
Price
$ 728,000
Property Attributes
- ID#4388934
- TypeSingle Family
- Listing Status Active
- CountyBUNCOMBE
- CityBlack Mountain
- AreaBuncombe County
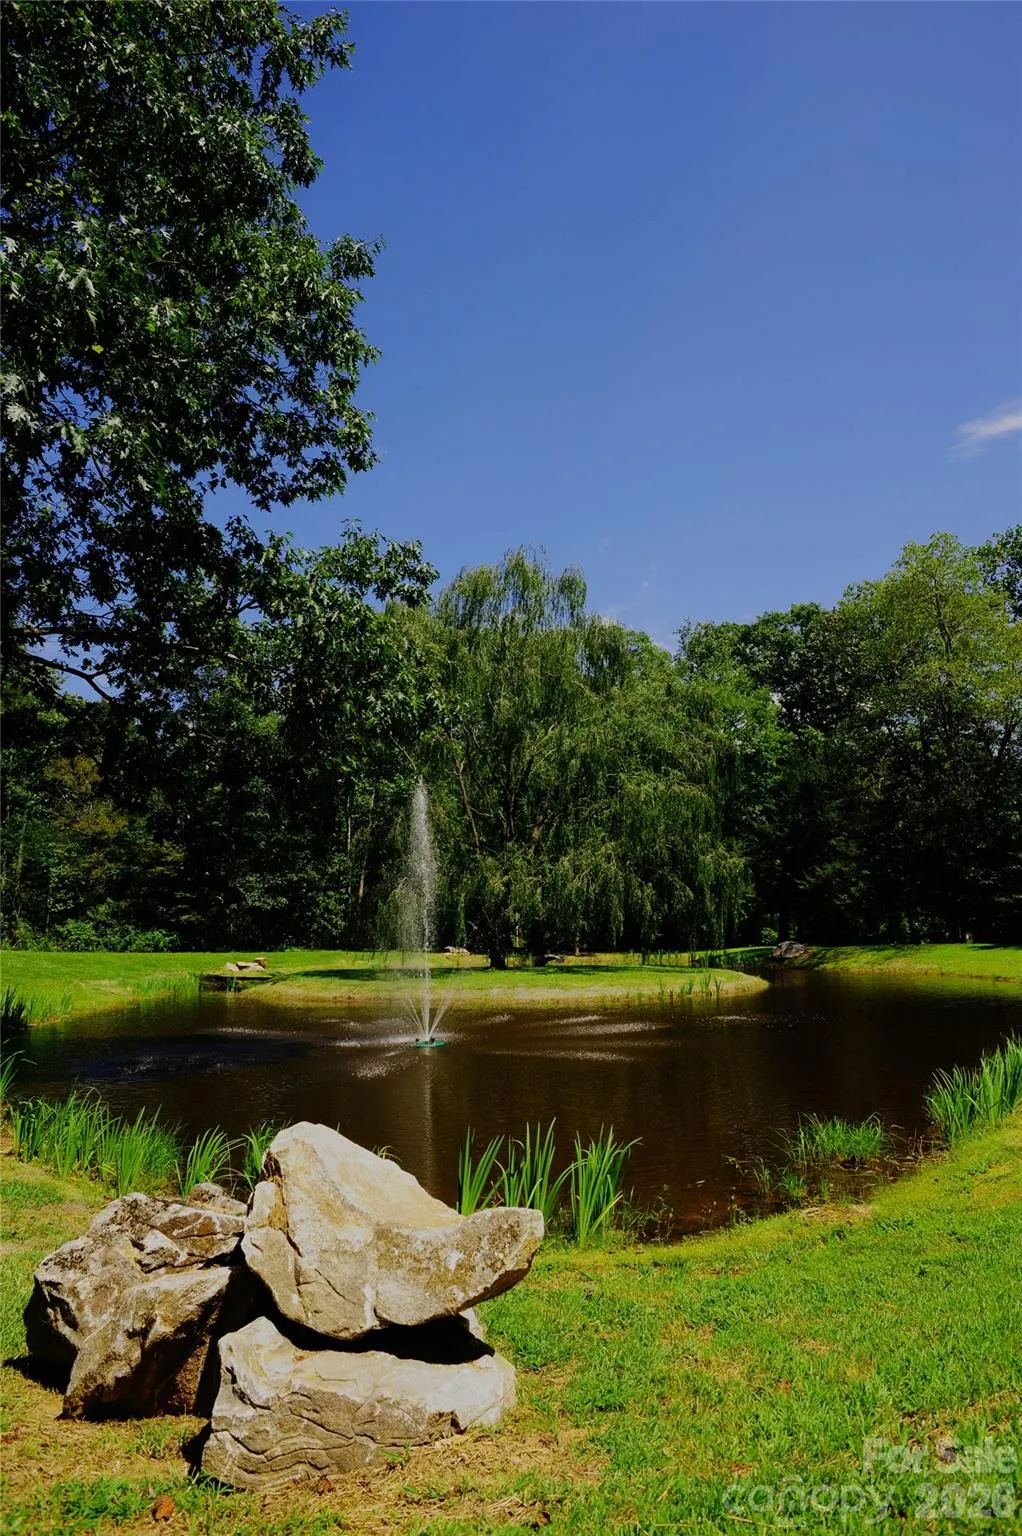
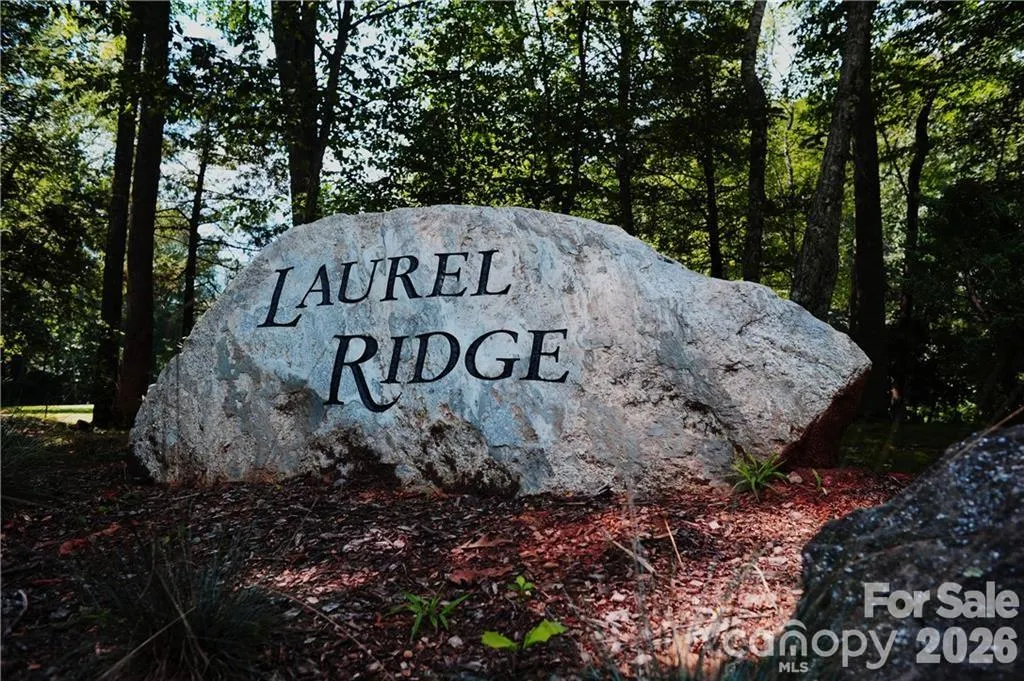
- NeighborhoodLaurel Ridge
- Zip28711
- StyleTraditional
- Year Built1996
- Price$ 728,000
- Bedrooms4
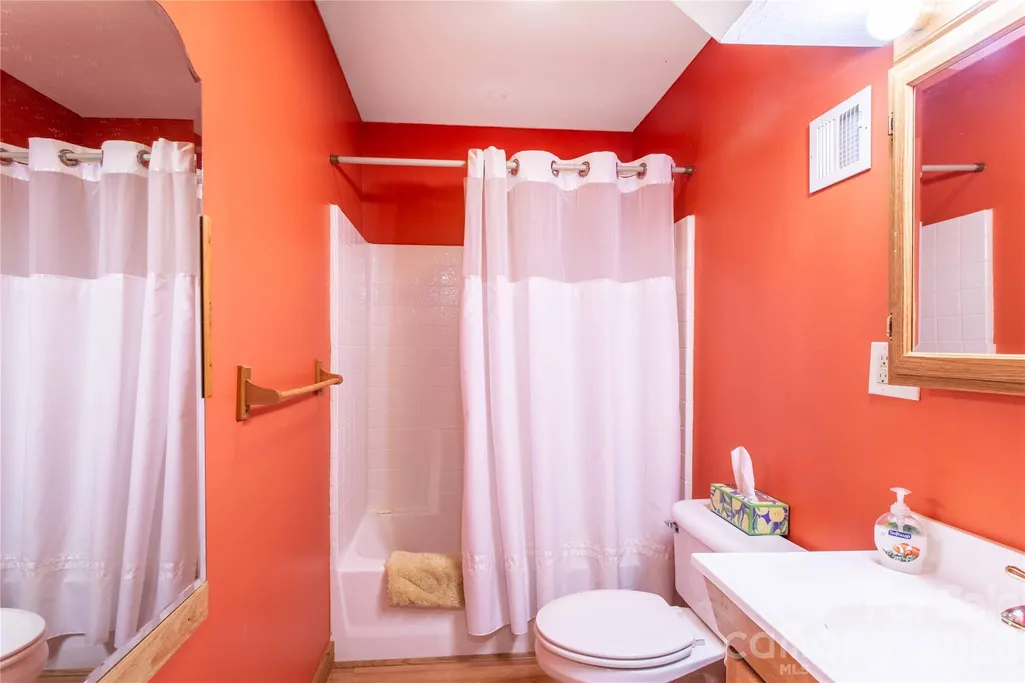
- Full Bathrooms4
- Half Bathrooms0
- Sqr Footage3006
- Lot Size1.57 Acres
Data Source:
Canopy MLS
Property Description
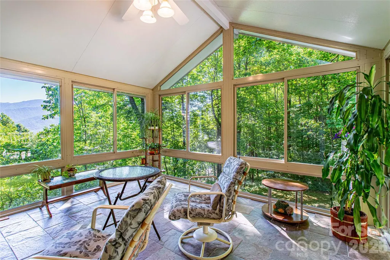
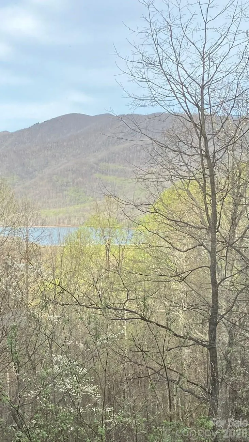
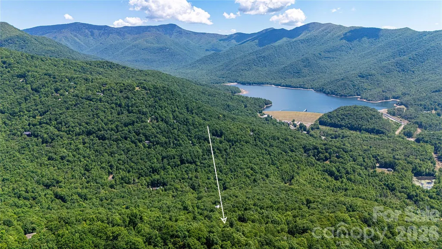
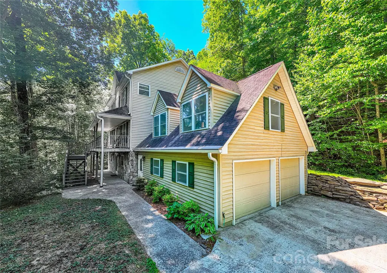
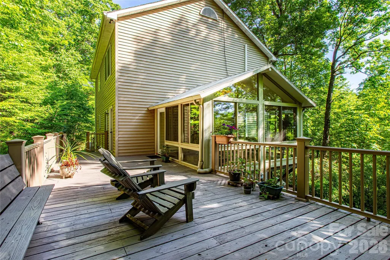
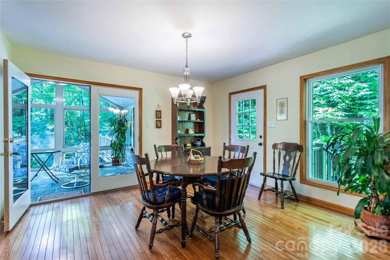
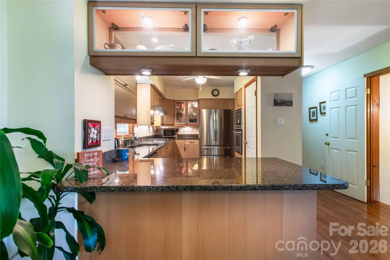
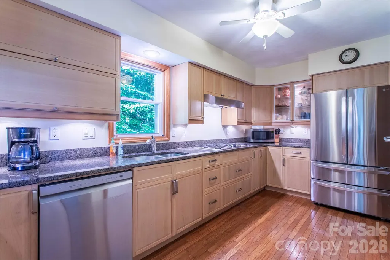
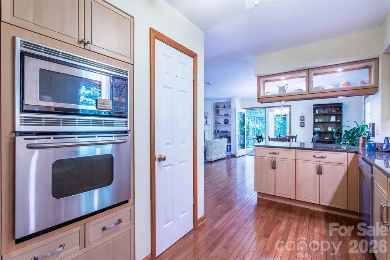
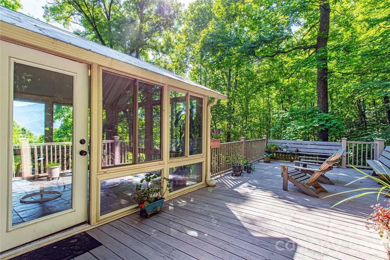
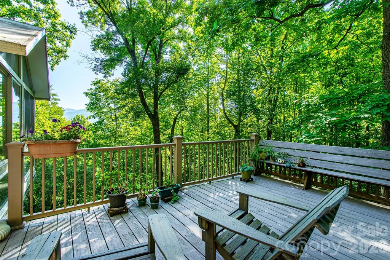
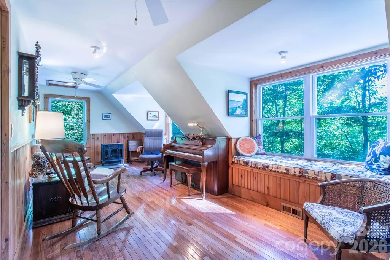
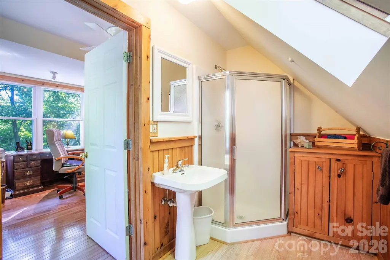
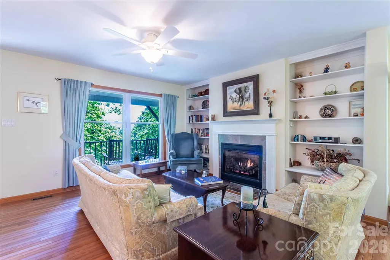
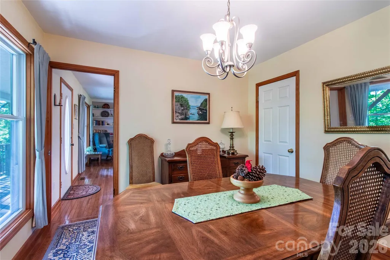
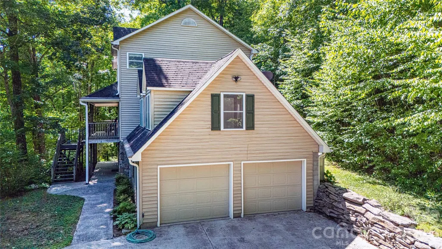
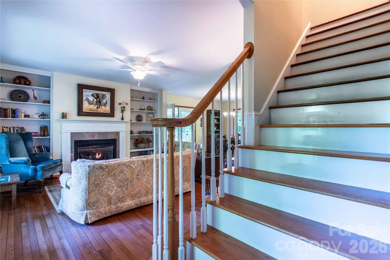
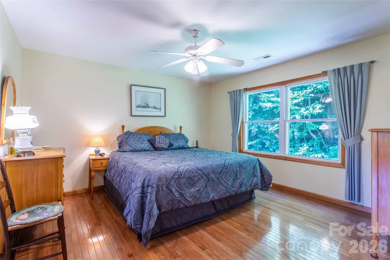
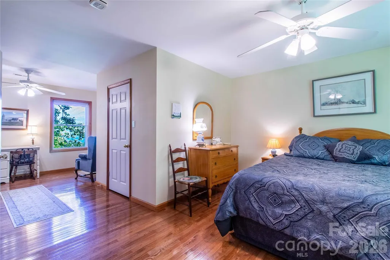
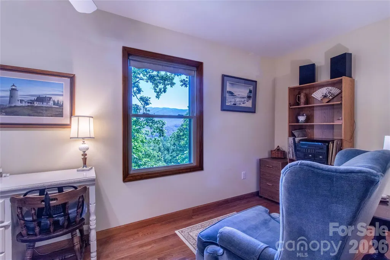
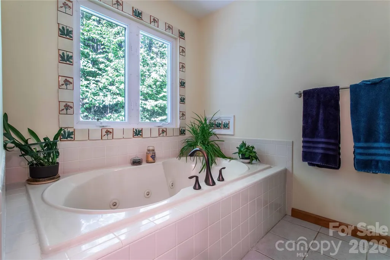
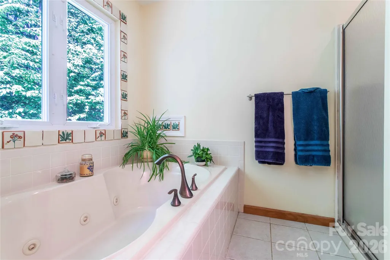
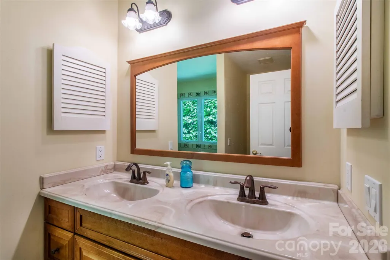
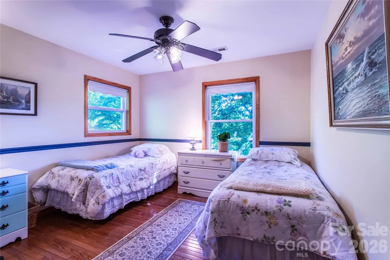
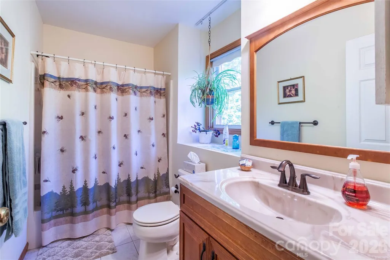
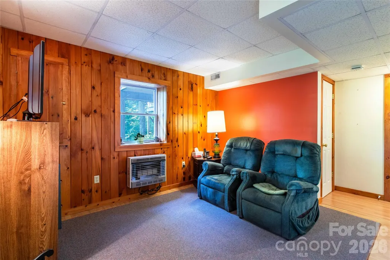
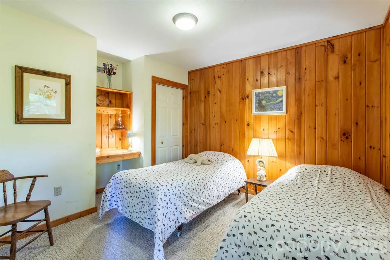
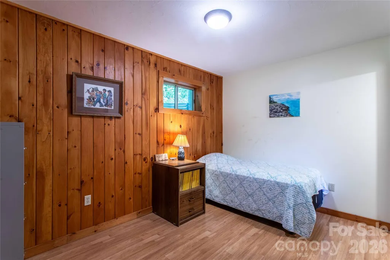
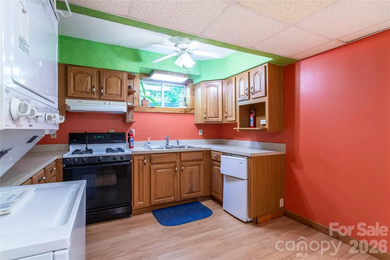
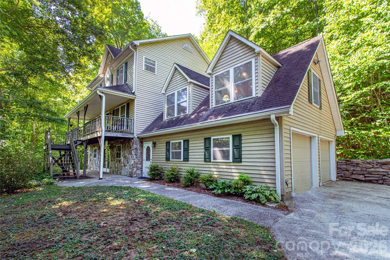
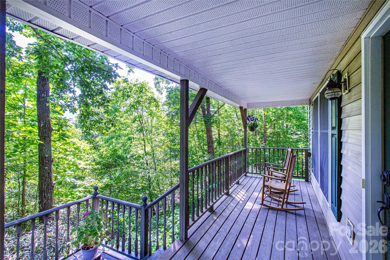
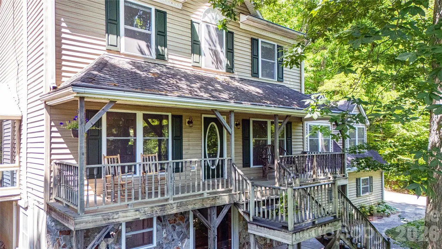
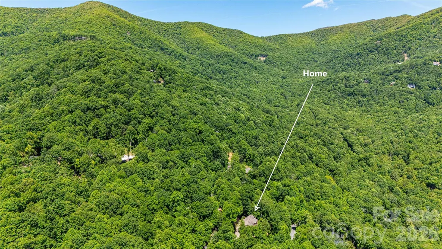
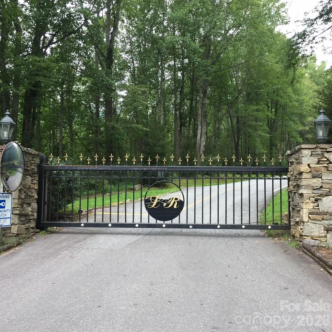
NOW WAY BELOW TAX VALUE! Looking for a house with year-round mountain views and a gentle driveway? Oh, and priced below $730K in a private, gated neighborhood of $1million+ executive homes with high-speed internet that allows short-term rentals? All this and minutes to downtown Black Mountain and I-40. THIS BEAUTIFUL HOUSE IS THE MOUNTAIN HOME YOU'VE WANTED. Whether you are looking for a savvy investment opportunity, multigenerational living, or your dream house in the mountains, this house is a must see! In winter/early spring, you will enjoy views of the Burnett Reservoir and in the spring/summer you'll have more privacy and still enjoy mountain views. You'll also enjoy the radiant heated floors in your sunroom and lovely gas log fireplace in your living room with wood floors. Entertainment deck with built-in seating, possible downstairs apartment, den/office and another flex room on the main, full bath and laundry room on the main, main level eat-in kitchen with granite countertops, plenty of cabinets and storage, gleaming wood floors, and a jetted tub in the primary bath are just a few of the highlights of this beautiful home. Home is priced competitively to sell. Book your showing today!
| Elementary School | Middle School | High School |
|---|---|---|
| Black Mountain Elementary School | Charles D Owen Middle School | Charles D Owen High School |
| Price History | |
|---|---|
| 6/4/2026 | Listed $795,000 |
| 7/6/2026 | 6$750,000 |
| 9/11/2026 | 3$728,000 |
General Features
| Living Area | 3006 |
|---|---|
| Sewer | Septic Installed |
| Heating | Electric,Forced Air,Heat Pump |
| Cooling | Ceiling Fan(s),Central Air,Heat Pump |
| Utilities | Fiber Optics,Propane,Underground Utilities |
| Roof | Architectural Shingle |
| Appliances | Dishwasher,Gas Cooktop,Microwave,Refrigerator,Wall Oven,Washer/Dryer |
| HOA Fee | 1000 |
| Garage Spaces | 2 |
| Patio/Porch Features | Covered,Deck,Front Porch,Rear Porch |
| Architectural Style | Traditional |
| Security Features | Carbon Monoxide Detector(s),Smoke Detector(s) |
| Construction Materials | Stone Veneer,Vinyl |
| Exclusions | Lighting fixture in dining room |
| Year Built | 1996 |
| View | Mountain(s),Year Round |
| Levels | Two |
| Property Subtype | Single Family Residence |
| Parcel Number | 0701108783 |
| Elevation | 2500 |
| Waterfront Features | None |
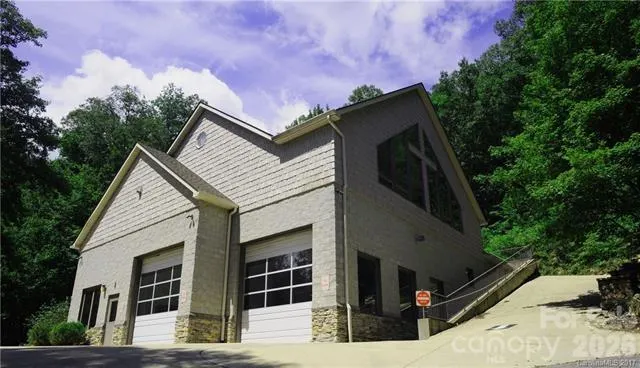
| Community Features | Clubhouse,Gated |
| HOA Fee 2 | 335 |
| Assoc Fee Paid Per | Quarterly |
| County | Buncombe |
| New Construction | No |
| Property Type | Residential |
| HOA | Yes |
| Subdivision Name | Laurel Ridge |
| Garage Y/N | Yes |
| Full Baths | 4 |
| Directions | I-40 East to exit 64 (Black Mountain). Left on Highway 9 North,which becomes Montreat Road. Take a left on North Fork Road (Country Store). Right on North Fork/Left Fork. Left on Sugar Maple Drive to |
| High School | Charles D Owen |
| City | Black Mountain |
| Association Name | Mark Looney |
| Senior Community Y/N | No |
| Lot Size Units | Acres |
| Carport Y/N | No |
| HOA Fee 2 Frequency | Quarterly |
| Elementary School | Black Mountain |
| Middle/Junior High School | Charles D Owen |
| Additional Parcels Y/N | No |
| Virtual Tour | https://www.dropbox.com/scl/fo/i389ni4jb2268tvj5n713/AOCCxu0efpa4zoz1Gz8R2Ew?dl=0&e=1&preview=22+Great+Aspen+Way.mp4&rlkey=e0p2ogzzjqu7lttzpf6k5y82y&st=ca0s5vns |
| Standard Status | Active |
| CAR_HOASubjectTo | Required |
| Construction Type | Site Built |
| Restrictions | Architectural Review,Livestock Restriction,Manufactured Home Not Allowed,Modular Not Allowed,Short Term Rental Allowed,Square Feet,Subdivision |
| Tax Assessed Value | 768700 |
| Virtual Tour | https://www.dropbox.com/scl/fo/i389ni4jb2268tvj5n713/AOCCxu0efpa4zoz1Gz8R2Ew?dl=0&e=1&preview=22+Great+Aspen+Way.mp4&rlkey=e0p2ogzzjqu7lttzpf6k5y82y&st=ca0s5vns |
| Listing Terms | Cash,Conventional |
Interior Features
| Basement | Exterior Entry,Finished,Interior Entry |
|---|---|
| Flooring | Slate,Tile,Wood |
| Fireplace Features | Gas Log |
| Basement (Y/N) | Yes |
| Fireplace Y/N | Yes |
| Above Grade Finished Area | 2168 |
| Laundry Features | In Basement,Laundry Room,Main Level |
| Total Bedrooms | 4 |
| Below Grade Finished Area | 838 |
| Total Baths | 4 |
| SqFt Main | 1334 |
| SqFt Upper | 834 |
Exterior Features
| Exterior Amenities | Other - See Remarks |
|---|---|
| Parking Features | Attached Garage |
| Lot Features | Paved,Views,Wooded |
| Water Source | Other - See Remarks |
| Lot Size Area | 1.57 |
| Foundation Details | Basement |
| Road Surface Type | Concrete,Paved |
| Door Features | Insulated Door(s) |
| Other Equipment | Fuel Tank - Leased |
| Road Responsibility | Private Maintained Road |
| Main Level Garage YN | Yes |
Amenities
- Foreclosure
- Views
- Short Sale
- New Construction
- Adult 55+
- Lease To Own
- No HOA Fees
- Furnished
- Primary On Main
- Air Conditioning
- Seller Finance
- Green
- Fixer Upper
- Horse
- Golf
- Fireplace
- Deck
- Garage
- Basement
- Pool
Property vs Single Family Average in 28711
Price
Year Built
Visits

 High Country Association of REALTORS (HCAOR) © Information is provided exclusively for consumers personal, non-commercial use, and may not be used for any purpose other than to identify prospective properties consumers may be interested in purchasing. The data is deemed reliable but is not guaranteed accurate by the MLS. Last Update: September 12, 2026 7:05 PM UTC
 The data relating to real estate on this web site comes in part from the Internet Data Exchange program of Hive MLS LLC, and is updated as of September 12, 2026 6:30 PM UTC All information is deemed reliable but not guaranteed and should be independently verified. All properties are subject to prior sale, change, or withdrawal. Neither listing broker(s) nor Berkshire Hathaway HomeServices Blue Ridge, REALTORS® shall be responsible for any typographical errors, misinformation, or misprints, and shall
