
Address
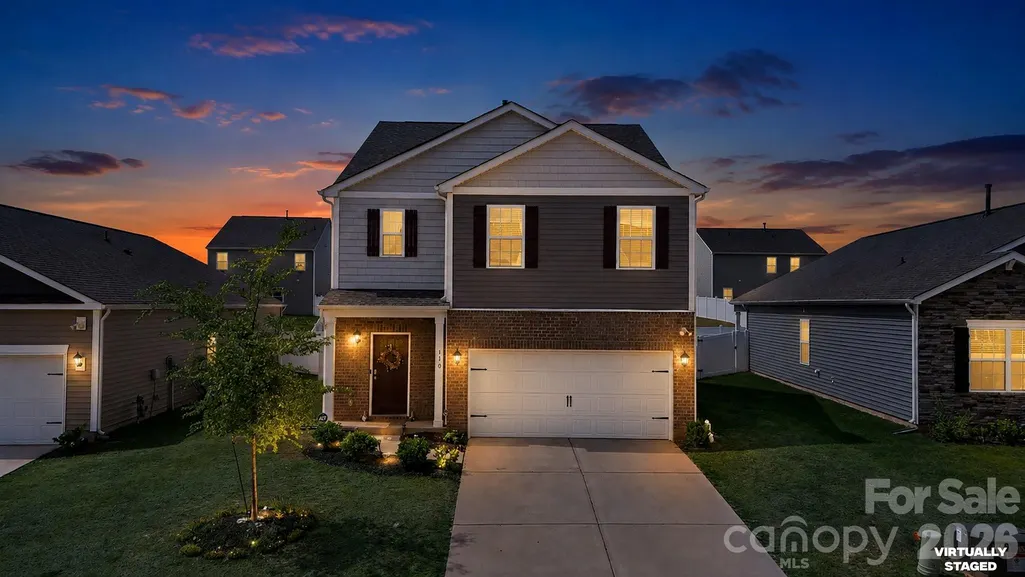
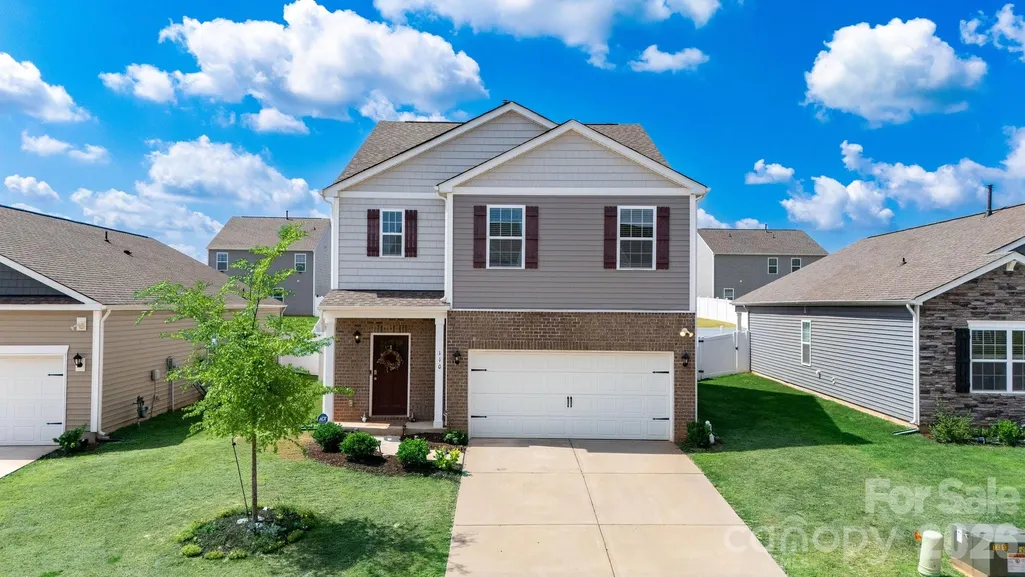
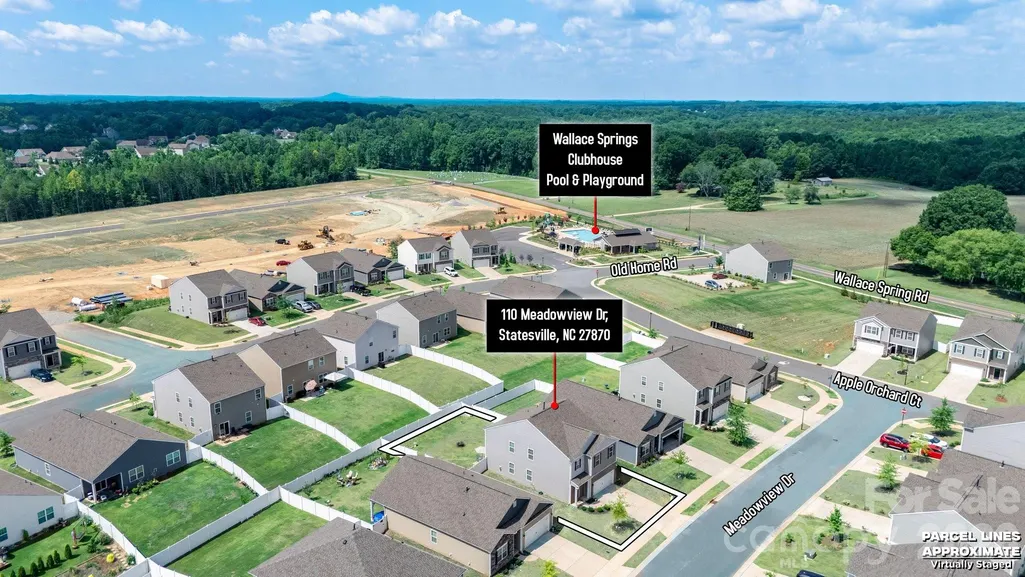
110 Meadow View Drive, Statesville, NC
Price
$ 344,900
Property Attributes
- ID#4401619
- TypeSingle Family
- Listing Status Active
- CountyIREDELL
- CityStatesville
- AreaIredell County
- NeighborhoodWallace Springs
- Zip28677
- Style
- Year Built2023
- Price$ 344,900
- Bedrooms5
- Full Bathrooms3
- Half Bathrooms0
- Sqr Footage2368
- Lot Size0.159 Acres
Data Source:
Canopy MLS
Property Description
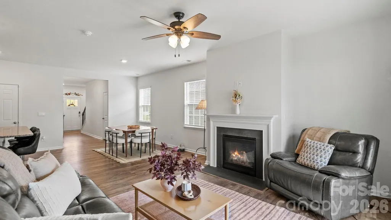
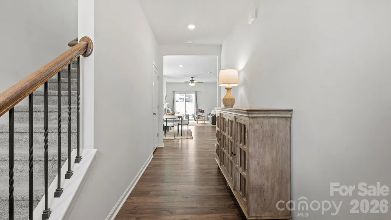
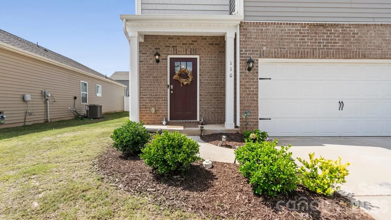
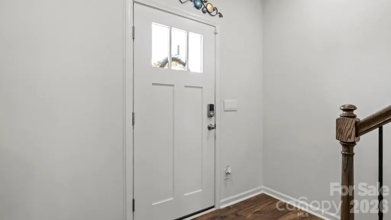
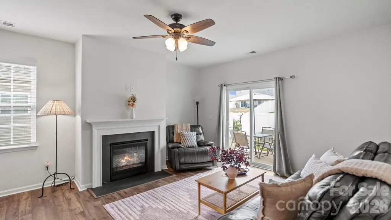
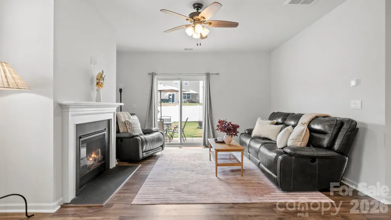
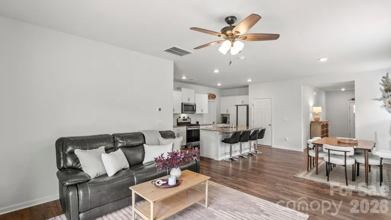
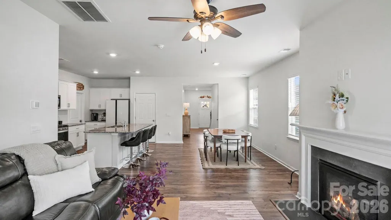
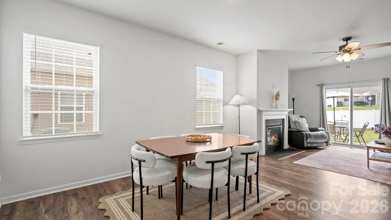
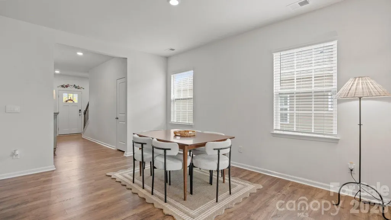
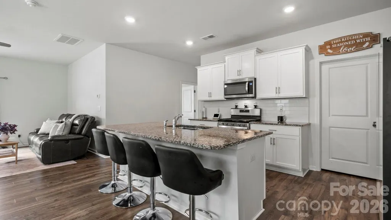
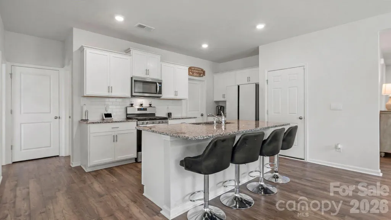
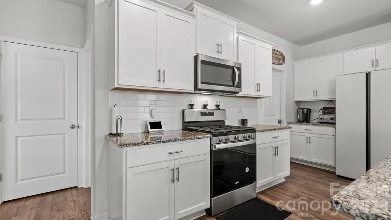
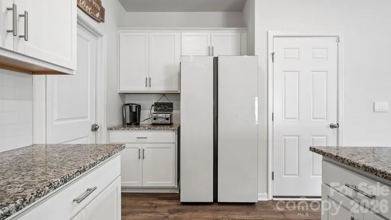
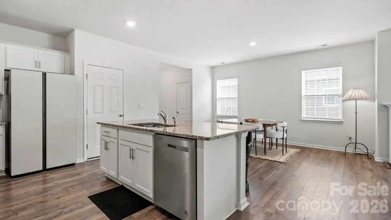
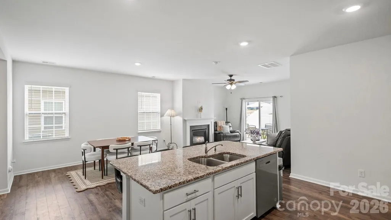
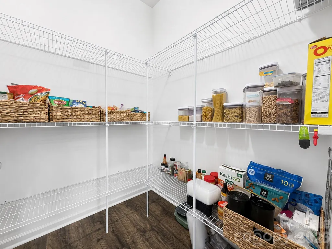
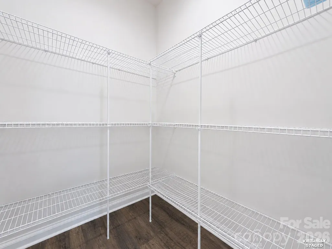
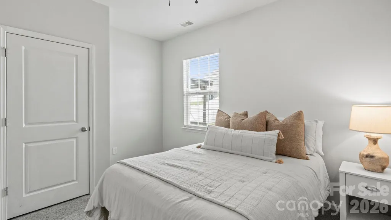
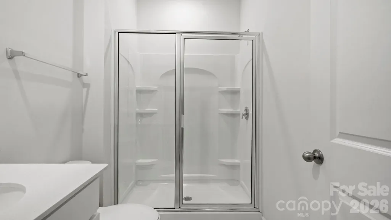
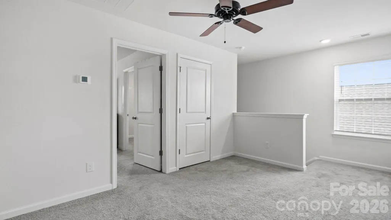
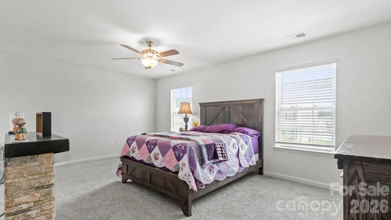
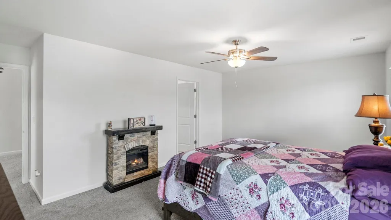
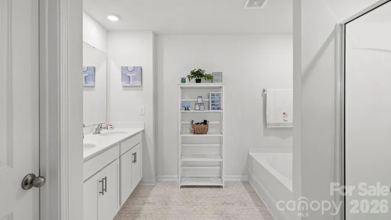
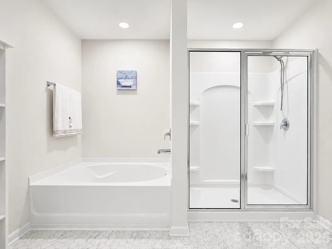
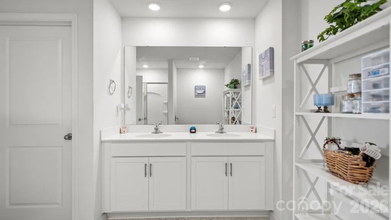
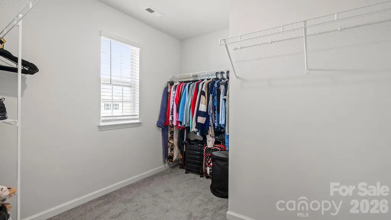
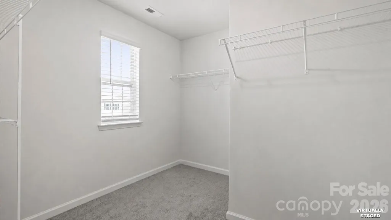
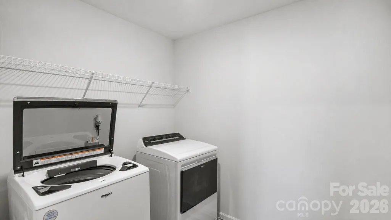
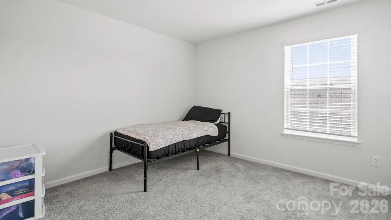
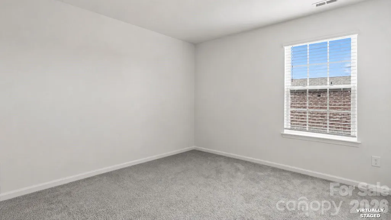
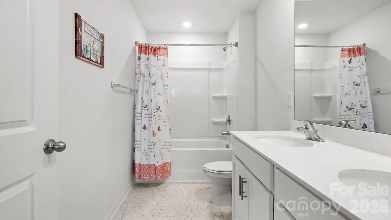
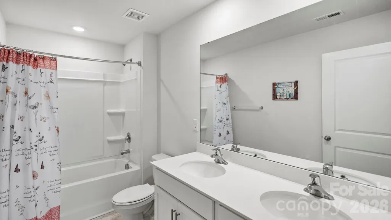
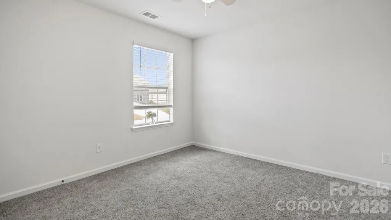
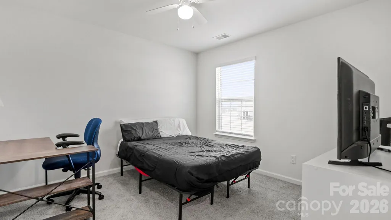
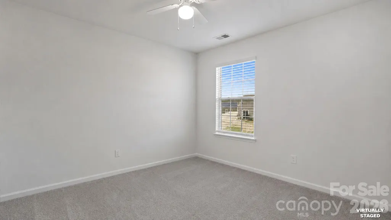
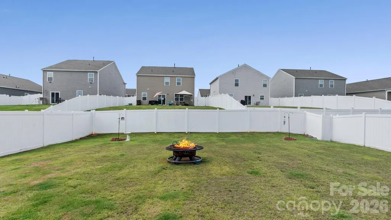
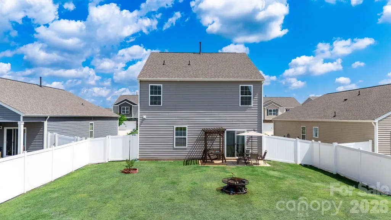
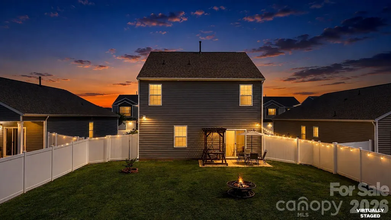
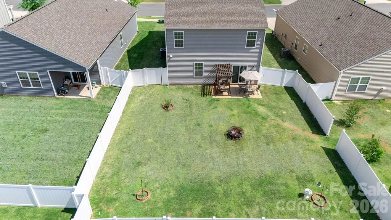
**Move-in ready smart home** Built in 2023 and beautifully maintained, this thoughtfully designed home combines modern technology, stylish finishes, and exceptional functionality. Enjoy the convenience of controlling the lights, door locks, and even the washer and dryer directly from your smartphone, whether you're at home or away. Step inside to a wide, welcoming foyer that opens to an expansive kitchen and family room designed for everyday living and effortless entertaining. The chef-inspired kitchen features a large center island with bar seating, shaker-style cabinetry, granite countertops, a stainless steel gas range appliance package, and a spacious corner pantry. Best of all, the refrigerator, washer, and dryer all convey, making this home truly turnkey. The inviting family room is centered around a cozy gas fireplace and overlooks the fully fenced backyard—perfect for pets, gardening, or hosting family and friends. A highly desirable main-level guest bedroom and full bath provide the ideal space for visitors, multigenerational living, or a private home office. Upstairs, retreat to the spacious primary suite featuring a spa-like bath with a 5-foot glass-enclosed shower, relaxing garden tub, dual vanity, private water closet, and an oversized walk-in closet. Three additional bedrooms, a versatile loft, a hall bath with double sinks, and a conveniently located upstairs laundry room provide plenty of space for everyone. Additional upgrades include luxury vinyl plank flooring throughout the main level, 2-inch faux wood blinds, energy-efficient LED lighting throughout, and integrated smart home technology for today's lifestyle. Located just minutes from downtown Troutman's restaurants, shopping, parks, and major commuter routes, this home offers the perfect combination of modern convenience, comfort, and style. All that's left to do is move in and enjoy!
| Elementary School | Middle School | High School |
|---|---|---|
| Troutman Elementary School | Troutman Middle School | South Iredell High School |
| Price History | |
|---|---|
| 7/8/2026 | Listed $359,900 |
| 7/29/2026 | 2$355,000 |
| 8/15/2026 | 2$350,000 |
| 8/28/2026 | 2$344,900 |
General Features
| Living Area | 2368 |
|---|---|
| Sewer | Public Sewer |
| Heating | Heat Pump |
| Cooling | Central Air |
| Roof | Architectural Shingle |
| Appliances | Dishwasher,Disposal,Electric Water Heater,Gas Cooktop,Oven |
| Development Status | Completed |
| Zoning | R8 |
| HOA Fee | 975 |
| Garage Spaces | 2 |
| Patio/Porch Features | Patio |
| Security Features | Security System |
| Construction Materials | Brick Partial,Vinyl |
| Year Built | 2023 |
| Levels | Two |
| Property Subtype | Single Family Residence |
| Parcel Number | 4732-18-7360.000 |
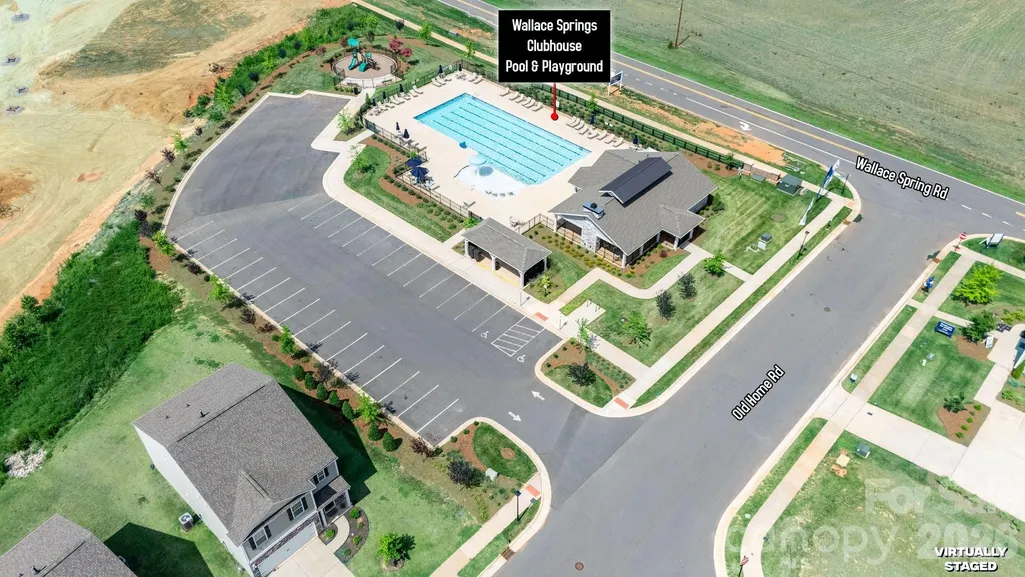
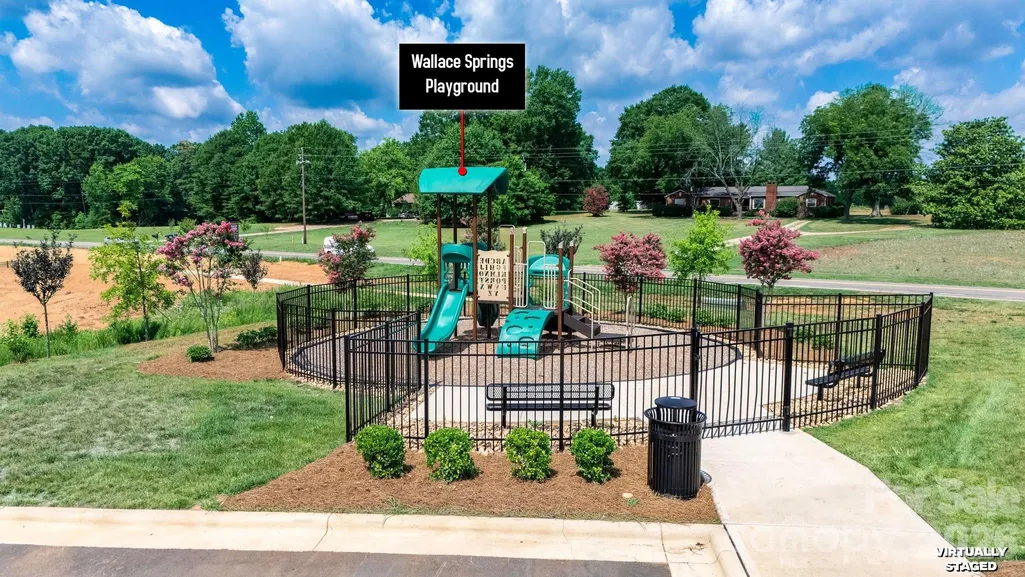
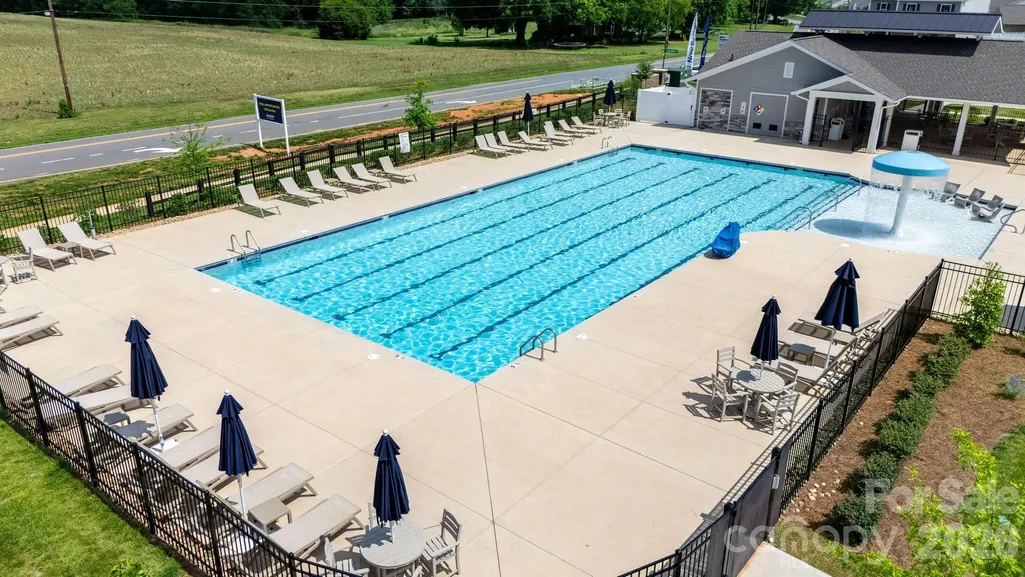
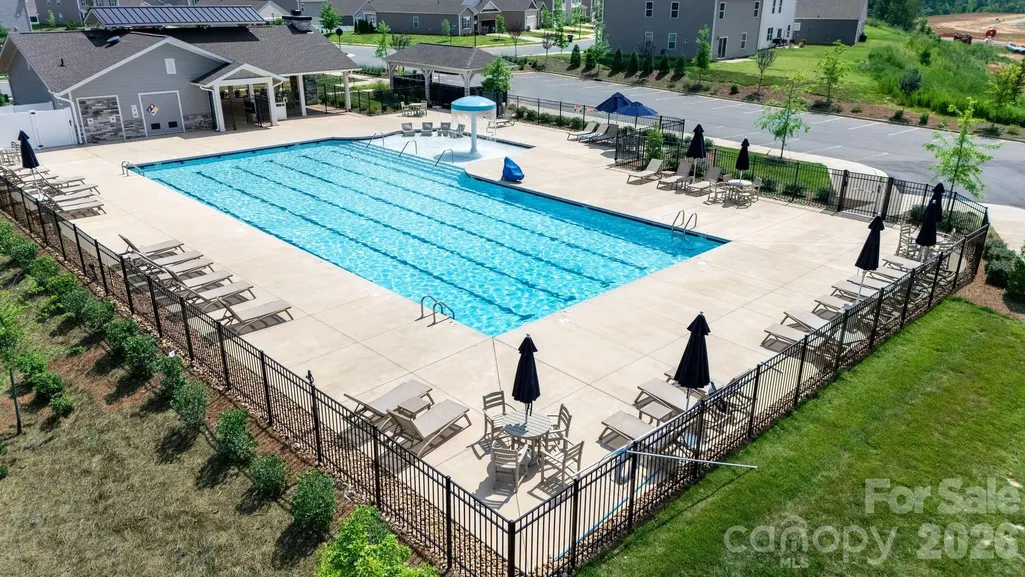
| Community Features | Cabana,Outdoor Pool,Playground,Sidewalks,Street Lights,Walking Trails |
| Assoc Fee Paid Per | Annually |
| County | Iredell |
| New Construction | No |
| Property Type | Residential |
| HOA | Yes |
| Subdivision Name | Wallace Springs |
| Garage Y/N | Yes |
| Full Baths | 3 |
| Directions | Please use GPS (: |
| High School | South Iredell |
| City | Statesville |
| Association Name | Cusik Management |
| Senior Community Y/N | No |
| Lot Size Units | Acres |
| Carport Y/N | No |
| Elementary School | Troutman |
| Middle/Junior High School | Troutman |
| Additional Parcels Y/N | No |
| Builder Name | D.R. Horton |
| Standard Status | Active |
| CAR_HOASubjectTo | Required |
| Construction Type | Site Built |
| Restrictions | No Representation |
| Tax Assessed Value | 340790 |
| Listing Terms | Cash,Conventional,FHA,VA Loan |
Interior Features
| Interior Amenities | Attic Stairs Pulldown,Cable Prewire,Entrance Foyer,Garden Tub,Kitchen Island,Open Floorplan,Pantry,Storage,Walk-In Closet(s),Walk-In Pantry |
|---|---|
| Flooring | Carpet,Vinyl |
| Fireplace Features | Family Room,Gas |
| Basement (Y/N) | No |
| Fireplace Y/N | Yes |
| Above Grade Finished Area | 2368 |
| Laundry Features | Laundry Room,Upper Level |
| Total Bedrooms | 5 |
| Total Baths | 3 |
| SqFt Main | 1010 |
| SqFt Upper | 1358 |
| Bedroom | 1 |
Exterior Features
| Fencing | Back Yard,Full,Privacy |
|---|---|
| Parking Features | Attached Garage,Garage Faces Front |
| Lot Features | Level |
| Water Source | City |
| Lot Size Area | 0.159 |
| Foundation Details | Slab |
| Road Surface Type | Concrete,Paved |
| Door Features | Sliding Doors |
| Builder Model | Robie F |
| Road Responsibility | Publicly Maintained Road |
| Horse Amenities | None |
| Main Level Garage YN | Yes |
Amenities
- Foreclosure
- Views
- Short Sale
- New Construction
- Adult 55+
- Lease To Own
- No HOA Fees
- Furnished
- Primary On Main
- Air Conditioning
- Seller Finance
- Green
- Fixer Upper
- Horse
- Golf
- Fireplace
- Deck
- Garage
- Basement
- Pool
Property vs Single Family Average in 28677
Price
Year Built
Visits

 High Country Association of REALTORS (HCAOR) © Information is provided exclusively for consumers personal, non-commercial use, and may not be used for any purpose other than to identify prospective properties consumers may be interested in purchasing. The data is deemed reliable but is not guaranteed accurate by the MLS. Last Update: September 14, 2026 7:10 PM UTC
 The data relating to real estate on this web site comes in part from the Internet Data Exchange program of Hive MLS LLC, and is updated as of September 14, 2026 6:25 PM UTC All information is deemed reliable but not guaranteed and should be independently verified. All properties are subject to prior sale, change, or withdrawal. Neither listing broker(s) nor Berkshire Hathaway HomeServices Blue Ridge, REALTORS® shall be responsible for any typographical errors, misinformation, or misprints, and shall
