
Address
127 Maple Valley Street, Statesville, NC
Price
$ 417,390
Property Attributes
- ID#4406457
- TypeSingle Family
- Listing Status Active
- CountyIREDELL
- CityStatesville
- AreaIredell County
- NeighborhoodWallace Springs
- Zip28677
- Style
- Year Built2027
- Price$ 417,390
- Bedrooms4
- Full Bathrooms3
- Half Bathrooms1
- Sqr Footage3108
- Lot Size0.172 Acres
Data Source:
Canopy MLS
Property Description
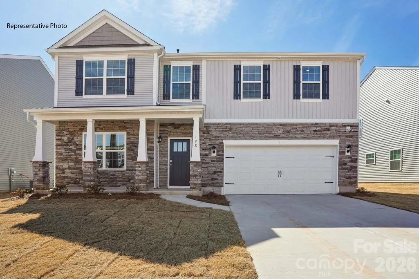
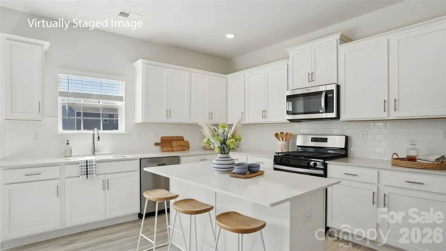
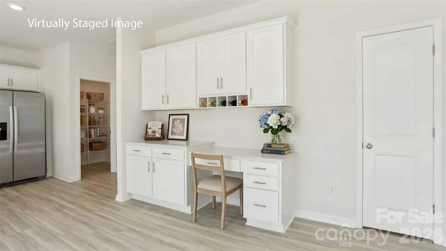
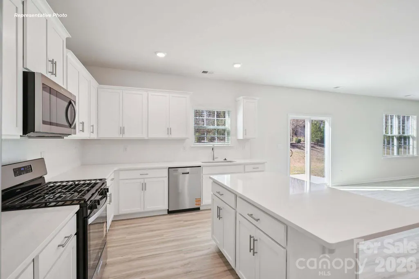
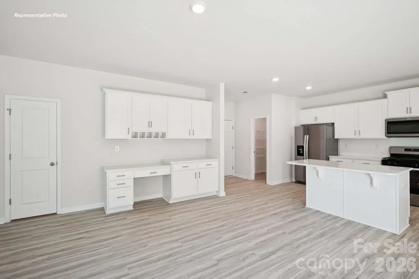
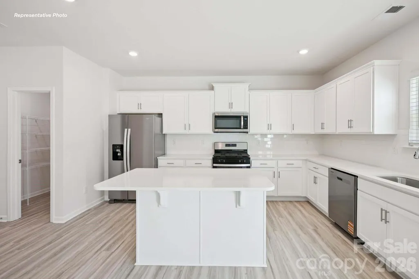
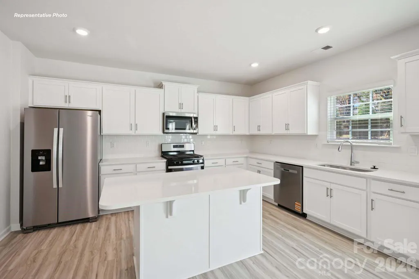
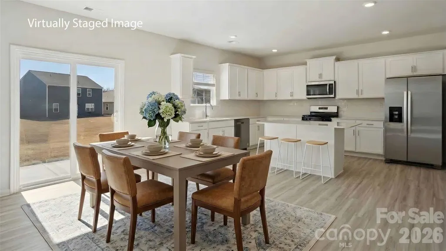
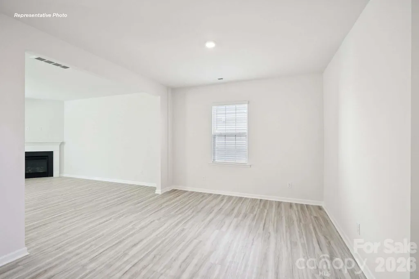
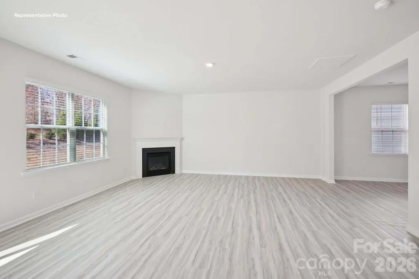
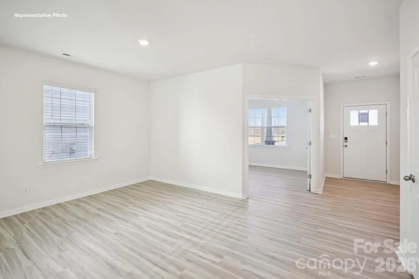
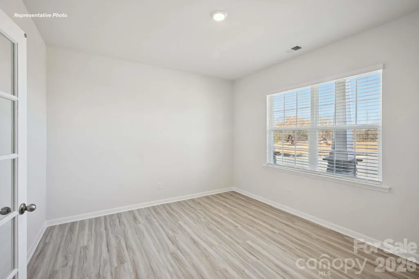
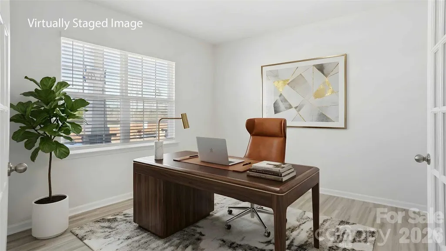
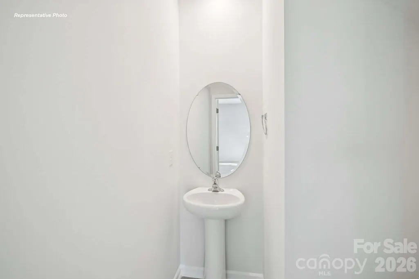
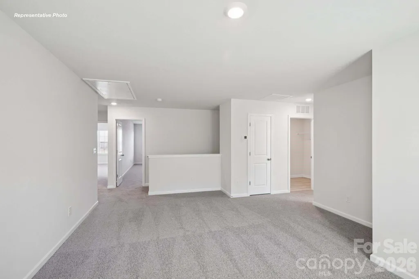
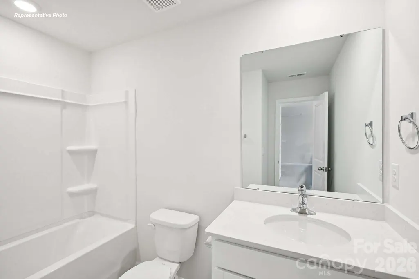
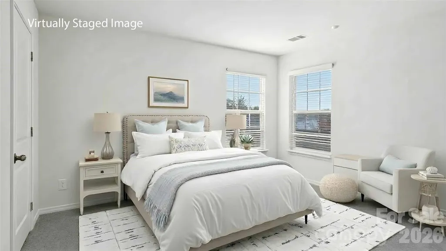
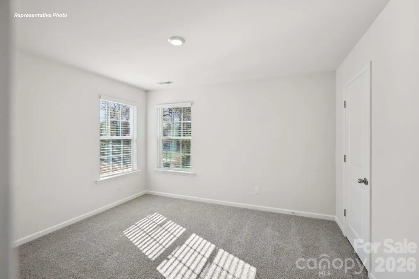
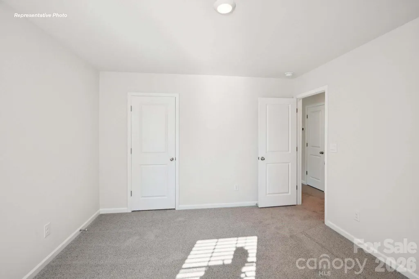
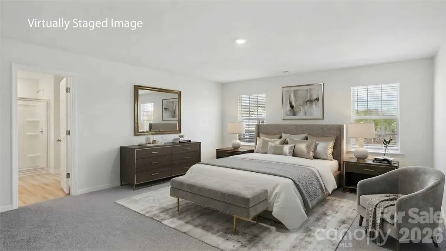
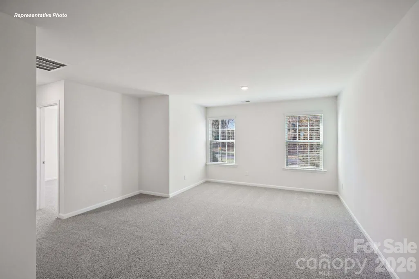
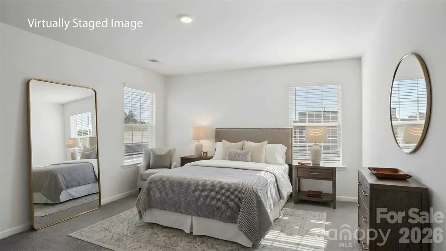
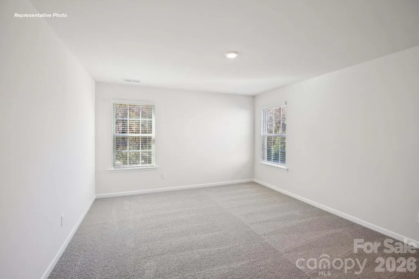
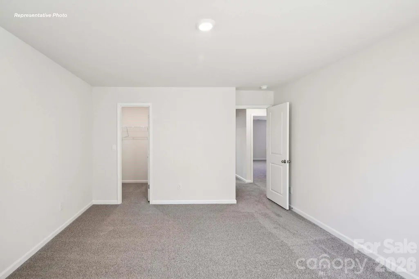
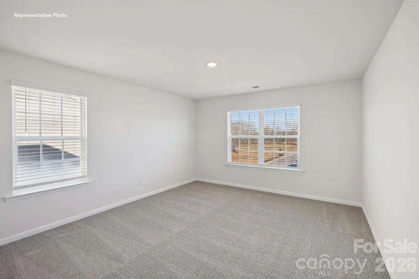
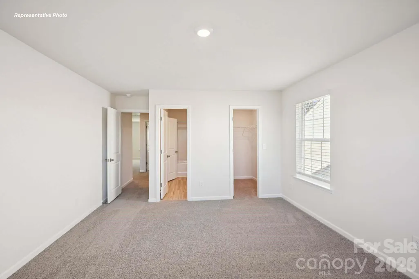
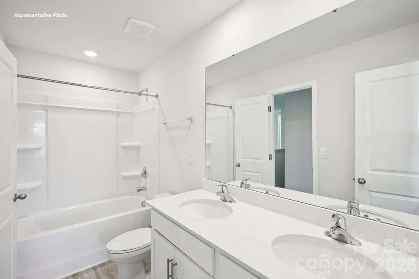
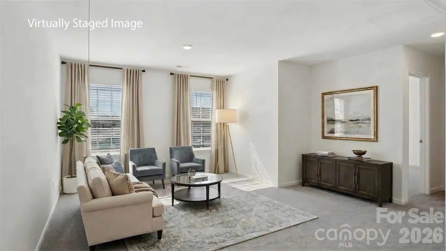
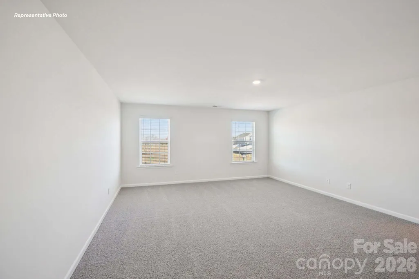
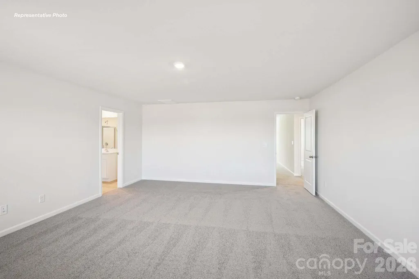
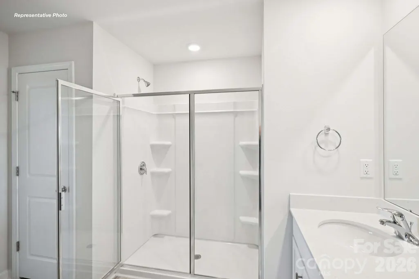
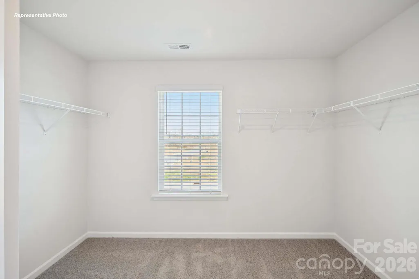
Come see 127 Maple Valley Street located in Statesville, North Carolina!! So convenient, just 1.5 miles from downtown Troutman with Troutman Schools! Beautiful open Columbia Plan! Upon entrance there is a corner office with double doors and double window allowing in plenty of sunlight. Open great room features a gas log fireplace w/ decorative mantle. Spacious kitchen offers tons of storage and workspace including pantry, a center island plus a built-in work desk! Back staircase leads to an open loft and 3 large secondary beds all with WIC's. Two shared upstairs baths include one w/ double sinks. Primary bathroom features a 5 ft shower with glass doors, double vanity, separate water closet and a large WIC. Beautiful upgrades are included such as vinyl wood plank on first floor, wrought iron spindles at staircase and sleek LED lighting. Smart Home package includes programmable thermostat, Z-Wave door lock and wireless switch, touchscreen control device, automation platform, video doorbell.
| Elementary School | Middle School | High School |
|---|---|---|
| Troutman Elementary School | Troutman Middle School | South Iredell High School |
| Price History | |
|---|---|
| 7/21/2026 | Listed $417,390 |
General Features
| Living Area | 3108 |
|---|---|
| Sewer | Public Sewer |
| Heating | Forced Air,Natural Gas,Zoned |
| Cooling | Central Air,Zoned |
| Utilities | Cable Available,Electricity Connected,Natural Gas,Underground Power Lines,Underground Utilities |
| Roof | Architectural Shingle |
| Appliances | Dishwasher,Disposal,Electric Water Heater,Gas Range,Microwave,Plumbed For Ice Maker |
| Development Status | Under Construction |
| HOA Fee | 536.25 |
| Garage Spaces | 2 |
| Patio/Porch Features | Covered,Front Porch,Patio |
| Security Features | Carbon Monoxide Detector(s) |
| Construction Materials | Brick Partial,Vinyl |
| Year Built | 2027 |
| Levels | Two |
| Property Subtype | Single Family Residence |
| Parcel Number | 4732172593.000 |
| Community Features | Cabana,Outdoor Pool,Playground,Sidewalks,Walking Trails |
| Assoc Fee Paid Per | Semi-Annually |
| County | Iredell |
| New Construction | Yes |
| Property Type | Residential |
| HOA | Yes |
| Subdivision Name | Wallace Springs |
| Garage Y/N | Yes |
| Full Baths | 3 |
| Directions | From Charlotte: Merge onto I-77 N. Take exit 42 to Troutman US-21/NC-115. Turn left onto NC-115 N/US-21 N. Turn left onto Old Mountain Rd. Turn right onto Wallace Springs Rd. Right onto Old Homes Rd |
| High School | South Iredell |
| City | Statesville |
| Association Name | Cusik |
| Senior Community Y/N | No |
| Open Parking Spaces | 2 |
| Lot Size Units | Acres |
| Carport Y/N | No |
| Elementary School | Troutman |
| Middle/Junior High School | Troutman |
| Additional Parcels Y/N | No |
| Virtual Tour | https://www.zillow.com/view-imx/0e1cd672-01c5-4d57-a15d-600596f27231?setAttribution=mls&wl=true&initialViewType=pano&utm_source=dashboard |
| Builder Name | D.R. Horton |
| Standard Status | Active |
| CAR_HOASubjectTo | Required |
| Construction Type | Site Built |
| Tax Assessed Value | 60000 |
| Virtual Tour | https://www.zillow.com/view-imx/0e1cd672-01c5-4d57-a15d-600596f27231?setAttribution=mls&wl=true&initialViewType=pano&utm_source=dashboard |
Interior Features
| Interior Amenities | Attic Stairs Pulldown,Built-in Features,Cable Prewire,Kitchen Island,Open Floorplan,Pantry,Walk-In Closet(s),Walk-In Pantry |
|---|---|
| Flooring | Carpet,Vinyl |
| Fireplace Features | Family Room,Gas,Gas Log |
| Basement (Y/N) | No |
| Window Features | Insulated Window(s),Window Treatments |
| Fireplace Y/N | Yes |
| Above Grade Finished Area | 3108 |
| Half Baths | 1 |
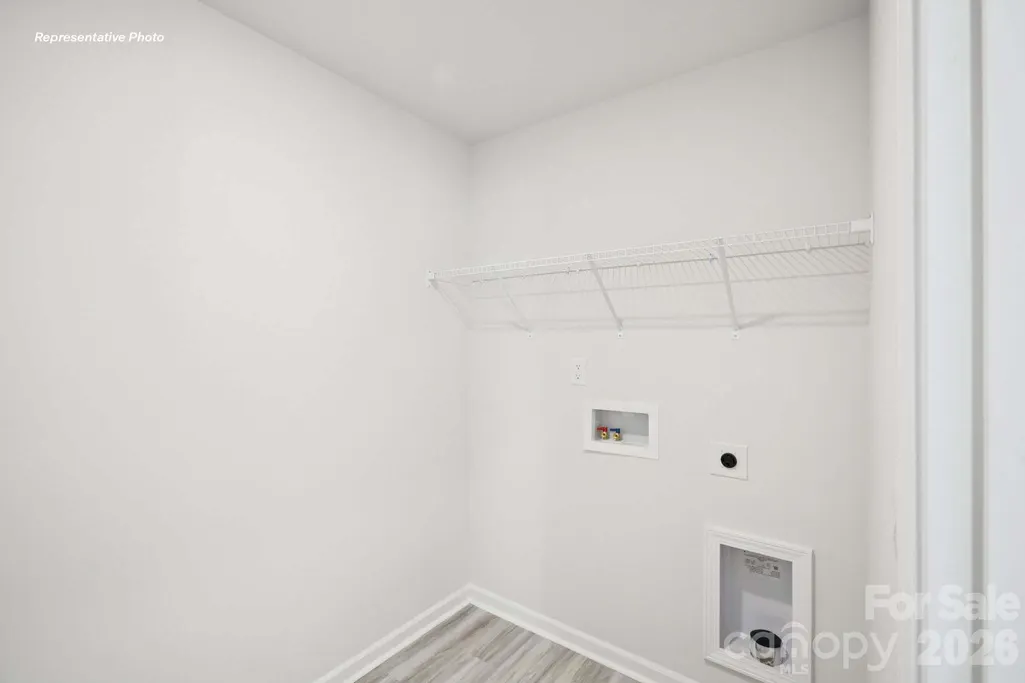
| Laundry Features | Electric Dryer Hookup,Laundry Room,Upper Level |
| Total Bedrooms | 4 |
| Total Baths | 4 |
| SqFt Main | 1350 |
| SqFt Garage | 441 |
| SqFt Upper | 1758 |
Exterior Features
| Parking Features | Driveway,Attached Garage |
|---|---|
| Lot Features | Private,Views |
| Water Source | City |
| Lot Size Area | 0.172 |
| Foundation Details | Slab |
| Road Surface Type | Concrete,Paved |
| Builder Model | Columbia C |
| Road Responsibility | Dedicated to Public Use Pending Acceptance |
| Main Level Garage YN | Yes |
Amenities
- Foreclosure
- Views
- Short Sale
- New Construction
- Adult 55+
- Lease To Own
- No HOA Fees
- Furnished
- Primary On Main
- Air Conditioning
- Seller Finance
- Green
- Fixer Upper
- Horse
- Golf
- Fireplace
- Deck
- Garage
- Basement
- Pool
Property vs Single Family Average in 28677
Price
Year Built
Visits

 High Country Association of REALTORS (HCAOR) © Information is provided exclusively for consumers personal, non-commercial use, and may not be used for any purpose other than to identify prospective properties consumers may be interested in purchasing. The data is deemed reliable but is not guaranteed accurate by the MLS. Last Update: September 12, 2026 7:05 PM UTC
 The data relating to real estate on this web site comes in part from the Internet Data Exchange program of Hive MLS LLC, and is updated as of September 12, 2026 6:30 PM UTC All information is deemed reliable but not guaranteed and should be independently verified. All properties are subject to prior sale, change, or withdrawal. Neither listing broker(s) nor Berkshire Hathaway HomeServices Blue Ridge, REALTORS® shall be responsible for any typographical errors, misinformation, or misprints, and shall
