
Address
5 Birdie Court, Jackson Springs, NC
Price
$ 438,000
Property Attributes
- ID#100581346
- TypeSingle Family
- Listing Status Active
- CountyMOORE
- CityJackson Springs
- AreaFoxfire Village East
- NeighborhoodJackson Springs
- Zip27281
- StyleSingle Family Residence
- Year Built2022
- Taxes$ 2467
- Price$ 438,000
- Bedrooms3
- Full Bathrooms2
- Half Bathrooms1
- Sqr Footage2438
- Lot Size0.98 Acres
Data Source:
North Carolina Regional MLS (NCRMLS)
Property Description
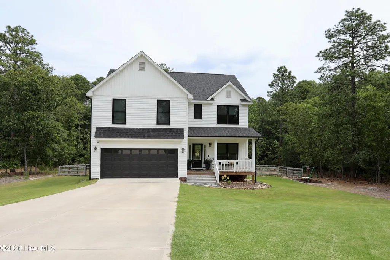
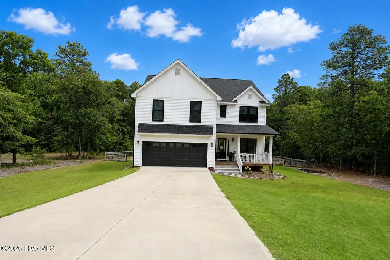
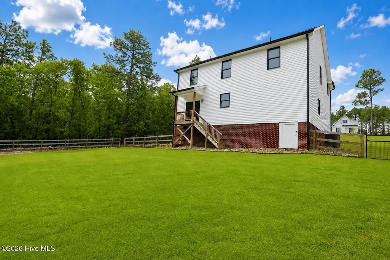
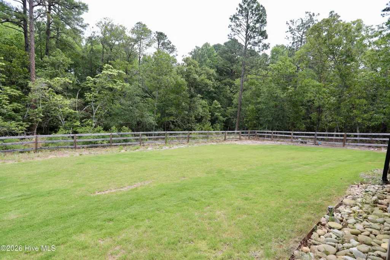
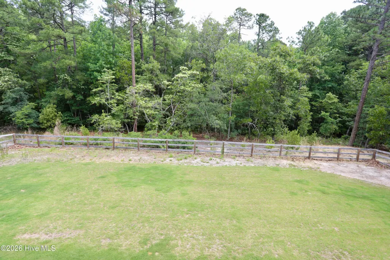
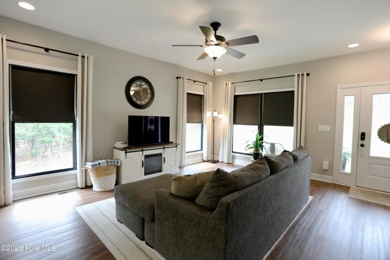
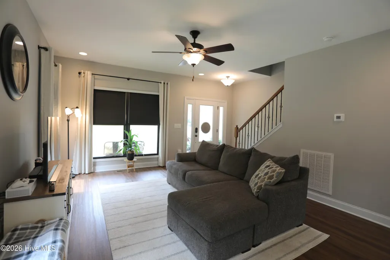
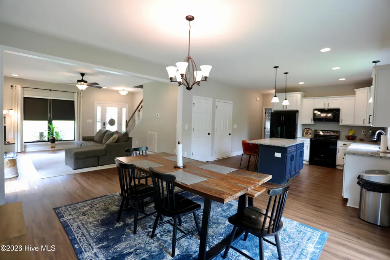
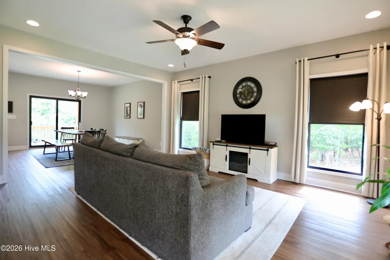
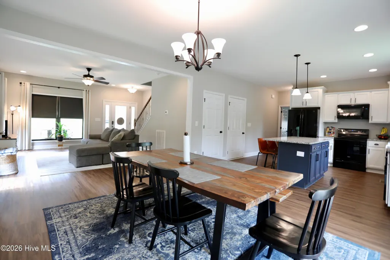
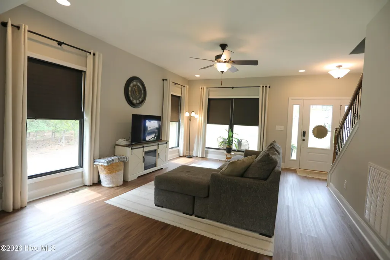
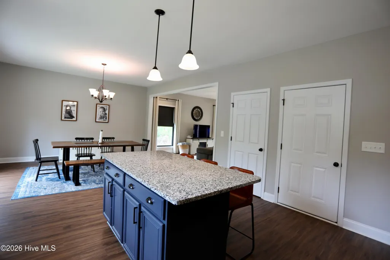
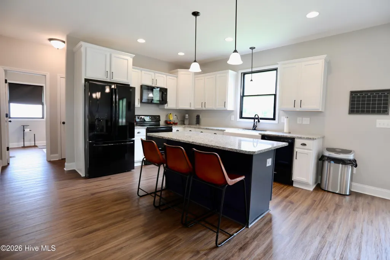
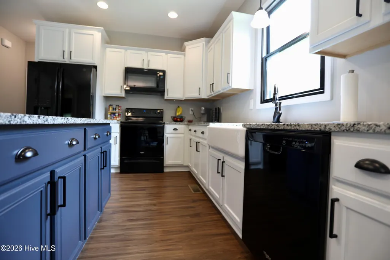
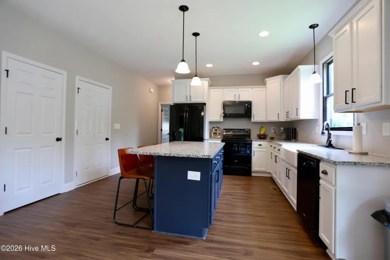
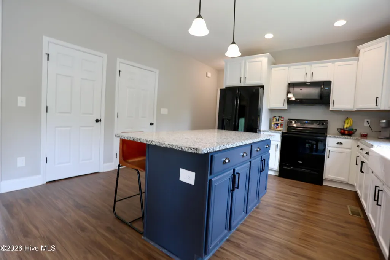
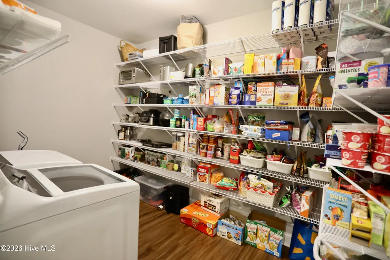
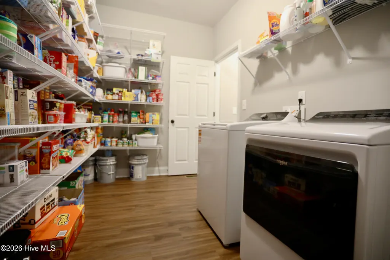
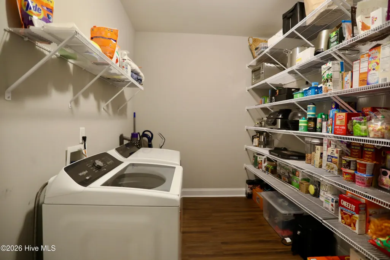
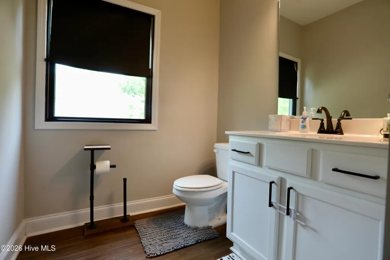
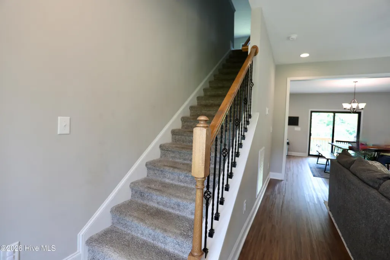
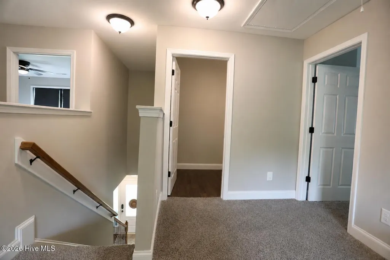
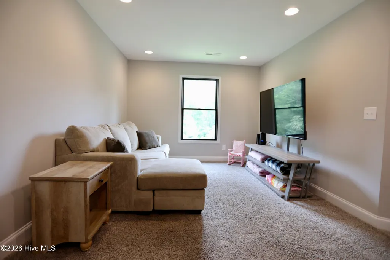
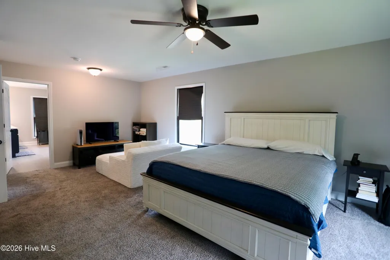
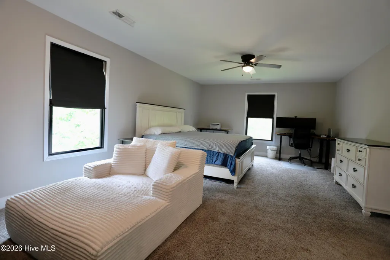
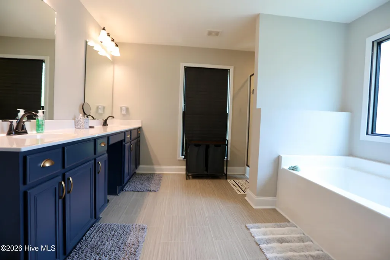
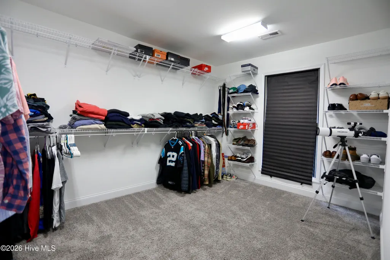
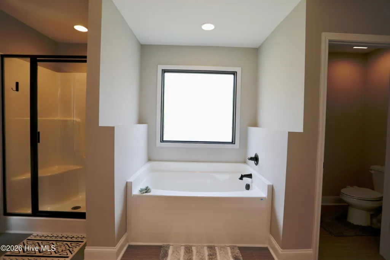
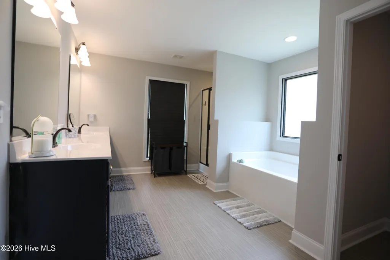
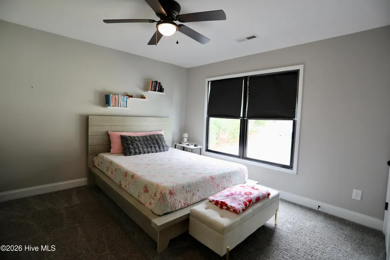
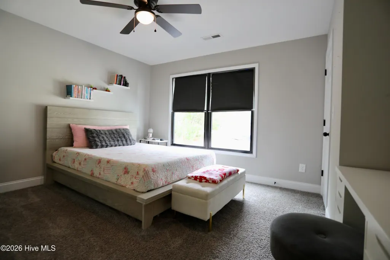
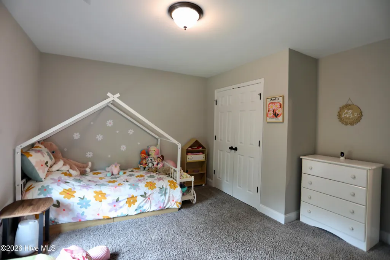
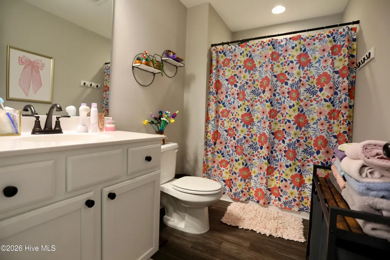
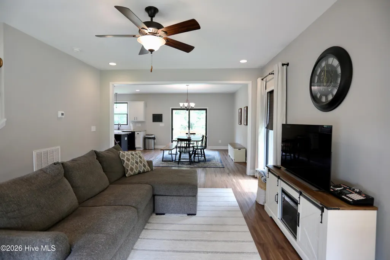
Hurry to 5 Birdie Ct. for GREAT VALUE and all the things today's buyer is looking for. Built in 2022, this 2438 sq' home is in mint condition; sits on a .97-acre lot with wooded backyard privacy at the end of a quiet cul-de-sac. The original owner has put $23,500 into the property (backyard fencing, fully sodded yard, hardscaping, French drains and a paved concrete driveway since their purchase) The floor plan is outstanding with the living area on the first floor and the bedrooms, loft and storage/office room on the upper level. Kitchen Island, Granite countertops, a huge pantry/laundry room, spacious master bath and huge walk in master closet. The storage closest off the upper-level loft is large enough for an office, studio or just storage. The two-car garage is extra spacious. This home shows pride of ownership everywhere and is priced to sell below market.
| Elementary School | Middle School | High School |
|---|---|---|
| West End Elementary | West Pine Middle | Pinecrest High |
| Price History | |
|---|---|
| 6/12/2026 | Listed $438,000 |
General Features
| Living Area | 2438.0 |
|---|---|
| Heating | Electric,Heat Pump |
| Cooling | Central Air |
| Utilities | Water Connected,High Speed Internet |
| Possession | Close Of Escrow,At Closing |
| Roof | Composition |
| Appliances | Vented Exhaust Fan,Built-In Microwave,Refrigerator,Dishwasher,Electric Range |
| Zoning | RS-30 |
| Garage Spaces | 2.0 |
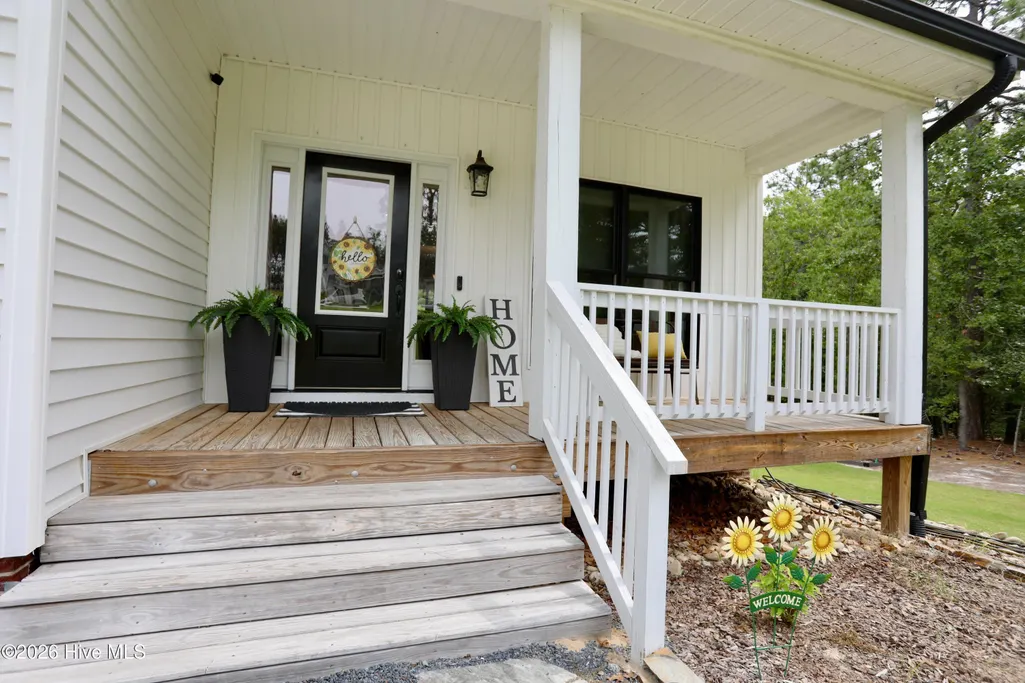
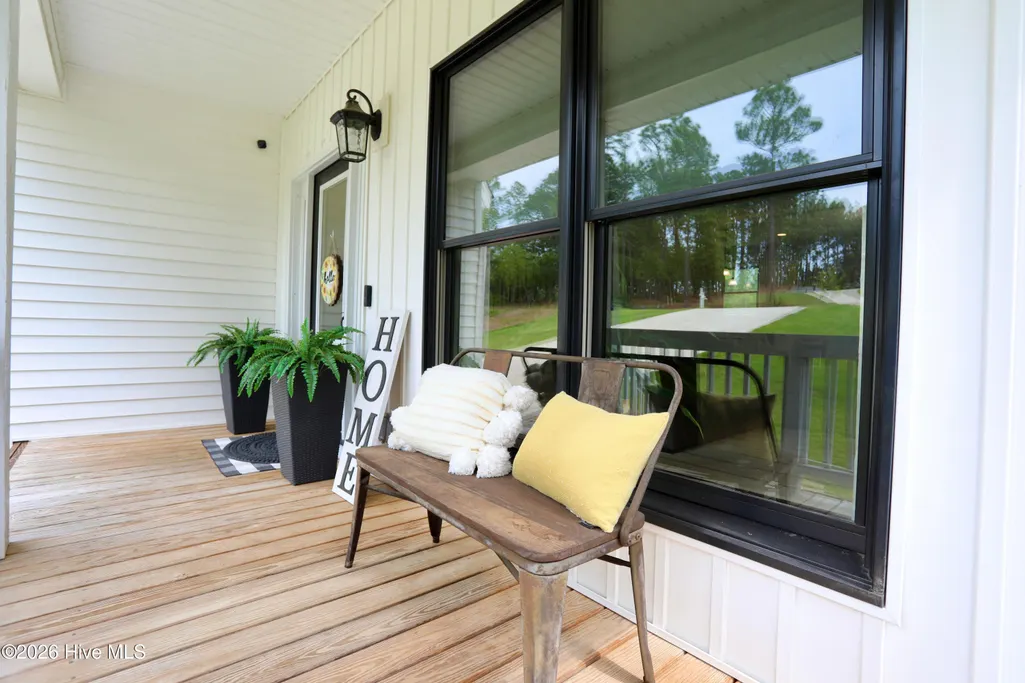
| Patio/Porch Features | Front Porch |
| Security Features | Smoke Detector(s) |
| Construction Materials | Brick Veneer,Vinyl Siding,Wood Frame |
| Year Built | 2022 |
| View | None |
| Levels | Two |
| Property Subtype | Single Family Residence |
| Tax Year | 2024 |
| Taxes | 2467.25 |
| Parcel Number | 00047060 |
| County | Moore |
| Operating Expense | 0.0 |
| New Construction | No |
| Property Type | Residential |
| In City Limits? (Y/N) | Yes |
| HOA | No |
| Attached Garage | Yes |
| Subdivision Name | Foxfire Village East |
| Garage Y/N | Yes |
| Total Rooms | 7 |
| Full Baths | 2 |
| Status | Active |
| Directions | From Hoffman Rd. - L or R onto Woodland Circle. R onto Eagle Drive Left onto Birdie Ct. Home on left at end of cul-de-sac. |
| High School | Pinecrest High |
| City | Jackson Springs |
| High School District | Moore County Schools |
| Lot Size Units | Acres |
| Lot Size Square Feet | 42558.0 |
| Carport Spaces | 0.0 |
| Carport Y/N | No |
| Elementary School | West End Elementary |
| Property Attached Y/N | No |
| Land Lease Y/N | No |
| Home Warranty Y/N | No |
| Middle/Junior High School | West Pine Middle |
| Lease Considered Y/N | No |
| Structure Type | Wood Frame,Stick Built |
| Living Area Units | Square Feet |
| Standard Status | Active |
| Tax Assessed Value | 387020 |
| Legal Description | Lot 24 PH IV SEC D |
| IslandOrMainland | Mainland |
Interior Features
| Interior Amenities | Walk-in Closet(s),Solid Surface,Kitchen Island,Ceiling Fan(s),Pantry,Walk-in Shower,Walk-In Closet(s) |
|---|---|
| Flooring | LVT/LVP,Carpet,Tile |
| Water Heater | Electric |
| Master Bed Level | Non Primary Living Area |
| Total Stories | 2 |
| Basement (Y/N) | No |
| Air Conditioning Y/N | Yes |
| Heating Y/N | Yes |
| Window Features | Thermal Windows |
| Fireplace Y/N | No |
| Half Baths | 1 |
| Laundry Features | Dryer Hookup,Washer Hookup |
| Total Bedrooms | 3 |
| Attic Features | Pull-Down Stairs |
| Entry Level | 1 |
| Room Type | Dining Area,Dining Room,Family Room,Laundry,Loft,Master Bedroom,Bedroom 2,Bedroom 3,Other |
| Total Baths | 3 |
| Living Area Range | 2400 - 2599 |
| SmokingYN | No |
Exterior Features
| Exterior Finish | Brick Veneer,Vinyl Siding |
|---|---|
| Fencing | Wire,Back Yard,Split Rail |
| Parking Features | Garage Faces Front,Concrete |
| Lot Features | Cleared,Landscaped |
| Water Source | Public |
| Total Parking | 2.0 |
| Lot Size Area | 0.98 |
| Foundation Details | Crawl Space |
| Spa | No |
| Building Area Total | 2438.0 |
| Lot Dimensions | 117.78x275x158.91x277.32 |
| Lot Size Acres | 0.98 |
| Frontage Type | See Remarks |
| Waterfront Y/N | No |
| Road Frontage Type | City Street,State Road |
| Crops Included Y/N | No |
| Horse Y/N | No |
Amenities
- Foreclosure
- Views
- Short Sale
- New Construction
- Adult 55+
- Lease To Own
- No HOA Fees
- Furnished
- Primary On Main
- Air Conditioning
- Seller Finance
- Green
- Fixer Upper
- Horse
- Golf
- Fireplace
- Deck
- Garage
- Basement
- Pool
Property vs Single Family Average in 27281
Price
Taxes
Year Built
Visits
 Canopy MLS® Copyright ©2026 All rights reserved.
 High Country Association of REALTORS (HCAOR) © Information is provided exclusively for consumers personal, non-commercial use, and may not be used for any purpose other than to identify prospective properties consumers may be interested in purchasing. The data is deemed reliable but is not guaranteed accurate by the MLS. Last Update: September 18, 2026 7:17 PM UTC
 The data relating to real estate on this web site comes in part from the Internet Data Exchange program of Hive MLS LLC, and is updated as of September 18, 2026 6:36 PM UTC All information is deemed reliable but not guaranteed and should be independently verified. All properties are subject to prior sale, change, or withdrawal. Neither listing broker(s) nor Berkshire Hathaway HomeServices Blue Ridge, REALTORS® shall be responsible for any typographical errors, misinformation, or misprints, and shall
