
Open House Sat, Sep 19th 1:00 PM - 3:00 PM
Address
3907 Hoffman Road, Jackson Springs, NC
Price
$ 424,000
Property Attributes
- ID#100600577
- TypeSingle Family
- Listing Status Active
- CountyMOORE
- CityJackson Springs
- AreaNot In Subdivision
- NeighborhoodJackson Springs
- Zip27281
- StyleSingle Family Residence
- Year Built1992
- Taxes$ 992
- Price$ 424,000
- Bedrooms3
- Full Bathrooms2
- Half Bathrooms0
- Sqr Footage1835
- Lot Size0.88 Acres
Data Source:
North Carolina Regional MLS (NCRMLS)
Property Description
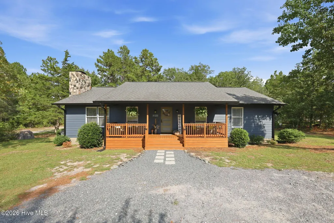
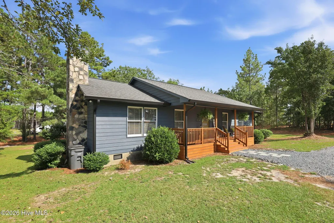
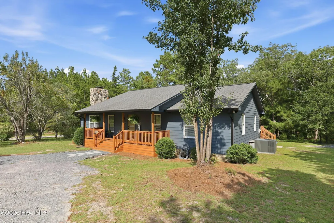
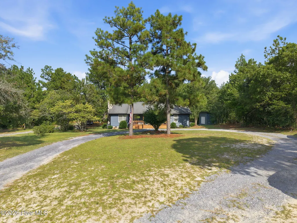
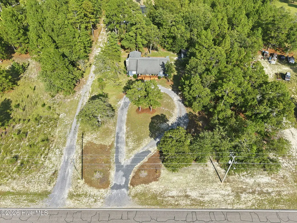
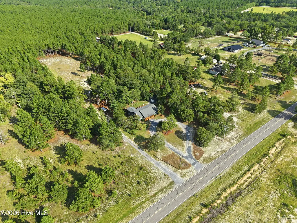
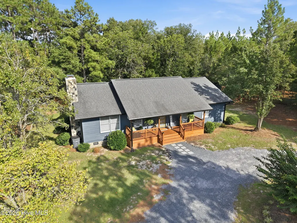
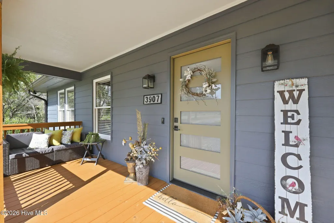
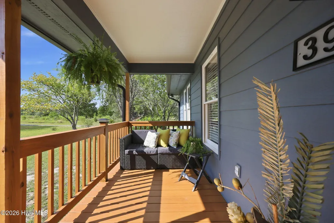
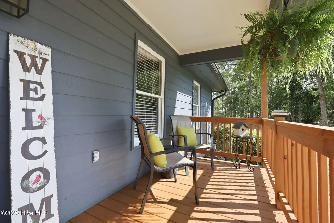
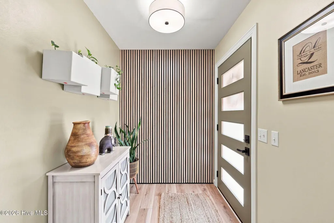
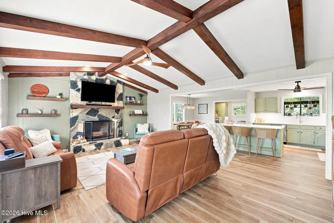
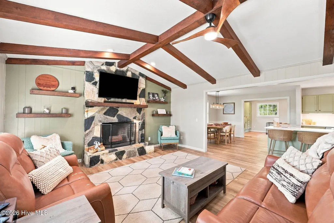
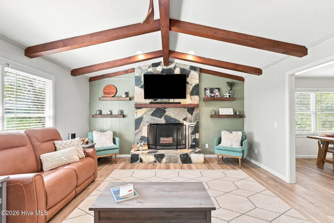
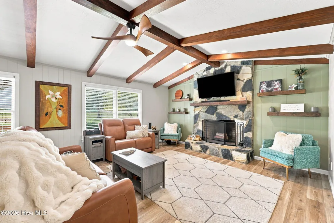
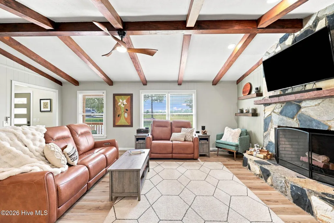
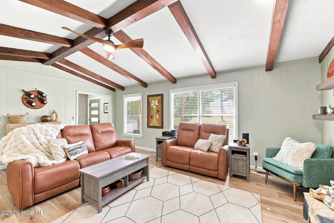
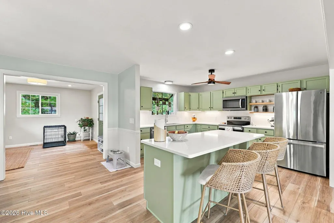
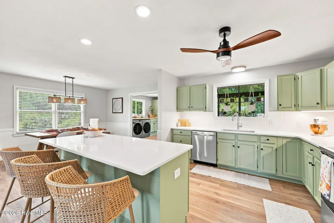
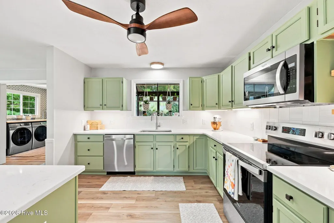
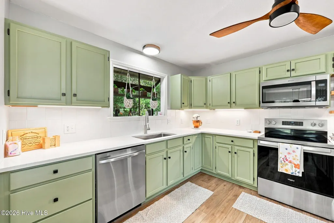
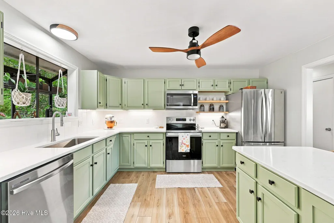
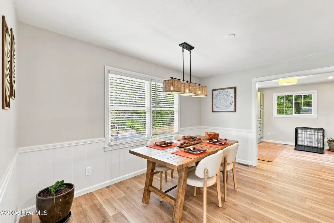
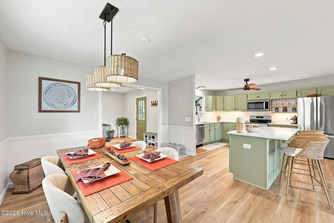
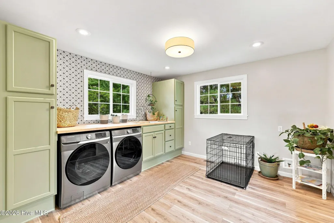
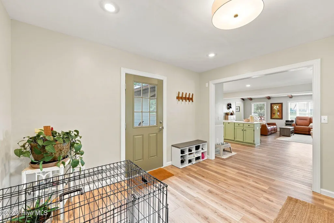
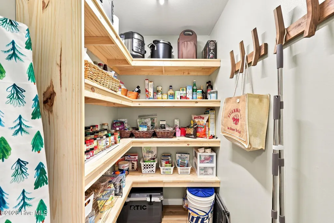
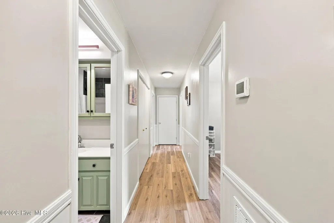
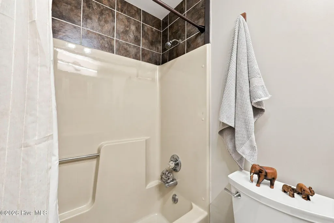
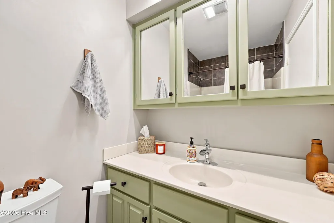
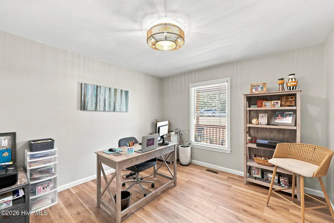
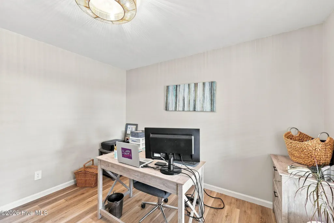
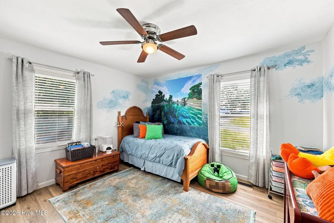
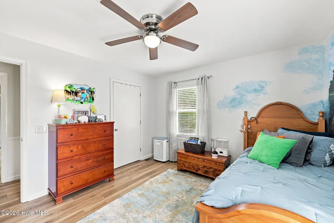
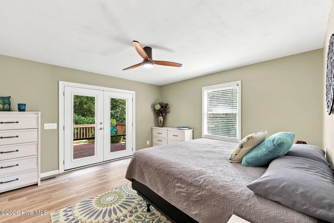
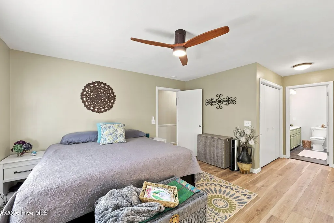
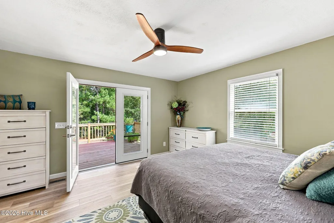
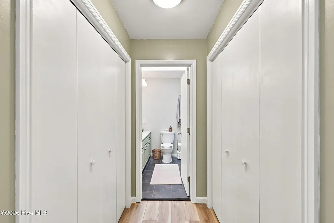
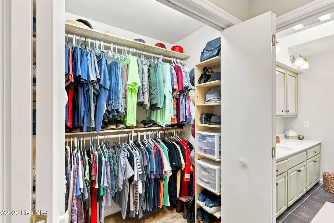
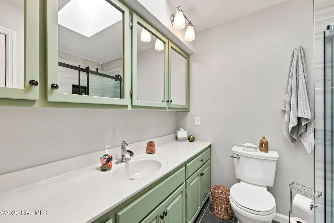
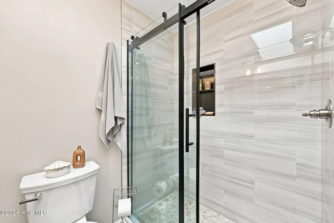
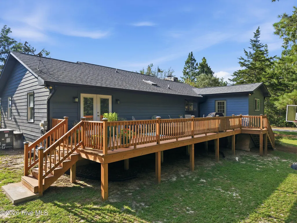
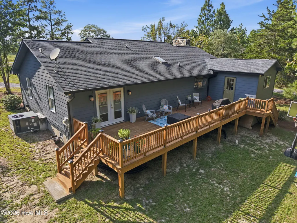
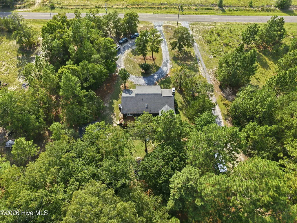
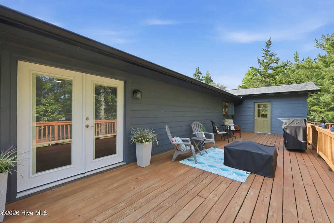
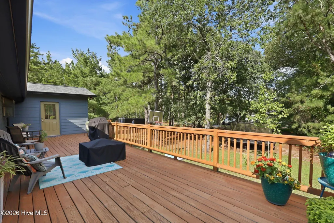
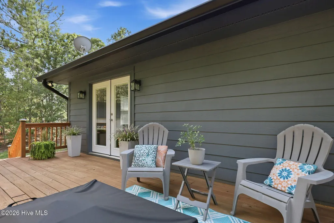
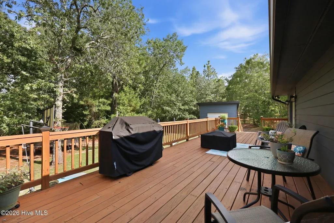
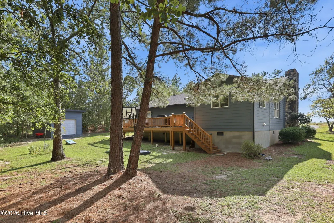
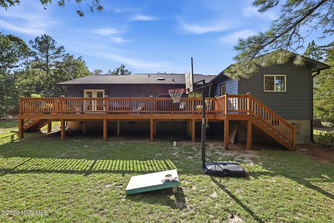
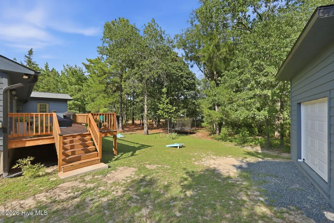
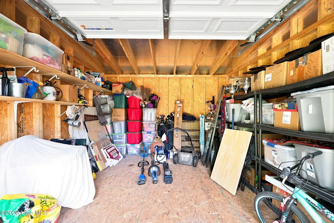
Welcome to the Birdie House! Beautifully renovated and thoughtfully reimagined, this charming 3-bedroom, 2-bath home sits on a generous .88-acre lot in Jackson Springs, set well back from the road and approached by a wonderfully spacious circular driveway. A new front porch welcomes you inside, where a pleasing earth-tone palette creates a warm and inviting feel throughout. Thoughtful updates and beautifully selected finishes make this home feel fresh, comfortable, and wonderfully livable. The stone wood-burning fireplace adds a cozy focal point to the living space and flows naturally toward the beautifully renovated kitchen. The kitchen is truly a standout, featuring practically new appliances and under cabinet lighting. Pretty greenhouse window over the sink is perfect for herbs and flowers. Generous center island with three barstools included--a perfect gathering spot for morning coffee, casual meals, or entertaining friends and family. A custom well-appointed hall pantry adds even more functionality and storage. The roomy laundry/utility room is both practical and inviting, with plenty of space and storage. The spacious primary bedroom offers a peaceful retreat with custom closets and doors opening directly onto the back deck. Step outside onto the beautiful pressure-treated wood deck, which stretches from the laundry room all the way to the primary bedroom. It's an expansive outdoor living space perfect for morning coffee, grilling, entertaining, or simply enjoying the peaceful surroundings. A newly built 14' x 16' storage shed provides plenty of room for lawn equipment, hobbies, tools, or additional storage. And there's peace of mind with a 2021 roof and HVAC system. Tucked away from the road on nearly an acre, the Birdie House offers the best of both worlds: country living with the convenience of being close to it all. Just approximately 10 miles to the Village of Pinehurst and 12 miles to downtown Southern Pines, you'll enjoy easy access to shopping, dining, golf, medical care, and everything the area has to offer. Add in low property taxes, and this is an opportunity that's hard to overlook. Beautifully updated. Thoughtfully reimagined. Full of warmth and character. Welcome to the Birdie House--where country charm meets modern comfort, with room to breathe and plenty to love.
| Elementary School | Middle School | High School |
|---|---|---|
| West End Elementary | West Pine Middle | Pinecrest High |
| Price History | |
|---|---|
| 9/1/2026 | Listed $424,000 |
General Features
| Living Area | 1835.0 |
|---|---|
| Heating | Heat Pump,Fireplace(s),Electric |
| Cooling | Central Air,Heat Pump |
| Utilities | High Speed Internet |
| Possession | Close Of Escrow,At Closing |
| Roof | Composition |
| Appliances | Electric Oven,Electric Cooktop,Built-In Microwave,Washer,Refrigerator,Dryer,Dishwasher |
| Zoning | RA |
| Patio/Porch Features | Deck,Front Porch |
| Pool Features | None |
| Security Features | Security Lights |
| Construction Materials | Wood Siding,Wood Frame |
| Year Built | 1992 |
| View | See Remarks |
| Levels | One |
| Property Subtype | Single Family Residence |
| Tax Year | 2026 |
| Taxes | 992.33 |
| Parcel Number | 00992340 |
| Waterfront Features | None |
| Accessibility | None |
| County | Moore |
| Operating Expense | 0.0 |
| New Construction | No |
| Property Type | Residential |
| In City Limits? (Y/N) | No |
| HOA | No |
| Attached Garage | No |
| Subdivision Name | Not In Subdivision |
| Garage Y/N | No |
| Other Structures | Shed(s) |
| Total Rooms | 7 |
| Full Baths | 2 |
| Status | Active |
| Directions | From Hwy 211,turn onto Hoffman Rd,stay on Hoffman Rd past Foxfire and home will be on the left. |
| High School | Pinecrest High |
| City | Jackson Springs |
| High School District | Moore County Schools |
| Lot Size Units | Acres |
| Lot Size Square Feet | 38333.0 |
| Carport Spaces | 0.0 |
| Carport Y/N | No |
| Green Building Verification Type | None |
| Elementary School | West End Elementary |
| Property Attached Y/N | No |
| Land Lease Y/N | No |
| Home Warranty Y/N | No |
| Middle/Junior High School | West Pine Middle |
| Property Condition | UpdatedRemodeled |
| Lease Considered Y/N | No |
| Structure Type | Wood Frame,Stick Built |
| Living Area Units | Square Feet |
| Standard Status | Active |
| Tax Lot | 1 |
| Legal Description | LOT 1 |
| IslandOrMainland | Mainland |
Interior Features
| Interior Amenities | Vaulted Ceiling(s),Entrance Foyer,Kitchen Island,Ceiling Fan(s),Pantry,Blinds/Shades,Built-in Features |
|---|---|
| Basement | Crawl Space |
| Flooring | LVT/LVP,Tile |
| Water Heater | Electric |
| Master Bed Level | Primary Living Area |
| Total Stories | 1 |
| Basement (Y/N) | No |
| Air Conditioning Y/N | Yes |
| Heating Y/N | Yes |
| Fireplace Y/N | Yes |
| Laundry Features | Dryer Hookup,Washer Hookup,Laundry Room |
| Total Bedrooms | 3 |
| Attic Features | Pull-Down Stairs |
| Entry Level | 1 |
| Room Type | Living Room,Dining Area,Dining Room,Laundry,Bedroom 1,Bedroom 2,Master Bedroom |
| Unit Type | 3 Bedroom |
| Total Baths | 2 |
| Living Area Range | 1800 - 1999 |
| SmokingYN | No |
Exterior Features
| Exterior Amenities | None |
|---|---|
| Exterior Finish | Wood Siding |
| Fencing | None |
| Parking Features | Circular Driveway,Gravel,Unpaved |
| Lot Features | Cleared,Rural |
| Water Source | Well,Private |
| Total Parking | 0.0 |
| Lot Size Area | 0.88 |
| Foundation Details | Crawl Space |
| Spa | No |
| Building Area Total | 1835.0 |
| Lot Dimensions | 123.52x112.91x128.86x229.33x180 |
| Lot Size Acres | 0.88 |
| Frontage Type | See Remarks |
| Waterfront Y/N | No |
| Road Frontage Type | City Street,State Road |
| Crops Included Y/N | No |
| Horse Y/N | No |
Amenities
- Foreclosure
- Views
- Short Sale
- New Construction
- Adult 55+
- Lease To Own
- No HOA Fees
- Furnished
- Primary On Main
- Air Conditioning
- Seller Finance
- Green
- Fixer Upper
- Horse
- Golf
- Fireplace
- Deck
- Garage
- Basement
- Pool
Property vs Single Family Average in 27281
Price
Taxes
Year Built
Visits
 Canopy MLS® Copyright ©2026 All rights reserved.
 High Country Association of REALTORS (HCAOR) © Information is provided exclusively for consumers personal, non-commercial use, and may not be used for any purpose other than to identify prospective properties consumers may be interested in purchasing. The data is deemed reliable but is not guaranteed accurate by the MLS. Last Update: September 17, 2026 7:14 PM UTC
 The data relating to real estate on this web site comes in part from the Internet Data Exchange program of Hive MLS LLC, and is updated as of September 17, 2026 6:42 PM UTC All information is deemed reliable but not guaranteed and should be independently verified. All properties are subject to prior sale, change, or withdrawal. Neither listing broker(s) nor Berkshire Hathaway HomeServices Blue Ridge, REALTORS® shall be responsible for any typographical errors, misinformation, or misprints, and shall
