
Address
1008 Newton Drive Se, Southport, NC
Price
$ 625,000
Property Attributes
- ID#100582497
- TypeSingle Family
- Listing Status Pending with Showings
- CountyBRUNSWICK
- CitySouthport
- AreaSmithville Woods
- NeighborhoodSouthport
- Zip28461
- StyleSingle Family Residence
- Year Built1995
- Taxes$ 2001
- Price$ 625,000
- Bedrooms3
- Full Bathrooms2
- Half Bathrooms1
- Sqr Footage2174
- Lot Size0.52 Acres
Data Source:
North Carolina Regional MLS (NCRMLS)
Property Description
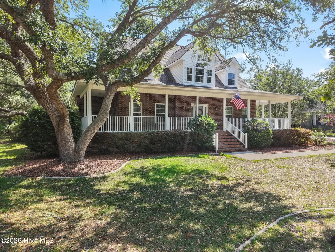
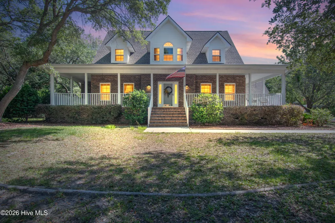
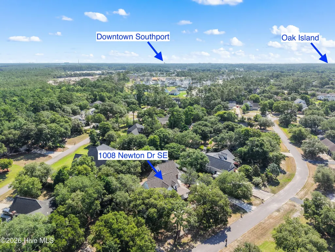
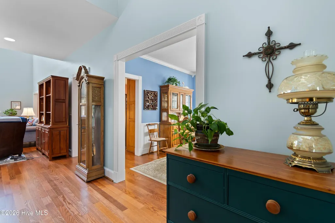
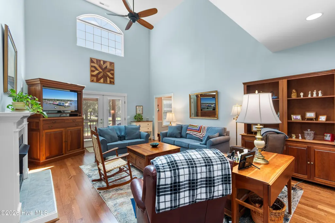
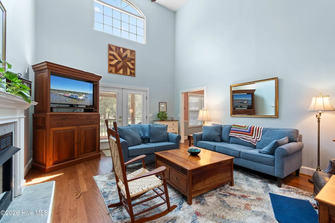
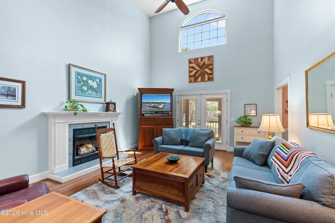
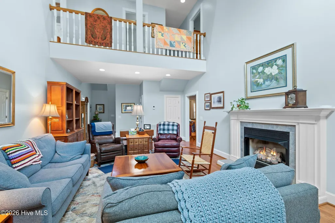
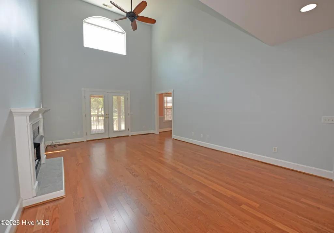
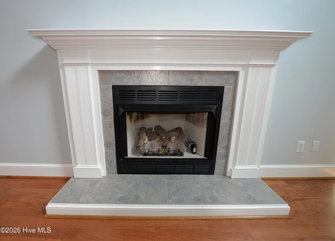
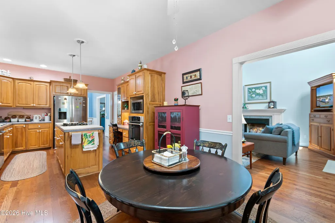
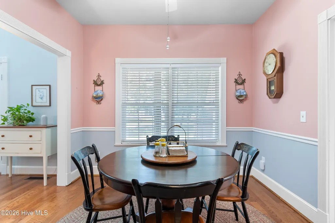
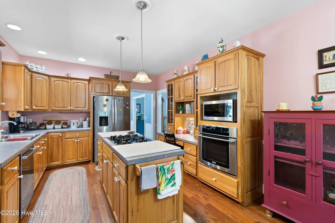
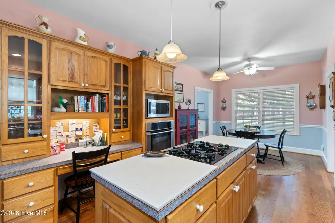
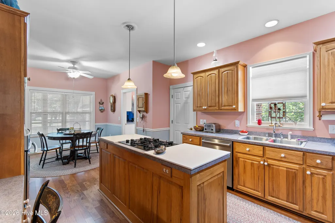
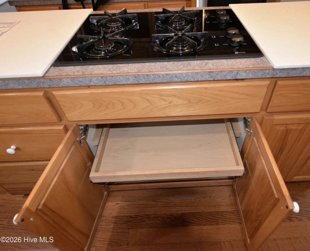
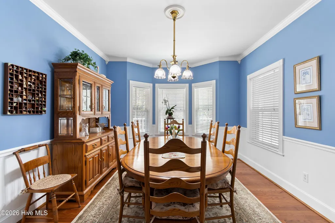
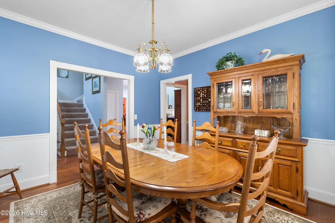
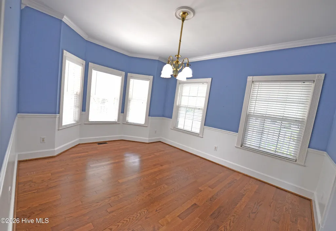
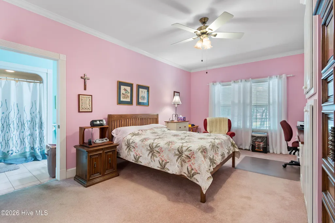
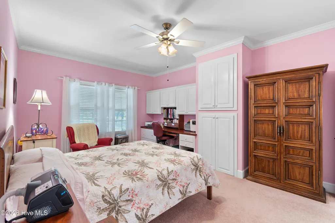
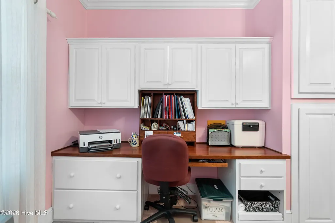
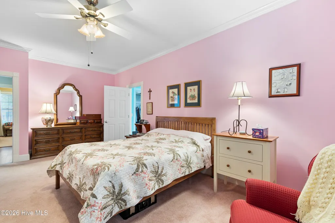
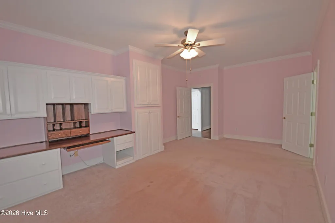
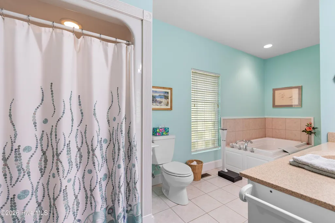
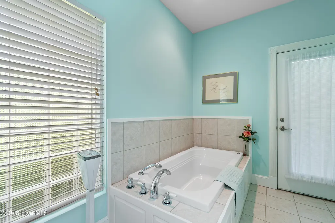
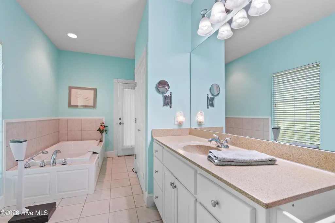
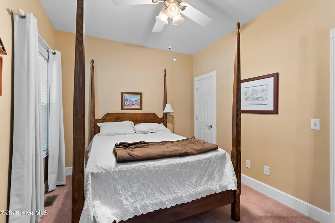
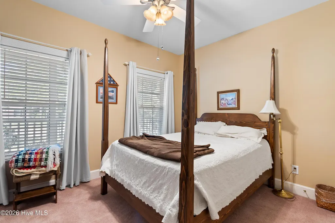
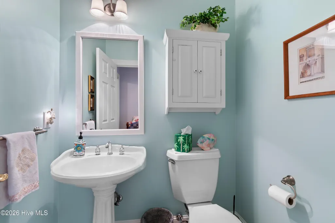
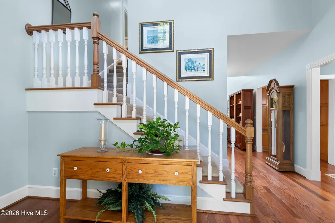
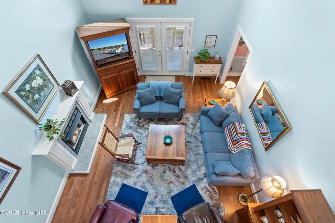
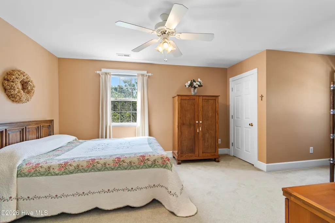
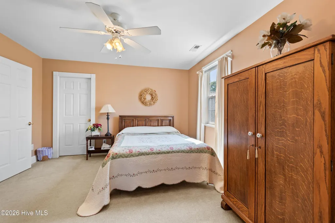
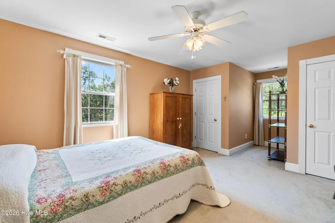
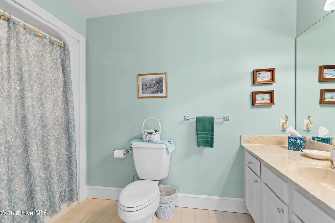
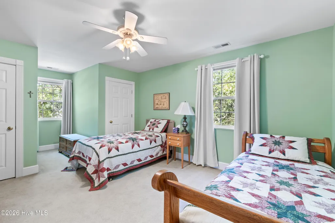
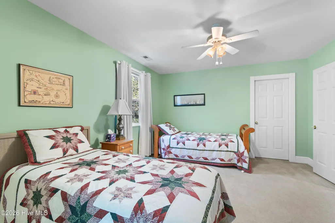
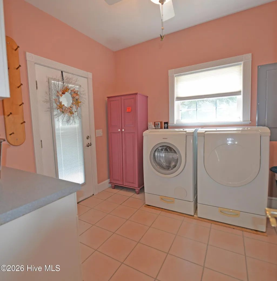
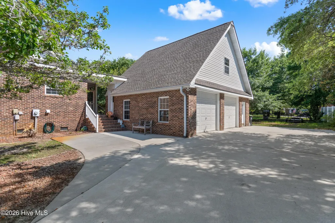
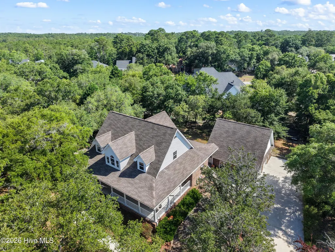
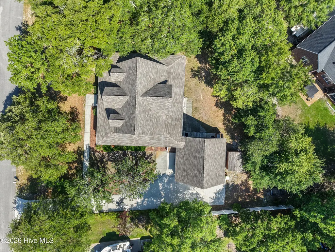
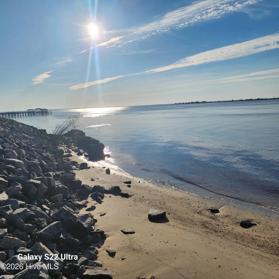
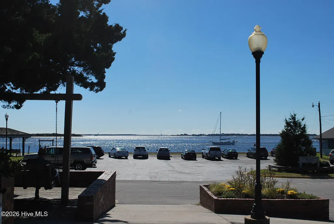
This custom brick residence in Smithville Woods, Southport NC sits on ½ acre lot and has the privacy and space for the whole family. The low country front porch is the symbol of the southern lifestyle. The home greets you with gleaming oak floors, high ceilings, an array of windows and a fireplace in the living area. The kitchen offers oak cabinetry, a natural gas stovetop, an island, a wall oven and a sizable breakfast area. A privately situated main suite offers a large bedroom, a bath with a shower & tub and a walk-in closet. A note for the entertainer; this substantial dining room is what you have been looking for, with wainscoting and a bay window. The additional room downstairs makes the perfect office. Upstairs is a wide open area with a mezzanine, two well sized bedrooms and a guest bath plus two storage areas. More items to mention are the pantry, the large laundry room with natural gas on-demand water heater, a powder room, a large screened-in back porch and, crawlspace and new roof in 2019. The covered patio is attached to the garage, which has epoxy flooring, 220 Amp service, a workshop with heater and a loft with permanent stairs. This wooded lot is in a neighborhood without HOA dues and is a minute hike or golf cart ride from all that historic Southport NC offers.
| Elementary School | Middle School | High School |
|---|---|---|
| Southport Elementary School | South Brunswick Middle School | South Brunswick High School |
| Price History | |
|---|---|
| 6/18/2026 | Listed $675,000 |
| 9/3/2026 | 8$625,000 |
General Features
| Living Area | 2174.0 |
|---|---|
| Heating | Gas Pack,Heat Pump,Electric,Natural Gas |
| Cooling | Heat Pump |
| Utilities | Natural Gas Connected,Water Connected |
| Possession | Close Of Escrow,At Closing |
| Roof | Shingle |
| Appliances | Gas Cooktop,Built-In Electric Oven,Washer,Refrigerator,Dryer,Dishwasher,Tankless Water Heater |
| Zoning | Co-Sbr-6000 |
| Garage Spaces | 2.0 |
| Patio/Porch Features | Covered,Deck,Screened,Front Porch,Rear Porch |
| Security Features | Smoke Detector(s) |
| Construction Materials | Brick,Vinyl Siding,Wood Frame |
| Year Built | 1995 |
| View | See Remarks |
| Levels | Two |
| Property Subtype | Single Family Residence |
| Tax Year | 2025 |
| Taxes | 2001.61 |
| Parcel Number | 221ob044 |
| County | Brunswick |
| Operating Expense | 0.0 |
| New Construction | No |
| Property Type | Residential |
| In City Limits? (Y/N) | No |
| HOA | No |
| Attached Garage | No |
| Subdivision Name | Smithville Woods |
| Garage Y/N | Yes |
| Other Structures | Workshop |
| Total Rooms | 7 |
| Full Baths | 2 |
| Status | Pending with Showings |
| Directions | From Southport take Howe Street to left on Robert Ruark Drive,rigth on Bonner Bussells Drive,left on Newton Drive,property on right. |
| High School | South Brunswick |
| City | Southport |
| High School District | Brunswick County Schools |
| Lot Size Units | Acres |
| Lot Size Square Feet | 22782.0 |
| Carport Spaces | 0.0 |
| Carport Y/N | No |
| Elementary School | Southport |
| Property Attached Y/N | No |
| Land Lease Y/N | No |
| Home Warranty Y/N | No |
| Middle/Junior High School | South Brunswick |
| Property Condition | Completed |
| Lease Considered Y/N | No |
| Virtual Tour | https://my.matterport.com/show/?m=C7DHuEn9JXM&mls=1 |
| Structure Type | Wood Frame,Stick Built |
| Living Area Units | Square Feet |
| Standard Status | Active Under Contract |
| Tax Assessed Value | 419270 |
| Tax Lot | 44 |
| Legal Description | L-44 S-2B MARSH CREEK PLAT U/326 |
| IslandOrMainland | Mainland |
Interior Features
| Interior Amenities | Master Downstairs,Walk-in Closet(s),High Ceilings,Entrance Foyer,Kitchen Island,Ceiling Fan(s),Pantry,Blinds/Shades,Built-in Features,Gas Log,Walk-In Closet(s) |
|---|---|
| Basement | None |
| Flooring | Carpet,Tile,Vinyl,Hardwood |
| Water Heater | Natural Gas |
| Total Fireplaces | 1 |
| Fireplace Features | Gas Log |
| Master Bed Level | Primary Living Area |
| Total Stories | 2 |
| Basement (Y/N) | No |
| Air Conditioning Y/N | No |
| Heating Y/N | Yes |
| Fireplace Y/N | Yes |
| Half Baths | 1 |
| Laundry Features | Laundry Room,Utility Sink |
| Total Bedrooms | 3 |
| Attic Features | Walk-In |
| Entry Level | 1 |
| Room Type | Living Room,Dining Room,Breakfast Nook,Master Bedroom,Office,Bedroom 2,Bedroom 3 |
| Unit Type | 3 Bedroom |
| Total Baths | 3 |
| Living Area Range | 2000 - 2199 |
| SmokingYN | No |
Exterior Features
| Exterior Amenities | Outdoor Shower |
|---|---|
| Exterior Finish | Brick,Vinyl Siding |
| Fencing | None |
| Parking Features | Additional Parking,Concrete |
| Lot Features | Level |
| Water Source | Public |
| Total Parking | 2.0 |
| Lot Size Area | 0.52 |
| Foundation Details | Crawl Space |
| Spa | No |
| Building Area Total | 2174.0 |
| Lot Dimensions | 160X125X145X173 |
| Lot Size Acres | 0.52 |
| Road Surface Type | Paved |
| Frontage Type | See Remarks |
| Waterfront Y/N | No |
| Road Frontage Type | Paved |
| Crops Included Y/N | No |
| Horse Y/N | No |
Amenities
- Foreclosure
- Views
- Short Sale
- New Construction
- Adult 55+
- Lease To Own
- No HOA Fees
- Furnished
- Primary On Main
- Air Conditioning
- Seller Finance
- Green
- Fixer Upper
- Horse
- Golf
- Fireplace
- Deck
- Garage
- Basement
- Pool
Property vs Single Family Average in 28461
Price
Taxes
Year Built
Visits
 Canopy MLS® Copyright ©2026 All rights reserved.
 High Country Association of REALTORS (HCAOR) © Information is provided exclusively for consumers personal, non-commercial use, and may not be used for any purpose other than to identify prospective properties consumers may be interested in purchasing. The data is deemed reliable but is not guaranteed accurate by the MLS. Last Update: September 15, 2026 7:10 PM UTC
 The data relating to real estate on this web site comes in part from the Internet Data Exchange program of Hive MLS LLC, and is updated as of September 15, 2026 6:26 PM UTC All information is deemed reliable but not guaranteed and should be independently verified. All properties are subject to prior sale, change, or withdrawal. Neither listing broker(s) nor Berkshire Hathaway HomeServices Blue Ridge, REALTORS® shall be responsible for any typographical errors, misinformation, or misprints, and shall
