

Address
102 Cross Creek Lane, Warne, NC
Price
$ 1,149,800
Property Attributes
- ID#100589062
- TypeSingle Family
- Listing Status Active
- CountyCLAY
- CityWarne
- NeighborhoodWarne
- Zip28909
- StyleSingle Family Residence
- Year Built1998
- Taxes$ 1938
- Price$ 1,149,800
- Bedrooms3
- Full Bathrooms2
- Half Bathrooms1
- Sqr Footage3001
- Lot Size29.01 Acres
Data Source:
North Carolina Regional MLS (NCRMLS)
Property Description
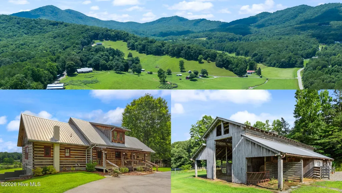
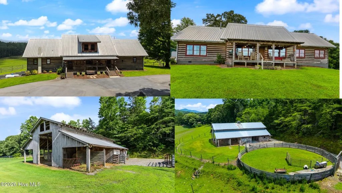
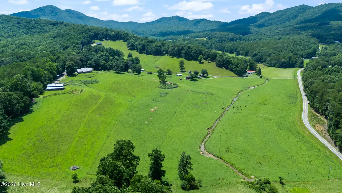
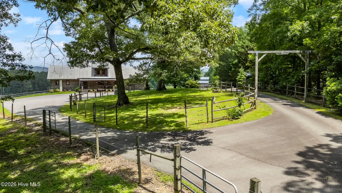
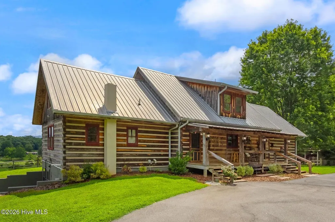
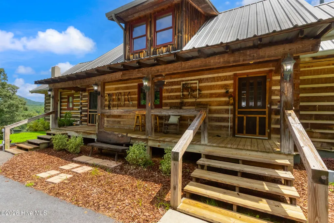
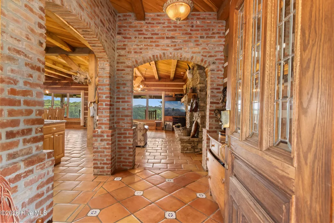
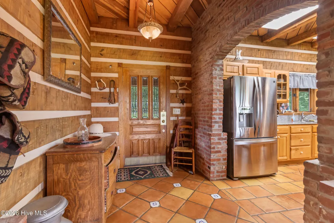
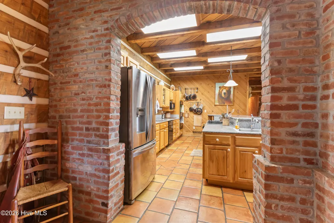
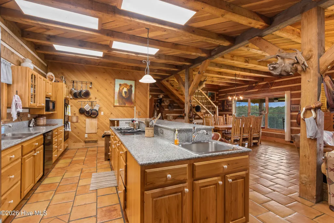
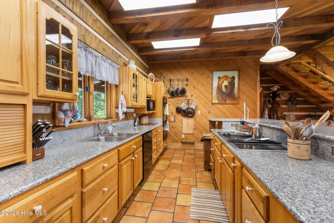
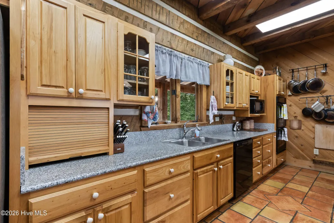
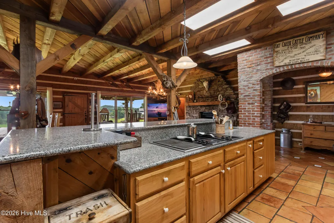
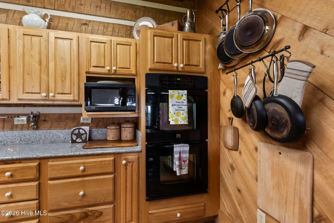
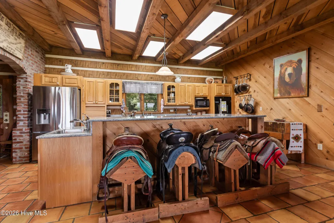
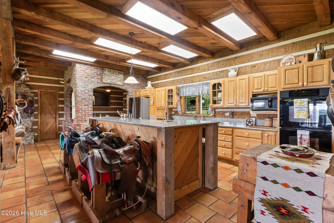
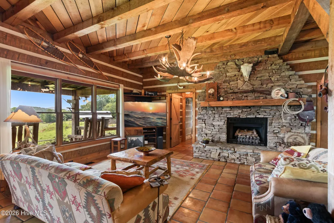
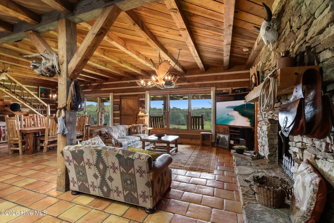
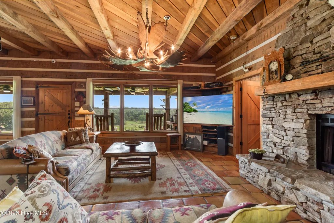
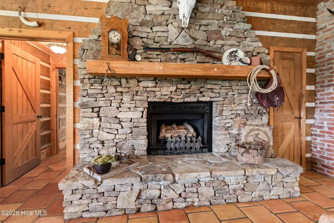
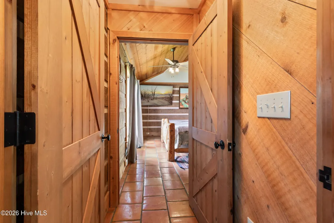
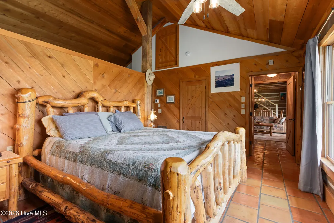
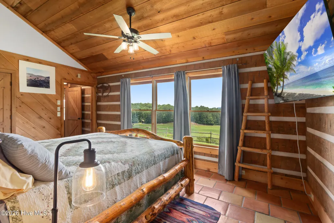
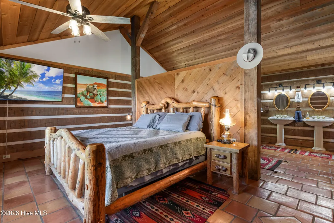
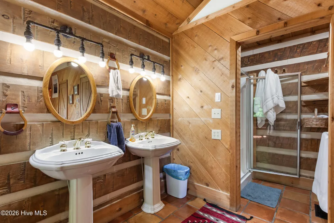
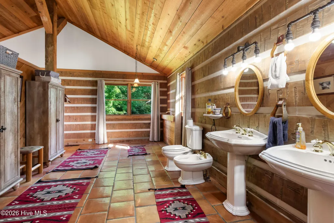
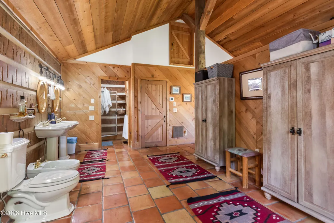
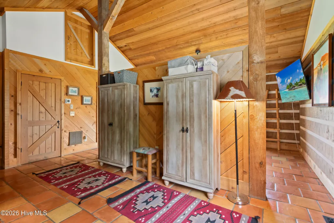
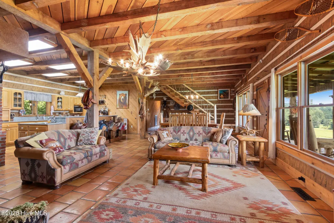
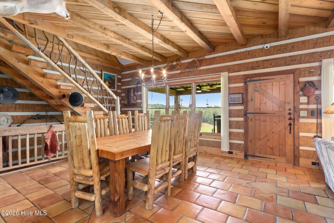
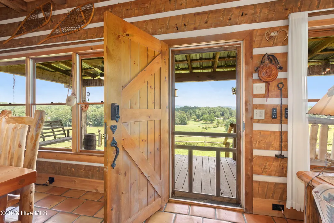
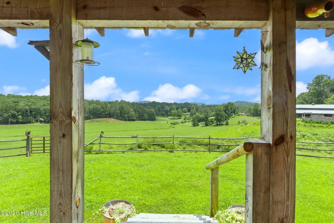
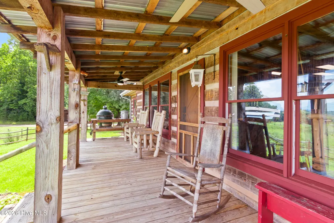
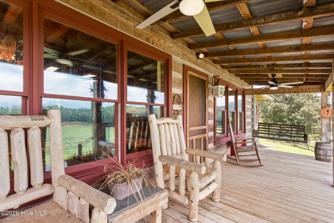
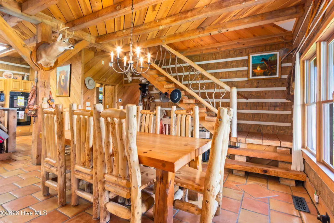
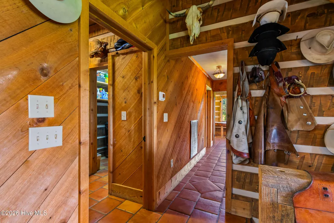
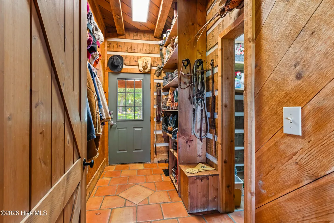
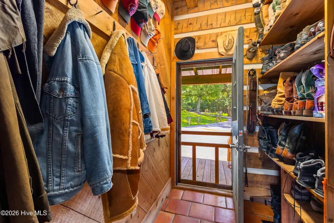
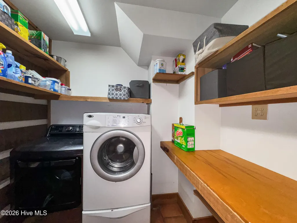
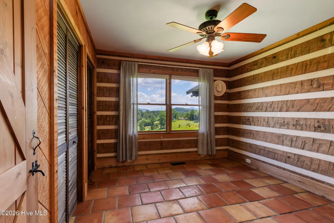
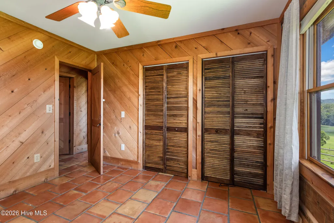
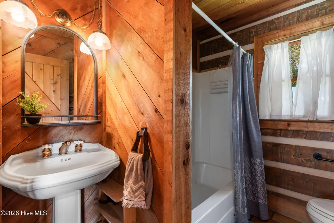
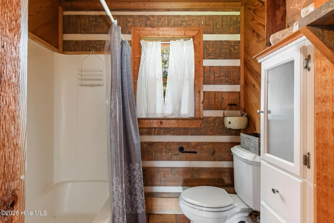
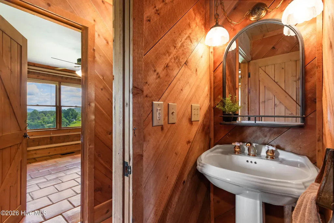
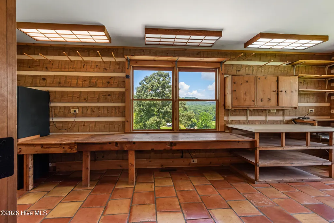
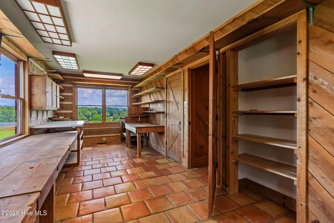
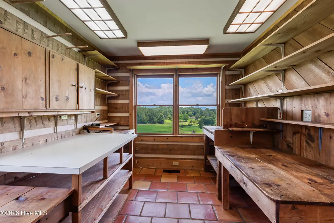
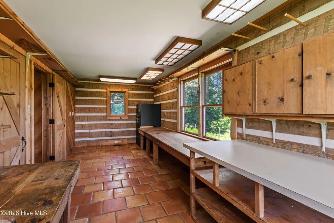
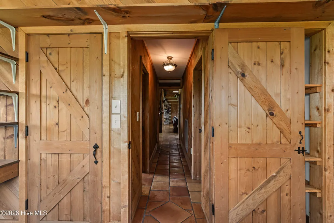
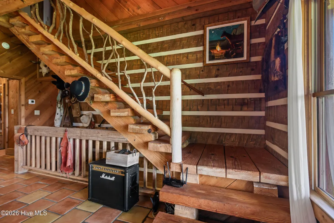
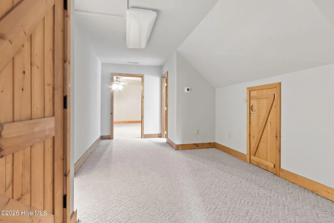
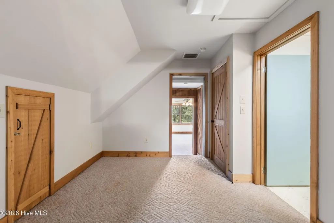
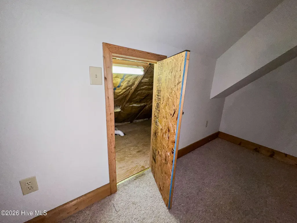
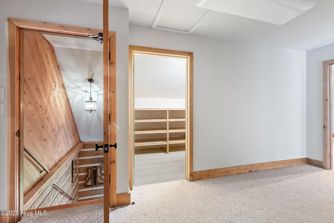
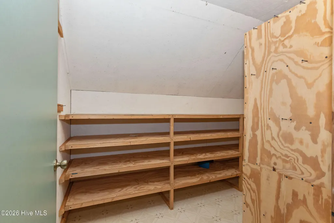
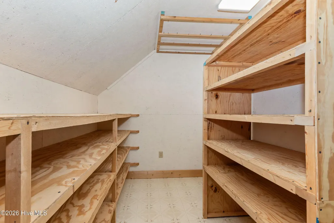
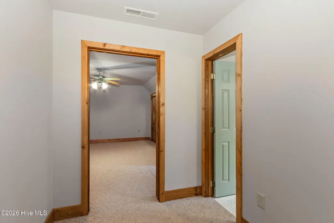
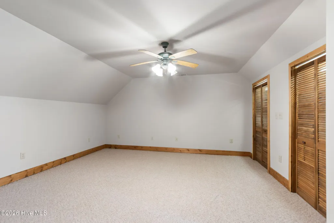
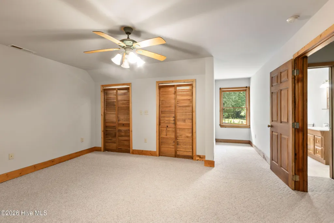
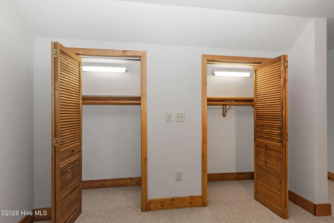
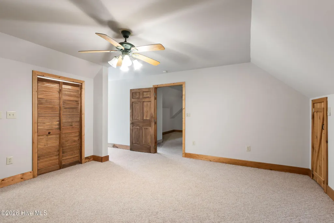
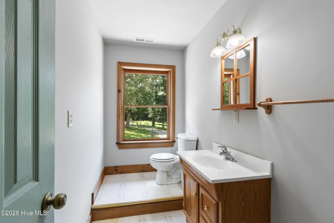
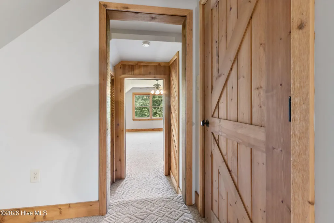
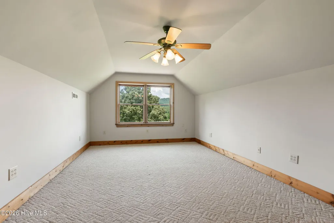
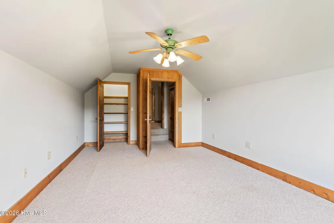
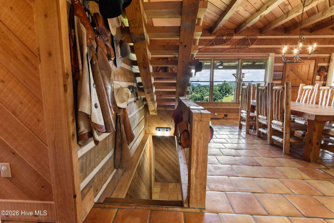
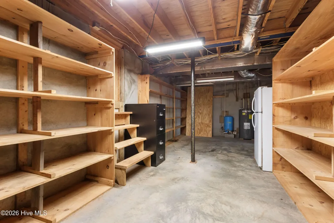
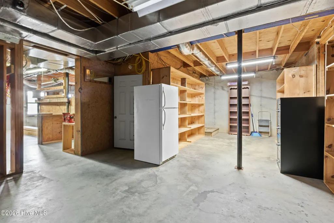
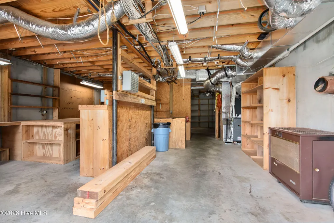
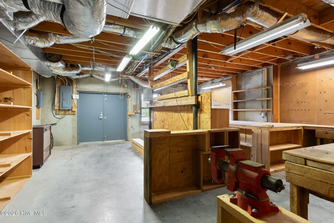
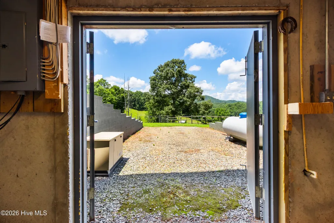
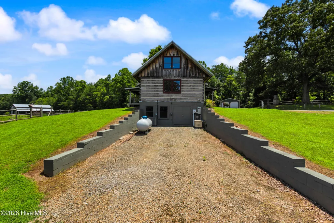
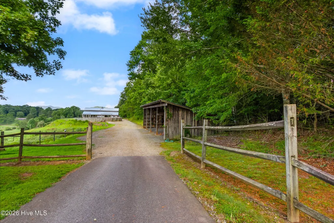
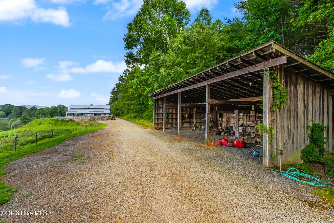
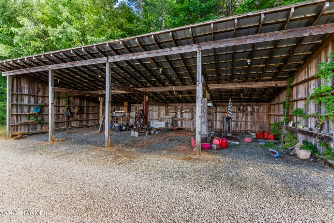
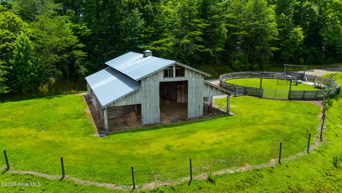
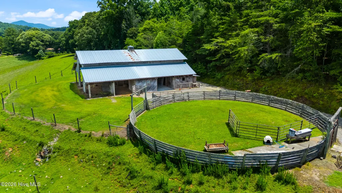
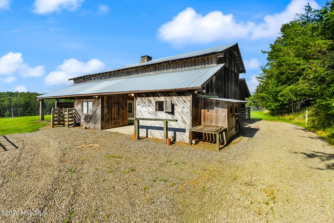
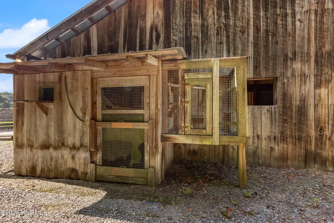
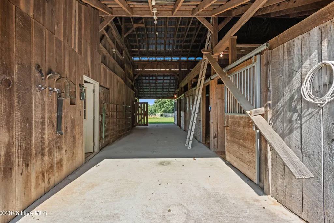
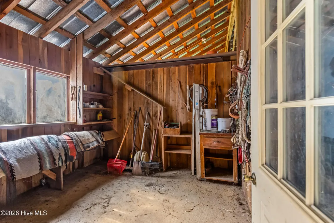
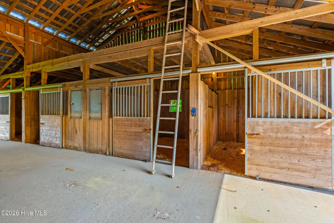
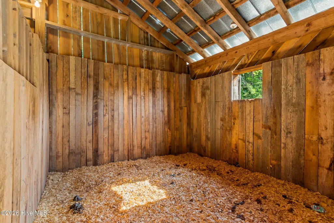
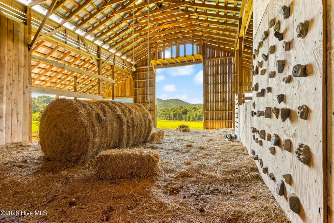
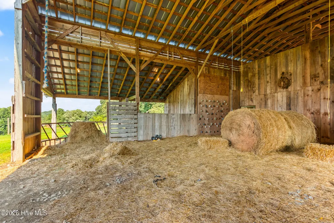
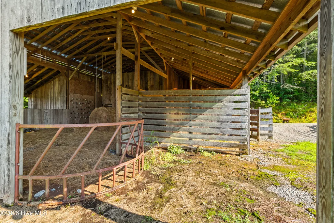
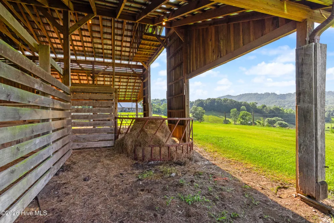
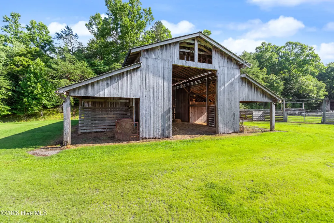
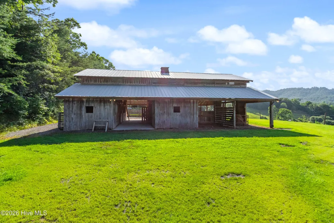
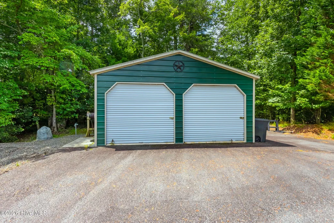
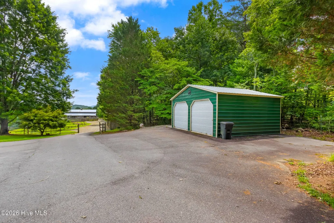
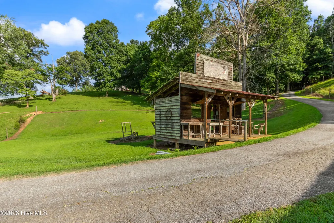
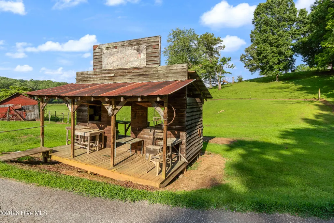
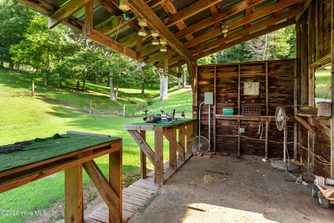
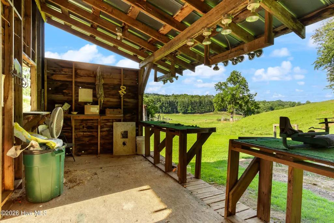
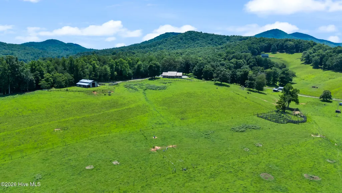
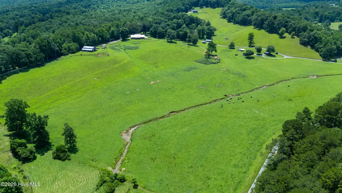
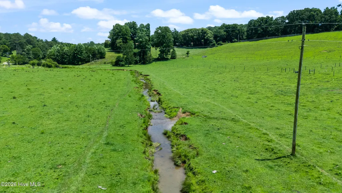
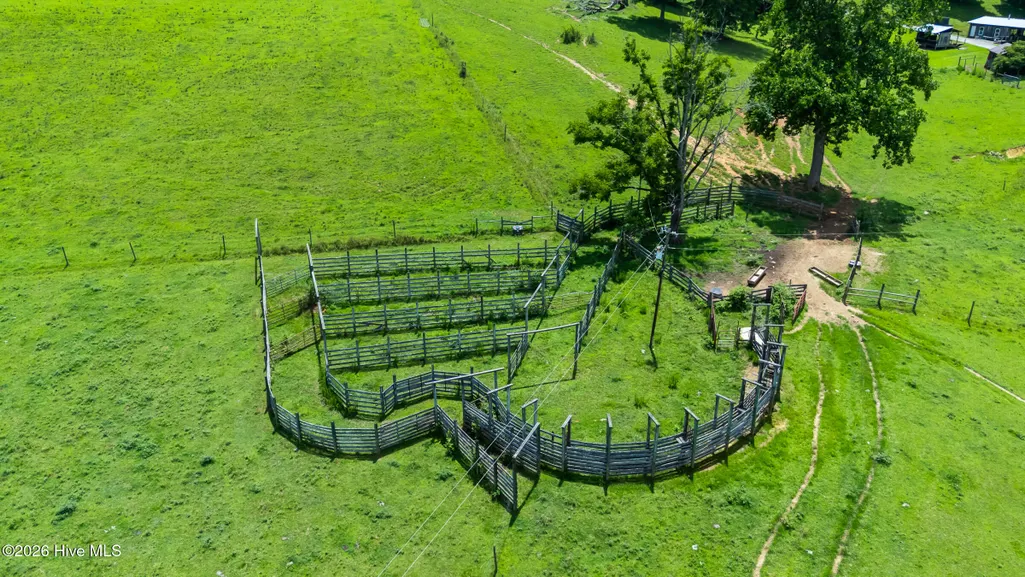
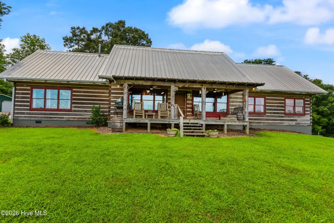
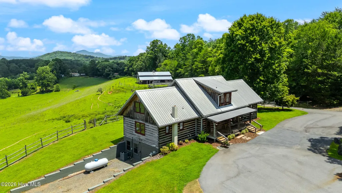
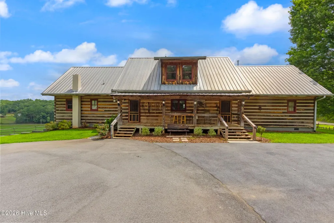
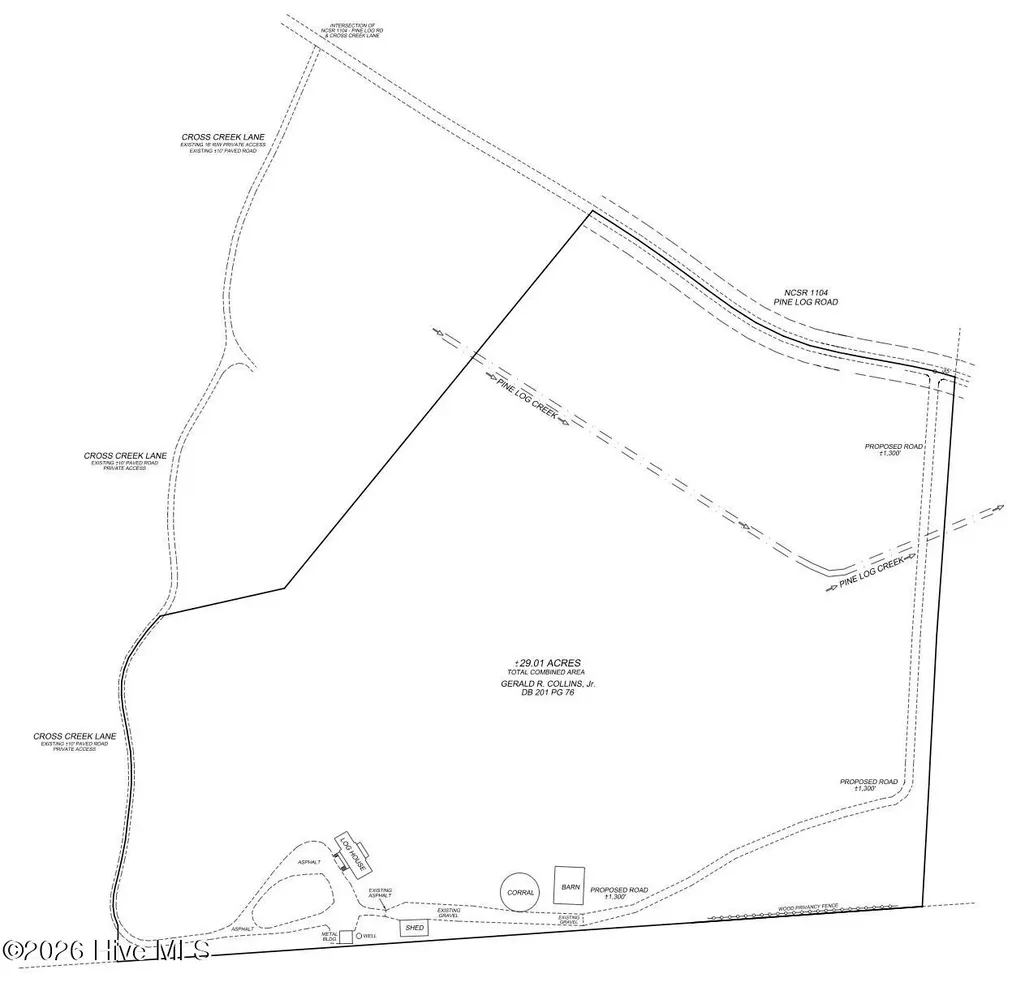
Escape to a place where time slows, mountain breezes refresh your soul, and panoramic views stretch for more than 25 miles across the majestic Nantahala Mountains of Western North Carolina. Set on 29 acres of pristine, gently rolling pasture, this extraordinary custom chinked log estate offers an exceptional blend of timeless craftsmanship, luxury, and touch of the American West. With approximately 3,000 square feet, the home is filled with light from expansive windows that frame breathtaking mountain vistas and the surrounding pastoral landscape. Designed for both everyday comfort and effortless entertaining, the open floor plan features a spacious kitchen with lots of granite counter and cabinet space and saddle seating that creates an inviting space with authentic ranch-inspired charm. Rustic terracotta tile and a floor-to-ceiling stacked stone fireplace anchor the living space, creating a warm yet dramatic focal point against a backdrop of spectacular views. The thoughtfully designed main level includes your private Master Suite, a guest bedroom and bathroom, a bonus room, and a mudroom with a separate laundry area. Upstairs, a guest bedroom, two bonus rooms, storage room and a half-bathroom provide extra space. Downstairs, the lower level offers storage, workshop space, and expansion potential, with convenient outdoor access. Outdoor living is equally exceptional. The back porch overlooks lush pastures, and sweeping mountain scenery, while the front yard offers a peaceful sanctuary beneath magnificent century-old oak trees. Equestrian and livestock enthusiasts will appreciate the property's turnkey amenities, including a five-stall horse barn, permanent round pen, and well-designed cattle working facilities with sorting pens, chutes, and corral. Additionally, there is a detached two-car garage, a 4-bay pole barn, as well as a private shooting house and pistol range. Adding to the property's appeal, picturesque Pine Log Creek winds for several hundred yards through the fertile bottomland pasture, creating an idyllic setting that is as beautiful as it is functional. Whether envisioned as a private mountain sanctuary, an equestrian estate, or a fully operational working farm, this remarkable property offers an unmatched combination of natural beauty, refined rustic luxury, and enduring lifestyle appeal. This is truly a one-of-a-kind legacy property that's ready to welcome you home.
| Elementary School | Middle School | High School |
|---|---|---|
| Hayesville Elementary School | Hayesville Middle School | Hayesville High School |
| Price History | |
|---|---|
| 7/15/2026 | Listed $1,199,800 |
| 9/4/2026 | 5$1,149,800 |
General Features
| Living Area | 3001.0 |
|---|---|
| Heating | Propane,Electric,Heat Pump,Zoned |
| Cooling | Central Air |
| Utilities | Fiber Optic |
| Possession | Close Of Escrow,At Closing |
| Roof | Metal |
| Appliances | Built-In Microwave,Washer,Refrigerator,Range,Dryer,Dishwasher |
| Zoning | None |
| Garage Spaces | 2.0 |
| Patio/Porch Features | Front Porch,Rear Porch |
| Pool Features | None |
| Construction Materials | Log,Wood Siding |
| Year Built | 1998 |
| View | Mountain |
| Levels | Two |
| Property Subtype | Single Family Residence |
| Tax Year | 2025 |
| Taxes | 1938.17 |
| Parcel Number | 541800483957 |
| County | Clay |
| Operating Expense | 0.0 |
| New Construction | No |
| Property Type | Residential |
| In City Limits? (Y/N) | No |
| HOA | No |
| Attached Garage | No |
| Subdivision Name | None |
| Garage Y/N | Yes |
| Other Structures | Corral(s),Barn(s),Outbuilding |
| Total Rooms | 12 |
| Full Baths | 2 |
| Status | Active |
| Directions | From Hwy 64/74 in Murphy,turn on US 64 East and go approx 4.1 mi to a Right on SR 1548/Old Hwy 64. Go approx 3.7 mi to a Right on Pine Log Rd. Go approx 2.0 mi to a Left on SR 1104/Pine Log Rd. Go ap |
| High School | Hayesville |
| City | Warne |
| Lot Size Units | Acres |
| Lot Size Square Feet | 1263676.0 |
| Carport Spaces | 4.0 |
| Carport Y/N | No |
| Elementary School | Hayesville |
| Property Attached Y/N | No |
| Land Lease Y/N | No |
| Home Warranty Y/N | No |
| Middle/Junior High School | Hayesville |
| Lease Considered Y/N | No |
| Structure Type | Stick Built |
| Living Area Units | Square Feet |
| Standard Status | Active |
| Tax Assessed Value | 430800 |
| Tax Lot | 1,2,3B |
| Legal Description | 201 / 75,201 / 76 |
| IslandOrMainland | Mainland |
Interior Features
| Interior Amenities | Vaulted Ceiling(s),Entrance Foyer,Kitchen Island,Ceiling Fan(s),Walk-in Shower,Basement,Eat-in Kitchen |
|---|---|
| Basement | Exterior Entry,Interior Entry,Partial,Unfinished |
| Flooring | Carpet,Tile,Other |
| Furnished Y/N | Unfurnished |
| Water Heater | Electric |
| Total Fireplaces | 1 |
| Master Bed Level | Primary Living Area |
| Total Stories | 2 |
| Basement (Y/N) | No |
| Air Conditioning Y/N | Yes |
| Heating Y/N | Yes |
| Fireplace Y/N | Yes |
| Half Baths | 1 |
| Laundry Features | Laundry Room |
| Total Bedrooms | 3 |
| Attic Features | Floored - Partial,Storage |
| Entry Level | 1 |
| Room Type | Dining Area,Great Room,Master Bedroom,Bathroom 1,Laundry,Bedroom 2,Bathroom 2,Bonus Room,Bedroom 3,Bathroom 3,Other |
| Total Baths | 3 |
| Living Area Range | 3000 - 3499 |
| SmokingYN | No |
Exterior Features
| Exterior Amenities | Garden |
|---|---|
| Exterior Finish | Log,Wood Siding |
| Fencing | Wire,Split Rail |
| Parking Features | Circular Driveway,Detached,Asphalt,Paved,Basement,Garage |
| Lot Features | Horse Farm,Farm,Pasture,Stream,Cleared,Creek,Rural |
| Water Source | Well |
| Total Parking | 2.0 |
| Lot Size Area | 29.01 |
| Foundation Details | Crawl Space,Other |
| Spa | No |
| Building Area Total | 3001.0 |
| Lot Dimensions | IRR |
| Lot Size Acres | 29.01 |
| Road Surface Type | Paved |
| Frontage Type | Creek |
| Waterfront Y/N | No |
| Road Frontage Type | Private Road,Paved |
| Crops Included Y/N | No |
| Horse Y/N | Yes |
| Horse Amenities | Corral(s),Hay Storage,Pasture,Round Pen,Tack Room,Barn |
Amenities
- Foreclosure
- Views
- Short Sale
- New Construction
- Adult 55+
- Lease To Own
- No HOA Fees
- Furnished
- Primary On Main
- Air Conditioning
- Seller Finance
- Green
- Fixer Upper
- Horse
- Golf
- Fireplace
- Deck
- Garage
- Basement
- Pool
Property vs Single Family Average in 28909
Price
Taxes
Year Built
Visits
 Canopy MLS® Copyright ©2026 All rights reserved.
 High Country Association of REALTORS (HCAOR) © Information is provided exclusively for consumers personal, non-commercial use, and may not be used for any purpose other than to identify prospective properties consumers may be interested in purchasing. The data is deemed reliable but is not guaranteed accurate by the MLS. Last Update: September 13, 2026 7:08 PM UTC
 The data relating to real estate on this web site comes in part from the Internet Data Exchange program of Hive MLS LLC, and is updated as of September 13, 2026 6:46 PM UTC All information is deemed reliable but not guaranteed and should be independently verified. All properties are subject to prior sale, change, or withdrawal. Neither listing broker(s) nor Berkshire Hathaway HomeServices Blue Ridge, REALTORS® shall be responsible for any typographical errors, misinformation, or misprints, and shall
