
Address
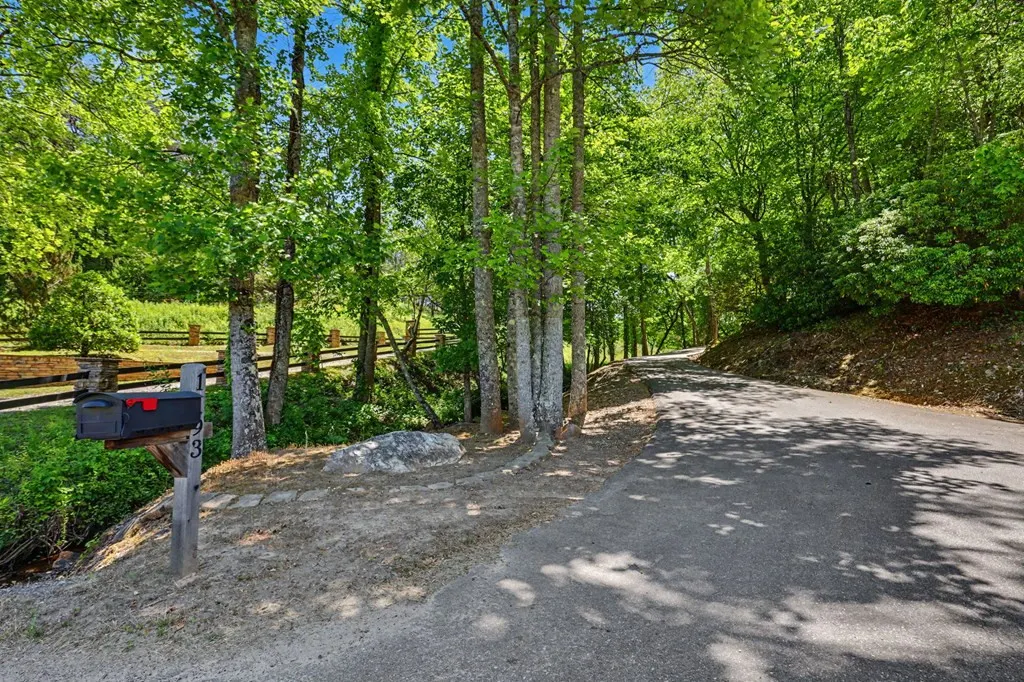
1193 Pine Log Road, Warne, NC
Price
$ 1,999,900
Property Attributes
- ID#98544675
- TypeSingle Family
- Listing Status Active
- CountyCLAY
- CityWarne
- NeighborhoodWarne
- Zip28909
- StyleSingle Family Residence
- Year Built2002
- Price$ 1,999,900
- Bedrooms3
- Full Bathrooms3
- Half Bathrooms0
- Lot Size42.5 Acres
Data Source:
North Carolina Regional MLS (NCRMLS)
Property Description
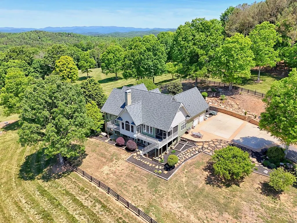
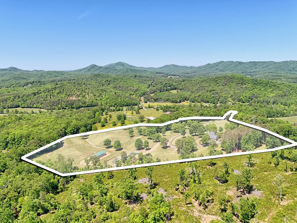
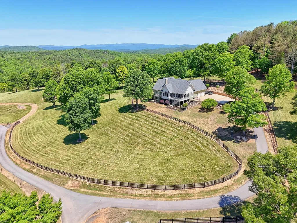
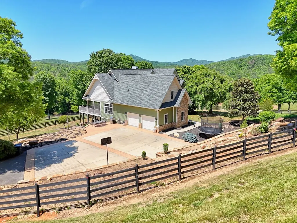
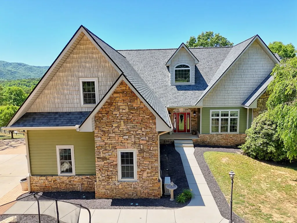
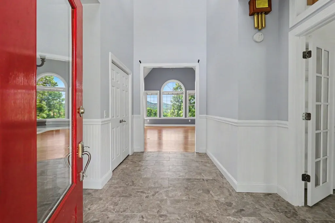
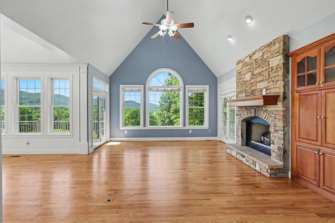
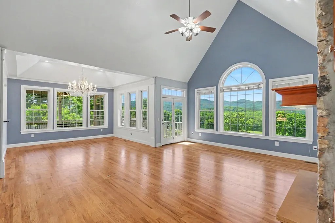
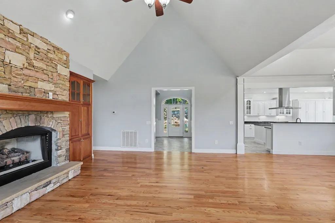
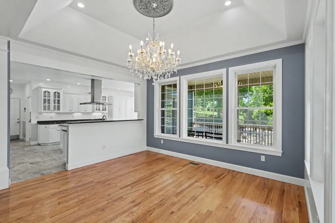
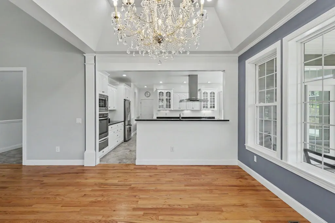
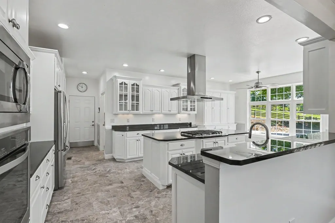
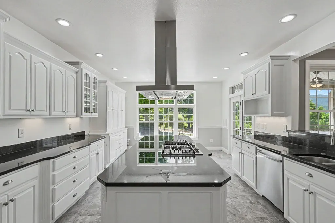
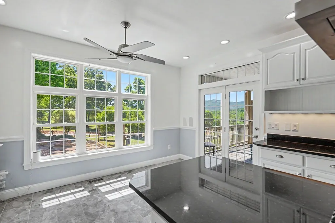
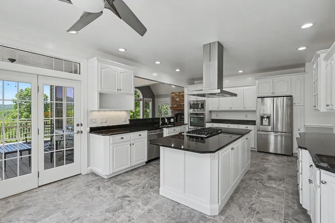
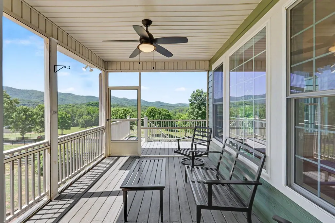
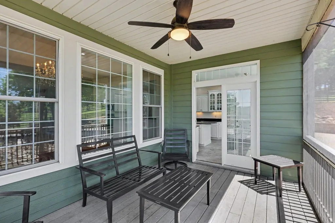
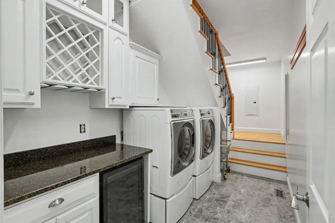
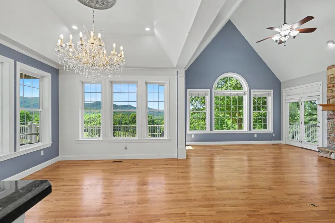
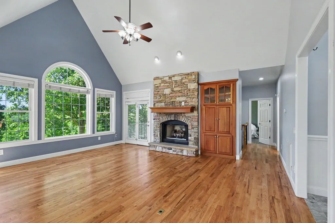
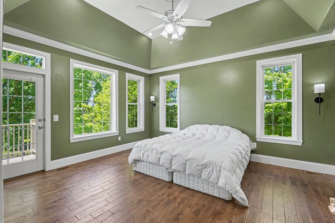
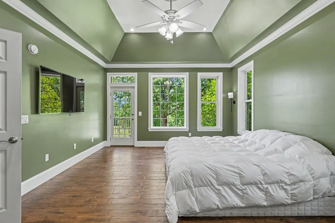
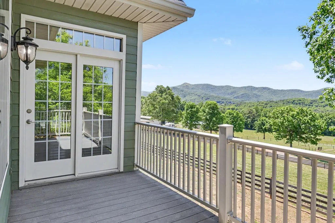
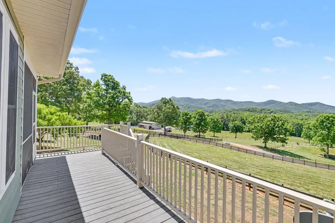
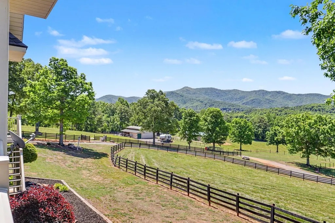
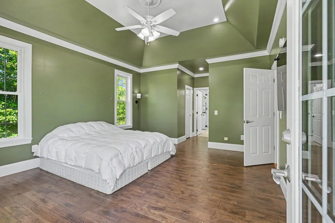
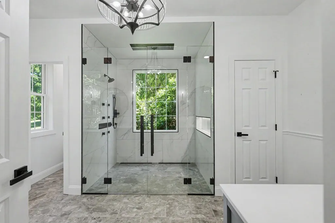
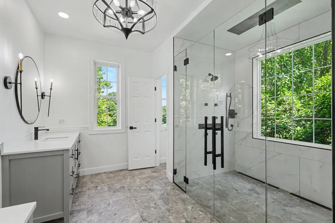
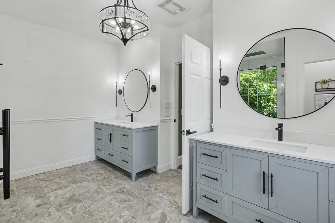
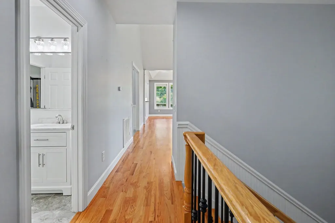
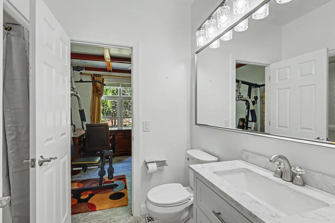
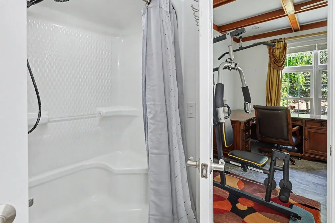
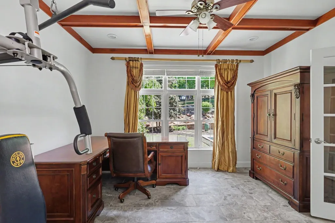
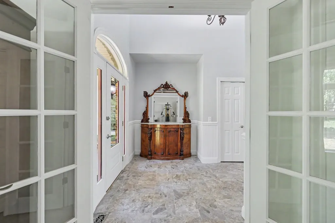
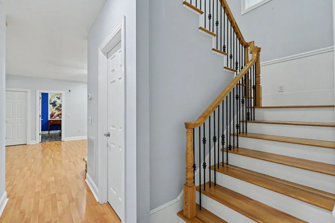
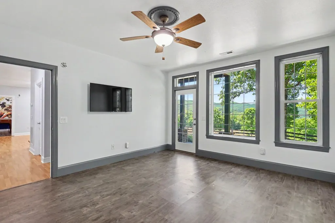
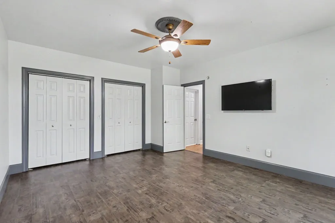
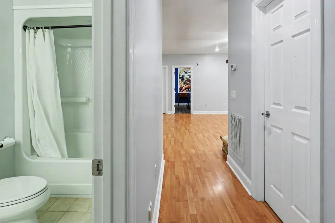
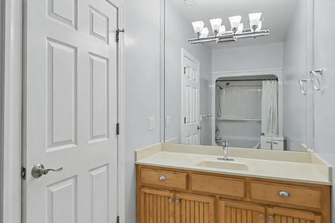
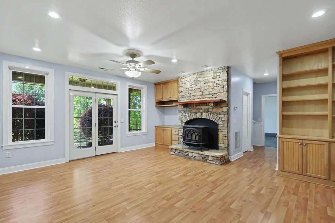
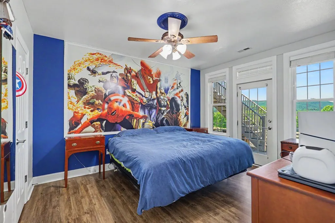
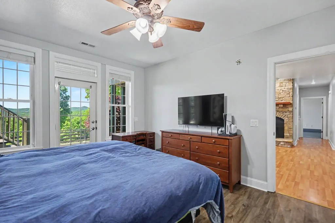
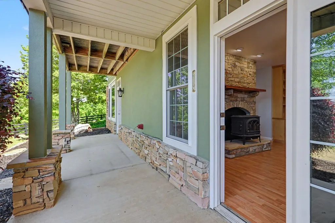
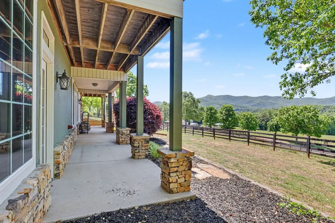
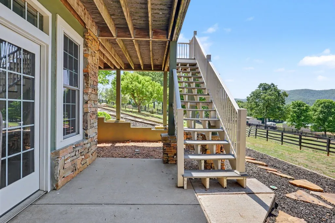
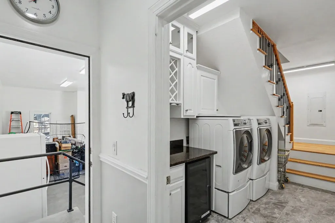
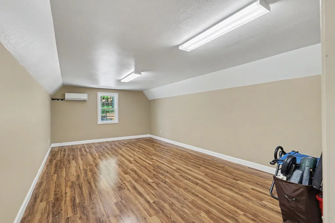
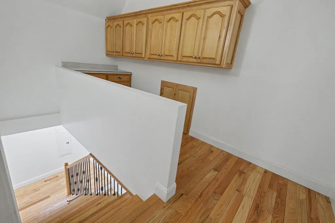
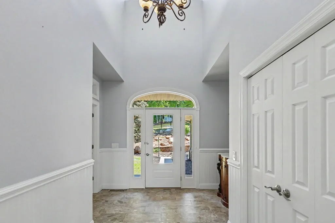
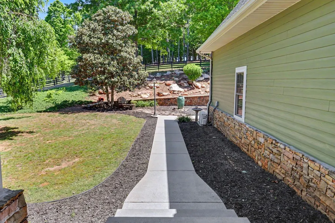
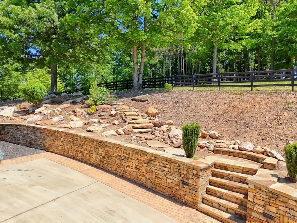
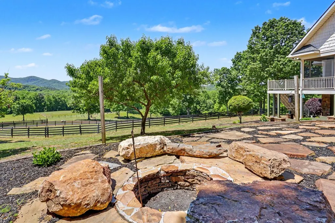
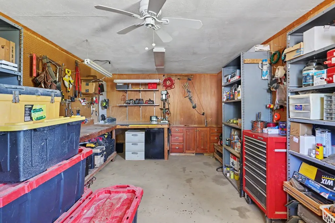
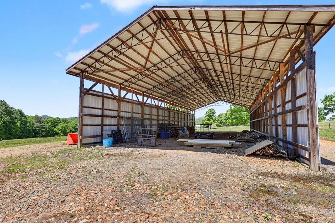
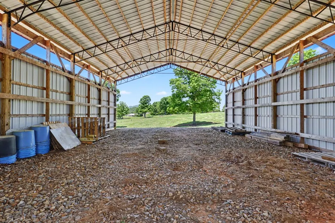
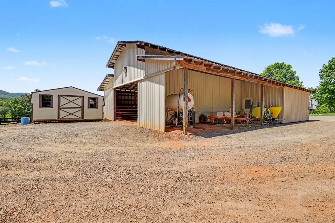
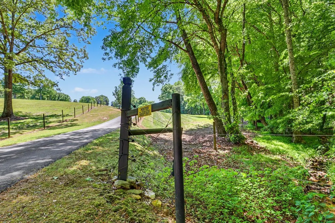
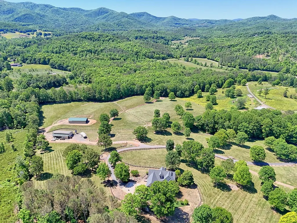
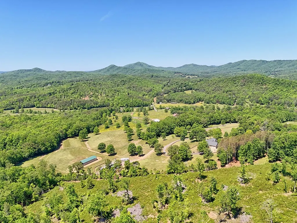
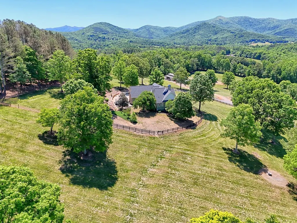
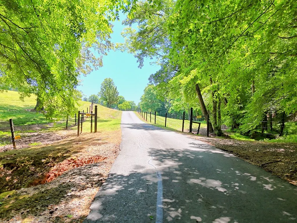
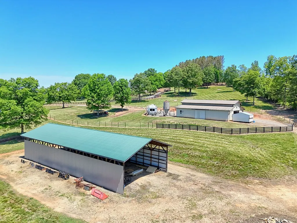
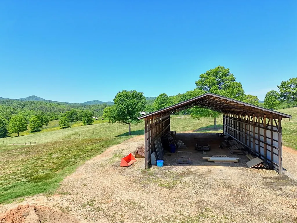
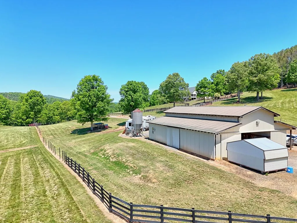
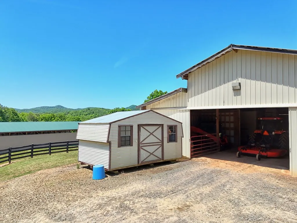
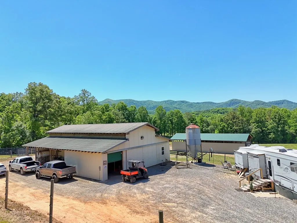
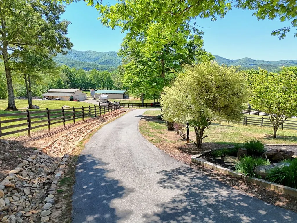
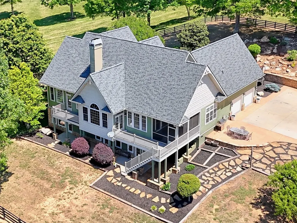
Exceptional 42.54+/- acre farm offering breathtaking long-range mountain views, fenced pastureland, branch on the property and endless possibilities for farming, horses, recreation, or private estate living. This remarkable property is fully fenced and ready for livestock or your dream homestead setup. The stunning craftsman-style home showcases beautiful exterior stonework, quality craftsmanship, and thoughtfully designed living spaces throughout. The open-concept living room, kitchen, and dining area create a warm and inviting atmosphere perfect for entertaining and everyday living. The chef's dream kitchen offers abundant workspace, custom cabinetry, and an ideal layout for cooking and gathering. The spacious living room features a gorgeous stacked stone gas log fireplace, while the large screened porch provides the perfect place to relax and enjoy the incredible mountain scenery. The main level features the owner's suite, two full baths, a beautiful office, and a spacious laundry/mudroom for added convenience, along with easy access to the attached two-car garage. Downstairs, the fully finished terrace level includes two additional bedrooms, one full bath, a second fireplace, and spacious living and recreation areas ideal for guests or multi-generational living. A bonus room above the garage provides additional flexible space for hobbies, storage, or overflow accommodations. Outside, the property continues to impress with beautifully landscaped grounds and outstanding outdoor living areas, including a custom fire pit area surrounded by massive natural stone seating, perfect for gathering with family and friends. Additional features include a barn, workshop, chicken coop, additional outbuilding, generous RV and boat parking, and generators servicing both the home and barn for added peace of mind.
| Elementary School | Middle School | High School |
|---|---|---|
| Hayesville Elementary School | Hayesville Middle School | Hayesville High School |
| Price History | |
|---|---|
| 6/1/2026 | Listed $2,250,000 |
| 9/11/2026 | 12$1,999,900 |
General Features
| Living Area | 0.0 |
|---|---|
| Heating | Propane,Heat Pump,Fireplace(s),Electric,Zoned |
| Cooling | Central Air,Zoned,Heat Pump |
| Utilities | Fiber Optic |
| Possession | Close Of Escrow,At Closing |
| Roof | Composition |
| Appliances | Generator |
| Zoning | Deed Restricted |
| Garage Spaces | 2.0 |
| Patio/Porch Features | Porch,Screened |
| Security Features | Smoke Detector(s) |
| Construction Materials | Concrete,Fiber Cement,Brick/Stone,Wood Frame |
| Year Built | 2002 |
| View | Mountain |
| Levels | Three Or More |
| Property Subtype | Single Family Residence |
| Parcel Number | 542800378291 |
| County | Clay |
| Operating Expense | 0.0 |
| New Construction | No |
| Property Type | Residential |
| In City Limits? (Y/N) | No |
| HOA | No |
| Attached Garage | Yes |
| Garage Y/N | Yes |
| Other Structures | Barn(s),Storage,Outbuilding |
| Total Rooms | 7 |
| Full Baths | 3 |
| Status | Active |
| Directions | From Young Harris College travel Old High 64 West. In 2.4 Miles turn LEFT onto Pine Log Rd. In 1.2 Miles turn LEFT. Travel to the top of the hill to the property. |
| High School | Hayesville |
| City | Warne |
| Lot Size Units | Acres |
| Lot Size Square Feet | 1851300.0 |
| Carport Spaces | 0.0 |
| Carport Y/N | No |
| Elementary School | Hayesville |
| Property Attached Y/N | No |
| Land Lease Y/N | No |
| Home Warranty Y/N | No |
| Middle/Junior High School | Hayesville |
| Ok to Lease | Short Term Lease |
| Lease Considered Y/N | No |
| Virtual Tour | https://track.pstmrk.it/3s/kmpics.aryeo.com/sites/rxovnwwk/unbranded/cUpU/oHDFAQ/AQ/9b6c512d-a663-4929-8be1-ea8c4586ced4/3/T29gS23zPm |
| Structure Type | Wood Frame,Stick Built |
| Living Area Units | Square Feet |
| Standard Status | Active |
| Legal Description | Deed Attached |
| IslandOrMainland | Mainland |
Interior Features
| Interior Amenities | Central Vacuum,Walk-in Closet(s),Vaulted Ceiling(s),Solid Surface,Kitchen Island,Ceiling Fan(s),Pantry,Basement,Walk-In Closet(s) |
|---|---|
| Basement | Finished,Full,Walk-Out Access |
| Flooring | LVT/LVP,Tile,Hardwood |
| Water Heater | Electric |
| Total Fireplaces | 2 |
| Master Bed Level | Primary Living Area |
| Total Stories | 3 |
| Basement (Y/N) | No |
| Air Conditioning Y/N | Yes |
| Heating Y/N | Yes |
| Fireplace Y/N | Yes |
| Laundry Features | Dryer Hookup,Washer Hookup |
| Total Bedrooms | 3 |
| Attic Features | Access Only |
| Entry Level | 1 |
| Room Type | Dining Room,Office,Master Bedroom,Bedroom 2,Bedroom 3,Dining Area,Laundry |
| Total Baths | 3 |
| Living Area Range | 0 - 200 |
| SmokingYN | No |
Exterior Features
| Exterior Amenities | Garden |
|---|---|
| Exterior Finish | Fiber Cement |
| Fencing | Wood |
| Parking Features | Attached,Asphalt,Concrete,Garage |
| Lot Features | Stream |
| Water Source | Well |
| Total Parking | 2.0 |
| Lot Size Area | 42.5 |
| Foundation Details | Permanent |
| Spa | No |
| Building Area Total | 0.0 |
| Lot Dimensions | 42.54 |
| Lot Size Acres | 42.5 |
| Road Surface Type | Paved |
| Frontage Type | See Remarks |
| Waterfront Y/N | No |
| Road Frontage Type | Paved |
| Other Equipment | Generator |
| Crops Included Y/N | No |
| Horse Y/N | Yes |
Amenities
- Foreclosure
- Views
- Short Sale
- New Construction
- Adult 55+
- Lease To Own
- No HOA Fees
- Furnished
- Primary On Main
- Air Conditioning
- Seller Finance
- Green
- Fixer Upper
- Horse
- Golf
- Fireplace
- Deck
- Garage
- Basement
- Pool
Property vs Single Family Average in 28909
Price
Year Built
Visits
 Canopy MLS® Copyright ©2026 All rights reserved.
 High Country Association of REALTORS (HCAOR) © Information is provided exclusively for consumers personal, non-commercial use, and may not be used for any purpose other than to identify prospective properties consumers may be interested in purchasing. The data is deemed reliable but is not guaranteed accurate by the MLS. Last Update: September 12, 2026 7:05 PM UTC
 The data relating to real estate on this web site comes in part from the Internet Data Exchange program of Hive MLS LLC, and is updated as of September 12, 2026 6:30 PM UTC All information is deemed reliable but not guaranteed and should be independently verified. All properties are subject to prior sale, change, or withdrawal. Neither listing broker(s) nor Berkshire Hathaway HomeServices Blue Ridge, REALTORS® shall be responsible for any typographical errors, misinformation, or misprints, and shall
