
Address
63 Snowbird Trail, Lake Santeetlah, NC
Price
$ 650,000
Property Attributes
- ID#100597495
- TypeSingle Family
- Listing Status Active
- CountyGRAHAM
- CityLake Santeetlah
- AreaThunderbird
- NeighborhoodLake Santeetlah
- Zip28771
- StyleSingle Family Residence
- Year Built2007
- Taxes$ 4158
- Price$ 650,000
- Bedrooms3
- Full Bathrooms3
- Half Bathrooms1
- Sqr Footage2414
- Lot Size0.34 Acres
Data Source:
North Carolina Regional MLS (NCRMLS)
Property Description
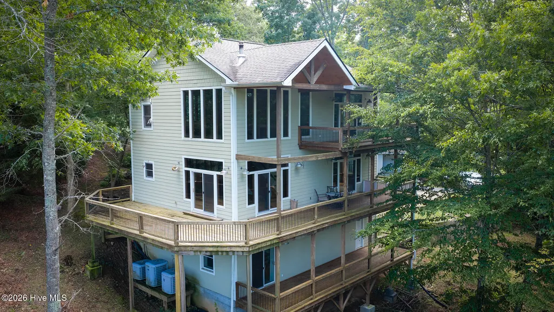
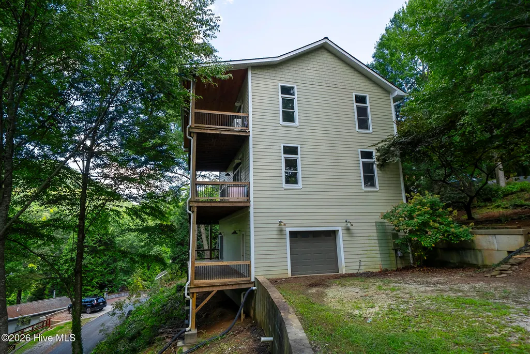
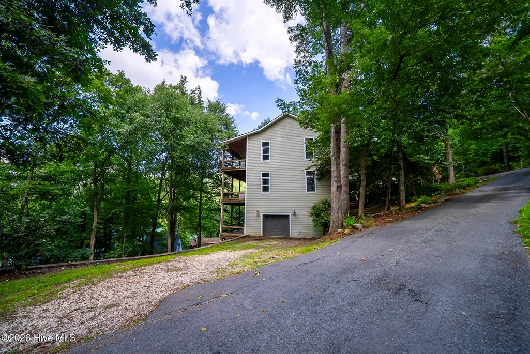
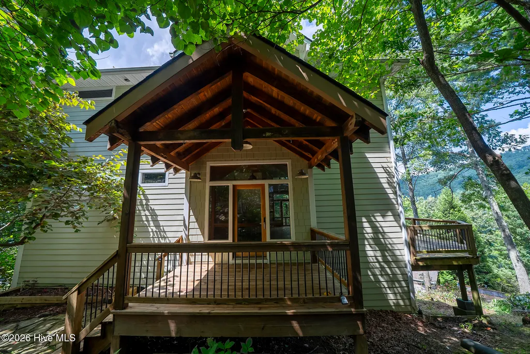
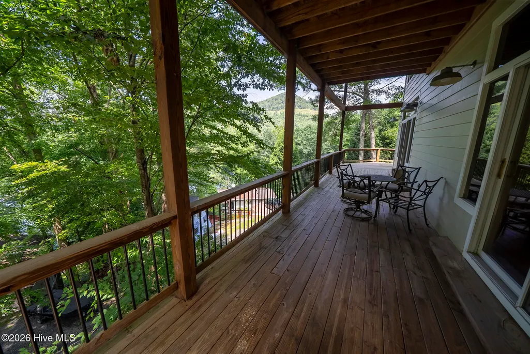
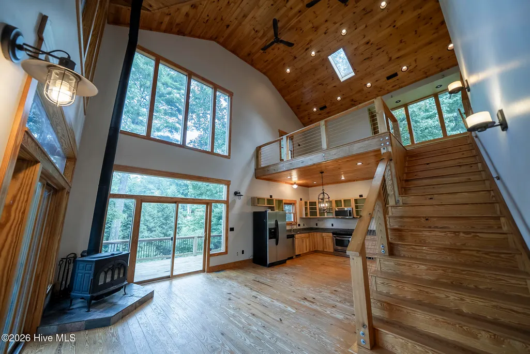
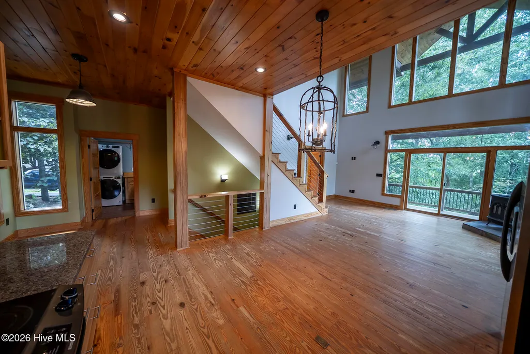
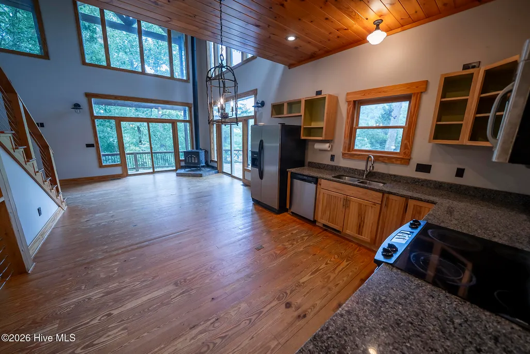
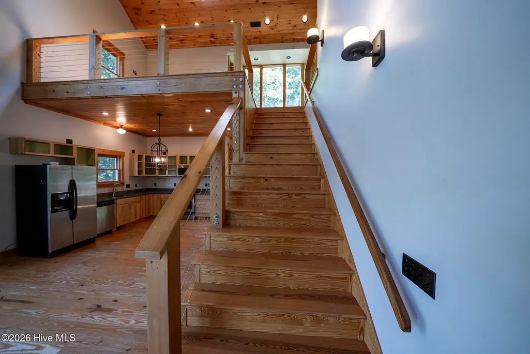
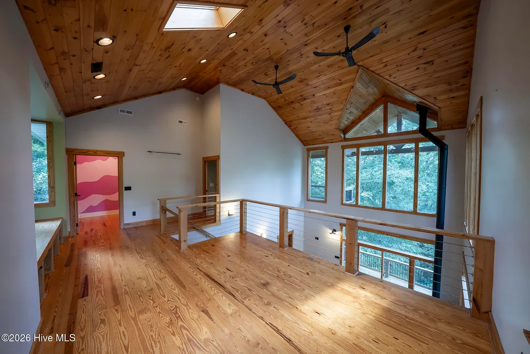
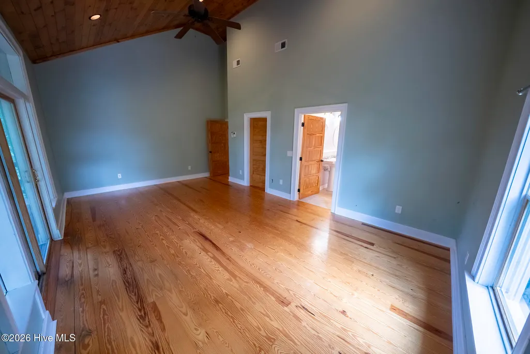
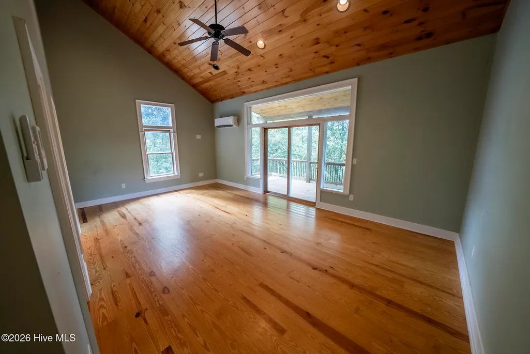
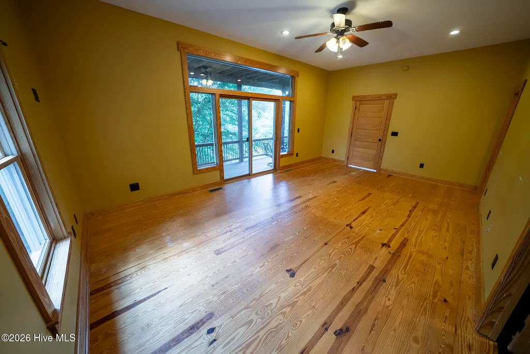
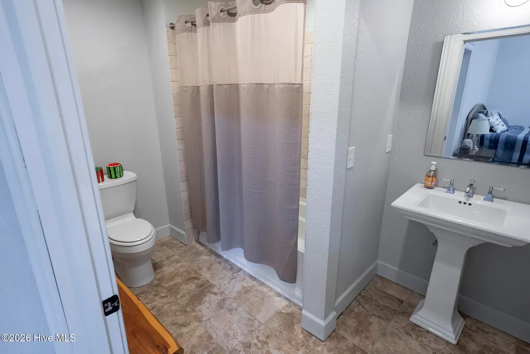
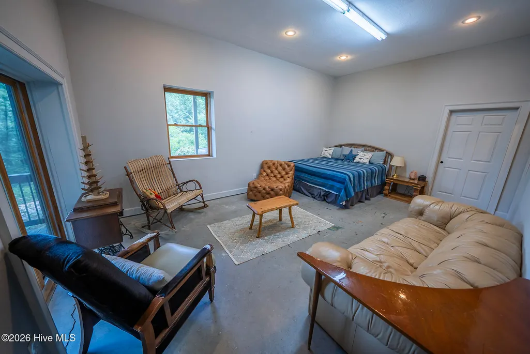
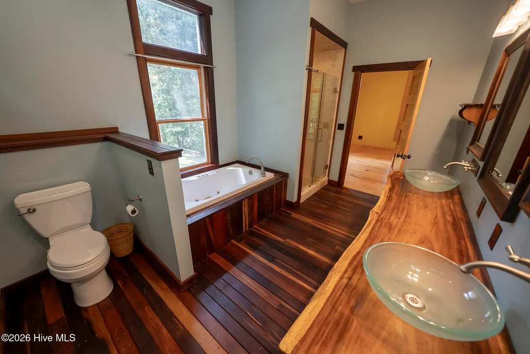
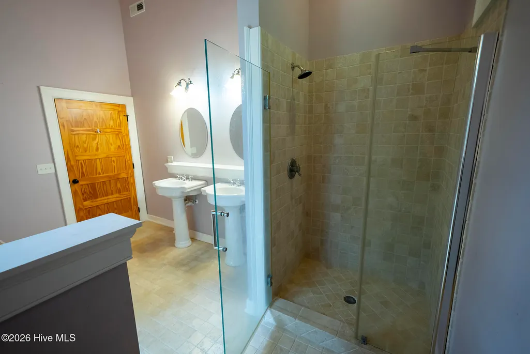
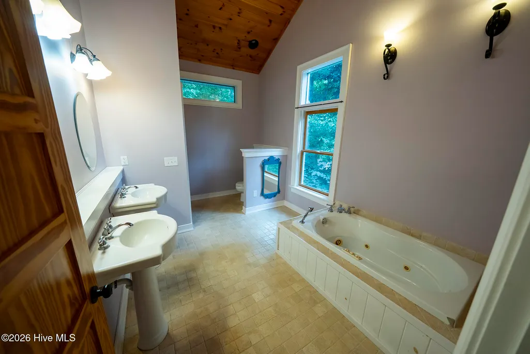
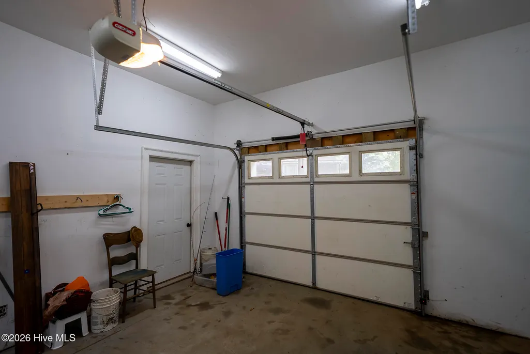
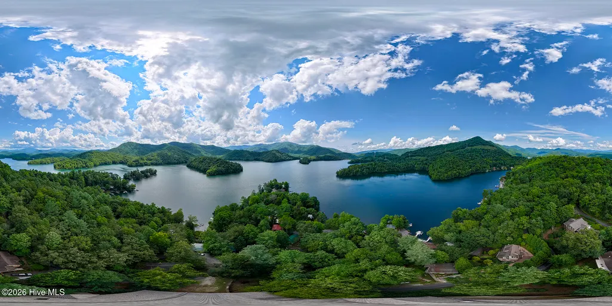
This spacious three bedroom, 3 ½ bath home is located in the peaceful Town of Lake Santeetlah offering lake views and five-minute access to marina. An open floor plan and an abundance of windows filter natural light throughout the home. All bedrooms feature on-suite bathrooms, large walk-in closets and private decks. The open kitchen/dining area features granite countertops and a walk-in pantry. The upstairs living area/loft provides grand views and an enormous window seat for cozy afternoons. Extra closets and work room off garage provide ample storage. The large lot sits on a hill overlooking the lake with green space on both sides featuring charming garden paths and plenty of privacy. Multiple decks on all three levels provide ample opportunity for enjoying this well-situated mountain lake house. Come enjoy lake living at its finest and explore all the area has to offer including hiking, fishing, boating, and fine dining at several local lodges.
| Elementary School | Middle School | High School |
|---|---|---|
| Robbinsville Elementary School | Robbinsville Middle School | Robbinsville High School |
| Price History | |
|---|---|
| 8/19/2026 | Listed $650,000 |
General Features
| Living Area | 2414.9 |
|---|---|
| Heating | Electric,Heat Pump,Wood Stove |
| Cooling | Central Air |
| Utilities | Other |
| Possession | Close Of Escrow,At Closing |
| Roof | Composition |
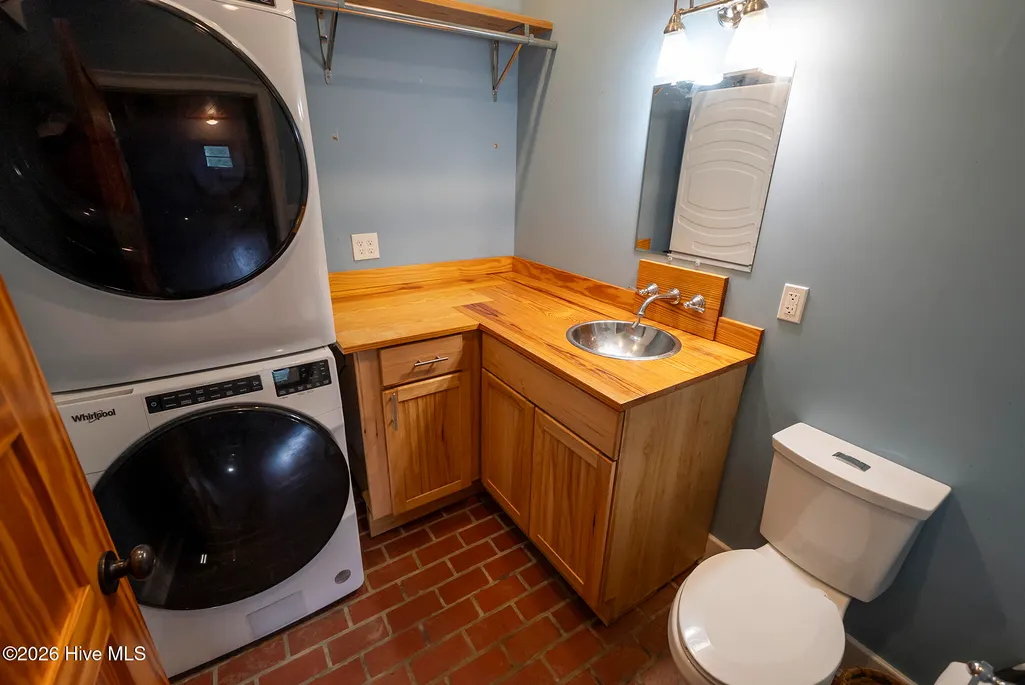
| Appliances | Built-In Microwave,Washer,Refrigerator,Dryer,Dishwasher,Electric Range |
| Zoning | none |
| Garage Spaces | 1.0 |
| Patio/Porch Features | Covered,Deck,Wrap Around |
| Security Features | Smoke Detector(s) |
| Construction Materials | Composition,Wood Frame |
| Year Built | 2007 |
| View | Lake,Mountain |
| Levels | Three Or More |
| Property Subtype | Single Family Residence |
| Tax Year | 2025 |
| Taxes | 4158.0 |
| Parcel Number | 5642-04-10-A001 |
| County | Graham |
| Operating Expense | 0.0 |
| New Construction | No |
| Property Type | Residential |
| In City Limits? (Y/N) | No |
| HOA | No |
| Attached Garage | Yes |
| Subdivision Name | Thunderbird |
| Garage Y/N | Yes |
| Total Rooms | 6 |
| Full Baths | 3 |
| Status | Active |
| Directions | From Robbinsville take Hwy 129N for 5.4 miles. Turn left turn onto Thunderbird Mountain Rd. Turn left onto Thunderbird Trail then onto Snowbird Trail. House is on left. Look for sign. |
| High School | Robbinsville |
| City | Lake Santeetlah |
| Lot Size Units | Acres |
| Lot Size Square Feet | 14810.0 |
| Carport Spaces | 0.0 |
| Carport Y/N | No |
| Elementary School | Robbinsville |
| Property Attached Y/N | No |
| Land Lease Y/N | No |
| Home Warranty Y/N | No |
| Middle/Junior High School | Robbinsville |
| Property Condition | Completed |
| Lease Considered Y/N | No |
| Structure Type | Wood Frame,Stick Built |
| Living Area Units | Square Feet |
| Standard Status | Active |
| Tax Assessed Value | 520400 |
| Legal Description | 409/830 |
| IslandOrMainland | Mainland |
Interior Features
| Interior Amenities | High Ceilings,Ceiling Fan(s),Pantry,Walk-in Shower,Basement,Wood Burning Stove |
|---|---|
| Basement | Exterior Entry,Finished,Walk-Out Access |
| Flooring | Wood |
| Furnished Y/N | Unfurnished |
| Water Heater | Electric |
| Fireplace Features | Wood Burning Stove |
| Master Bed Level | Primary Living Area |
| Total Stories | 3 |
| Basement (Y/N) | No |
| Air Conditioning Y/N | Yes |
| Heating Y/N | Yes |
| Window Features | Skylight(s),Garden Windows |
| Fireplace Y/N | No |
| Half Baths | 1 |
| Laundry Features | Dryer Hookup,Washer Hookup |
| Total Bedrooms | 3 |
| Entry Level | 2 |
| Room Type | Master Bedroom,Bedroom 1,Bedroom 2,Living Room,Loft,Dining Area |
| Unit Type | 3 Bedroom |
| Total Baths | 4 |
| Living Area Range | 2400 - 2599 |
| SmokingYN | No |
Exterior Features
| Exterior Finish | Composition |
|---|---|
| Fencing | None |
| Parking Features | Gravel,Garage Door Opener,Garage |
| Lot Features | Wooded |
| Water Source | Community Water |
| Total Parking | 1.0 |
| Lot Size Area | 0.34 |
| Foundation Details | Block,Slab |
| Spa | No |
| Building Area Total | 2414.9 |
| Lot Dimensions | .34 |
| Lot Size Acres | 0.34 |
| Frontage Type | See Remarks |
| Waterfront Y/N | No |
| Road Frontage Type | Maintained,Asphalt |
| Crops Included Y/N | No |
| Horse Y/N | No |
Amenities
- Foreclosure
- Views
- Short Sale
- New Construction
- Adult 55+
- Lease To Own
- No HOA Fees
- Furnished
- Primary On Main
- Air Conditioning
- Seller Finance
- Green
- Fixer Upper
- Horse
- Golf
- Fireplace
- Deck
- Garage
- Basement
- Pool
Property vs Single Family Average in 28771
Price
Year Built
Visits
 Canopy MLS® Copyright ©2026 All rights reserved.
 High Country Association of REALTORS (HCAOR) © Information is provided exclusively for consumers personal, non-commercial use, and may not be used for any purpose other than to identify prospective properties consumers may be interested in purchasing. The data is deemed reliable but is not guaranteed accurate by the MLS. Last Update: September 19, 2026 7:09 PM UTC
 The data relating to real estate on this web site comes in part from the Internet Data Exchange program of Hive MLS LLC, and is updated as of September 19, 2026 6:53 PM UTC All information is deemed reliable but not guaranteed and should be independently verified. All properties are subject to prior sale, change, or withdrawal. Neither listing broker(s) nor Berkshire Hathaway HomeServices Blue Ridge, REALTORS® shall be responsible for any typographical errors, misinformation, or misprints, and shall
