

Address
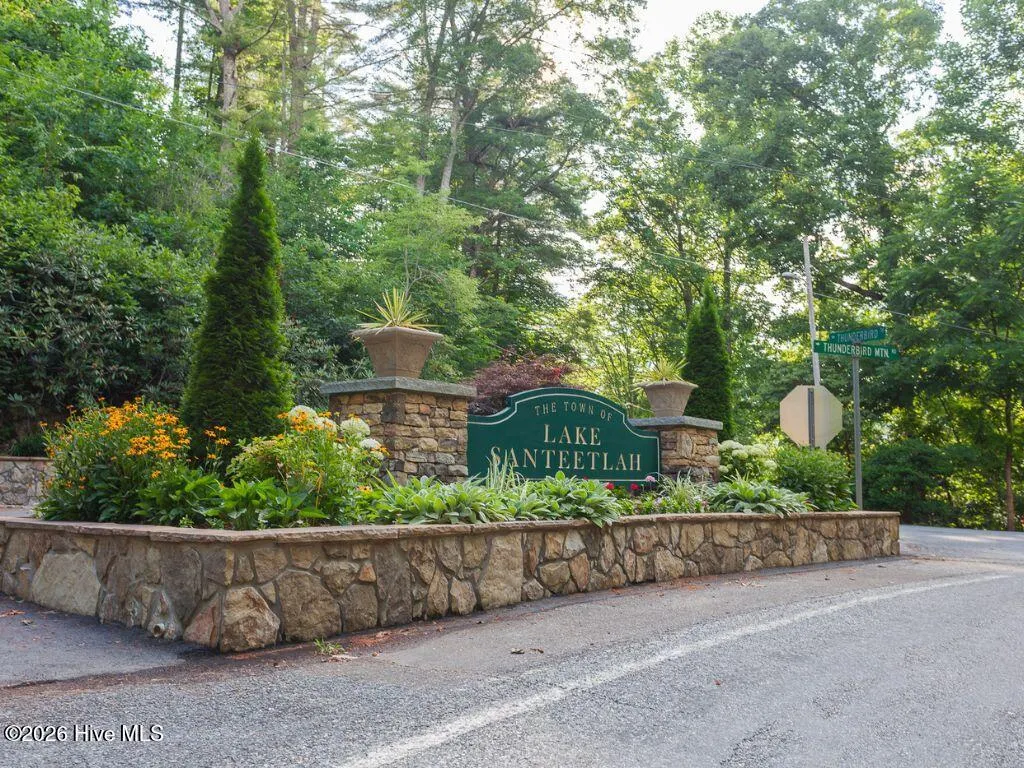
67 Indian Trail, Lake Santeetlah, NC
Price
$ 1,299,800
Property Attributes
- ID#100602359
- TypeSingle Family
- Listing Status Active
- CountyGRAHAM
- CityLake Santeetlah
- AreaThunderbird Mountain Resort
- NeighborhoodLake Santeetlah
- Zip28771
- StyleSingle Family Residence
- Year Built1997
- Taxes$ 6337
- Price$ 1,299,800
- Bedrooms3
- Full Bathrooms3
- Half Bathrooms1
- Sqr Footage2987
- Lot Size1.62 Acres
Data Source:
North Carolina Regional MLS (NCRMLS)
Property Description
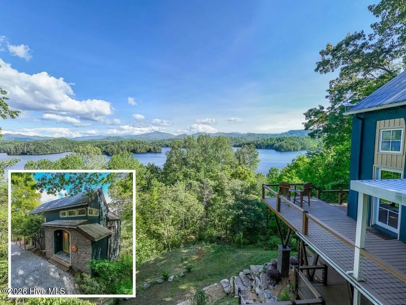
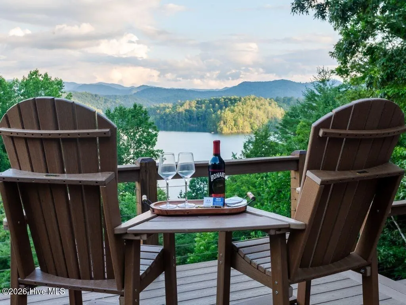
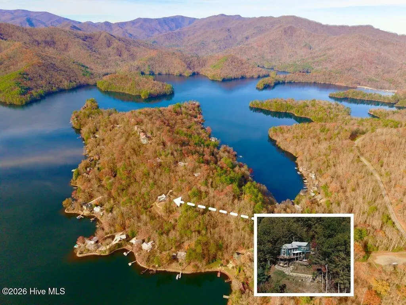
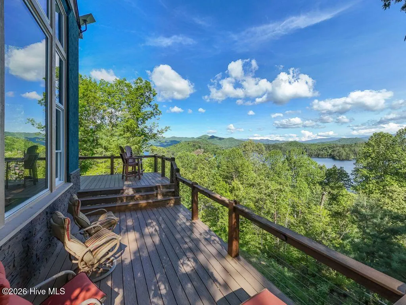
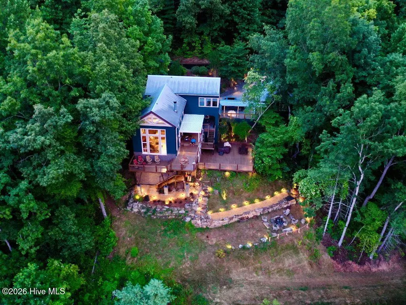
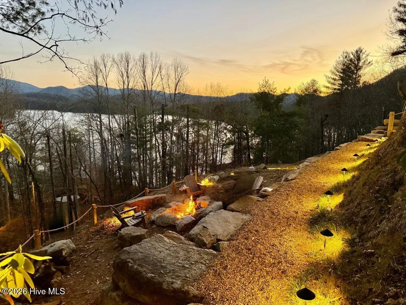
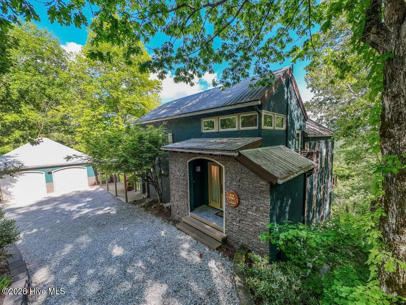
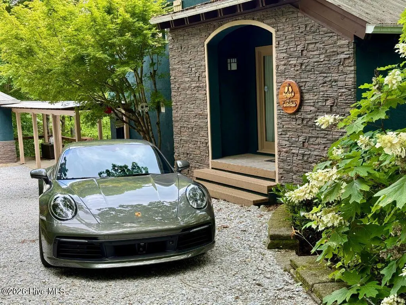
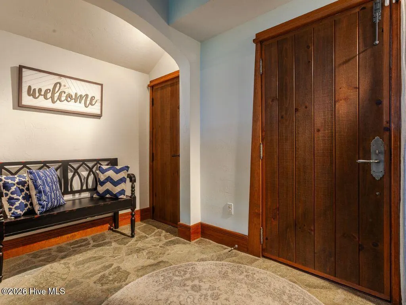
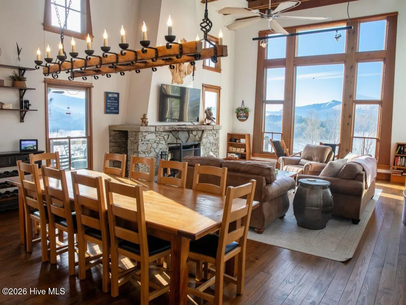
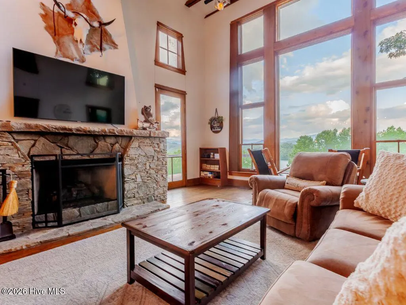
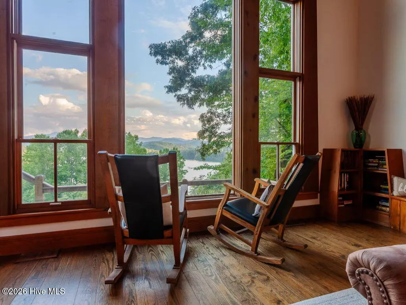
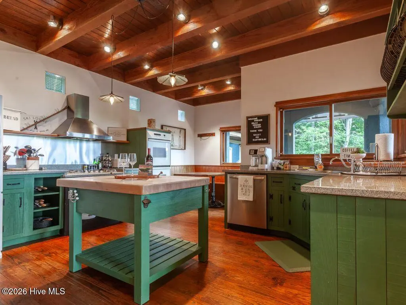
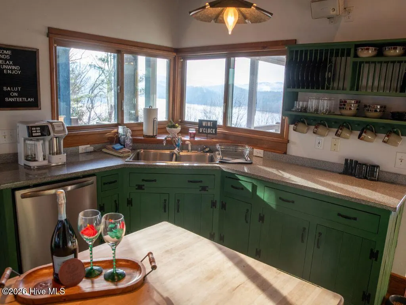
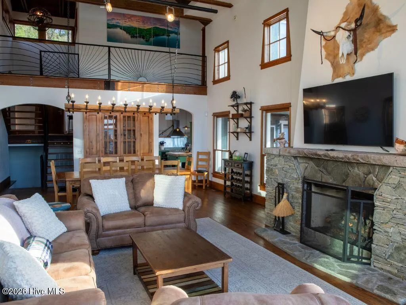
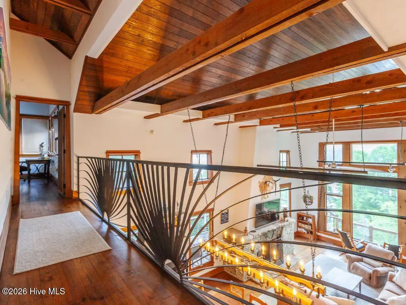
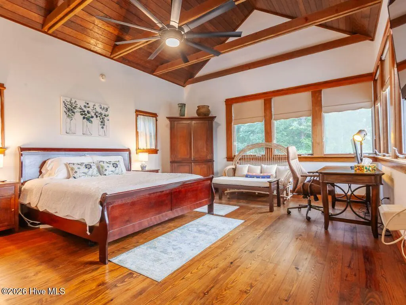
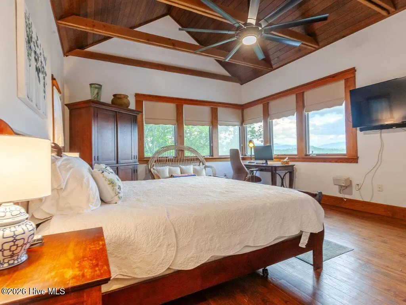
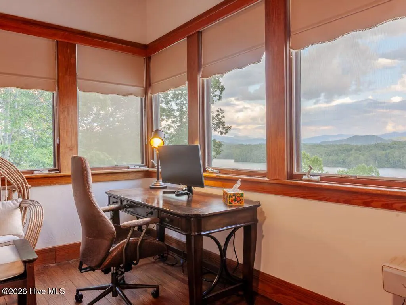
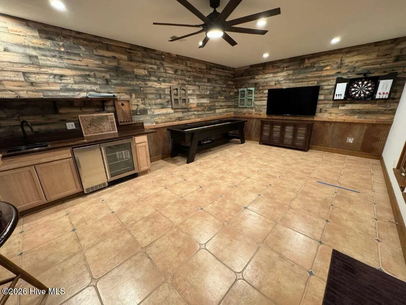
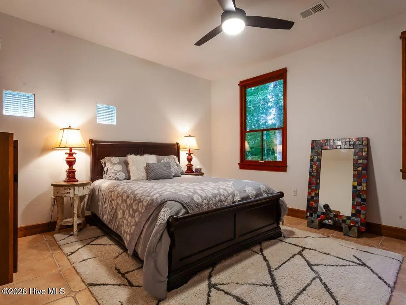
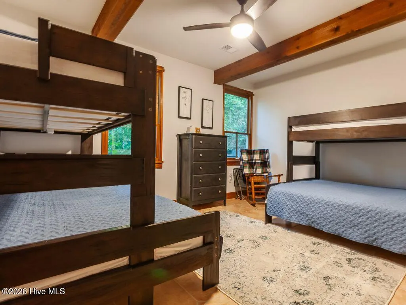
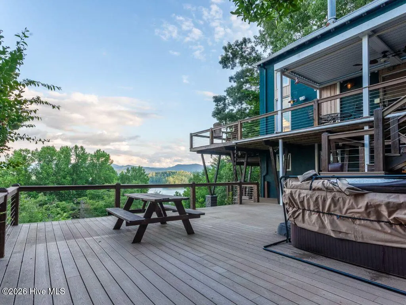
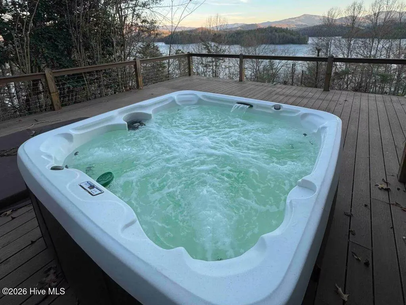
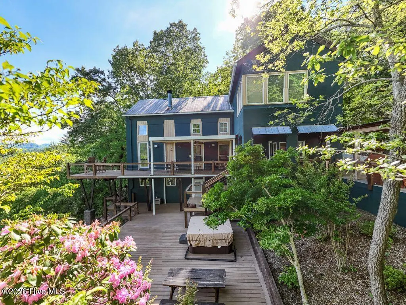
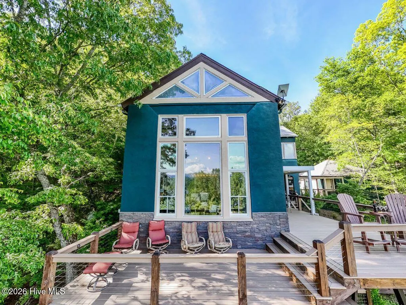
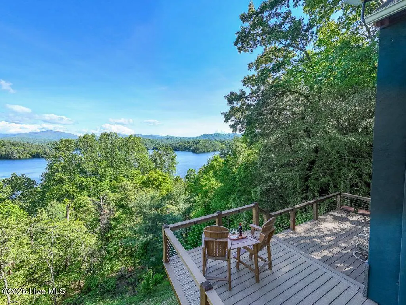
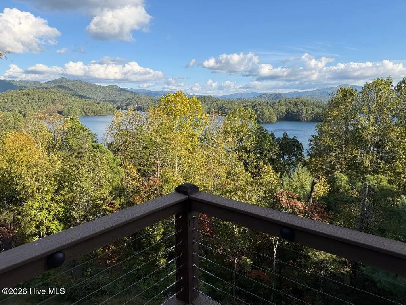
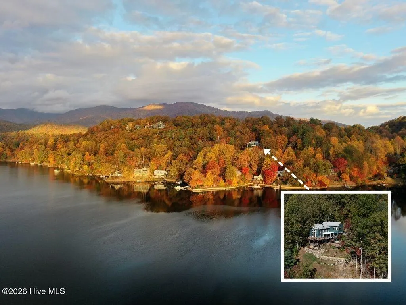
Set high above Lake Santeetlah in exclusive Thunderbird Mountain, this distinctive Italian-inspired villa combines privacy, layered mountain and lake views, and easy access to some of Western North Carolina's most sought-after roads and outdoor recreation. Designed with iron, wood, and glass, this updated home takes full advantage of its mountain setting with large windows and multiple outdoor living spaces. The main level features a dramatic great room with cathedral ceiling, stone fireplace and a wall of glass overlooking unmatched views. The eat-in kitchen offers granite countertops and a walk-in pantry, in addition to an oversized dining area. The luxurious primary suite enjoys its own elevated view of Lake Santeetlah. The terrace level is designed for entertaining, featuring two additional bedrooms, two baths, and a spacious recreation room with a wet bar and arcade area. Step outside to enjoy covered and open-air decks, a dedicated hot tub area, and a beautifully crafted stone fire pit, with professionally designed landscaping, all set against views of the lake and surrounding mountains. For the car and motorcycle enthusiast, the location is hard to beat. Thunderbird Mountain puts you in close proximity to the legendary Tail of the Dragon and numerous scenic mountain roads, while hiking trails and waterfalls are also nearby. The circular driveway and two-car garage provide practical space for vehicles and gear. Within walking distance of the Santeetlah Marina and Cheoah Point Beach. Approximately two hours from Asheville, Knoxville, and Atlanta, this exceptional mountain property offers privacy, expansive views, architectural character, and convenient access to the best of Western North Carolina. Fully furnished and ideally suited for a private family retreat, a legacy property to enjoy for generations, or a premium vacation rental, the home presents a rare combination of lifestyle appeal, luxury, and investment potential. Sited on 1.7 acres with room for expansion.
| Elementary School | Middle School | High School |
|---|---|---|
| Robbinsville Elementary School | Robbinsville Middle School | Robbinsville High School |
| Price History | |
|---|---|
| 9/9/2026 | Listed $1,299,800 |
General Features
| Living Area | 2987.0 |
|---|---|
| Heating | Propane,Fireplace(s),Electric,Heat Pump |
| Cooling | Central Air |
| Utilities | Underground Utilities,Water Connected,Starlink |
| Possession | Close Of Escrow,At Closing |
| Roof | Metal |
| Zoning | Yes |
| HOA Fee | 0.0 |
| Garage Spaces | 2.0 |
| Patio/Porch Features | Open,Covered,Deck |
| Construction Materials | Synthetic Stucco |
| Year Built | 1997 |
| View | Lake,Mountain |
| Levels | Three Or More |
| Property Subtype | Single Family Residence |
| Tax Year | 2026 |
| Taxes | 6337.98 |
| Parcel Number | 564204930071 |
| Waterfront Features | None |
| Assoc Fee Paid Per | Annually |
| County | Graham |
| Operating Expense | 0.0 |
| New Construction | No |
| Property Type | Residential |
| In City Limits? (Y/N) | No |
| Association Amenities | See Remarks |
| HOA | Yes |
| Attached Garage | No |
| Subdivision Name | Thunderbird Mountain Resort |
| Garage Y/N | Yes |
| Other Structures | Storage,Workshop |
| Total Rooms | 10 |
| Full Baths | 3 |
| Status | Active |
| Directions | From Ingles in Robbinsville. Take US 129 N toward the lake. Go about 5 miles to a left onto Thunderbird Mtn Rd. Go .7 Miles to a left onto Thunderbird Trail into the neighborhood. Stay straight for . |
| High School | Robbinsville |
| City | Lake Santeetlah |
| Association Name | Thunderbird Mountain |
| Lot Size Units | Acres |
| Lot Size Square Feet | 70567.0 |
| Carport Spaces | 0.0 |
| Carport Y/N | No |
| Elementary School | Robbinsville |
| Property Attached Y/N | No |
| Land Lease Y/N | No |
| Home Warranty Y/N | No |
| Middle/Junior High School | Robbinsville |
| Property Condition | UpdatedRemodeled |
| Lease Considered Y/N | No |
| Structure Type | Stick Built |
| Living Area Units | Square Feet |
| Standard Status | Active |
| Tax Assessed Value | 704220 |
| Legal Description | Attached |
| IslandOrMainland | Mainland |
Interior Features
| Interior Amenities | Walk-in Closet(s),High Ceilings,Kitchen Island,Furnished,Hot Tub,Pantry,Wet Bar,Gas Log,Walk-In Closet(s) |
|---|---|
| Basement | Full,Walk-Out Access |
| Furnished Y/N | Furnished |
| Fireplace Features | Gas Log |
| Master Bed Level | Non Primary Living Area |
| Total Stories | 3 |
| Basement (Y/N) | No |
| Air Conditioning Y/N | Yes |
| Heating Y/N | Yes |
| Fireplace Y/N | Yes |
| Half Baths | 1 |
| Total Bedrooms | 3 |
| Attic Features | None |
| Entry Level | 2 |
| Room Type | Living Room,Dining Area,Master Bedroom,Bonus Room,Laundry,Bedroom 2,Bedroom 3,Bathroom 1,Bathroom 2 |
| Total Baths | 4 |
| Living Area Range | 2800 - 2999 |
| SmokingYN | No |
Exterior Features
| Exterior Finish | Synthetic Stucco |
|---|---|
| Fencing | None |
| Parking Features | Circular Driveway,Detached,Asphalt,Paved,Garage |
| Water Source | Community Water |
| Total Parking | 2.0 |
| Lot Size Area | 1.62 |
| Foundation Details | Slab |
| Spa | No |
| Building Area Total | 2987.0 |
| Lot Dimensions | 1.62 Acres |
| Lot Size Acres | 1.62 |
| Road Surface Type | Paved |
| Frontage Type | See Remarks |
| Waterfront Y/N | No |
| Road Frontage Type | Paved |
| Crops Included Y/N | No |
| Horse Y/N | No |
Amenities
- Foreclosure
- Views
- Short Sale
- New Construction
- Adult 55+
- Lease To Own
- No HOA Fees
- Furnished
- Primary On Main
- Air Conditioning
- Seller Finance
- Green
- Fixer Upper
- Horse
- Golf
- Fireplace
- Deck
- Garage
- Basement
- Pool
Property vs Single Family Average in 28771
Price
Taxes
Year Built
Visits
 Canopy MLS® Copyright ©2026 All rights reserved.
 High Country Association of REALTORS (HCAOR) © Information is provided exclusively for consumers personal, non-commercial use, and may not be used for any purpose other than to identify prospective properties consumers may be interested in purchasing. The data is deemed reliable but is not guaranteed accurate by the MLS. Last Update: September 16, 2026 7:14 PM UTC
 The data relating to real estate on this web site comes in part from the Internet Data Exchange program of Hive MLS LLC, and is updated as of September 16, 2026 6:36 PM UTC All information is deemed reliable but not guaranteed and should be independently verified. All properties are subject to prior sale, change, or withdrawal. Neither listing broker(s) nor Berkshire Hathaway HomeServices Blue Ridge, REALTORS® shall be responsible for any typographical errors, misinformation, or misprints, and shall
