
Address
55 Laurel Spring Drive, Murphy, NC
Price
$ 225,000
Property Attributes
- ID#100598684
- TypeSingle Family
- Listing Status Active
- CountyCHEROKEE
- CityMurphy
- AreaTanglewood Estates
- NeighborhoodMurphy
- Zip28906
- StyleSingle Family Residence
- Year Built1991
- Price$ 225,000
- Bedrooms2
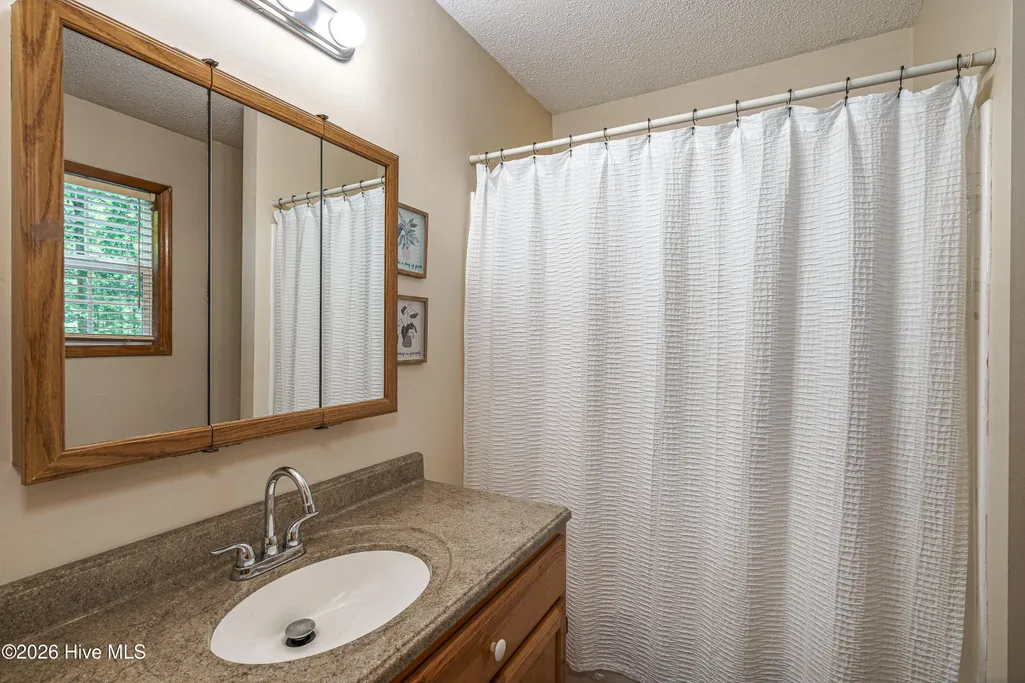
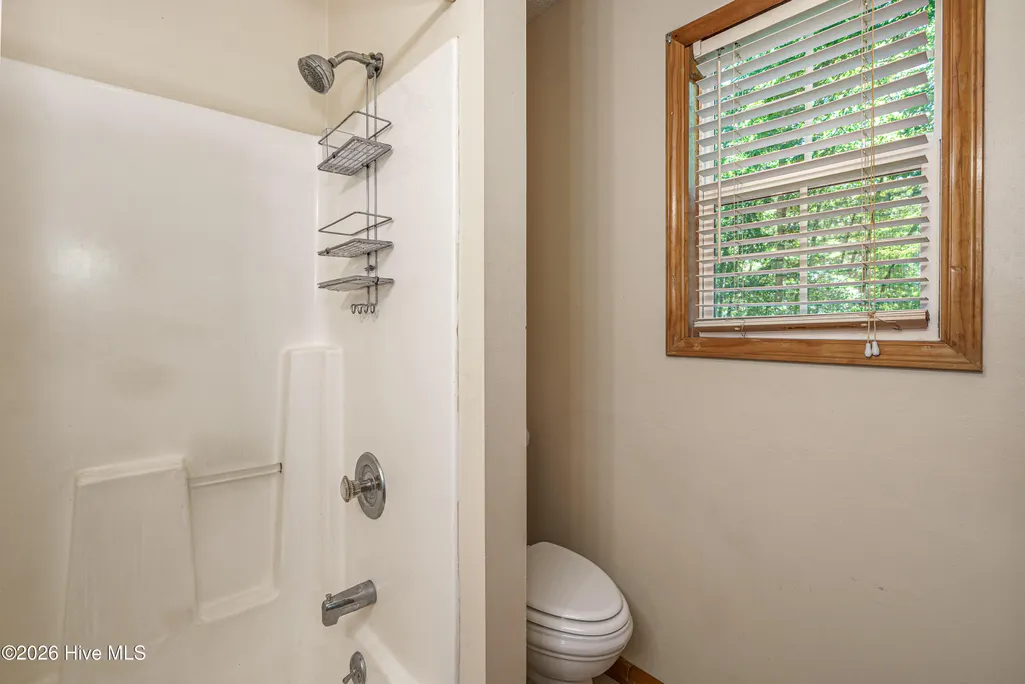
- Full Bathrooms2
- Half Bathrooms0
- Sqr Footage933
- Lot Size1.88 Acres
Data Source:
North Carolina Regional MLS (NCRMLS)
Property Description
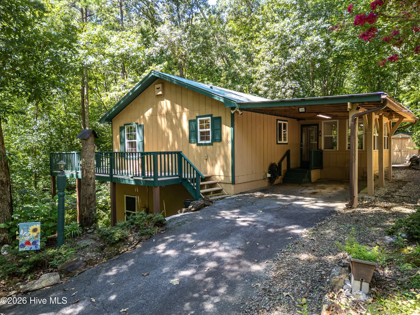
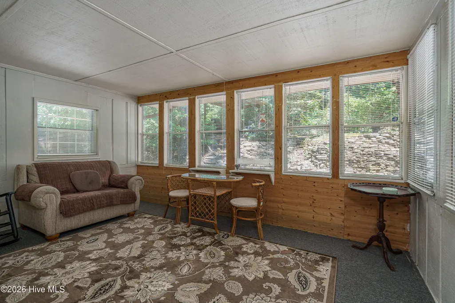
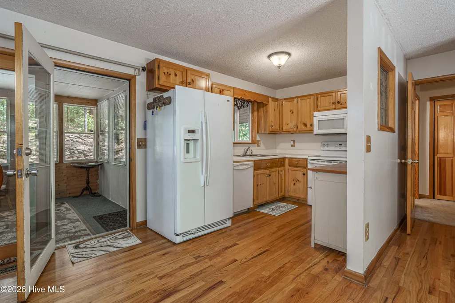
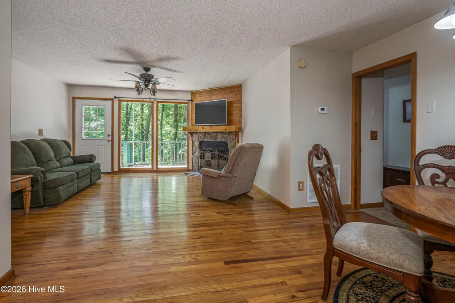
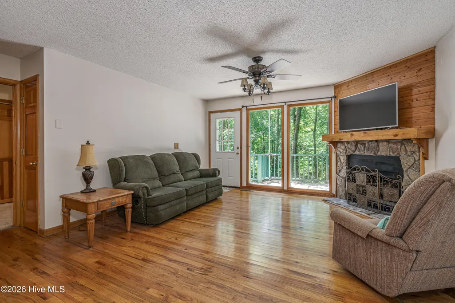
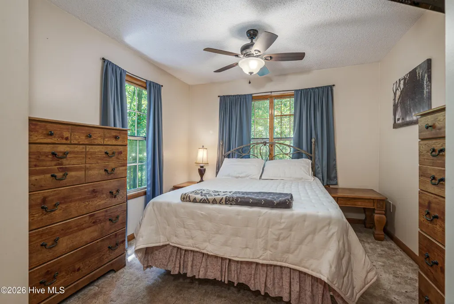
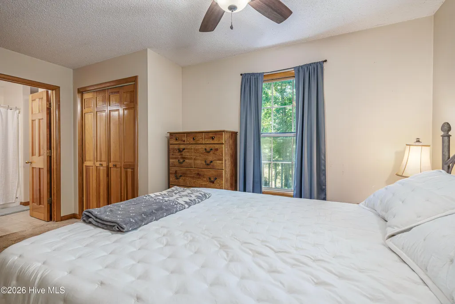
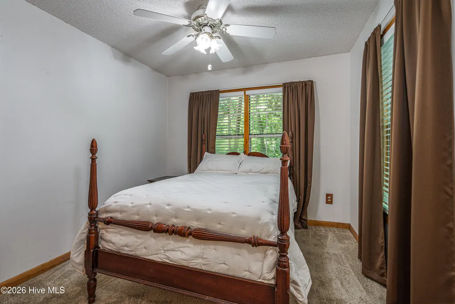
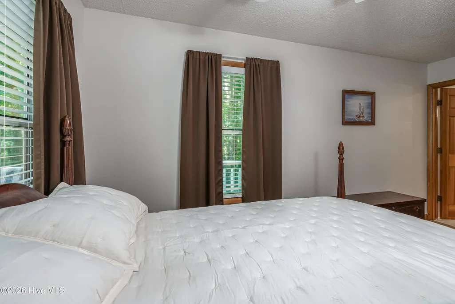
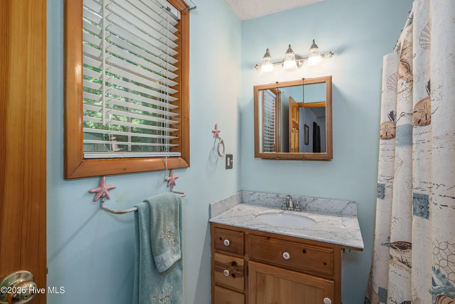
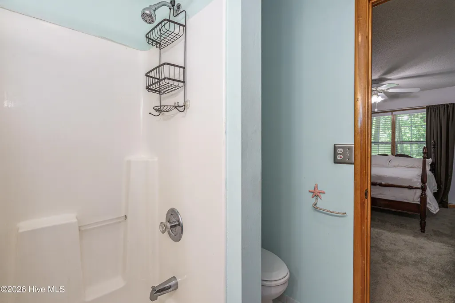
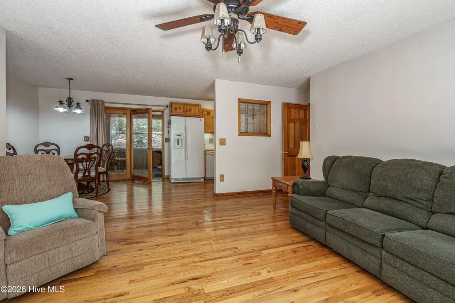
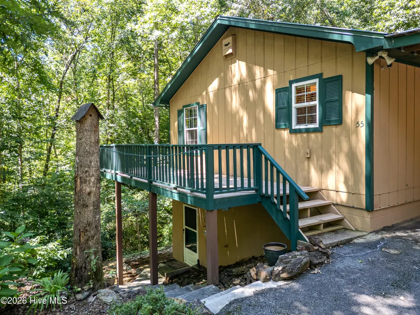
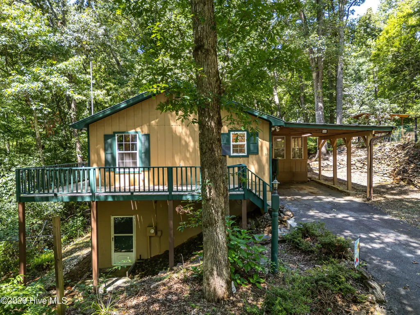
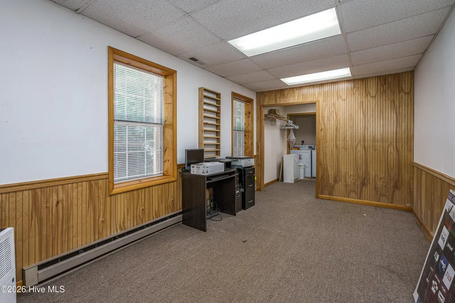
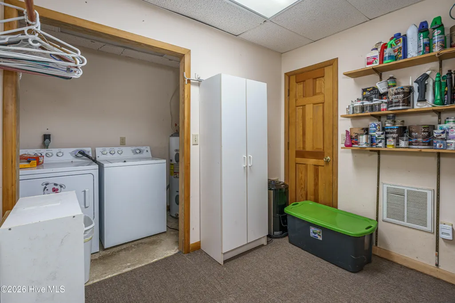
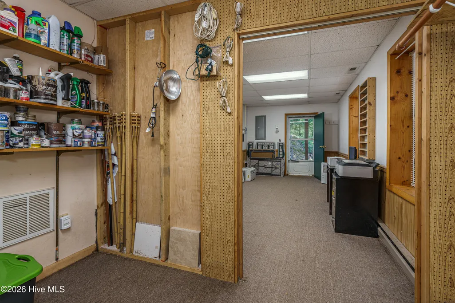
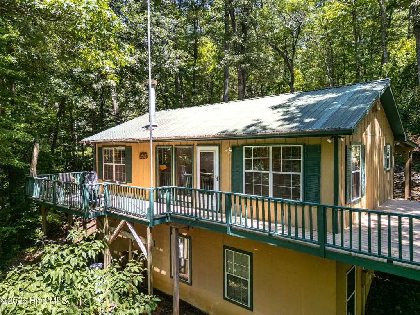
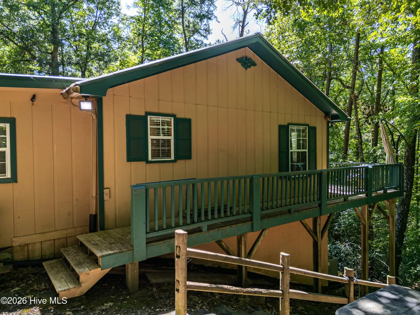
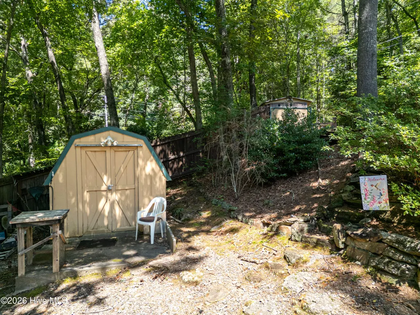
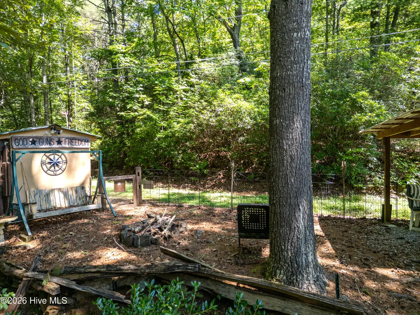
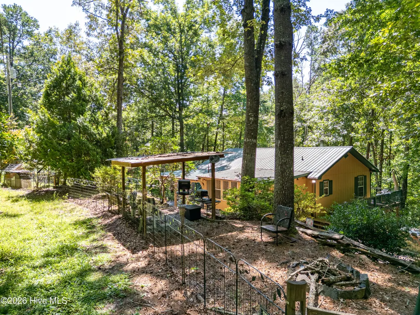
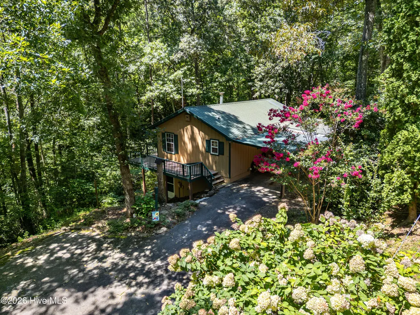
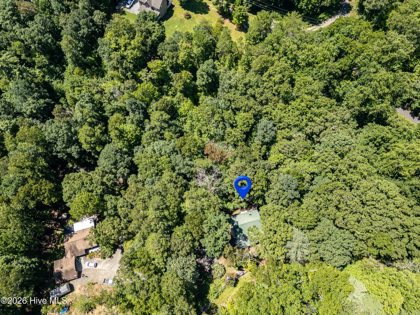
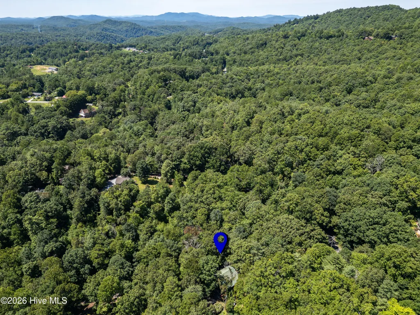
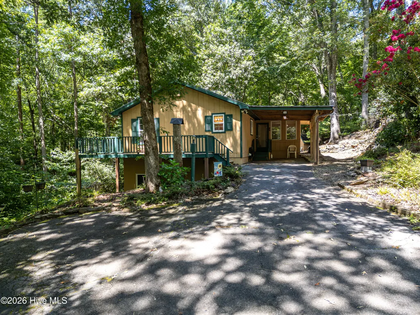
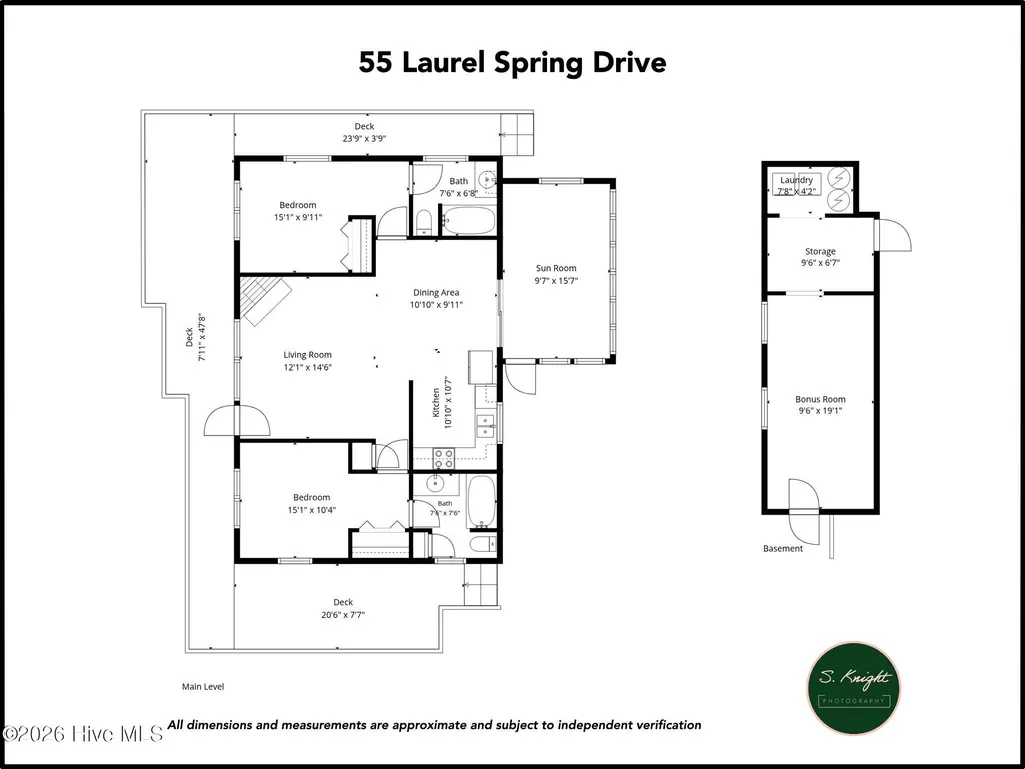
Charming 2BR/2BA cabin-style cottage tucked away on 1.88 acres, offering a private mountain setting just a few miles from downtown Murphy. With all-paved access and plenty of parking, this property combines peaceful surroundings with everyday convenience. The home features a comfortable floor plan with an enclosed sunroom surrounded by the natural setting, providing a comfortable place to relax throughout the seasons. A separate entrance to the basement level adds flexibility space for hobbies and/or storage. Outside, a wraparound deck offers plenty of room for relaxing and enjoying the fresh mountain air. The terraced yard adds character to the property and includes a separate outdoor seating area--an inviting spot for gathering with friends, enjoying a fire, or spending cool summer and fall evenings outdoors. Private yet convenient to shopping, dining, and all that downtown Murphy has to offer, this mountain cottage is well suited for a full-time residence or peaceful getaway.
| Elementary School | Middle School | High School |
|---|---|---|
| Murphy Elementary School | Murphy Middle | Murphy High School |
| Price History | |
|---|---|
| 8/25/2026 | Listed $225,000 |
General Features
| Living Area | 933.0 |
|---|---|
| Heating | Propane,Fireplace(s),Baseboard,Electric,Heat Pump |
| Cooling | Central Air |
| Utilities | Water Connected |
| Possession | Close Of Escrow,At Closing |
| Roof | Metal |
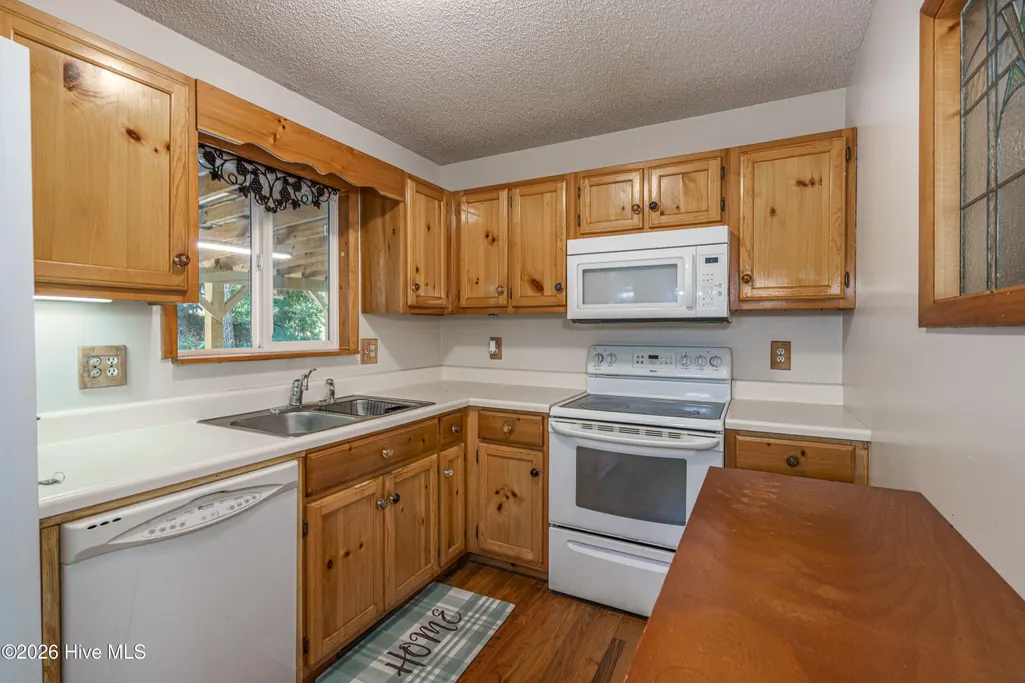
| Appliances | Built-In Microwave,Washer,Refrigerator,Range,Dryer,Dishwasher |
| Zoning | Single Family |
| HOA Fee | 360.0 |
| Patio/Porch Features | Porch,Wrap Around,Rear Porch |
| Construction Materials | Wood Siding,Wood Frame |
| Year Built | 1991 |
| View | See Remarks |
| Levels | One |
| Property Subtype | Single Family Residence |
| Tax Year | 2025 |
| Parcel Number | 459315742077000 |
| Waterfront Features | None |
| Accessibility | None |
| Assoc Fee Paid Per | Annually |
| County | Cherokee |
| Operating Expense | 0.0 |
| New Construction | No |
| Property Type | Residential |
| In City Limits? (Y/N) | No |
| Association Amenities | Maintenance Roads,Water |
| HOA | No |
| Attached Garage | No |
| Subdivision Name | Tanglewood Estates |
| Garage Y/N | No |
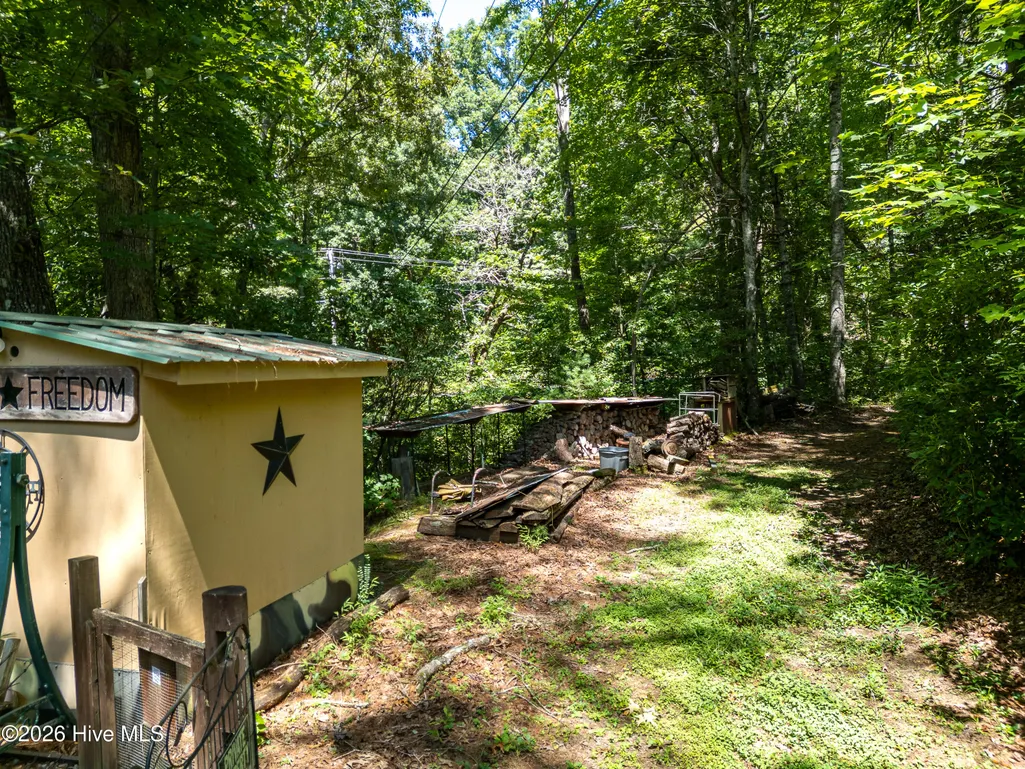
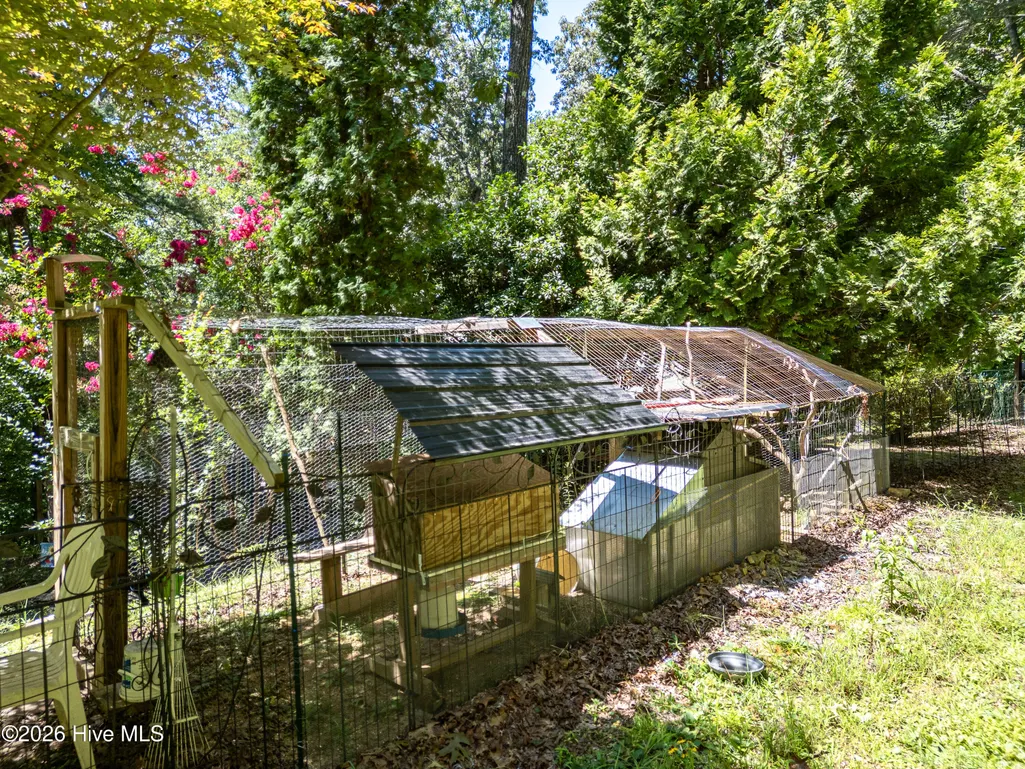
| Other Structures | Storage,Outbuilding |
| Total Rooms | 4 |
| Full Baths | 2 |
| Status | Active |
| Directions | From downtown Murphy,take Tennessee St.-continue straight onto Joe Brown Hwy. Go approx 2 mi from the center of town & turn r. onto Reservior Rd. Go approx 6/10 mi & turn l. onto Tanglewood Rd @ Tang |
| High School | Murphy High School |
| City | Murphy |
| Association Name | Tanglewood Road and water association |
| Lot Size Units | Acres |
| Lot Size Square Feet | 81893.0 |
| Carport Spaces | 1.0 |
| Carport Y/N | No |
| Elementary School | Murphy |
| Property Attached Y/N | Yes |
| Land Lease Y/N | No |
| Home Warranty Y/N | No |
| Middle/Junior High School | Murphy Middle |
| Lease Considered Y/N | No |
| Virtual Tour | https://unbranded.visithome.ai/2pYUqtFpSyjkKsAbJdLrcE?mu=ft |
| Structure Type | Wood Frame,Stick Built |
| Living Area Units | Square Feet |
| Standard Status | Active |
| Tax Lot | A&B |
| Legal Description | Deed/book 1715/67 & 1461/629 |
| IslandOrMainland | Mainland |
Interior Features
| Interior Amenities | Vaulted Ceiling(s),Ceiling Fan(s),Basement |
|---|---|
| Basement | Finished,Partial,Walk-Out Access |
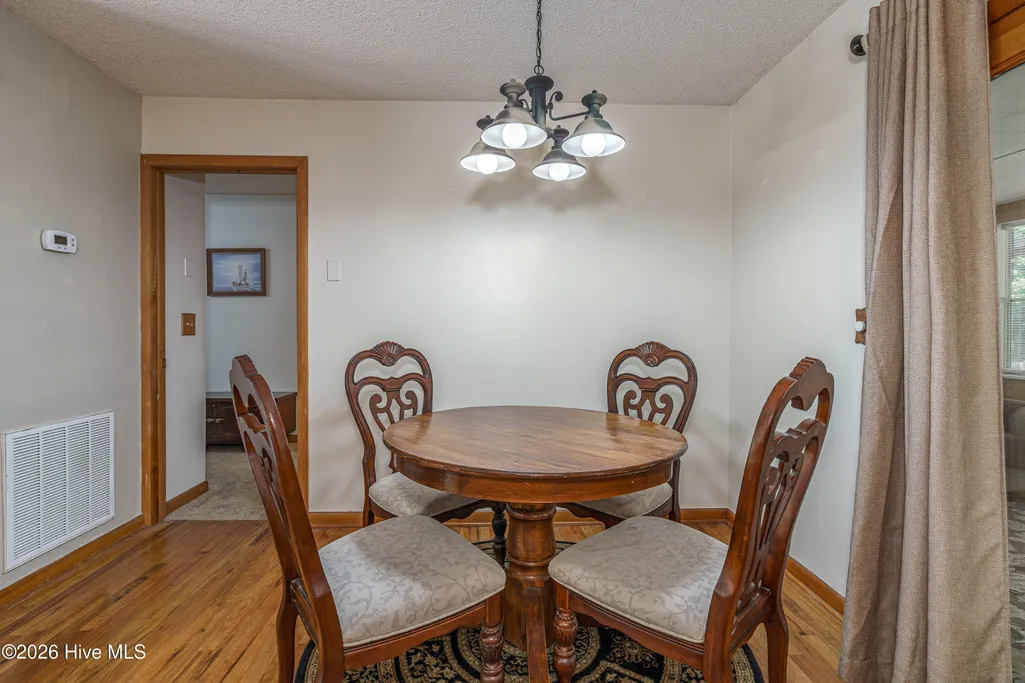
| Flooring | Carpet,Tile,Vinyl,Wood,Hardwood |
| Furnished Y/N | Partially |
| Water Heater | Electric |
| Master Bed Level | Primary Living Area |
| Total Stories | 1 |
| Basement (Y/N) | No |
| Air Conditioning Y/N | Yes |
| Heating Y/N | Yes |
| Fireplace Y/N | Yes |
| Laundry Features | Dryer Hookup,Washer Hookup,In Basement |
| Total Bedrooms | 2 |
| Attic Features | Access Only |
| Entry Level | 1 |
| Room Type | Master Bedroom,Living Room,Dining Room,Dining Area,Bedroom 2,Bonus Room,Bathroom 1,Bathroom 2 |
| Unit Type | 2 Bedroom |
| Total Baths | 2 |
| Living Area Range | 800 - 999 |
| SmokingYN | No |
Exterior Features
| Exterior Amenities | Cluster Mailboxes |
|---|---|
| Exterior Finish | Wood Siding |
| Fencing | Wire,Partial,Back Yard |
| Parking Features | Asphalt,Paved,Attached Carport,No Garage,Parking Pad |
| Lot Features | Dead End,Wooded,Irregular Lot,Rectangular Lot,Rural,Sloped |
| Water Source | Shared Well |
| Total Parking | 0.0 |
| Lot Size Area | 1.88 |
| Foundation Details | Combination |
| Spa | No |
| Building Area Total | 933.0 |
| Lot Dimensions | irregular |
| Lot Size Acres | 1.88 |
| Road Surface Type | Paved |
| Frontage Type | See Remarks |
| Waterfront Y/N | No |
| Road Frontage Type | Paved |
| Crops Included Y/N | No |
| Horse Y/N | No |
Amenities
- Foreclosure
- Views
- Short Sale
- New Construction
- Adult 55+
- Lease To Own
- No HOA Fees
- Furnished
- Primary On Main
- Air Conditioning
- Seller Finance
- Green
- Fixer Upper
- Horse
- Golf
- Fireplace
- Deck
- Garage
- Basement
- Pool
Property vs Single Family Average in 28906
Price
Year Built
Visits
 Canopy MLS® Copyright ©2026 All rights reserved.
 High Country Association of REALTORS (HCAOR) © Information is provided exclusively for consumers personal, non-commercial use, and may not be used for any purpose other than to identify prospective properties consumers may be interested in purchasing. The data is deemed reliable but is not guaranteed accurate by the MLS. Last Update: September 16, 2026 7:14 PM UTC
 The data relating to real estate on this web site comes in part from the Internet Data Exchange program of Hive MLS LLC, and is updated as of September 16, 2026 6:36 PM UTC All information is deemed reliable but not guaranteed and should be independently verified. All properties are subject to prior sale, change, or withdrawal. Neither listing broker(s) nor Berkshire Hathaway HomeServices Blue Ridge, REALTORS® shall be responsible for any typographical errors, misinformation, or misprints, and shall
