
Just Listed
Address
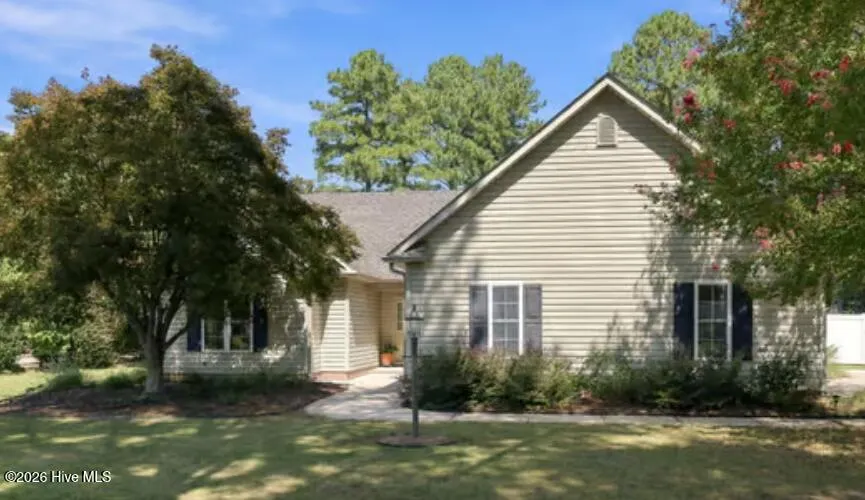
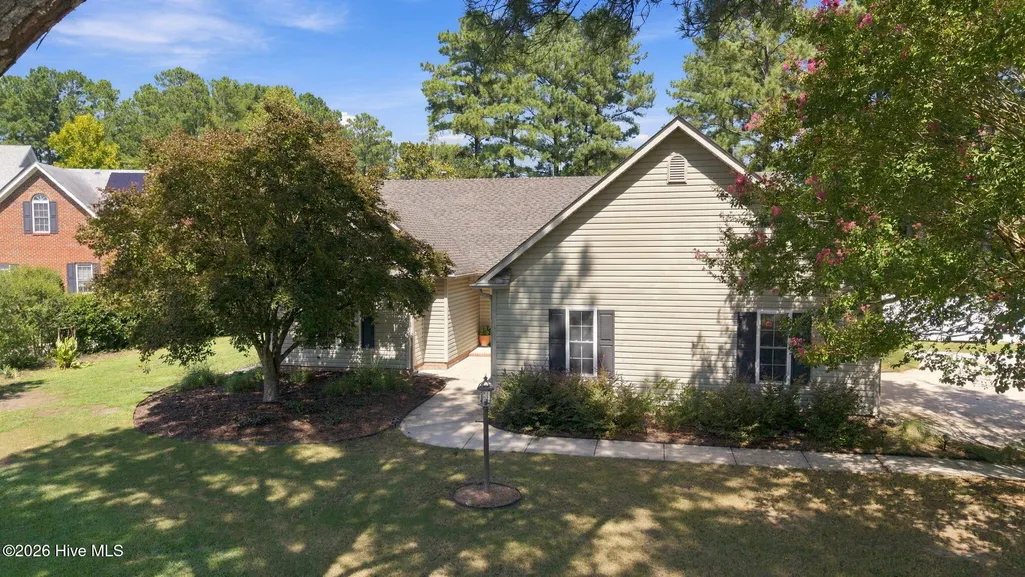
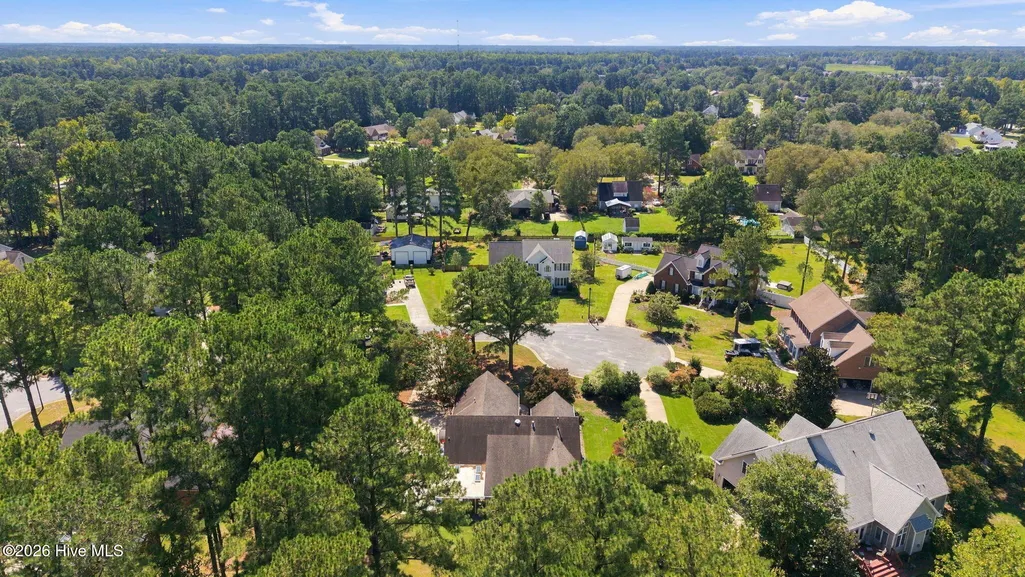
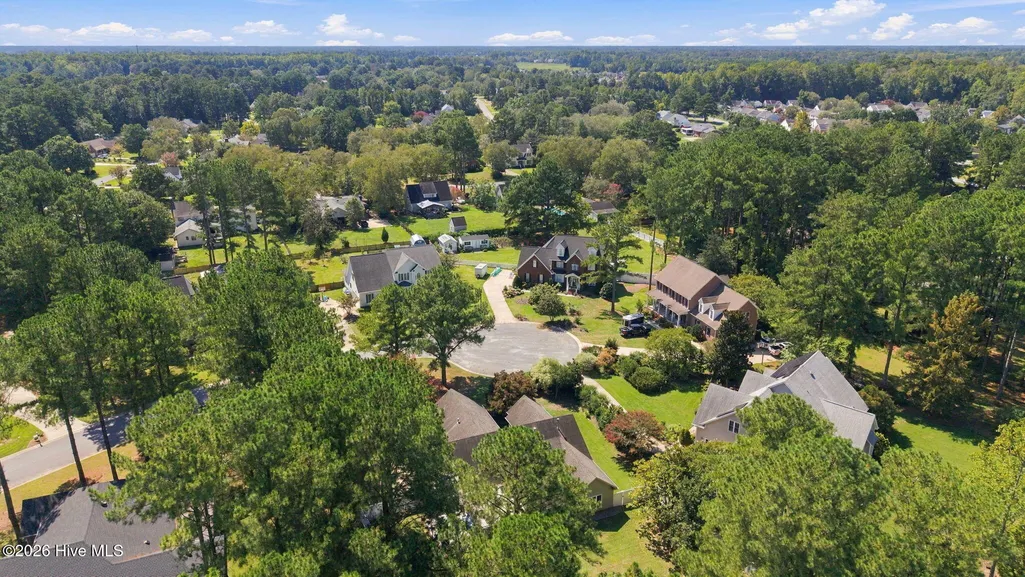
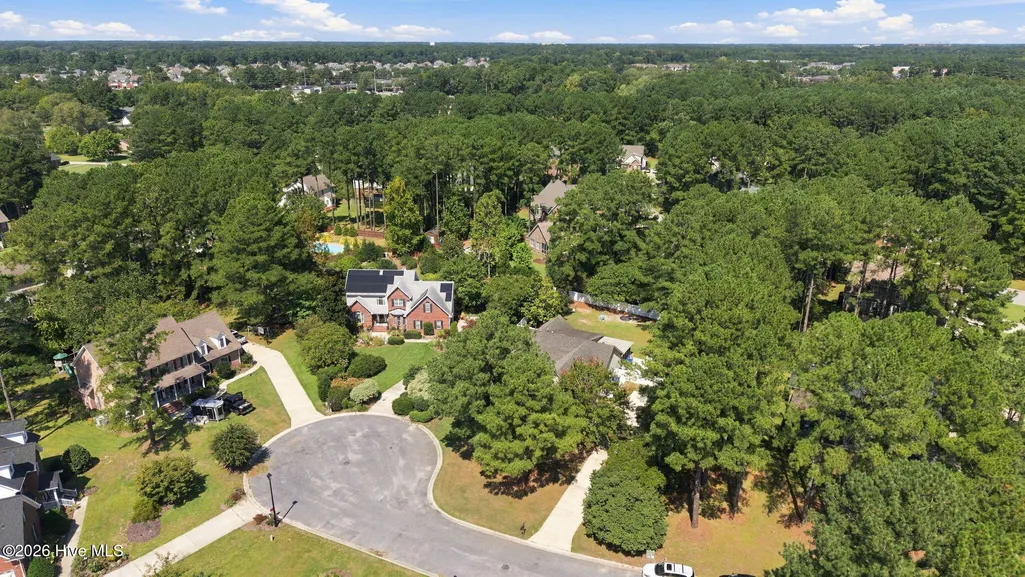
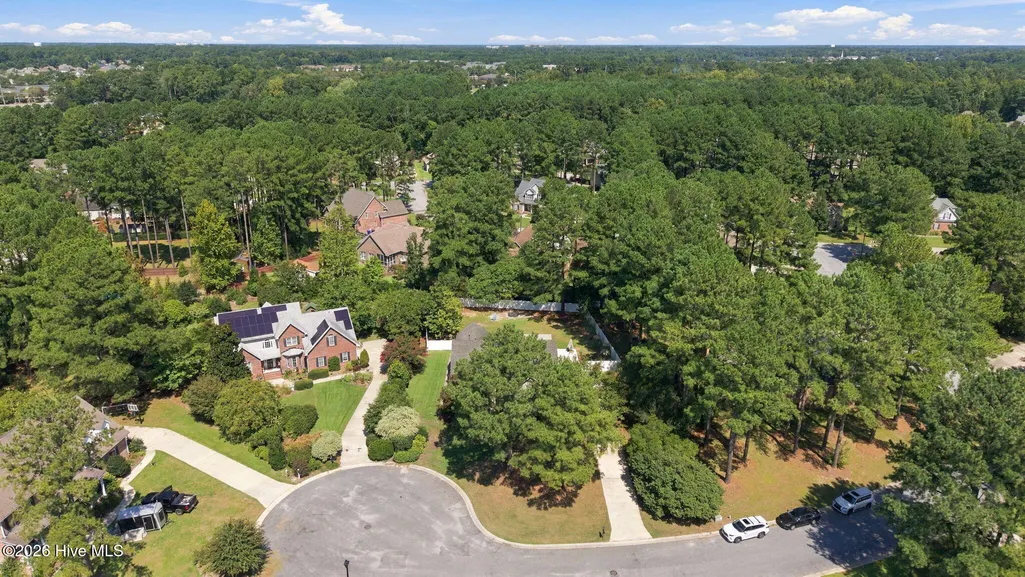
1405 Warwick Circle, Winterville, NC
Price
$ 449,000
Property Attributes
- ID#100603874
- TypeSingle Family
- Listing Status Active
- CountyPITT
- CityWinterville
- AreaWindsor
- NeighborhoodWinterville
- Zip28590
- StyleSingle Family Residence
- Year Built1999
- Price$ 449,000
- Bedrooms3
- Full Bathrooms2
- Half Bathrooms0
- Sqr Footage2338
- Lot Size0.51 Acres
Data Source:
North Carolina Regional MLS (NCRMLS)
Property Description
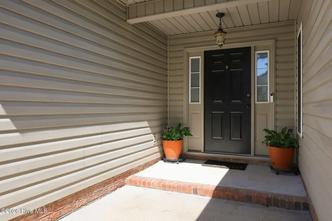
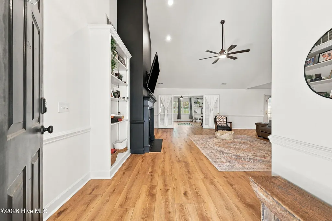
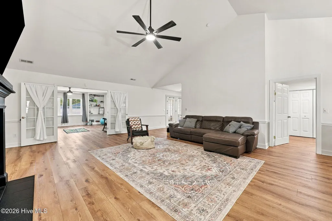
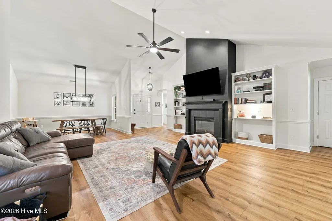
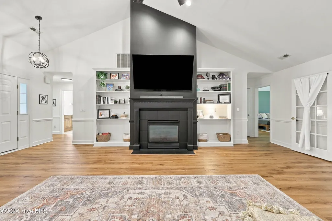
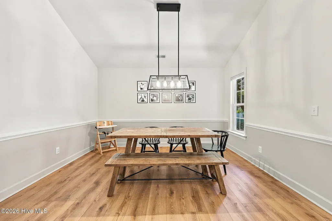
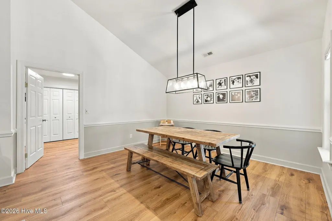
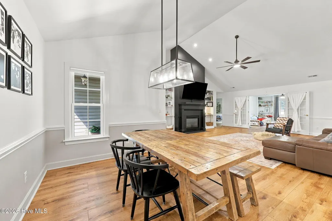
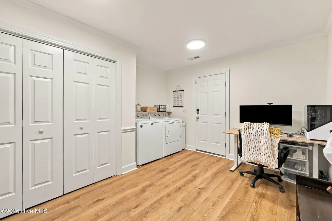
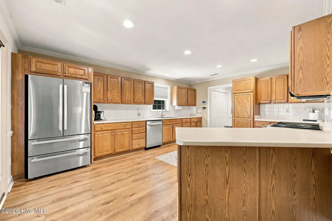
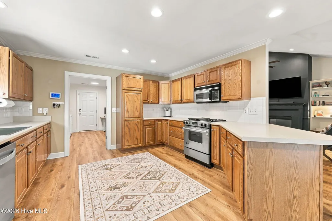
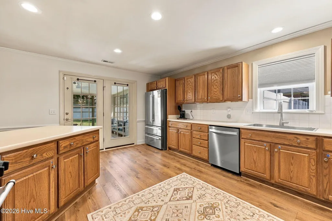
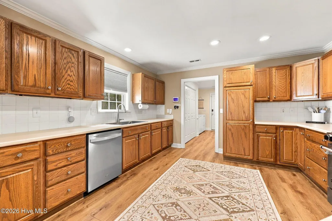
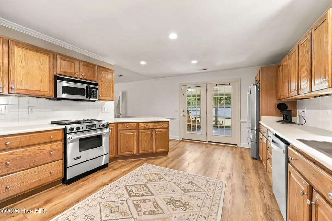
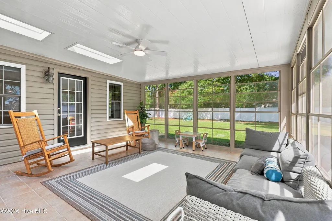
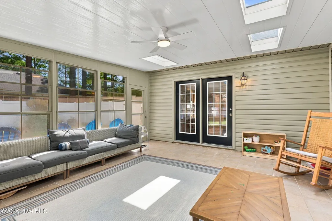
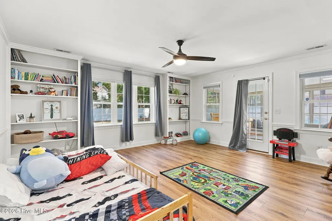
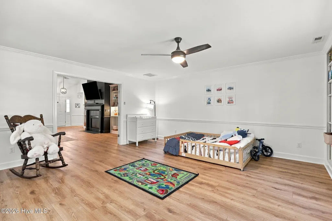
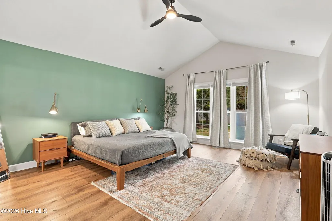
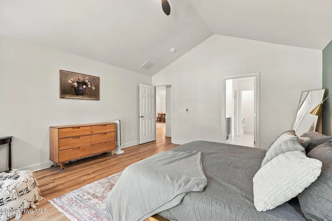
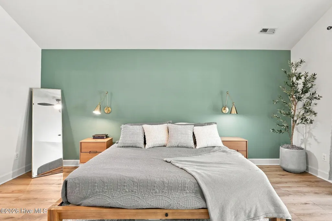
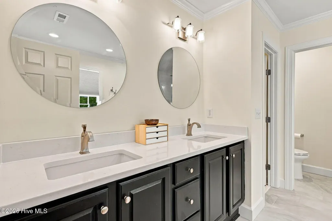
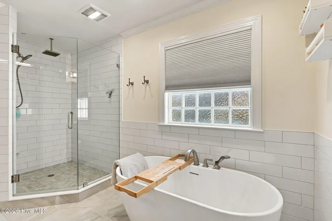
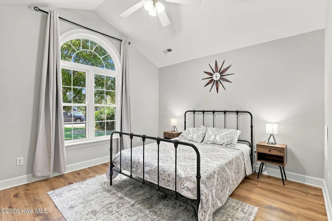
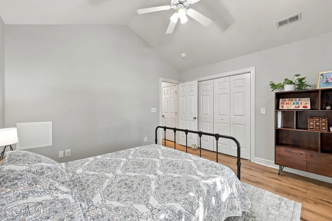
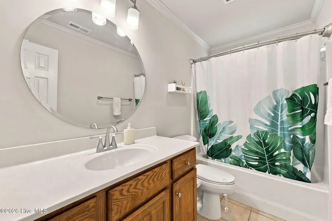
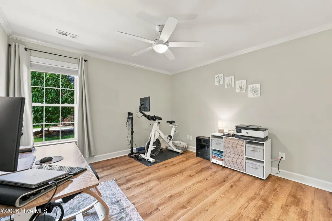
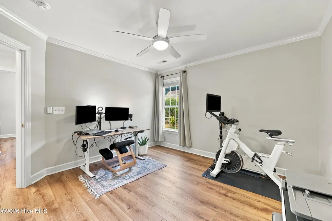
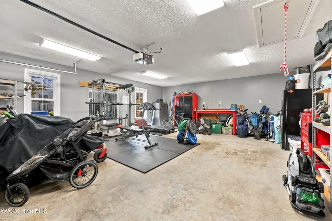
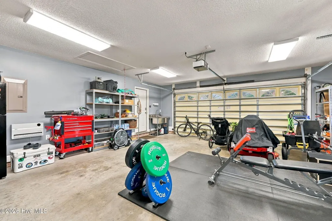
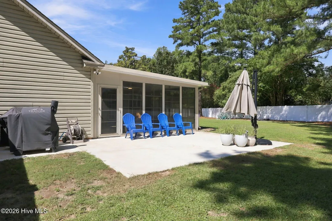
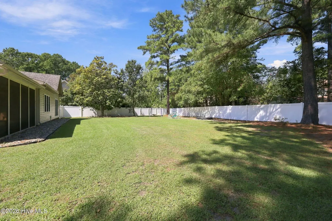
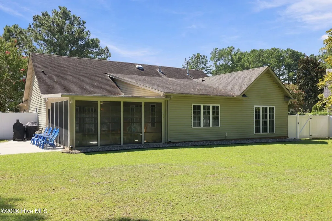
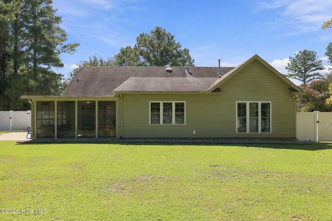
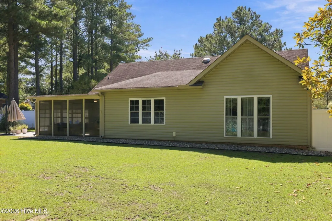
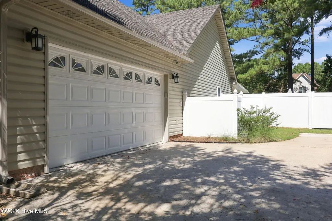
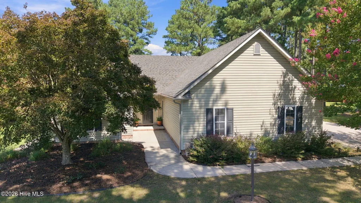
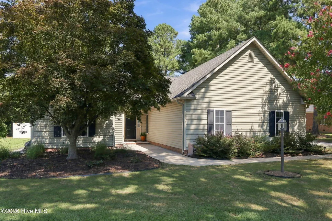
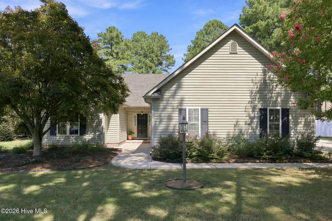
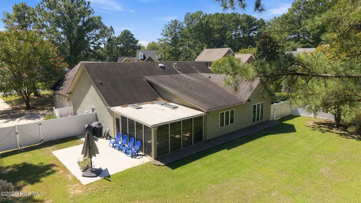
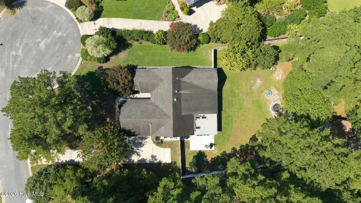
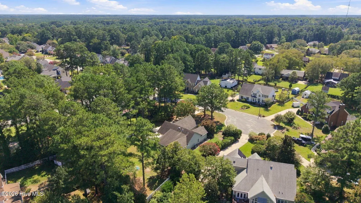
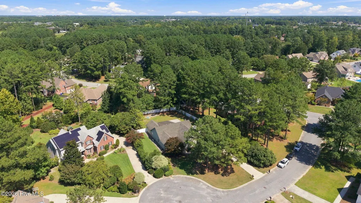
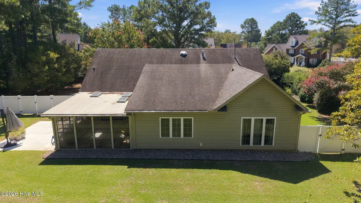
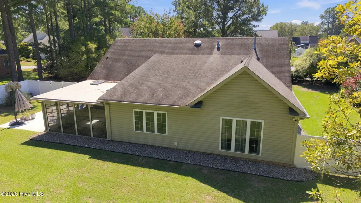
Welcome home to this beautifully situated 3 bedroom 2 bathroom ranch, tucked away on a quiet cul-de-sac in the desirable Windsor subdivision. Offering comfortable one-level living and an inviting floor plan, this home is designed for both everyday living and entertaining. The generous great room is a true gathering space, featuring vaulted ceiling, a cozy fireplace, and built-in cabinetry that adds warmth and character. The chef's delight kitchen offers an abundance of counter space and storage, making meal preparation a pleasure. A farm sink, gas range, tile back splash, and a pantry adds just that extra touch. The spacious laundry room offers much more than just laundry space. It hosts extra storage and plenty of room to create a dedicated office, hobby area, or additional workspace. A spacious bonus room offers flexibility, equipped with built-ins this room can easily serve as a media room, playroom, home gum, or additional gathering space. The primary bedroom is a relaxing retreat with a vaulted ceiling and oversized windows. And just wait until you see this completely remodeled ''spa'' ensuite Double vanities, tile walk-in shower, soaking tub, tile flooring, and walk-in closet The split floor plan design offers 2 comfortable guest bedrooms and well appointed guest bathroom providing convenience and privacy. A standout feature in this home, is the expansive, light filled sunroom, complete with skylights that bring in abundant of natural lighting. The 2 car garage features a convenient utility sink and ample room for storage, making it easy to keep necessities organized. You will enjoy the private fenced in back yard with extended patio - perfect for outdoor living. If move-in ready is what you want - this is your home. New lighting, new flooring, new dishwasher, new hot water heater, new gutter/guards, new kitchen/garage sinks, and remodeled primary bathroom. Schedule Your appointment today!!!
| Elementary School | Middle School | High School |
|---|---|---|
| Wintergreen Primary School Elementary School | Hope Middle School | D.H. Conley High School |
| Price History | |
|---|---|
| 9/16/2026 | Listed $449,000 |
General Features
| Living Area | 2338.0 |
|---|---|
| Heating | Electric,Heat Pump |
| Cooling | Central Air |
| Utilities | Natural Gas Connected,Sewer Connected,Water Connected |
| Possession | Close Of Escrow,At Closing |
| Roof | Shingle |
| Appliances | Built-In Microwave,Dishwasher,Gas Range |
| Zoning | Residential |
| HOA Fee | 60.0 |
| Garage Spaces | 2.0 |
| Patio/Porch Features | Patio,See Remarks |
| Construction Materials | Vinyl Siding,Wood Frame |
| Year Built | 1999 |
| View | See Remarks |
| Levels | One |
| Property Subtype | Single Family Residence |
| Tax Year | 2025 |
| Parcel Number | 060024 |
| Waterfront Features | None |
| Accessibility | None |
| Assoc Fee Paid Per | Annually |
| County | Pitt |
| Operating Expense | 0.0 |
| New Construction | No |
| Property Type | Residential |
| In City Limits? (Y/N) | No |
| Association Amenities | Street Lights |
| HOA | Yes |
| Attached Garage | Yes |
| Subdivision Name | Windsor |
| Garage Y/N | Yes |
| Total Rooms | 8 |
| Full Baths | 2 |
| Status | Active |
| Directions | Take Firetower road to Corey - Turn left on Addison court - Turn right on Hammersmith Dr. - then right on Warwick - Home will be on the right. |
| High School | D.H. Conley High School |
| City | Winterville |
| Association Name | Windsor HOA |
| High School District | Pitt County Schools |
| Lot Size Units | Acres |
| Lot Size Square Feet | 22216.0 |
| Carport Spaces | 0.0 |
| Carport Y/N | No |
| Elementary School | Wintergreen Primary School |
| Property Attached Y/N | No |
| Land Lease Y/N | No |
| Home Warranty Y/N | No |
| Middle/Junior High School | Hope Middle School |
| Lease Considered Y/N | No |
| Virtual Tour | https://www.propertypanorama.com/instaview/hive/100603874 |
| Structure Type | Wood Frame,Stick Built |
| Living Area Units | Square Feet |
| Standard Status | Active |
| Tax Assessed Value | 376231 |
| Legal Description | Being all of lot No. 401,as shown on map of Windsor Subdivision,Section 10 Phase 3 |
| IslandOrMainland | Mainland |
Interior Features
| Interior Amenities | Master Downstairs,Walk-in Closet(s),Vaulted Ceiling(s),Entrance Foyer,Mud Room,Bookcases,Ceiling Fan(s),Pantry,Walk-in Shower,Blinds/Shades,Gas Log,Walk-In Closet(s) |
|---|---|
| Flooring | LVT/LVP,Tile,Vinyl |
| Water Heater | Electric |
| Fireplace Features | Gas Log |
| Master Bed Level | Primary Living Area |
| Total Stories | 1 |
| Basement (Y/N) | No |
| Air Conditioning Y/N | Yes |
| Heating Y/N | Yes |
| Window Features | Thermal Windows |
| Fireplace Y/N | Yes |
| Laundry Features | Laundry Room |
| Total Bedrooms | 3 |
| Attic Features | Pull-Down Stairs |
| Entry Level | 1 |
| Room Type | Great Room,Dining Room,Dining Area,Master Bedroom,Bedroom 2,Bedroom 3,Bonus Room,Laundry |
| Total Baths | 2 |
| Living Area Range | 2200 - 2399 |
| SmokingYN | No |
Exterior Features
| Exterior Amenities | Thermal Doors |
|---|---|
| Exterior Finish | Vinyl Siding |
| Fencing | Privacy,Back Yard,Vinyl |
| Parking Features | Garage Faces Side,Concrete |
| Lot Features | Cul-De-Sac |
| Water Source | Community Water |
| Total Parking | 2.0 |
| Lot Size Area | 0.51 |
| Foundation Details | Slab |
| Spa | No |
| Building Area Total | 2338.0 |
| Lot Dimensions | 153x178x101x204 |
| Lot Size Acres | 0.51 |
| Road Surface Type | Paved |
| Frontage Type | See Remarks |
| Waterfront Y/N | No |
| Door Features | Thermal Doors |
| Road Frontage Type | Paved |
| Crops Included Y/N | No |
| Horse Y/N | No |
Amenities
- Foreclosure
- Views
- Short Sale
- New Construction
- Adult 55+
- Lease To Own
- No HOA Fees
- Furnished
- Primary On Main
- Air Conditioning
- Seller Finance
- Green
- Fixer Upper
- Horse
- Golf
- Fireplace
- Deck
- Garage
- Basement
- Pool
Property vs Single Family Average in 28590
Price
Year Built
 Canopy MLS® Copyright ©2026 All rights reserved.
 High Country Association of REALTORS (HCAOR) © Information is provided exclusively for consumers personal, non-commercial use, and may not be used for any purpose other than to identify prospective properties consumers may be interested in purchasing. The data is deemed reliable but is not guaranteed accurate by the MLS. Last Update: September 17, 2026 7:14 PM UTC
 The data relating to real estate on this web site comes in part from the Internet Data Exchange program of Hive MLS LLC, and is updated as of September 17, 2026 6:42 PM UTC All information is deemed reliable but not guaranteed and should be independently verified. All properties are subject to prior sale, change, or withdrawal. Neither listing broker(s) nor Berkshire Hathaway HomeServices Blue Ridge, REALTORS® shall be responsible for any typographical errors, misinformation, or misprints, and shall
