
Address
255 Birchwood Circle, Murphy, NC
Price
$ 349,800
Property Attributes
- ID#98525045
- TypeSingle Family
- Listing Status Active
- CountyCHEROKEE
- CityMurphy
- AreaNorth Oak Estates
- NeighborhoodMurphy
- Zip28906
- StyleSingle Family Residence
- Year Built2004
- Taxes$ 1492
- Price$ 349,800
- Bedrooms2
- Full Bathrooms3
- Half Bathrooms0
- Sqr Footage2494
- Lot Size1.01 Acres
Data Source:
North Carolina Regional MLS (NCRMLS)
Property Description
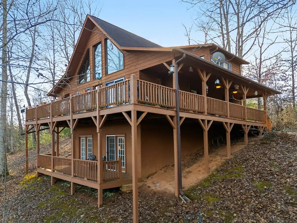
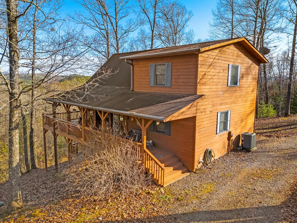
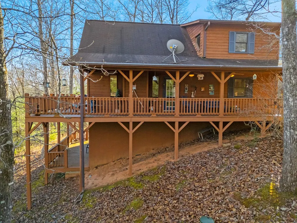
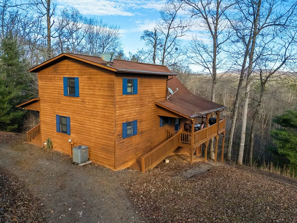
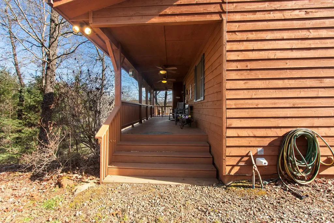
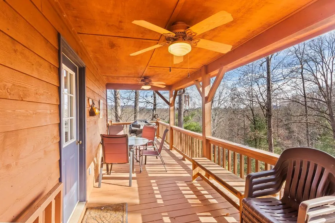
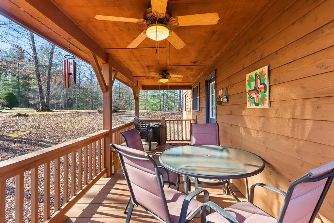
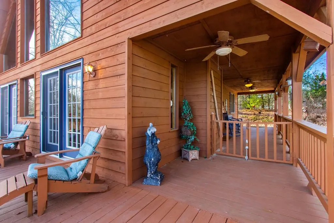
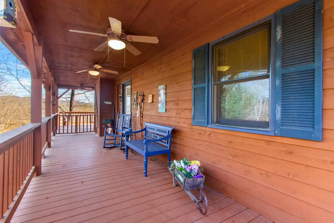
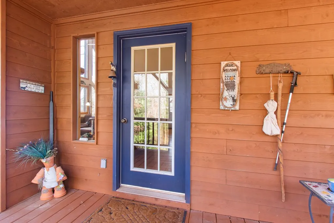
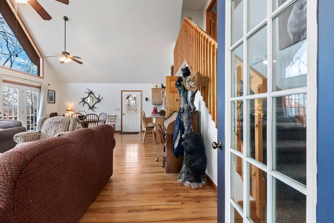
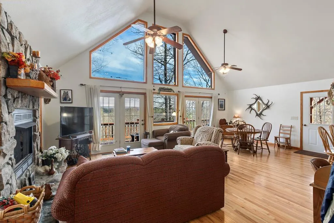
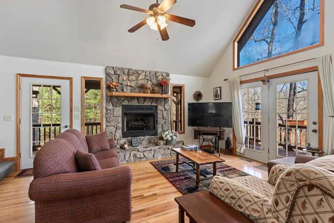
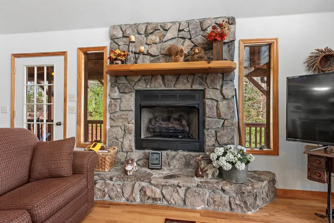
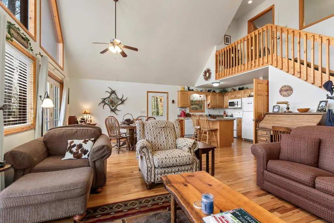
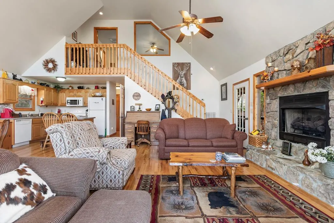
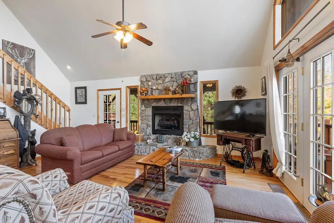
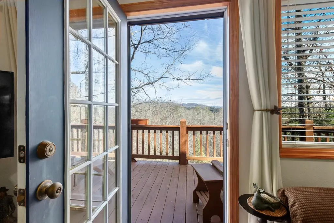
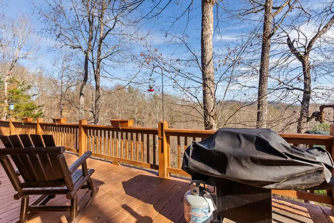
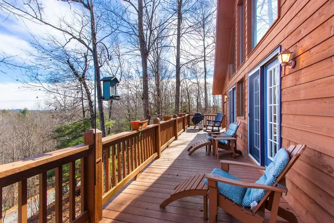
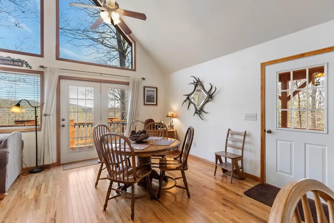
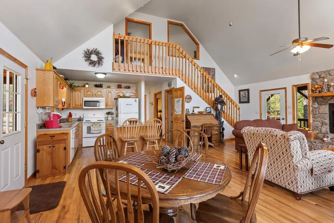
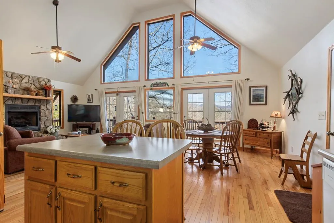
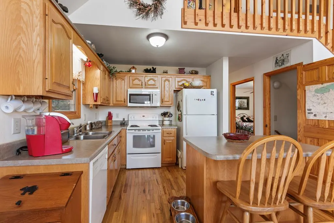
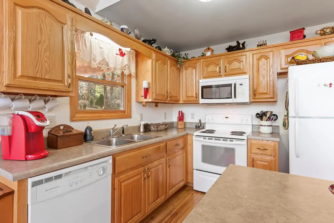
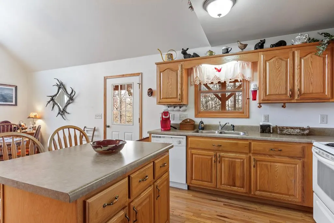
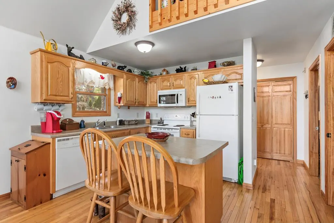
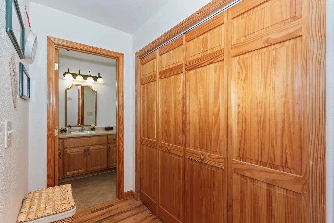
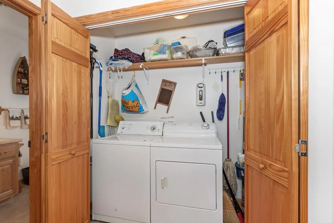
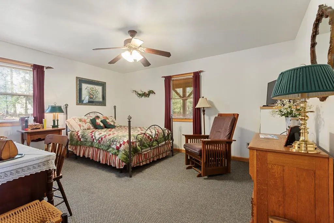
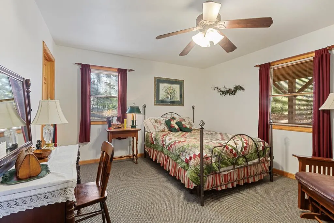
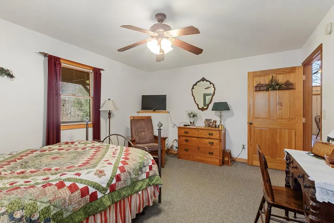
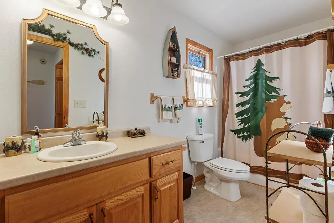
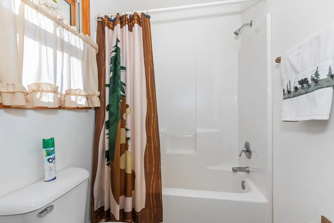
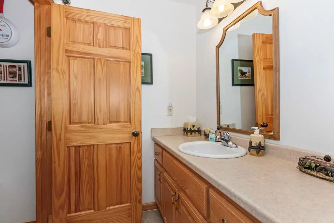
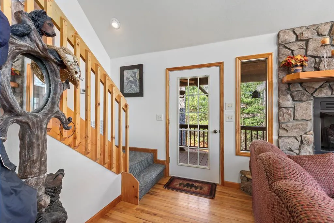
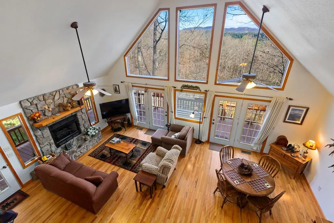
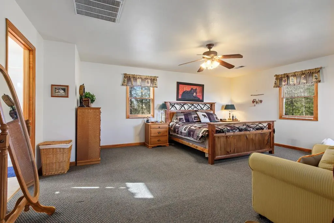
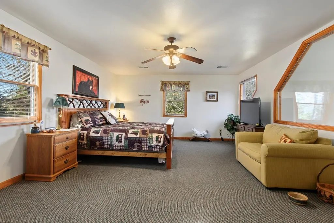
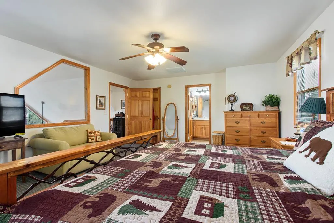
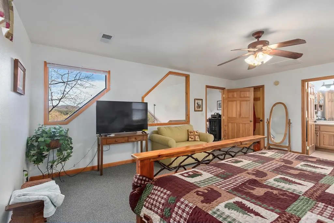
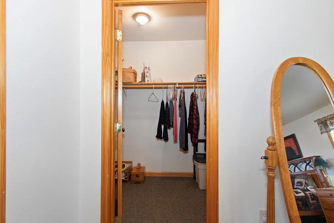
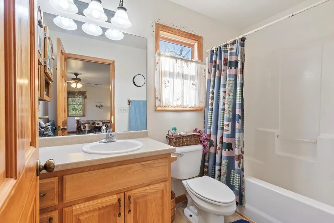
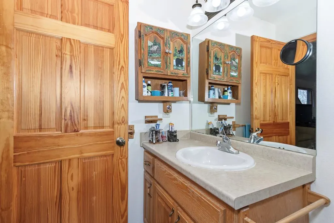
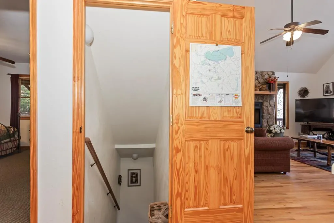
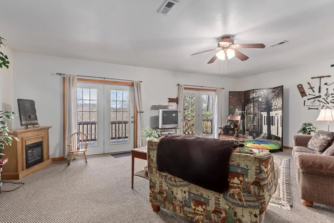
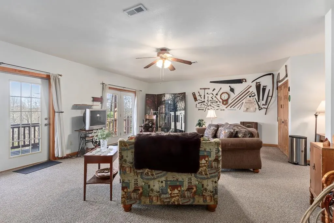
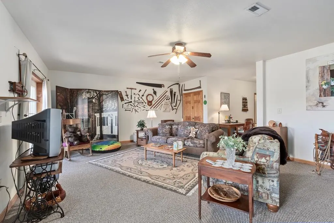
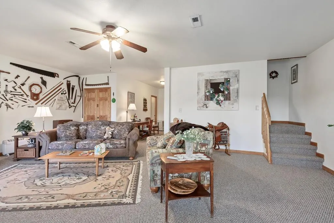
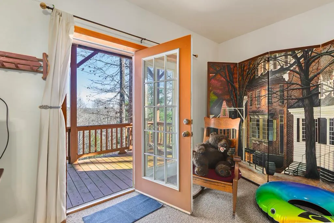
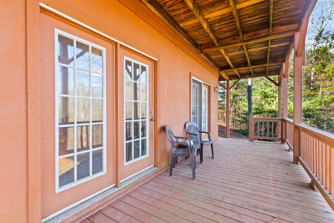
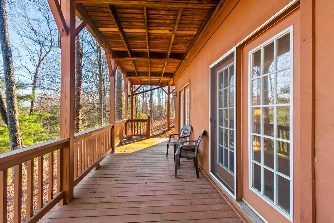
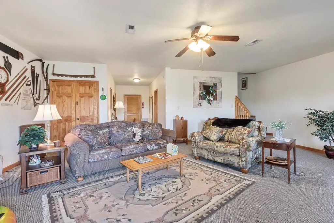
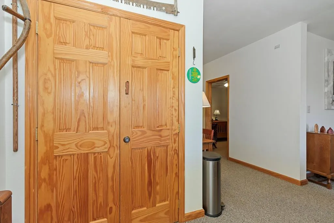
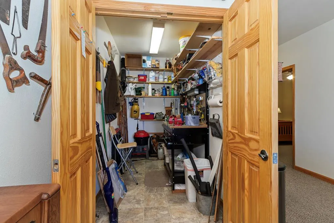
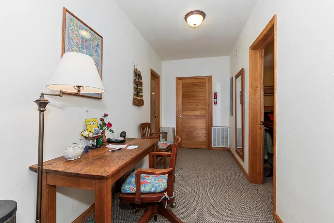
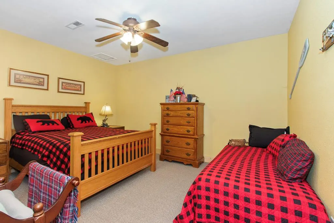
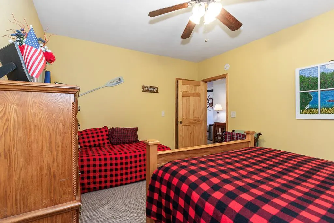
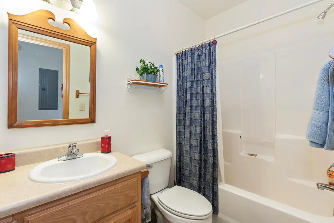
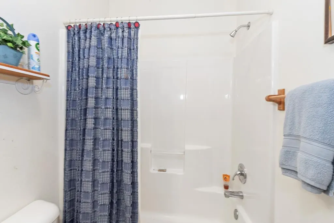
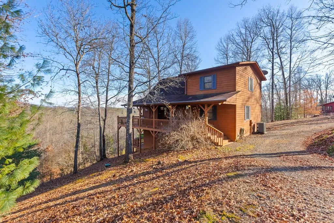
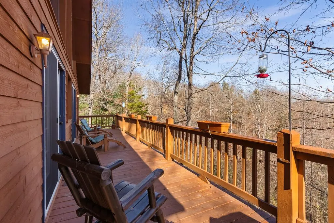
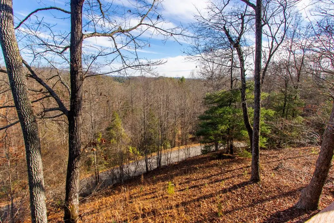
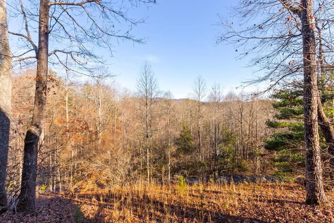
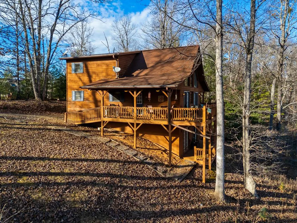
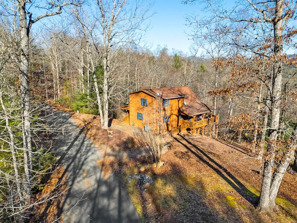
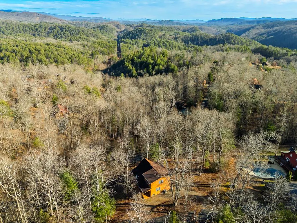
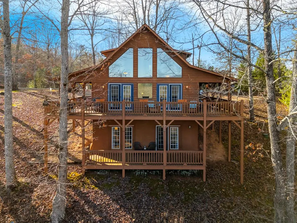
This FULLY FURNISHED two-bedroom, three-bathroom mountain chalet offers a generous floor plan, a finished lower level, and a bonus room, all set on one acre in a quiet, wooded neighborhood with paved roads. A circular gravel driveway provides easy access and ample parking. From the drive, steps lead to a full-length front porch that wraps seamlessly around to an expansive back deck and then to an additional side porch with a ramp leading down into the yard. Inside, the Great Room immediately establishes the chalet's warm character with wood floors, a vaulted ceiling, a dramatic floor-to-ceiling gas-log rock fireplace, and signature chalet windows that frame the seasonal mountain views. Two sets of glass doors open directly to the back deck, creating an easy indoor-outdoor flow. The adjoining kitchen offers lots of cabinet and counter space, an island for extra counter and storage space, matching white appliances, and direct access to the side porch. A short hallway behind the kitchen leads to the laundry area, a spacious guest bedroom with a walk-in closet, and a full guest bathroom. Upstairs, the open loft landing overlooks the Great Room and the MOUNTAIN VIEWS beyond. Through a private doorway, the generous Master Suite features a large walk-in closet and an en suite bathroom. The finished lower level expands the home's livability with a sizable recreation room, its own walk-in closet with built-in shelving, and two sets of glass doors that open to the lower porch. A hallway leads to the bonus room and another full bathroom. With its thoughtful layout, multiple outdoor living areas, and serene natural surroundings, this fully furnished home is move-in ready and waiting for you!
| Elementary School | Middle School | High School |
|---|---|---|
| Murphy Elementary School | Murphy Middle | Murphy High School |
| Price History | |
|---|---|
| 6/1/2026 | Listed $389,800 |
| 6/1/2026 | 4$374,800 |
| 8/11/2026 | 7$349,800 |
General Features
| Living Area | 2494.0 |
|---|---|
| Heating | Heat Pump,Electric |
| Cooling | Central Air,Heat Pump |
| Utilities | Other |
| Possession | Close Of Escrow,At Closing |
| Roof | Composition |
| Appliances | Built-In Microwave,Washer,Refrigerator,Range,Dryer,Dishwasher |
| Zoning | None |
| HOA Fee | 350.0 |
| Patio/Porch Features | Porch |
| Security Features | Smoke Detector(s) |
| Construction Materials | Wood Siding,Wood Frame |
| Year Built | 2004 |
| View | Mountain |
| Levels | Three Or More |
| Property Subtype | Single Family Residence |
| Tax Year | 2025 |
| Taxes | 1492.93 |
| Parcel Number | 458300057707000 |
| Assoc Fee Paid Per | Annually |
| County | Cherokee |
| Operating Expense | 0.0 |
| New Construction | No |
| Property Type | Residential |
| In City Limits? (Y/N) | No |
| Association Amenities | Other |
| HOA | Yes |
| Attached Garage | No |
| Subdivision Name | North Oak Estates |
| Garage Y/N | No |
| Total Rooms | 8 |
| Full Baths | 3 |
| Status | Active |
| Directions | From Tennessee St. in downtown Murphy,take Unicoi Turnpike approx 4.4 miles to a Left turn on Dillon Oaks Dr. Go approx 0.3 mile and turn Right on Birchwood Circle. Go approx 0.2 mile and house is o |
| High School | Murphy High School |
| City | Murphy |
| Association Name | North Oak Estates HOA |
| Lot Size Units | Acres |
| Lot Size Square Feet | 43996.0 |
| Carport Spaces | 0.0 |
| Carport Y/N | No |
| Elementary School | Murphy |
| Property Attached Y/N | No |
| Land Lease Y/N | No |
| Home Warranty Y/N | No |
| Middle/Junior High School | Murphy Middle |
| Lease Considered Y/N | No |
| Virtual Tour | https://unbranded.visithome.ai/h7qJa9nbhZapKncp9veqiY?mu=ft&m=0&t=1765394852 |
| Structure Type | Wood Frame,Stick Built |
| Living Area Units | Square Feet |
| Standard Status | Active |
| Tax Lot | 18 |
| Legal Description | 1551 / 134 |
| IslandOrMainland | Mainland |
Interior Features
| Interior Amenities | Walk-in Closet(s),Vaulted Ceiling(s),Kitchen Island,Ceiling Fan(s),Furnished,Basement,Walk-In Closet(s) |
|---|---|
| Basement | Finished,Full,Walk-Out Access |
| Flooring | Carpet,Laminate,Wood |
| Furnished Y/N | Furnished |
| Water Heater | Electric |
| Total Fireplaces | 1 |
| Master Bed Level | Non Primary Living Area |
| Total Stories | 3 |
| Basement (Y/N) | No |
| Air Conditioning Y/N | Yes |
| Heating Y/N | Yes |
| Fireplace Y/N | Yes |
| Laundry Features | Dryer Hookup,Washer Hookup |
| Total Bedrooms | 2 |
| Attic Features | None |
| Entry Level | 2 |
| Room Type | Dining Area,Bedroom 1,Bathroom 1,Master Bedroom,Bathroom 2,Other,Bonus Room,Bathroom 3,Laundry |
| Total Baths | 3 |
| Living Area Range | 2400 - 2599 |
| SmokingYN | No |
Exterior Features
| Exterior Finish | Wood Siding |
|---|---|
| Fencing | None |
| Parking Features | Gravel,No Garage |
| Lot Features | Wooded |
| Water Source | Shared Well |
| Total Parking | 0.0 |
| Lot Size Area | 1.01 |
| Foundation Details | Other |
| Spa | No |
| Building Area Total | 2494.0 |
| Lot Dimensions | 1.01 |
| Lot Size Acres | 1.01 |
| Road Surface Type | Paved |
| Frontage Type | See Remarks |
| Waterfront Y/N | No |
| Road Frontage Type | Paved |
| Crops Included Y/N | No |
| Horse Y/N | No |
Amenities
- Foreclosure
- Views
- Short Sale
- New Construction
- Adult 55+
- Lease To Own
- No HOA Fees
- Furnished
- Primary On Main
- Air Conditioning
- Seller Finance
- Green
- Fixer Upper
- Horse
- Golf
- Fireplace
- Deck
- Garage
- Basement
- Pool
Property vs Single Family Average in 28906
Price
Taxes
Year Built
Visits
 Canopy MLS® Copyright ©2026 All rights reserved.
 High Country Association of REALTORS (HCAOR) © Information is provided exclusively for consumers personal, non-commercial use, and may not be used for any purpose other than to identify prospective properties consumers may be interested in purchasing. The data is deemed reliable but is not guaranteed accurate by the MLS. Last Update: September 19, 2026 7:09 PM UTC
 The data relating to real estate on this web site comes in part from the Internet Data Exchange program of Hive MLS LLC, and is updated as of September 19, 2026 6:53 PM UTC All information is deemed reliable but not guaranteed and should be independently verified. All properties are subject to prior sale, change, or withdrawal. Neither listing broker(s) nor Berkshire Hathaway HomeServices Blue Ridge, REALTORS® shall be responsible for any typographical errors, misinformation, or misprints, and shall
