




Address
7 Lakeview Drive, Hayesville, NC
Price
$ 599,000
Property Attributes
- ID#98544272
- TypeSingle Family
- Listing Status Active
- CountyCLAY
- CityHayesville
- AreaCherry Mountain
- NeighborhoodHayesville
- Zip28904
- StyleResidential
- Year Built1988
- Price$ 599,000
- Bedrooms3
- Full Bathrooms3
- Half Bathrooms0
- Sqr Footage1616
- Lot Size3 Acres
Data Source:
North Carolina Regional MLS (NCRMLS)
Property Description
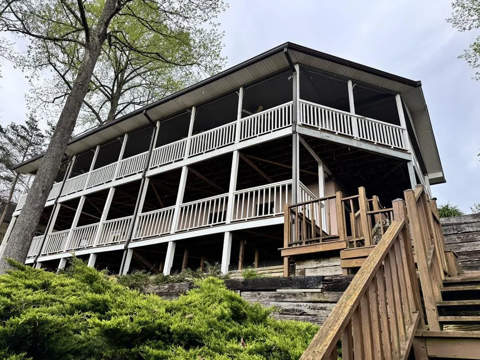
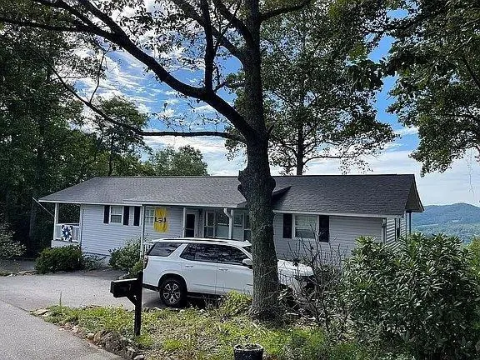
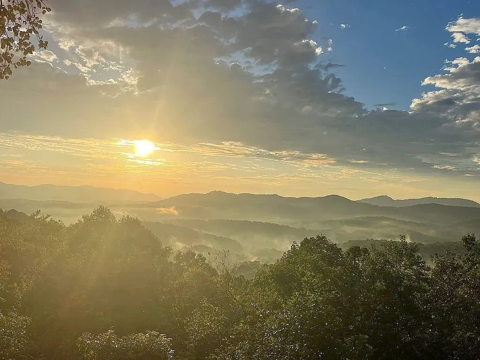
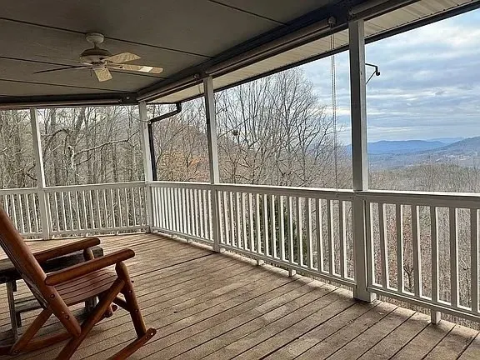
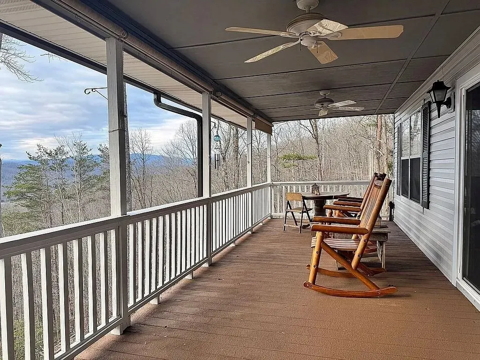
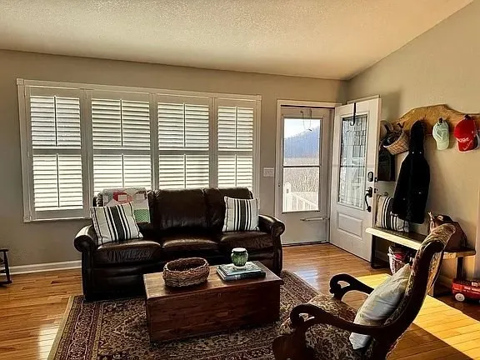
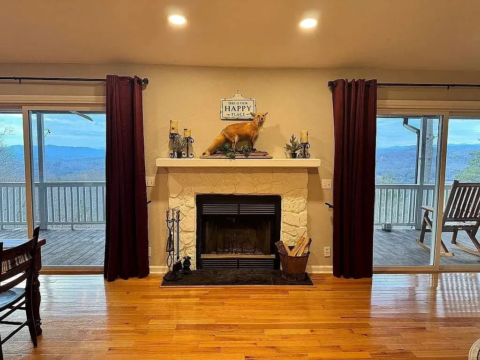
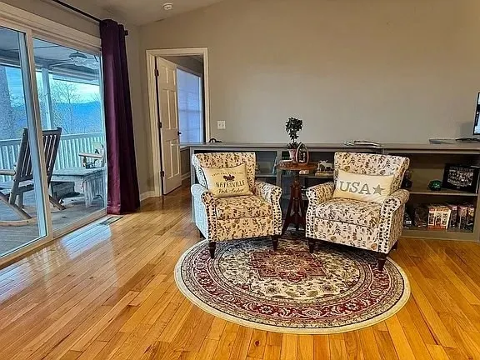
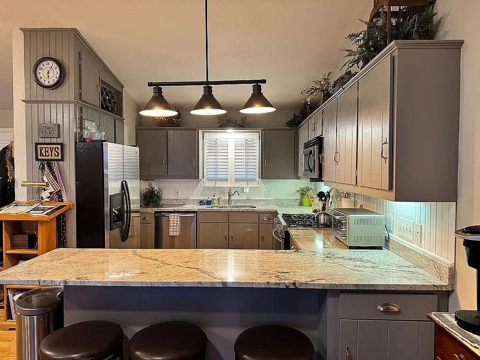
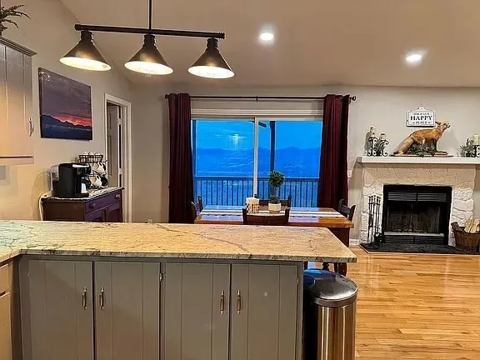
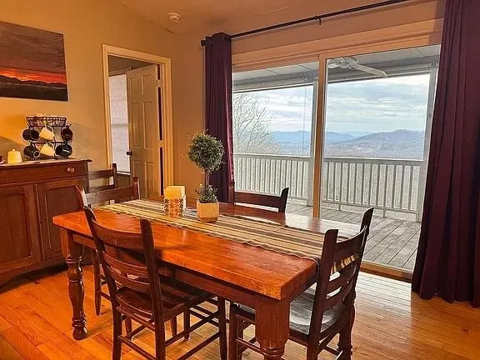
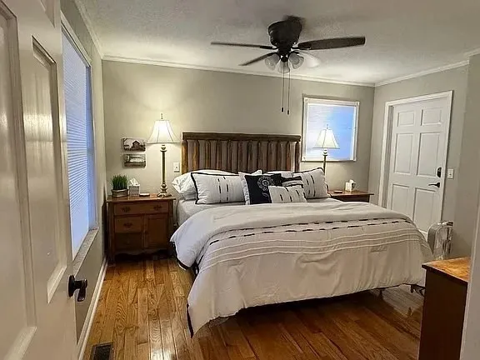
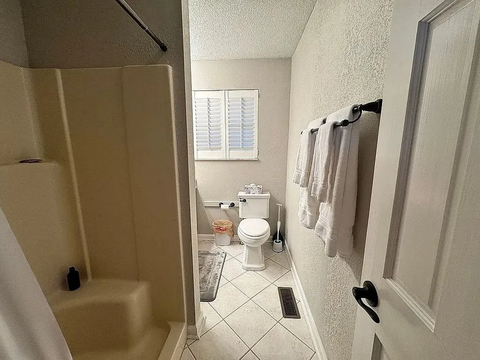
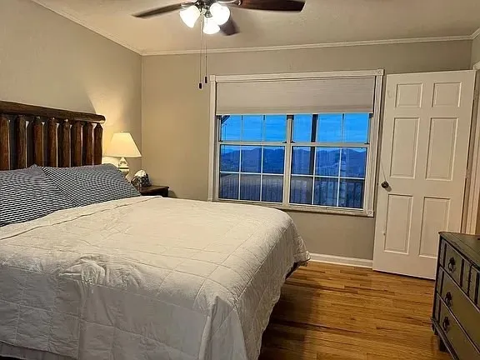
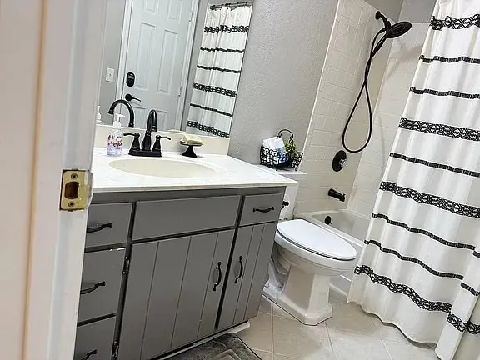
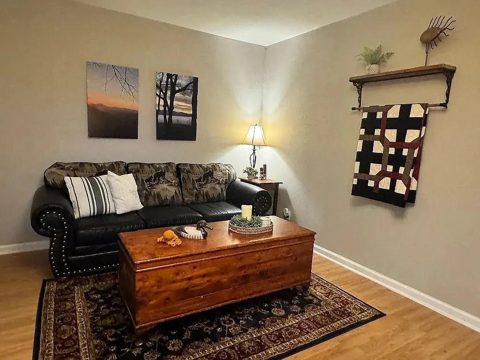
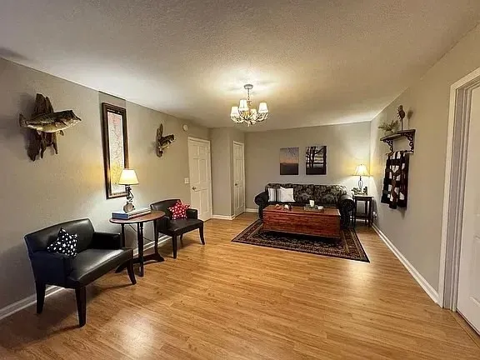
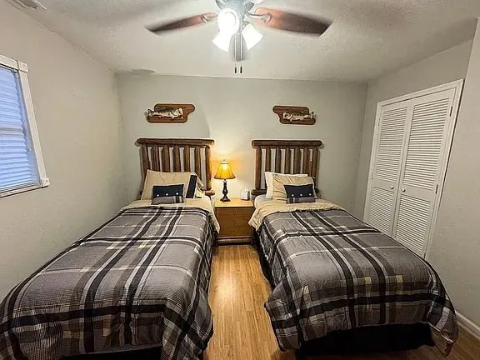
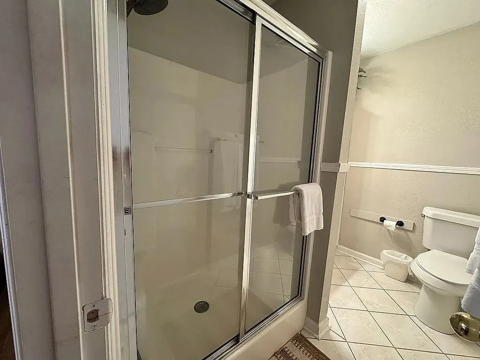
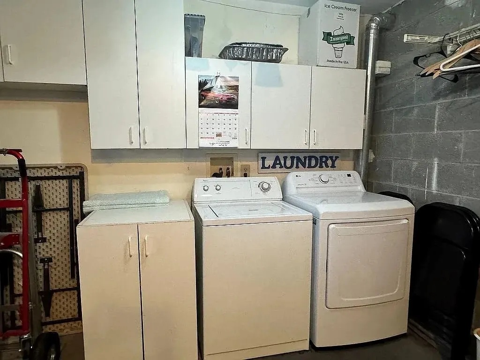
This FULLY FURNISHED mountain cottage offers spectacular year-round, long-range views of the Blue Ridge Mountains, as well as Lake Chatuge. The home is minutes away from downtown Hayesville, NC, as well as the Georgia state line. The home is located in the Smoke Rise community, nestled on a total of 3 acres, with 1 of the acres being located across the street from the home, assuring your control of the beautiful view of the lake! This recently renovated home has an open floor plan and hardwood floors throughout! Entry to the home is protected with keypad access. The backyard mountain views can be seen as soon as you enter the front door! There are new, stainless-steel appliances, with a gas stove, and granite countertops in the kitchen. The kitchen offers bar seating, as well as a breakfast area, with room for a large table and chairs, and a coffee bar. There is also a wood-burning fireplace for those cozy winter nights. There are 3 bedrooms, each complete with walk-in closets and full bathrooms. All bedrooms boast gorgeous, year-round views of the surrounding mountains. The downstairs level offers another large den, which could also be used as a game room. The large decks on the upper and lower area of the home offer amazing views. A full laundry area is located in the attached, 2-car garage/workshop. Recent improvements include new interior paint, a new architectural shingle roof, gutters, a new HVAC system, tankless water heater, and complete home water filtration system.
| Price History | |
|---|---|
| 6/1/2026 | Listed $599,000 |
General Features
| Living Area | 1616.0 |
|---|---|
| Heating | Fireplace(s),Electric |
| Cooling | Central Air |
| Utilities | Fiber Optic |
| Roof | Composition |
| Appliances | Built-In Microwave,Freezer,Washer,Refrigerator,Dishwasher,Tankless Water Heater |
| Zoning | Deed Restricted |
| Patio/Porch Features | Porch |
| Security Features | Smoke Detector(s) |
| Construction Materials | Block,Concrete,Stucco,Vinyl Siding |
| Year Built | 1988 |
| View | Lake |
| Levels | Two,Basement |
| Parcel Number | 544900930544 |
| County | Clay |
| Operating Expense | 0.0 |
| New Construction | No |
| Property Type | Residential |
| In City Limits? (Y/N) | No |
| Association Amenities | Maintenance Roads,Water |
| HOA | Yes |
| Attached Garage | No |
| Subdivision Name | Cherry Mountain |
| Garage Y/N | No |
| Total Rooms | 9 |
| Full Baths | 3 |
| Status | Active |
| Buyer Financing | Seller Financing |
| Directions | From Hayesville intersection of 64/69 - 69 S to R onto Matheson Cove Rd to R on Wikle Rd to L onto Smokerise to R onto Lakeview. House on Left. |
| City | Hayesville |
| Lot Size Units | Acres |
| Lot Size Square Feet | 130680.0 |
| Carport Y/N | No |
| Property Attached Y/N | No |
| Land Lease Y/N | No |
| Home Warranty Y/N | No |
| Lease Considered Y/N | No |
| Virtual Tour | https://tour.usamls.net/7-Lakeview-Dr-Hayesville-NC-28904/unbranded |
| Living Area Units | Square Feet |
| Standard Status | Active |
Interior Features
| Interior Amenities | Walk-in Closet(s),Vaulted Ceiling(s),Ceiling Fan(s),Basement,Walk-In Closet(s) |
|---|---|
| Basement | Finished,Full,Walk-Out Access |
| Flooring | Tile,Vinyl,Wood |
| Water Heater | Tankless |
| Basement (Y/N) | No |
| Air Conditioning Y/N | Yes |
| Heating Y/N | Yes |
| Fireplace Y/N | Yes |
| Laundry Features | Dryer Hookup,Washer Hookup |
| Total Bedrooms | 3 |
| Attic Features | Access Only |
| Room Type | Master Bedroom,Living Room,Dining Room,Dining Area,Family Room,Bedroom 1,Bedroom 2,Other |
| Total Baths | 3 |
| SmokingYN | No |
Exterior Features
| Exterior Finish | Stucco,Vinyl Siding |
|---|---|
| Parking Features | Circular Driveway,Asphalt,Garage |
| Lot Features | Wooded |
| Water Source | Shared Well |
| Lot Size Area | 3.0 |
| Foundation Details | Raised |
| Spa | No |
| Building Area Total | 1616.0 |
| Lot Size Acres | 3.0 |
| Waterfront Y/N | No |
| Crops Included Y/N | No |
| Horse Y/N | No |
Amenities
- Foreclosure
- Views
- Short Sale
- New Construction
- Adult 55+
- Lease To Own
- No HOA Fees
- Furnished
- Primary On Main
- Air Conditioning
- Seller Finance
- Green
- Fixer Upper
- Horse
- Golf
- Fireplace
- Deck
- Garage
- Basement
- Pool
Property vs Single Family Average in 28904
Price
Year Built
Visits
 Canopy MLS® Copyright ©2026 All rights reserved.
 High Country Association of REALTORS (HCAOR) © Information is provided exclusively for consumers personal, non-commercial use, and may not be used for any purpose other than to identify prospective properties consumers may be interested in purchasing. The data is deemed reliable but is not guaranteed accurate by the MLS. Last Update: September 19, 2026 7:09 PM UTC
 The data relating to real estate on this web site comes in part from the Internet Data Exchange program of Hive MLS LLC, and is updated as of September 19, 2026 6:53 PM UTC All information is deemed reliable but not guaranteed and should be independently verified. All properties are subject to prior sale, change, or withdrawal. Neither listing broker(s) nor Berkshire Hathaway HomeServices Blue Ridge, REALTORS® shall be responsible for any typographical errors, misinformation, or misprints, and shall
