






































Address
27 Bayless Street, Murphy, NC
Price
$ 424,800
Property Attributes
- ID#98544440
- TypeSingle Family
- Listing Status Active
- CountyCHEROKEE
- CityMurphy
- AreaMooreland Heights
- NeighborhoodMurphy
- Zip28906
- StyleSingle Family Residence
- Year Built1957
- Taxes$ 1595
- Price$ 424,800
- Bedrooms5
- Full Bathrooms5
- Half Bathrooms0
- Sqr Footage3786
- Lot Size0.18 Acres
Data Source:
North Carolina Regional MLS (NCRMLS)
Property Description
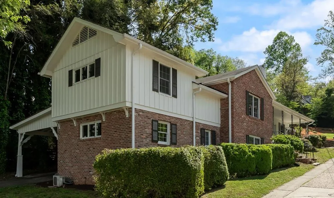
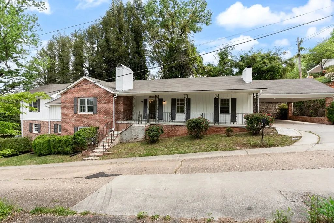
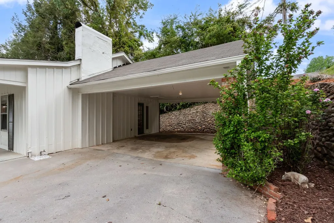
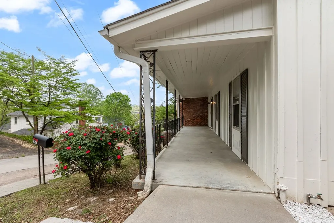
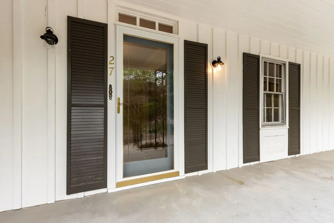
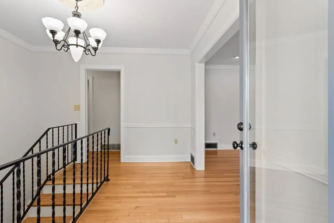
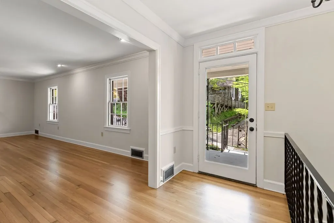
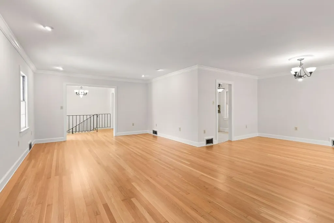
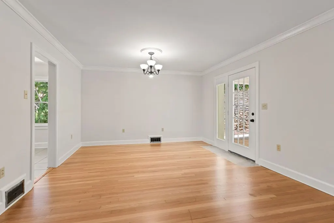
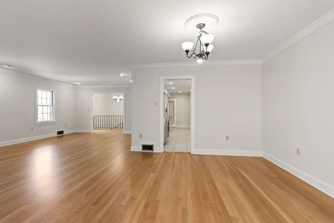
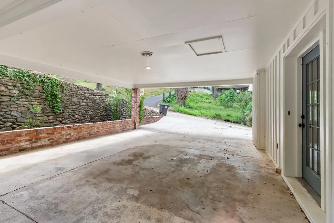
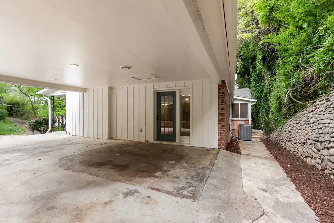
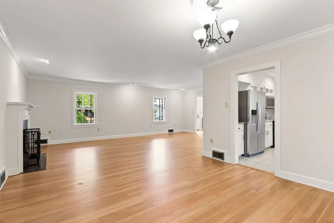
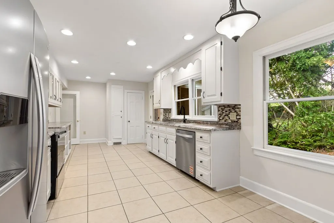
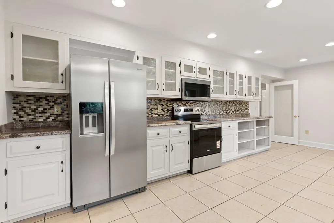
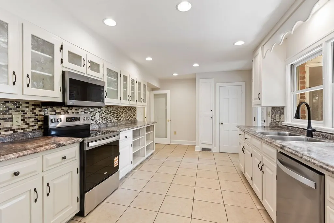
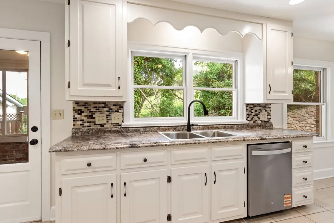
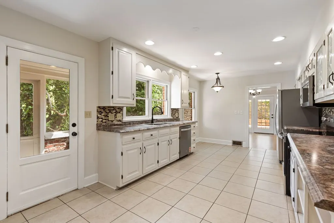
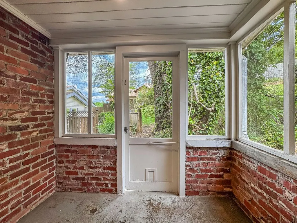
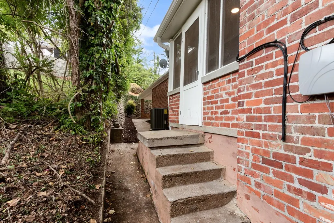
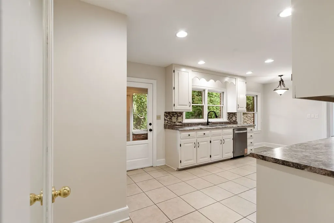
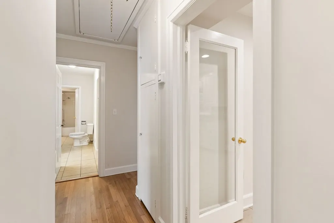
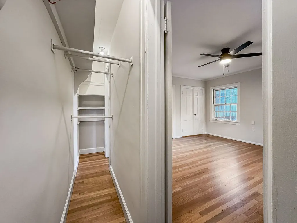
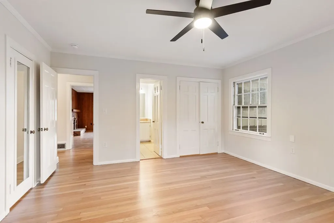
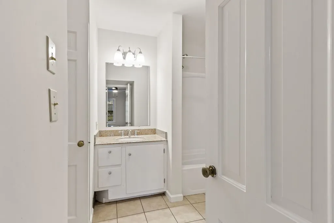
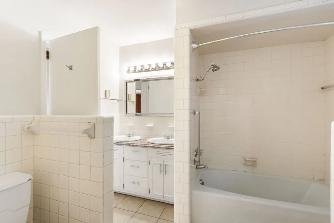
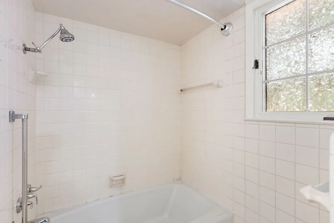
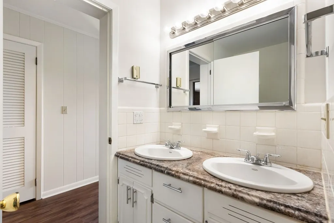
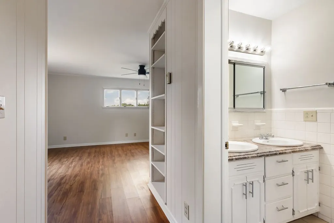
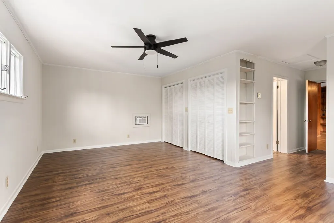
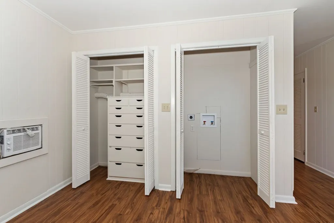
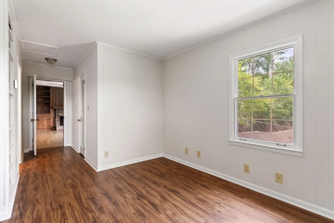
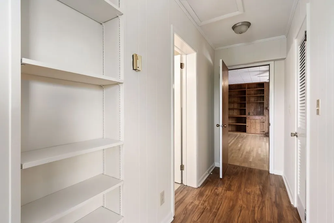
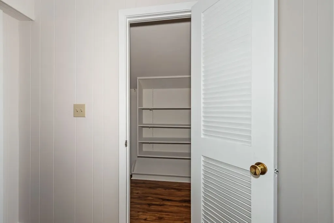
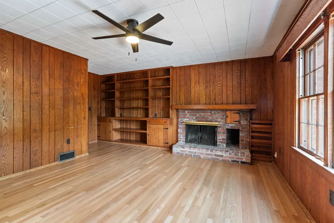
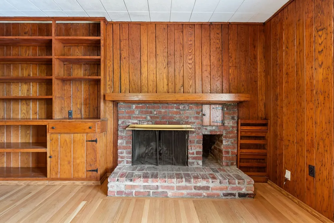
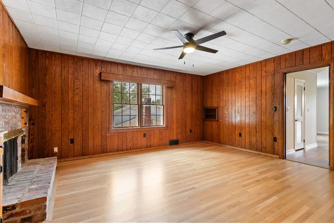
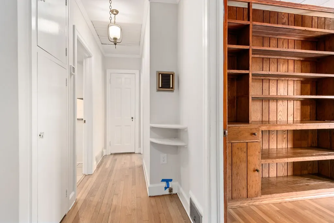
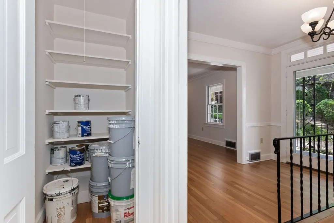
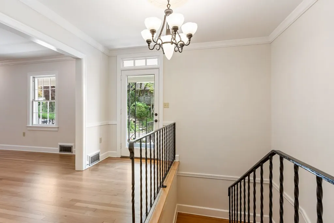
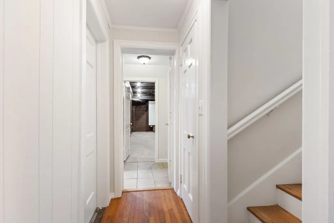
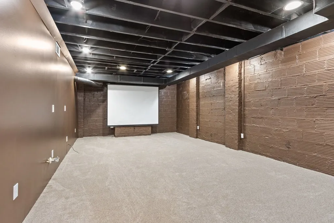
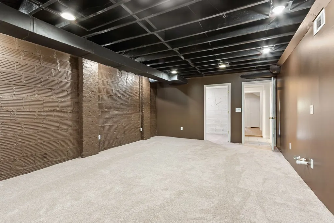
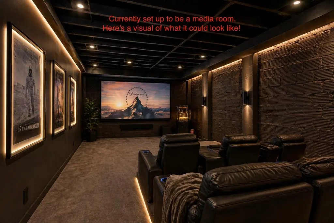
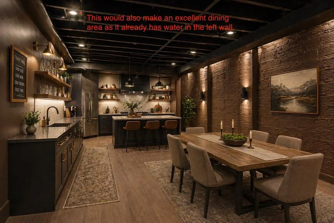
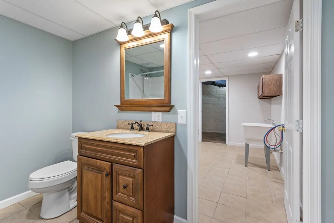
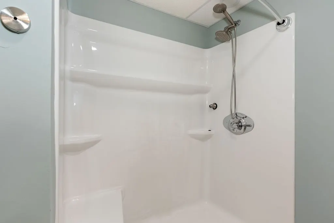
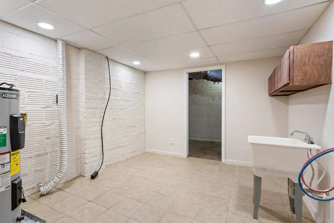
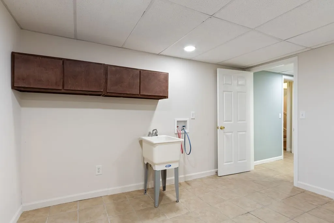
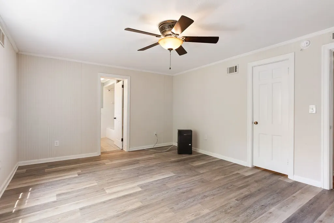
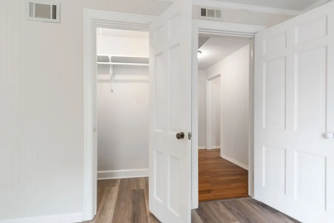
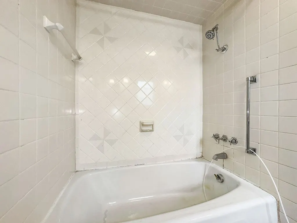
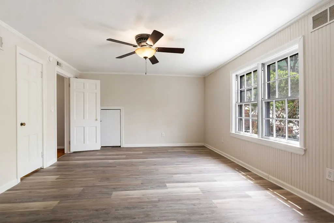
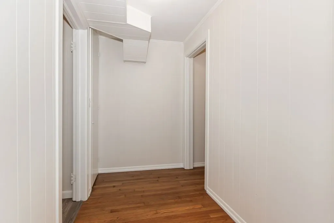
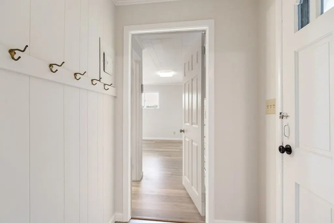
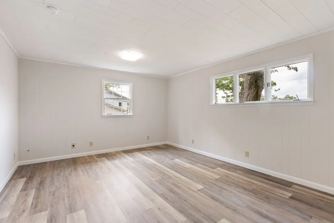
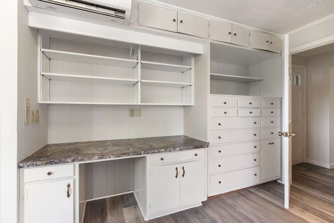
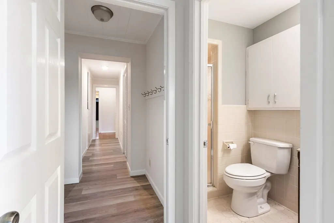
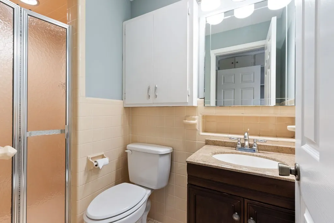
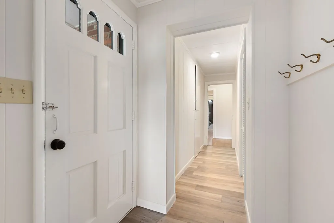
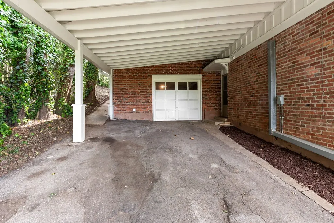
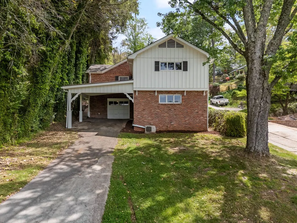
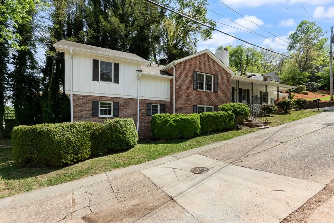
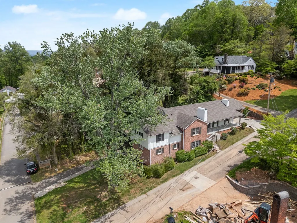
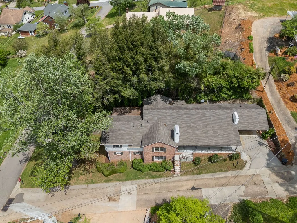
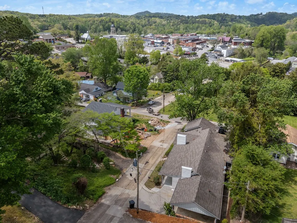
Step into timeless charm and modern comfort with this beautifully refreshed 5-bedroom, 5-bathroom traditional brick and board & batten home, conveniently located in the heart of downtown Murphy. Built in 1957, this home offers the perfect blend of solid construction and thoughtful 2026 updates, making it an exceptional choice for today's lifestyle. A welcoming front porch framed by vibrant knockout rose bushes sets the tone as you enter into a bright, freshly painted foyer. Newly refinished hardwood floors and fresh paint flow throughout the main level, creating a clean and inviting atmosphere. To the right, a spacious living room features a true masonry wood-burning fireplace with a classic marble surround, while the adjacent dining area includes direct outdoor access to one of TWO carports. The kitchen combines charm and functionality with freshly painted cabinetry, countertops, brand new stainless steel appliances, a customized pantry and spice cabinetry, and a cozy attached porch that fills the space with light. All five bedrooms are private suites with en suite bathrooms, offering comfort and flexibility for family or guests. The main level includes two bedrooms, one with washer/dryer connections, while a third bedroom showcases distinctive wormy chestnut paneling, built-in bookshelves, and its own masonry fireplace just off the primary suite. The lower level expands your living space with two additional bedroom suites, a bonus media room, a dedicated laundry room with utility sink, and the fifth full bathroom. Additional highlights include two parking areas: a basement single-car garage with carport and an extra double carport. With its prime location, spacious layout, and extensive updates, this home is a rare opportunity to enjoy classic character with modern convenience right in the heart of downtown Murphy NC. Walkable to great restaurants and all that downtown offers!
| Elementary School | Middle School | High School |
|---|---|---|
| Murphy Elementary School | Murphy Middle | Murphy High School |
| Price History | |
|---|---|
| 6/1/2026 | Listed $459,800 |
| 6/12/2026 | 3$449,800 |
| 7/11/2026 | 3$439,800 |
| 8/18/2026 | 4$424,800 |
General Features
| Living Area | 3786.0 |
|---|---|
| Heating | Heat Pump,Electric |
| Cooling | Central Air,Whole House Fan,Heat Pump |
| Utilities | Cable High Speed |
| Possession | Close Of Escrow,At Closing |
| Roof | Composition |
| Appliances | Built-In Microwave,Refrigerator,Range,Dishwasher |
| Zoning | R-1 Light Industrial |
| Garage Spaces | 1.0 |
| Patio/Porch Features | Porch |
| Pool Features | None |
| Construction Materials | Brick Veneer,Wood Siding,Wood Frame |
| Year Built | 1957 |
| View | None |
| Levels | Two,Basement |
| Property Subtype | Single Family Residence |
| Tax Year | 2025 |
| Taxes | 1595.79 |
| Parcel Number | 459215641609000 |
| County | Cherokee |
| Operating Expense | 0.0 |
| New Construction | No |
| Property Type | Residential |
| In City Limits? (Y/N) | Yes |
| HOA | No |
| Attached Garage | Yes |
| Subdivision Name | Mooreland Heights |
| Garage Y/N | Yes |
| Total Rooms | 16 |
| Full Baths | 5 |
| Status | Active |
| Directions | At the roundabout in downtown Murphy,exit on Valley River Ave. and go approx 0.2 mi to a Right on Campbell St. At the end of Campbell St turn Left on East Ave,and then an immediate Right on Bayless S |
| High School | Murphy High School |
| City | Murphy |
| Lot Size Units | Acres |
| Lot Size Square Feet | 7841.0 |
| Carport Spaces | 4.0 |
| Carport Y/N | No |
| Elementary School | Murphy |
| Property Attached Y/N | No |
| Land Lease Y/N | No |
| Home Warranty Y/N | No |
| Middle/Junior High School | Murphy Middle |
| Lease Considered Y/N | No |
| Virtual Tour | https://tour.usamls.net/27-Bayless-St-Murphy-NC-28906/unbranded |
| Structure Type | Wood Frame,Stick Built |
| Living Area Units | Square Feet |
| Standard Status | Active |
| Tax Lot | 31 |
| Legal Description | See deed |
| IslandOrMainland | Mainland |
Interior Features
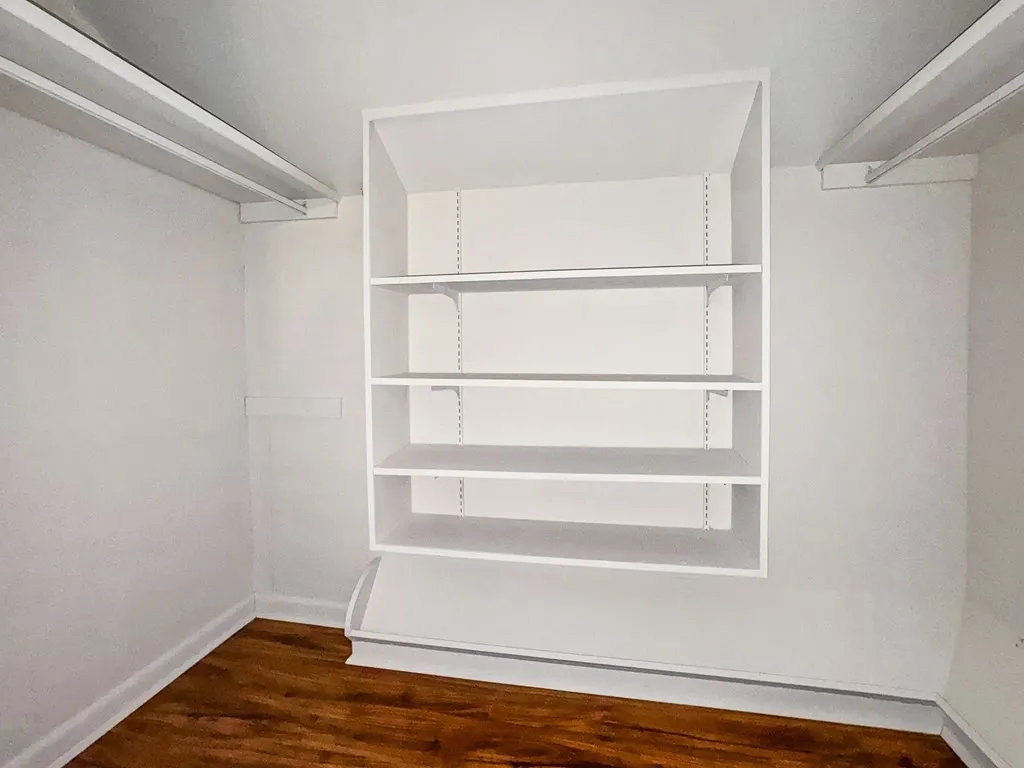
| Interior Amenities | Walk-in Closet(s),Bookcases,Ceiling Fan(s),Pantry,Basement,Built-in Features,Walk-In Closet(s),Whole House Fan,Other |
|---|---|
| Basement | Finished,Full,Walk-Out Access |
| Flooring | LVT/LVP,Carpet,Tile,Wood,Hardwood |
| Furnished Y/N | Unfurnished |
| Water Heater | Electric |
| Total Fireplaces | 2 |
| Master Bed Level | Primary Living Area |
| Total Stories | 1 |
| Basement (Y/N) | No |
| Air Conditioning Y/N | Yes |
| Heating Y/N | Yes |
| Fireplace Y/N | Yes |
| Laundry Features | Dryer Hookup,Washer Hookup |
| Total Bedrooms | 5 |
| Attic Features | Pull-Down Stairs |
| Entry Level | 1 |
| Room Type | Bedroom 2,Bedroom 3,Bedroom 4,Bedroom 5,Bathroom 1,Bathroom 2,Bathroom 3,Bathroom 4,Bathroom 5,Living Room,Dining Room,Dining Area,Den,Utility Room,Media Room,Laundry |
| Total Baths | 5 |
| Living Area Range | 3500 - 3999 |
| SmokingYN | No |
Exterior Features
| Exterior Finish | Brick Veneer,Wood Siding |
|---|---|
| Fencing | None |
| Parking Features | Carport,Attached,Concrete,Garage |
| Lot Features | Gentle Sloping |
| Water Source | Public |
| Total Parking | 1.0 |
| Lot Size Area | 0.18 |
| Foundation Details | Other |
| Spa | No |
| Building Area Total | 3786.0 |
| Lot Dimensions | 0.18 |
| Lot Size Acres | 0.18 |
| Road Surface Type | Paved |
| Frontage Type | See Remarks |
| Waterfront Y/N | No |
| Road Frontage Type | City Street,State Road,Paved |
| Crops Included Y/N | No |
| Horse Y/N | No |
Amenities
- Foreclosure
- Views
- Short Sale
- New Construction
- Adult 55+
- Lease To Own
- No HOA Fees
- Furnished
- Primary On Main
- Air Conditioning
- Seller Finance
- Green
- Fixer Upper
- Horse
- Golf
- Fireplace
- Deck
- Garage
- Basement
- Pool
Property vs Single Family Average in 28906
Price
Taxes
Year Built
Visits
 Canopy MLS® Copyright ©2026 All rights reserved.
 High Country Association of REALTORS (HCAOR) © Information is provided exclusively for consumers personal, non-commercial use, and may not be used for any purpose other than to identify prospective properties consumers may be interested in purchasing. The data is deemed reliable but is not guaranteed accurate by the MLS. Last Update: September 16, 2026 7:14 PM UTC
 The data relating to real estate on this web site comes in part from the Internet Data Exchange program of Hive MLS LLC, and is updated as of September 16, 2026 6:36 PM UTC All information is deemed reliable but not guaranteed and should be independently verified. All properties are subject to prior sale, change, or withdrawal. Neither listing broker(s) nor Berkshire Hathaway HomeServices Blue Ridge, REALTORS® shall be responsible for any typographical errors, misinformation, or misprints, and shall
