
Address
130 Justin Way, Jackson Springs, NC
Price
$ 1,550,000
Property Attributes
- ID#100567714
- TypeSingle Family
- Listing Status Active
- CountyMOORE
- CityJackson Springs
- AreaGrande Pines
- NeighborhoodJackson Springs
- Zip27281
- StyleSingle Family Residence
- Year Built2008
- Taxes$ 5930
- Price$ 1,550,000
- Bedrooms3
- Full Bathrooms3
- Half Bathrooms1
- Sqr Footage3604
- Lot Size6 Acres
Data Source:
North Carolina Regional MLS (NCRMLS)
Property Description
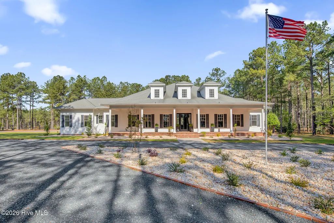
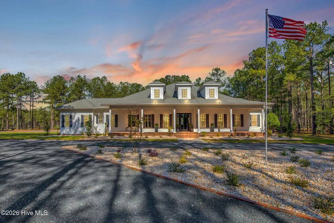
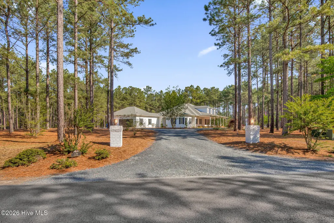
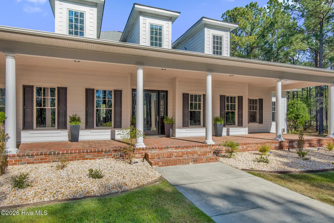
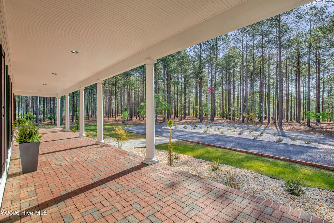
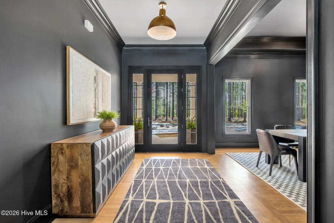
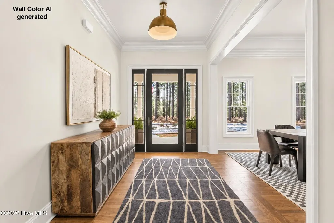
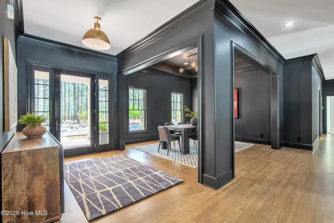
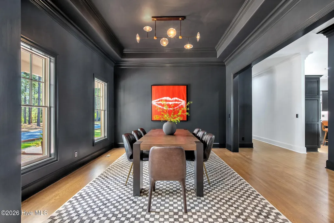
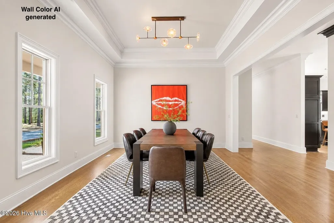
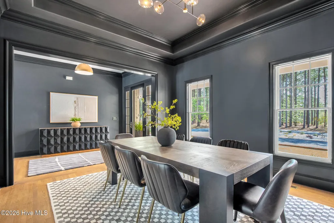
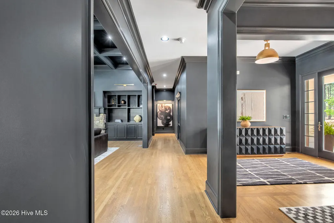
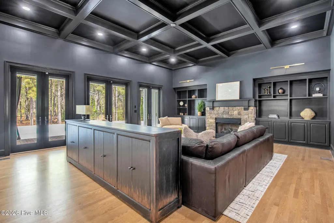
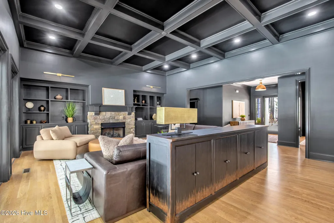
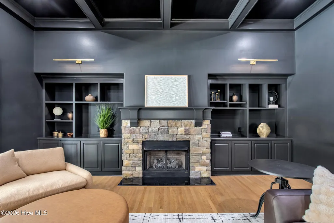
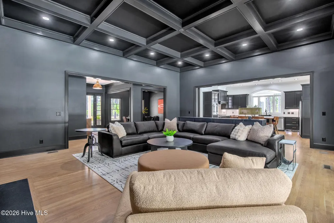
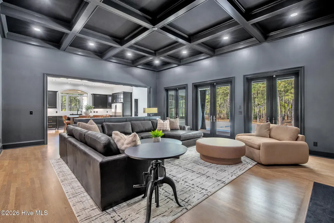
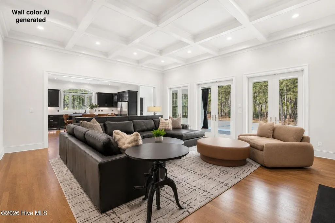
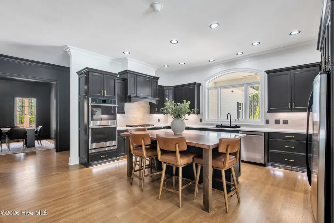
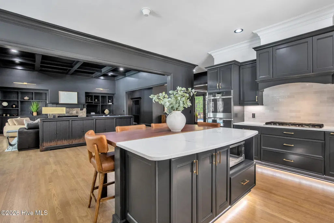
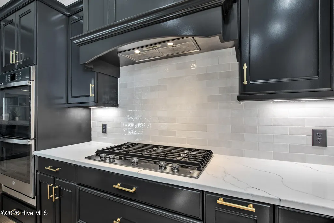
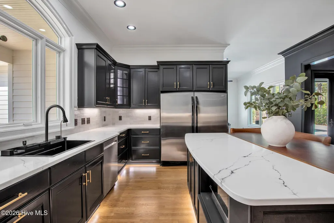
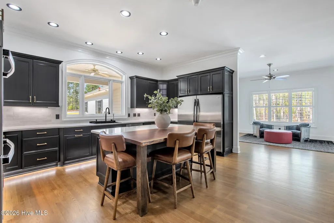
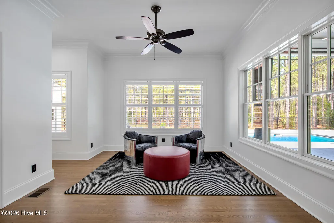
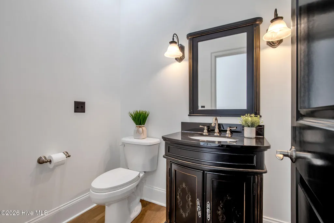
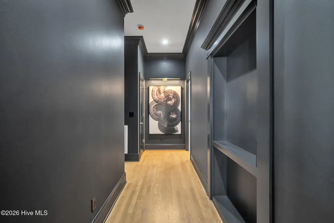
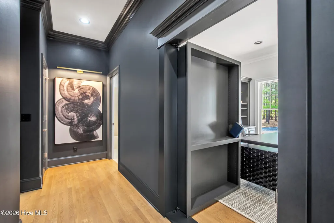
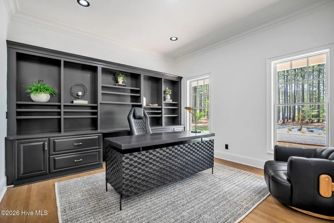
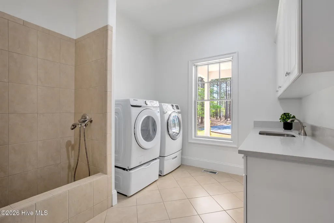
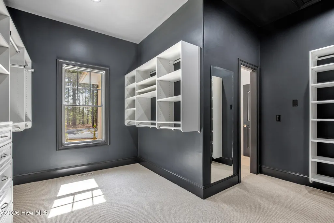
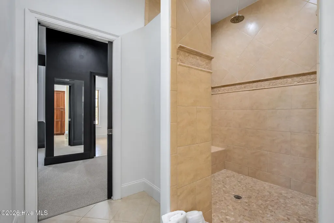
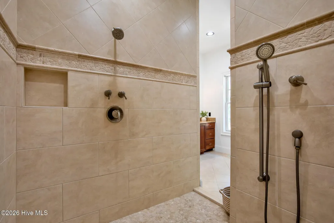
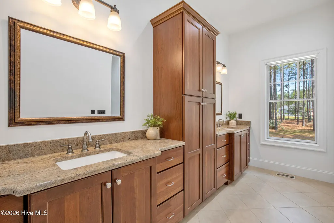
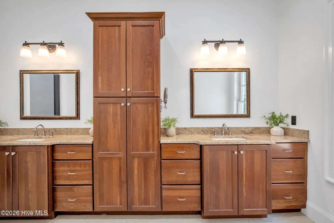
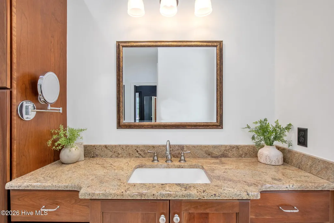
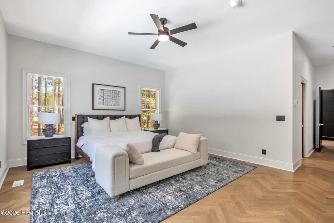
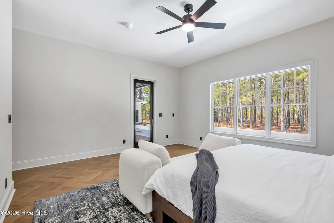
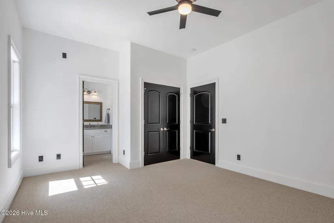
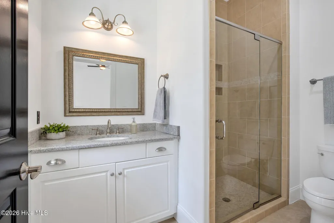
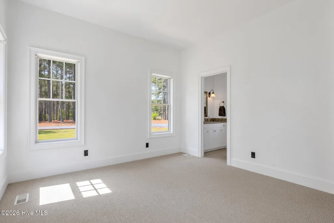
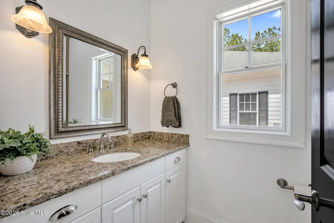
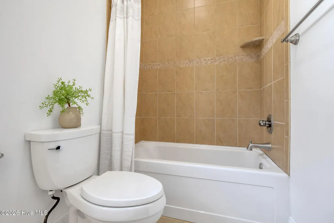
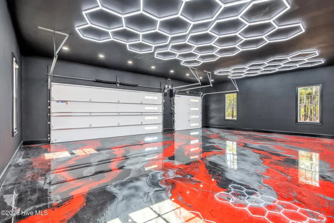
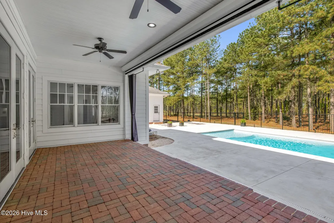
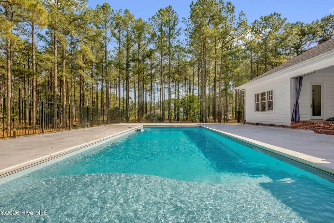
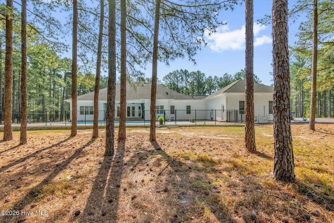
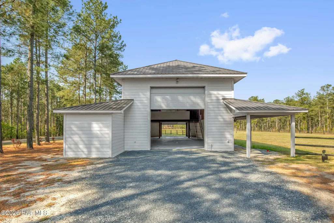
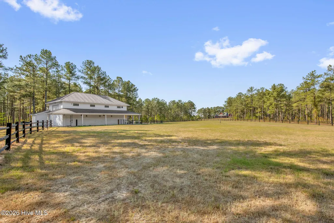
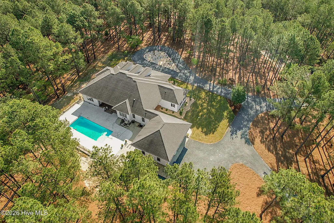
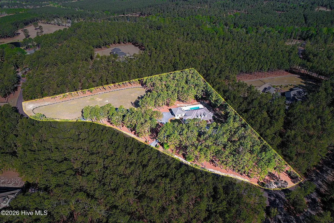
Private. Gated. Horse-ready. Resort-style. Welcome to one of Moore County's most distinctive luxury estates. Nestled on 6 private acres, this beautifully updated 3,600+ sq. ft. ranch offers the perfect blend of refined living, peaceful surroundings, and equestrian lifestyle. Designed with a desirable split floor plan, the home features spacious living areas, a private office with a hidden Murphy door, and a luxurious primary suite with dual walk-in closets, double vanities, a spa-inspired tiled shower, and a convenient laundry room with a built-in dog wash. Step outside to your own backyard retreat with a sparkling pool, expansive patio, fenced pasture, and barn/garage ready for horses, hobbies, or additional storage. Whether you're entertaining, relaxing, or enjoying the outdoors, this property offers exceptional privacy and versatility. Extensively updated throughout with refinished hardwood floors, fresh interior paint, new carpet, updated lighting, two tankless water heaters, new garage doors, enhanced landscaping, exterior lighting, and more. (See documents for the complete list of improvements.) Furniture is negotiable. A rare opportunity to own a turnkey luxury estate offering acreage, equestrian amenities, and resort-style living just minutes from Pinehurst, Southern Pines, and Fort Bragg. **furniture negotiable**
| Elementary School | Middle School | High School |
|---|---|---|
| West Pine Elementary | West Pine Middle | Pinecrest High |
| Price History | |
|---|---|
| 4/17/2026 | Listed $1,650,000 |
| 7/22/2026 | 7$1,550,000 |
General Features
| Living Area | 3604.0 |
|---|---|
| Heating | Heat Pump,Electric,Forced Air |
| Cooling | Heat Pump |
| Utilities | Water Available |
| Possession | Close Of Escrow,At Closing |
| Roof | Architectural Shingle |
| Appliances | Washer,Refrigerator,Dryer,Double Oven,Dishwasher,Cooktop,Generator |
| Zoning | EU |
| HOA Fee | 1502.0 |
| Garage Spaces | 4.0 |
| Patio/Porch Features | Covered,Front Porch,Rear Porch,Side Porch |
| Pool Features | In Ground |
| Security Features | Security Lights |
| Construction Materials | Wood Frame |
| Year Built | 2008 |
| View | See Remarks |
| Levels | One |
| Property Subtype | Single Family Residence |
| Tax Year | 2024 |
| Taxes | 5930.79 |
| Parcel Number | 20050655 |
| Assoc Fee Paid Per | Annually |
| County | Moore |
| Operating Expense | 0.0 |
| New Construction | No |
| Property Type | Residential |
| In City Limits? (Y/N) | No |
| Association Amenities | Gated,Maintenance Common Areas |
| HOA | Yes |
| Attached Garage | Yes |
| Subdivision Name | Grande Pines |
| Garage Y/N | Yes |
| Other Structures | Barn(s) |
| Total Rooms | 8 |
| Full Baths | 3 |
| Status | Active |
| Directions | from Hoffman,turn one Grande Pines entrance (gate code will be needed)- continue on Grande Pines Vista,Take Right onto Justin Way,right onto Justin Way,first house on right |
| High School | Pinecrest High |
| City | Jackson Springs |
| Association Name | Grande Pines HOA |
| High School District | Moore County Schools |
| Lot Size Units | Acres |
| Lot Size Square Feet | 261360.0 |
| Carport Spaces | 0.0 |
| Carport Y/N | No |
| Elementary School | West Pine Elementary |
| Property Attached Y/N | No |
| Land Lease Y/N | No |
| Home Warranty Y/N | No |
| Middle/Junior High School | West Pine Middle |
| Lease Considered Y/N | No |
| Virtual Tour | https://www.zillow.com/view-imx/d7b40db0-cdb8-436a-b745-d8d38746778d/?utm_source=captureapp |
| Structure Type | Wood Frame,Stick Built |
| Living Area Units | Square Feet |
| Standard Status | Active |
| Tax Assessed Value | 930320 |
| Legal Description | GRANDE PINES LOT 36B PH 1 SE C1 |
| IslandOrMainland | Mainland |
Interior Features
| Interior Amenities | Master Downstairs,Walk-in Closet(s),High Ceilings,Mud Room,Whole-Home Generator,Bookcases,Kitchen Island,Pantry,Walk-in Shower,Built-in Features,Eat-in Kitchen,Gas Log,Walk-In Closet(s) |
|---|---|
| Basement | None |
| Flooring | Carpet,Tile,Hardwood |
| Furnished Y/N | Negotiable |
| Total Fireplaces | 1 |
| Fireplace Features | Gas Log |
| Master Bed Level | Primary Living Area |
| Total Stories | 1 |
| Basement (Y/N) | No |
| Air Conditioning Y/N | No |
| Heating Y/N | Yes |
| Fireplace Y/N | Yes |
| Half Baths | 1 |
| Laundry Features | Dryer Hookup,Washer Hookup,Laundry Room |
| Total Bedrooms | 3 |
| Entry Level | 1 |
| Room Type | Master Bedroom,Bedroom 1,Bedroom 2,Office,Living Room,Dining Room,Dining Area,Breakfast Nook |
| Total Baths | 4 |
| Living Area Range | 3500 - 3999 |
| SmokingYN | No |
Exterior Features
| Exterior Finish | See Remarks |
|---|---|
| Fencing | Other,Split Rail |
| Parking Features | Circular Driveway,Additional Parking,Gravel |
| Lot Features | Cul-De-Sac,Horse Farm,Corner Lot,Pasture,Wooded,Sprinklers in Front |
| Water Source | Public |
| Total Parking | 4.0 |
| Lot Size Area | 6.0 |
| Foundation Details | Crawl Space |
| Spa | No |
| Building Area Total | 3604.0 |
| Lot Dimensions | 6 acres |
| Lot Size Acres | 6.0 |
| Road Surface Type | Paved |
| Frontage Type | See Remarks |
| Waterfront Y/N | No |
| Road Frontage Type | Paved |
| Other Equipment | Generator |
| Crops Included Y/N | No |
| Horse Y/N | Yes |
Amenities
- Foreclosure
- Views
- Short Sale
- New Construction
- Adult 55+
- Lease To Own
- No HOA Fees
- Furnished
- Primary On Main
- Air Conditioning
- Seller Finance
- Green
- Fixer Upper
- Horse
- Golf
- Fireplace
- Deck
- Garage
- Basement
- Pool
Property vs Single Family Average in 27281
Price
Taxes
Year Built
Visits
 Canopy MLS® Copyright ©2026 All rights reserved.
 High Country Association of REALTORS (HCAOR) © Information is provided exclusively for consumers personal, non-commercial use, and may not be used for any purpose other than to identify prospective properties consumers may be interested in purchasing. The data is deemed reliable but is not guaranteed accurate by the MLS. Last Update: September 16, 2026 7:14 PM UTC
 The data relating to real estate on this web site comes in part from the Internet Data Exchange program of Hive MLS LLC, and is updated as of September 16, 2026 6:36 PM UTC All information is deemed reliable but not guaranteed and should be independently verified. All properties are subject to prior sale, change, or withdrawal. Neither listing broker(s) nor Berkshire Hathaway HomeServices Blue Ridge, REALTORS® shall be responsible for any typographical errors, misinformation, or misprints, and shall
